
Eco Friendly
Address
3813 Ardleigh Way, Buford, GA
Price
$ 422,990
Property Attributes
- MLS#7773914
- TypeSingle Family
- Listing Status Pending
- CountyHall
- CityBuford
- NeighborhoodWeatherfield
- Zip30519
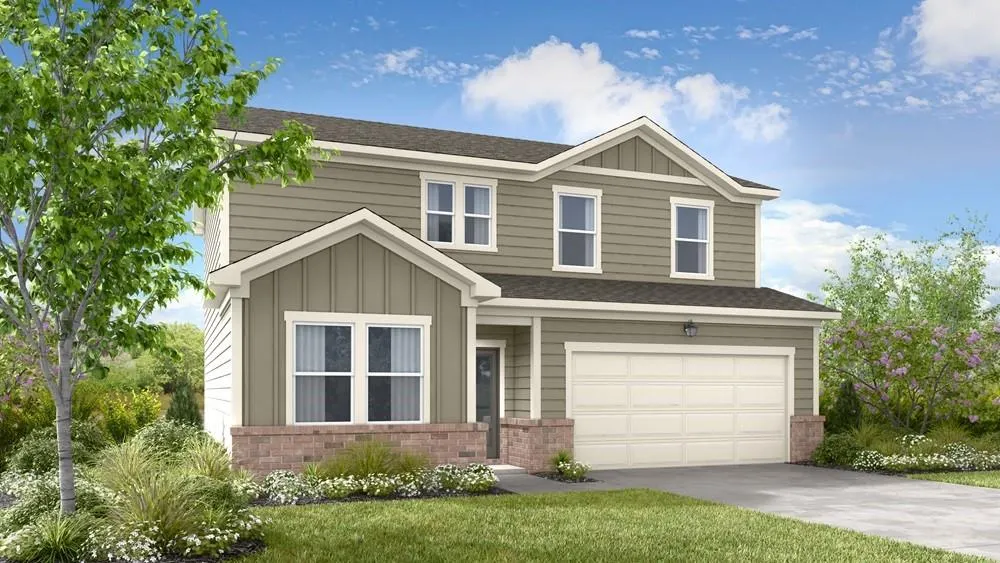
- StyleCraftsman
- Year Built2026
- Price$ 422,990
- Bedrooms3
- Full Bathrooms2
- Half Bathrooms1
- Lot Size0.18 Acres
Data Source:
First Multiple Listing Services (FMLS)
Property Description
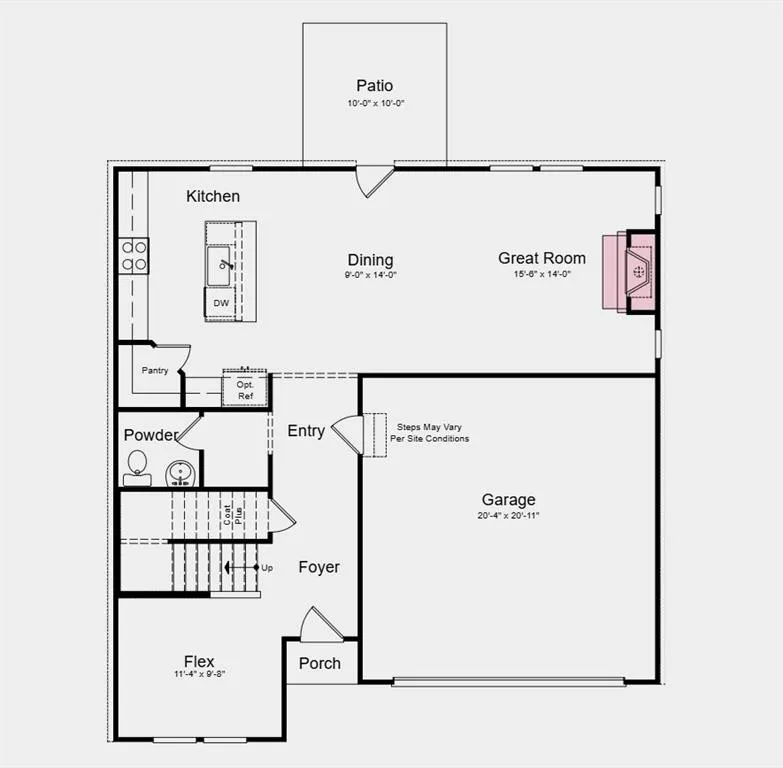
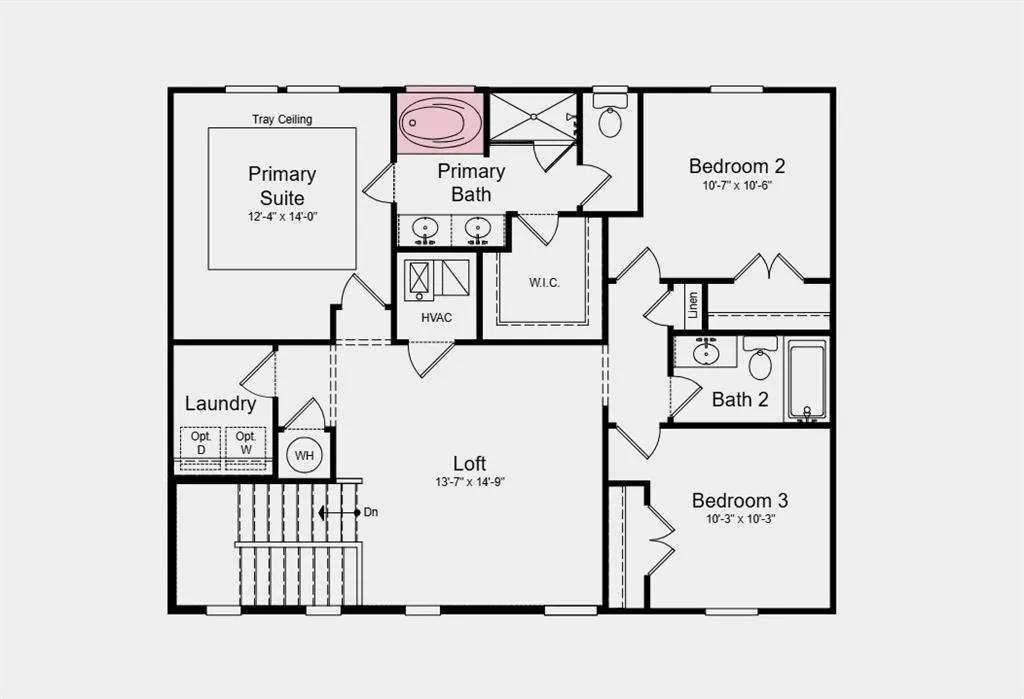
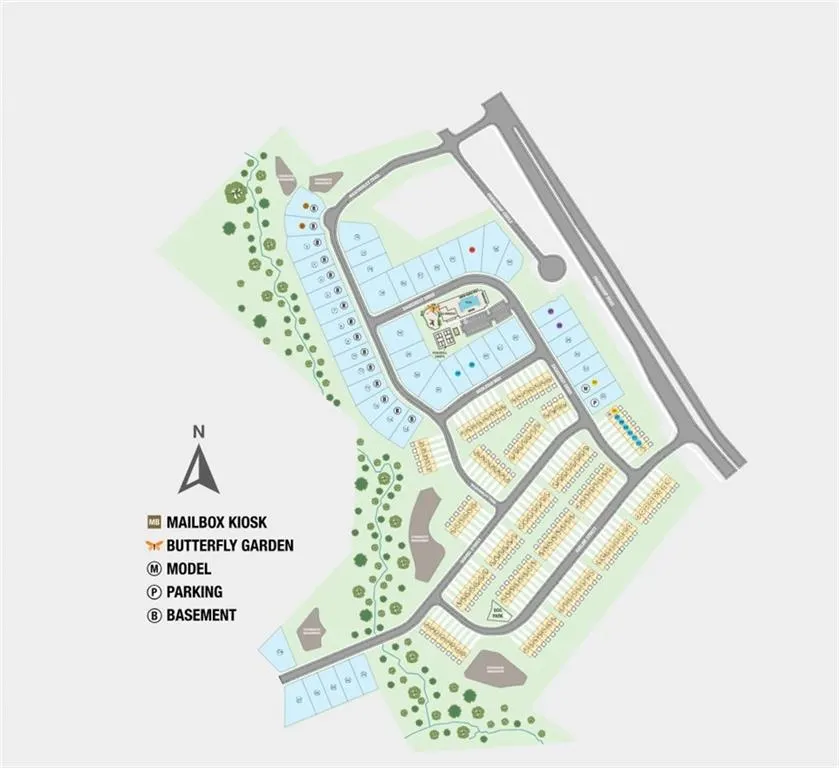
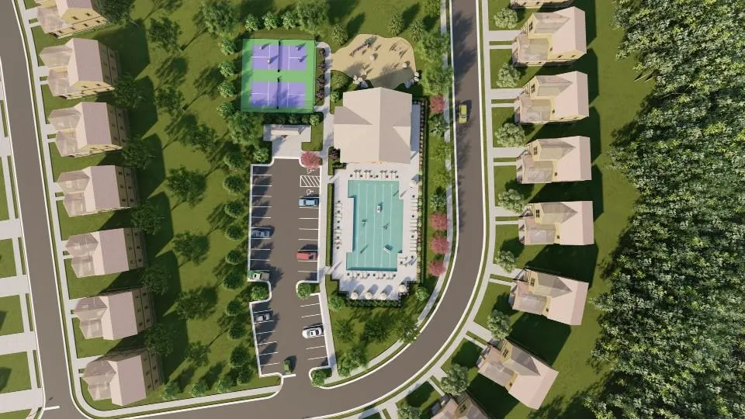
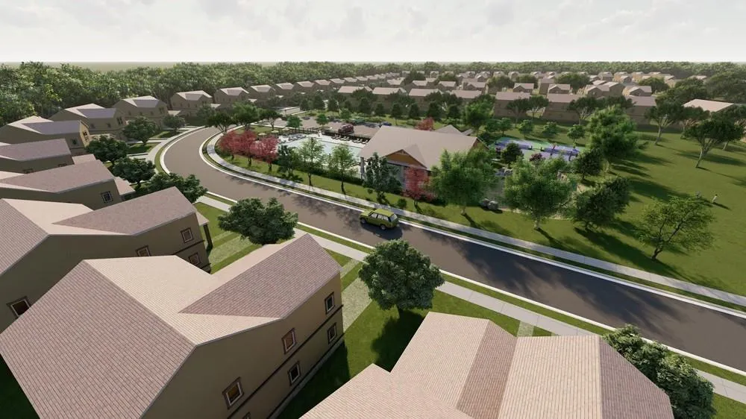
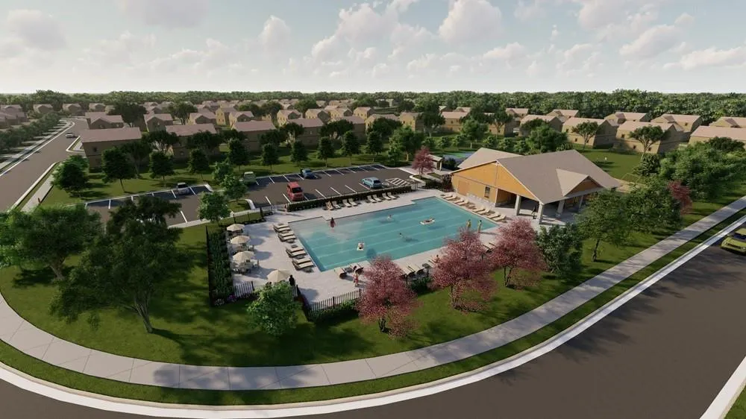
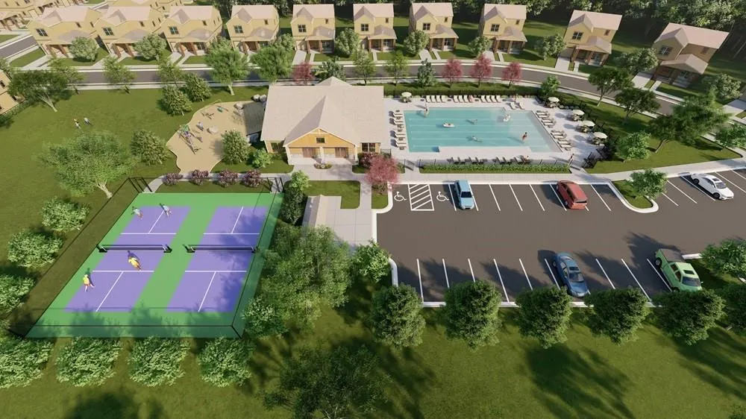
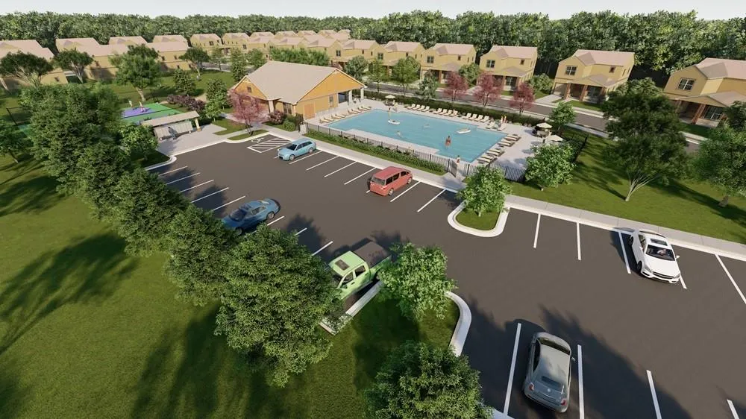
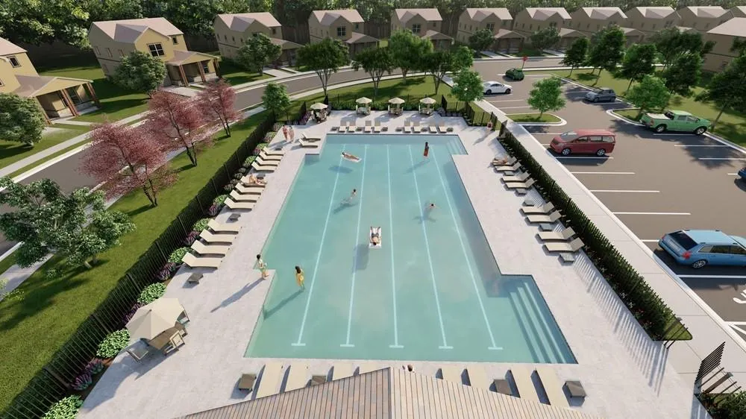
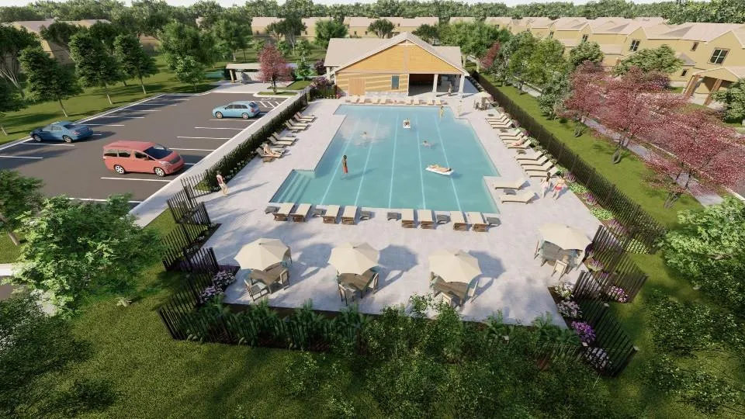
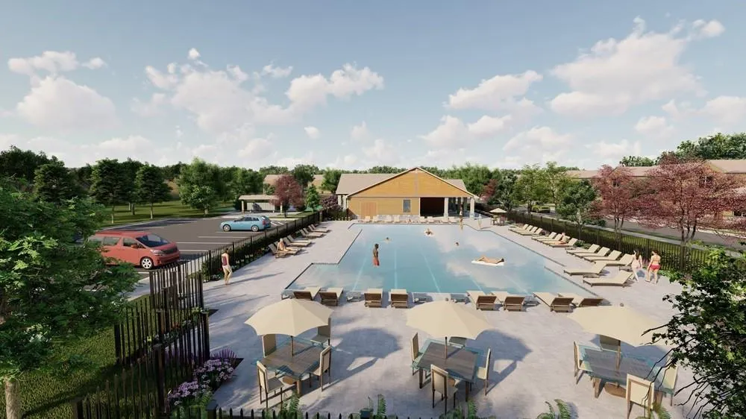
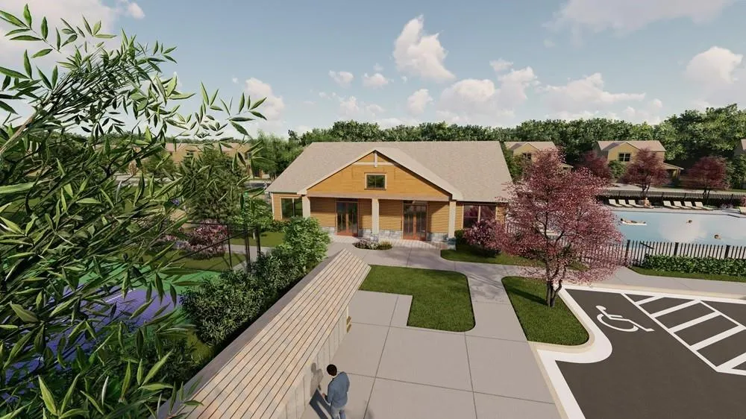
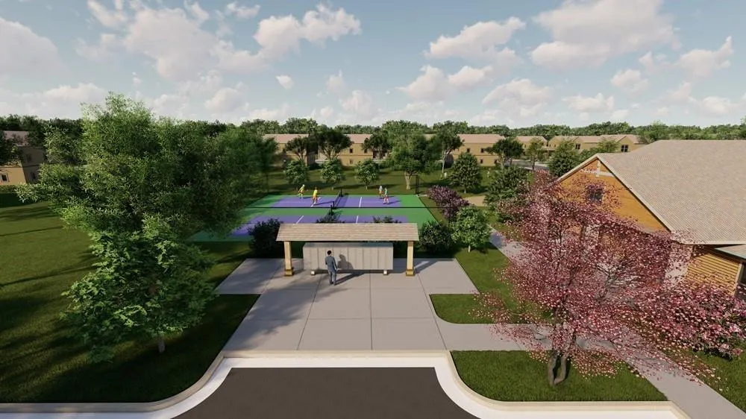
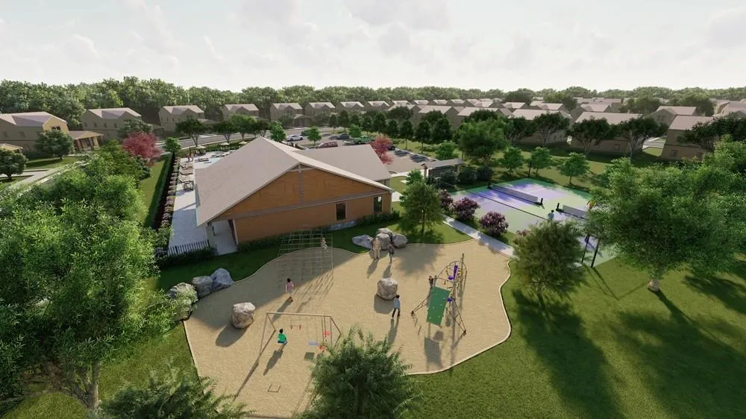
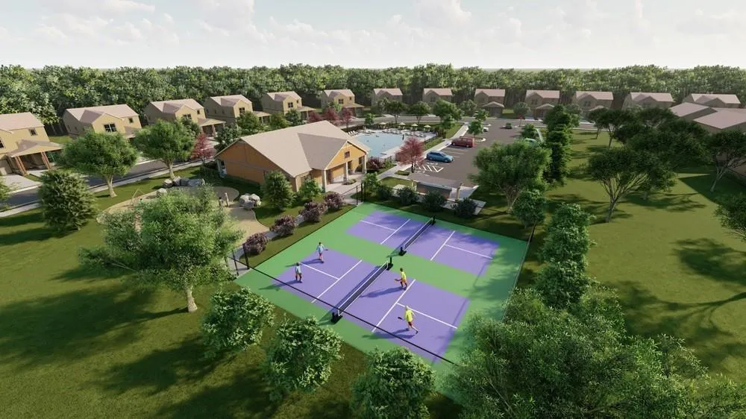
What's Special: Close to Amenities | Loft | Tub in Primary Bath. New Construction - December Completion! Built by America's Most Trusted Home Builder. Welcome to the Azalea at 3813 Ardleigh Way in Weatherfield! This inviting home opens with a welcoming foyer and flex room, ideal for a home office or hobby area, before flowing into an open kitchen, dining area, and great room designed for everyday living and entertaining. The great room features a cozy fireplace and connects to the back patio for easy indoor and outdoor enjoyment. Upstairs, the spacious primary suite offers a tray ceiling, walk-in closet, and a well-appointed bath with a slide-in tub, and a separate shower. Two secondary bedrooms, a full bath, a central loft, and convenient laundry complete the second floor, providing comfort and flexibility throughout the home. Weatherfield offers a welcoming blend of natural beauty and everyday convenience in the heart of Hall County, just minutes from Lake Lanier and the best of Buford. With easy access to I-985 and I-85, nearby dining and shopping, and endless outdoor recreation, everyday life feels both connected and relaxed. Planned amenities like a resort-style pool, clubhouse, pickleball courts, dog park, and nature-focused spaces make it easy to enjoy time outdoors and feel right at home. Additional Highlights Include: fireplace, and a slide-in tub in the primary bath. MLS#7773914
| Elementary School | Middle School | High School |
|---|---|---|
| Friendship Elementary School | C.W. Davis Middle School | Flowery Branch High School |
| Price History | |
|---|---|
| 5/20/2026 | Listed $474,069 |
| 6/12/2026 | 11$419,990 |
| 7/13/2026 | 1$422,990 |
General Features
| Sewer | Public Sewer |
|---|---|
| Heating | Central |
| Cooling | Central Air |
| Utilities | Cable Available,Electricity Available,Natural Gas Available,Phone Available,Sewer Available,Underground Utilities,Water Available |
| Roof | Composition |
| Appliances | Gas Range |
| HOA Fee | 73 |
| Garage Spaces | 2 |
| Association Fee Includes | Swim,Tennis,Trash |
| Patio/Porch Features | Covered,Front Porch,Patio |
| Architectural Style | Craftsman |
| Pool Features | None |
| Security Features | Carbon Monoxide Detector(s),Smoke Detector(s) |
| Construction Materials | Brick Front,HardiPlank Type |
| Year Built | 2026 |
| Electric | None |
| View | Neighborhood,Pool |
| Levels | Two |
| Property Subtype | Single Family Residence |
| Tax Year | 2025 |
| Waterfront Features | None |
| Community Features | Clubhouse,Curbs,Dog Park,Homeowners Assoc,Near Schools,Near Shopping,Pickleball,Playground,Street Lights,Other |
| Accessibility | None |
| Assoc Fee Paid Per | Monthly |
| County | Hall - GA |
| Property Type | Residential |
| HOA | true |
| Energy Efficient | Appliances,Doors,HVAC,Insulation,Lighting,Thermostat,Water Heater,Windows |
| Subdivision Name | Weatherfield |
| Green Energy Generation | None |
| Other Structures | None |
| Full Baths | 2 |
| Status | Pending |
| Directions | Community located at 3746 Friendship Circle, Buford, GA, 30519 |
| High School | Flowery Branch |
| City | Buford |
| Body of Water | None |
| Spa Features | None |
| Elementary School | Friendship |
| Property Attached Y/N | false |
| Land Lease Y/N | false |
| Home Warranty Y/N | true |
| Middle/Junior High School | C.W. Davis |
| Property Condition | Under Construction |
| Builder Name | Taylor Morrison |
| Standard Status | Pending |
| Tax Lot | 38 |
| Freehold | IDX |
| Corporate Owner | None |
Interior Features
| Interior Amenities | Disappearing Attic Stairs,Double Vanity,Recessed Lighting,Walk-In Closet(s) |
|---|---|
| Basement | None |
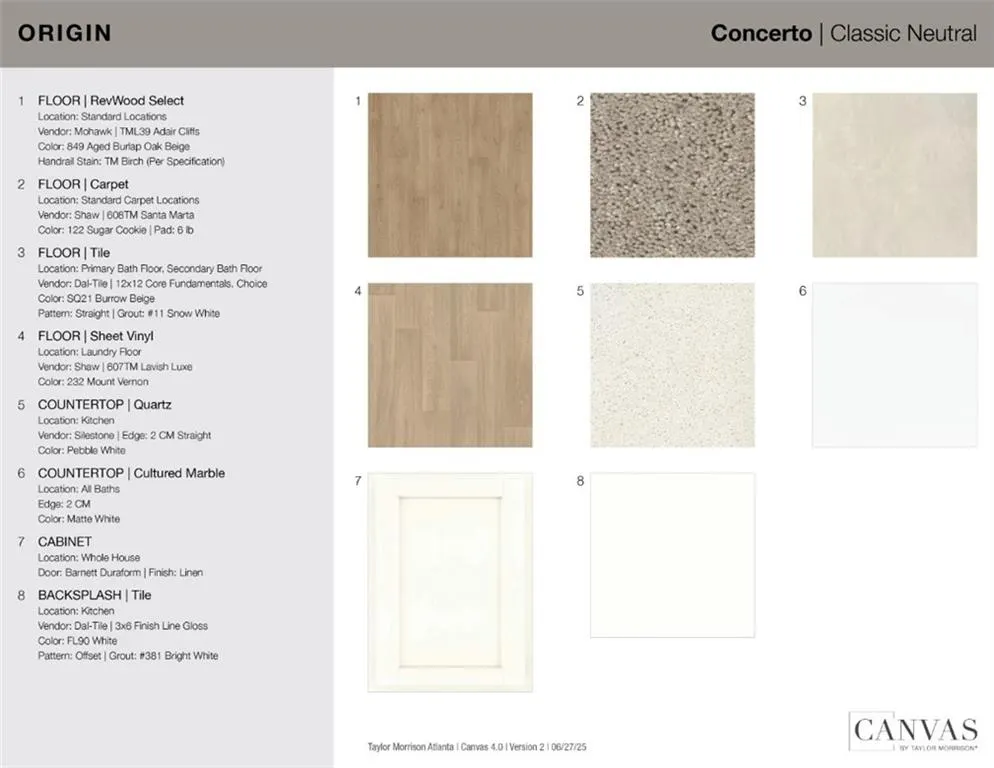
| Flooring | Carpet,Ceramic Tile,Luxury Vinyl,Sustainable |
| Total Fireplaces | 1 |
| Fireplace Features | Great Room |
| Common Walls | No Common Walls |
| Window Features | None |
| Half Baths | 1 |
| Laundry Features | Laundry Room,Upper Level |
| Total Bedrooms | 3 |
| Room Type | Bonus Room,Loft |
| Kitchen Features | Breakfast Room,Eat-in Kitchen,Kitchen Island,Pantry Walk-In,Solid Surface Counters |
| Total Baths | 3 |
| RoomBedroomFeatures | None |
| Primary Bathroom Features | Separate His/Hers |
| Dining Room Features | Open Concept |
Exterior Features
| Exterior Amenities | Other |
|---|---|
| Fencing | None |
| Parking Features | Attached,Driveway,Garage |
| Lot Features | Back Yard |
| Water Source | Public |
| Total Parking | 2 |
| Foundation Details | Slab |
| Building Area Total | 2019 |
| Lot Dimensions | 44x134 |
| Lot Size Acres | 0.18 |
| Road Surface Type | Asphalt |
| Lot Size Source | Builder |
| Road Frontage Type | None |
| Other Equipment | None |
| Horse Amenities | None |
Amenities
- Foreclosure
- Views
- Short Sale
- New Construction
- Adult 55+
- Lease To Own
- No HOA Fees
- Furnished
- Primary On Main
- Air Conditioning
- Seller Finance
- Green
- Fixer Upper
- Horse
- Golf
- Fireplace
- Deck
- Garage
- Basement
- Pool
Property vs Single Family Average in 30519
Statistics provided by Inside Real Estate
Price
Year Built

