
Views - New Construction - Eco Friendly
Address
1787 Kingsmere Run Drive, Loganville, GA
Price
$ 427,990
Property Attributes
- MLS#7773034
- TypeSingle Family
- Listing Status Pending
- CountyGwinnett
- CityLoganville
- NeighborhoodKingsmere Estates
- Zip30052
- StyleCraftsman, Traditional
- Year Built2026
- Price$ 427,990
- Bedrooms4
- Full Bathrooms2
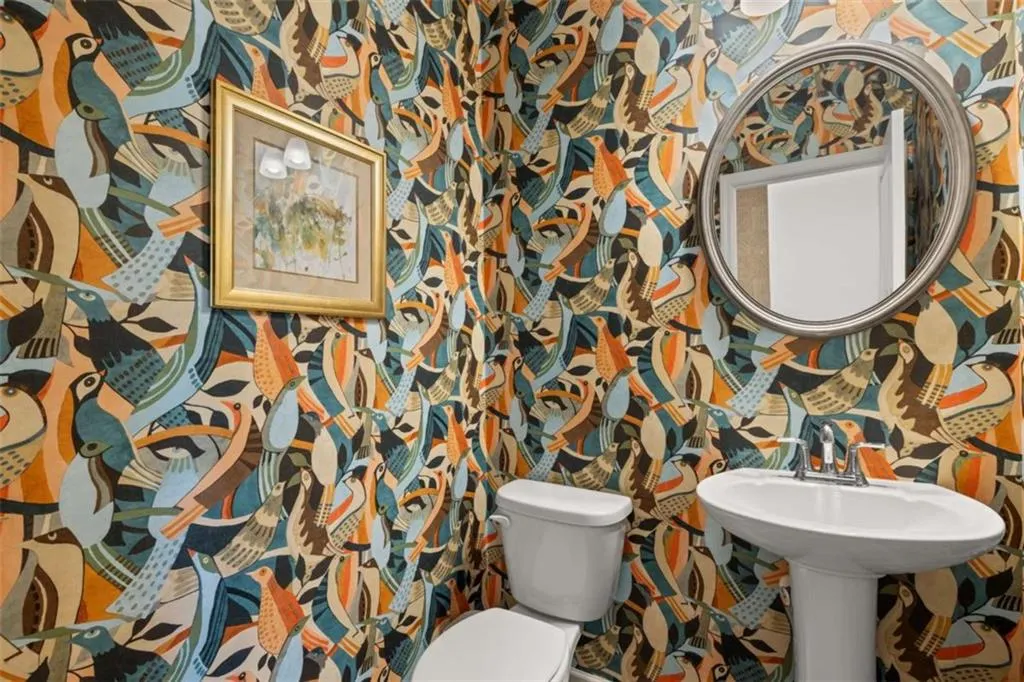
- Half Bathrooms1
- Lot Size0.183 Acres
Data Source:
First Multiple Listing Services (FMLS)
Property Description
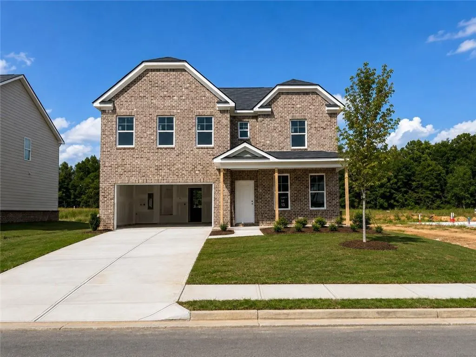
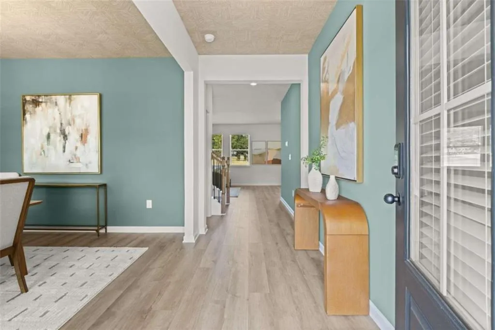
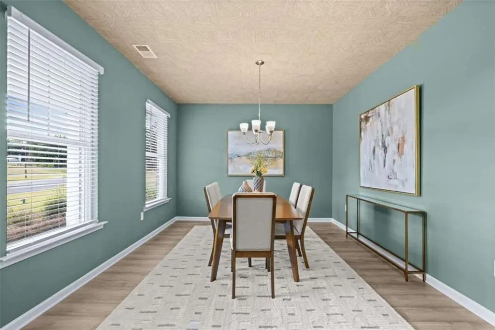
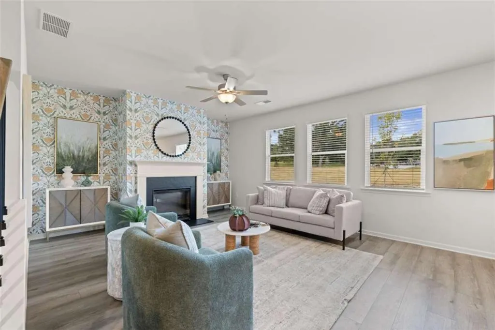
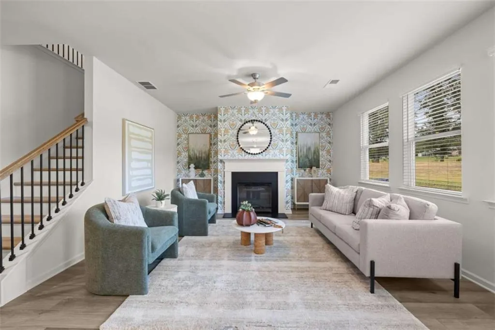
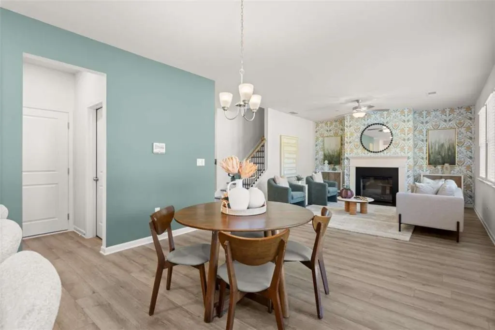
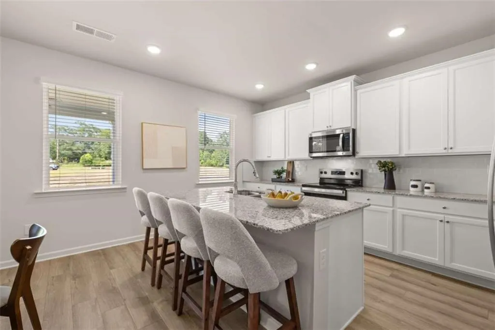
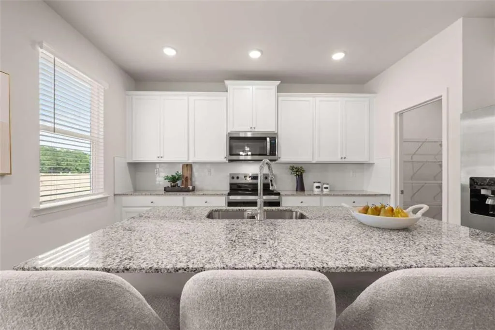
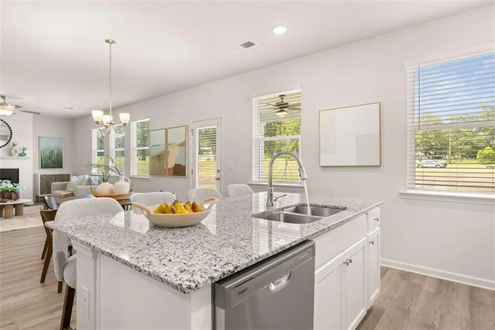
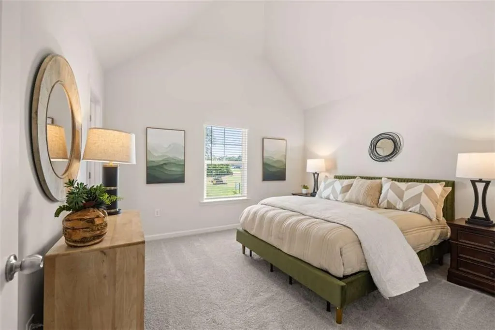
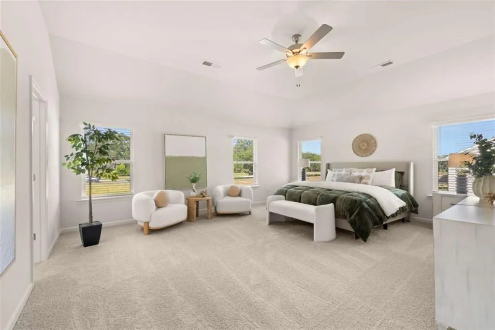
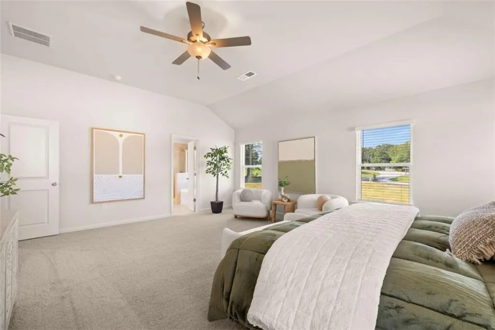
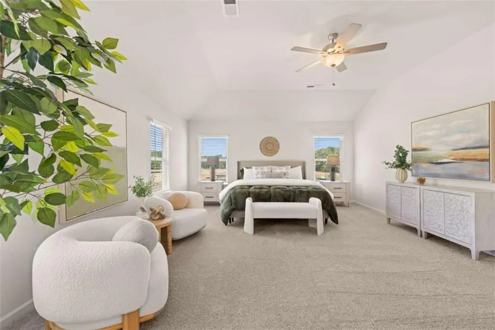
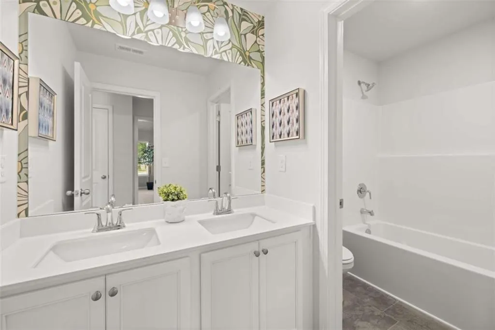
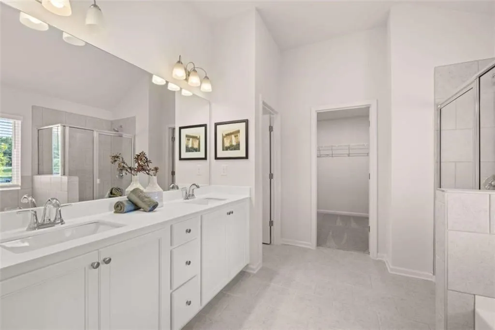
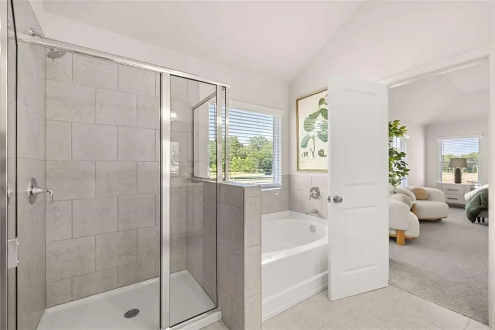
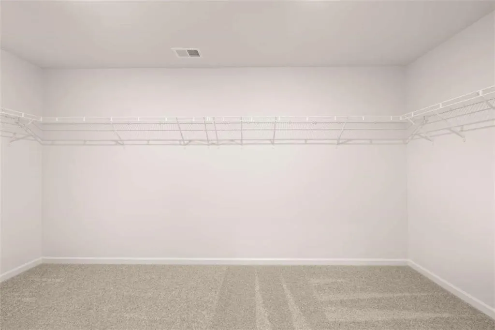
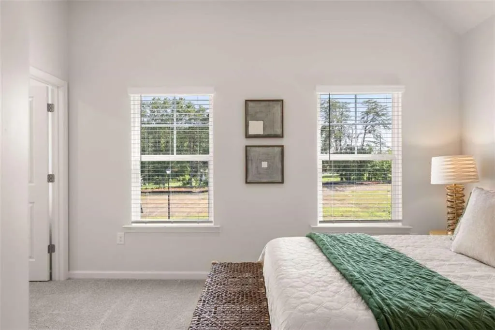
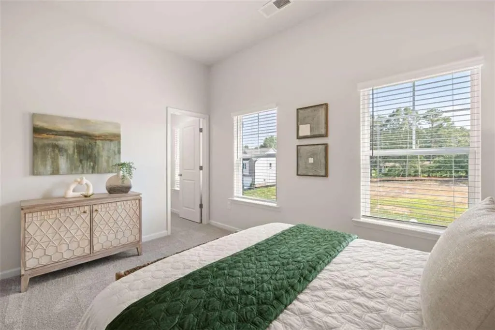
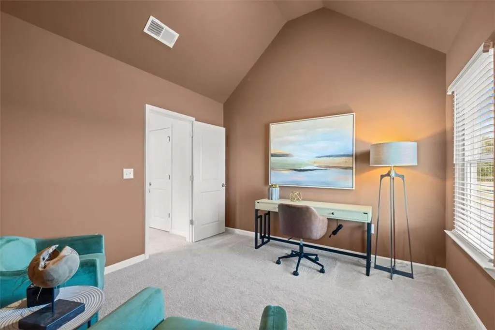
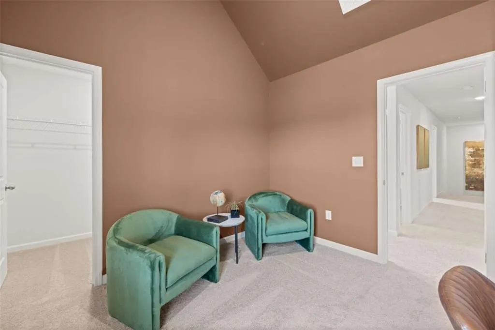
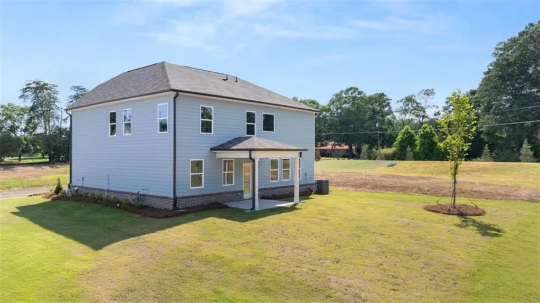
Rockhaven Homes proudly presents The Clifton on Homesite 11-a beautifully designed 4-bedroom, 2.5-bath residence created with comfort, style, and functionality in mind. Featuring a full brick front and welcoming rocking chair front porch, this home offers an inviting entrance into a spacious open-concept layout that seamlessly connects the living, dining, and kitchen areas ideal for both everyday living and entertaining. A formal dining room provides a dedicated space for gatherings, while the well-appointed kitchen features a central island, granite countertops, and a cozy breakfast nook. The generously sized owner's suite offers a relaxing retreat with a spa-inspired bath that includes a soaking tub, walk-in shower, and ample closet space. Enjoy outdoor living on the covered back porch perfect for relaxing or hosting get-togethers. Blending contemporary finishes with timeless design, The Clifton delivers both style and versatility to suit a variety of lifestyles. Home is under construction. Ready by August/September 2026. Stock photos used. Actual home may vary.
| Elementary School | Middle School | High School |
|---|---|---|
| Rosebud Elementary School | Grace Snell Middle School | South Gwinnett High School |
| Price History | |
|---|---|
| 5/19/2026 | Listed $435,990 |
| 7/7/2026 | 2$427,990 |
General Features
| Sewer | Public Sewer |
|---|---|
| Heating | Natural Gas |
| Cooling | Ceiling Fan(s),Central Air,Electric |
| Utilities | Cable Available,Electricity Available,Natural Gas Available,Phone Available,Sewer Available,Underground Utilities,Water Available |
| Roof | Composition |
| Appliances | Dishwasher,Disposal,Microwave |
| HOA Fee | 83 |
| Garage Spaces | 2 |
| Association Fee Includes | Maintenance Grounds,Maintenance Structure |
| Patio/Porch Features | Patio |
| Architectural Style | Craftsman,Traditional |
| Pool Features | None |
| Security Features | Carbon Monoxide Detector(s),Fire Alarm,Security System Leased,Security System Owned,Smoke Detector(s) |
| Construction Materials | Brick,Cement Siding,Concrete |
| Year Built | 2026 |
| Electric | 220 Volts,440 Volts |
| View | Trees/Woods |
| Levels | Two |
| Property Subtype | Single Family Residence |
| Tax Year | 2023 |
| Ownership | Fee Simple |
| Parcel Number | R4247 384 |
| Waterfront Features | None |
| Community Features | Homeowners Assoc,Street Lights |
| Accessibility | None |
| Assoc Fee Paid Per | Monthly |
| County | Gwinnett - GA |
| Property Type | Residential |
| HOA | true |
| Energy Efficient | Windows |
| Subdivision Name | Kingsmere Estates |
| Green Energy Generation | None |
| Other Structures | None |
| Full Baths | 2 |
| Status | Pending |
| Directions | GPS Address: 1876 Kingsmere Run Drive, Loganville, GA 30052. Pro-Tip: Waze - Kingsmere Estates by Rockhaven Homes. (located off of Rosebud and Knight Circle) |
| High School | South Gwinnett |
| City | Loganville |
| Body of Water | None |
| Spa Features | None |
| Elementary School | Rosebud |
| Property Attached Y/N | false |
| Land Lease Y/N | false |
| Home Warranty Y/N | true |
| Middle/Junior High School | Grace Snell |
| Property Condition | New Construction |
| Virtual Tour | https://www.rockhavenga.com/floorplans/clifton/?community=kingsmere-estates |
| Standard Status | Pending |
| Tax Lot | 33 |
| Freehold | IDX |
| Corporate Owner | None |
Interior Features
| Interior Amenities | Disappearing Attic Stairs,Double Vanity,Entrance Foyer,High Ceilings,High Ceilings 9 ft Lower,High Ceilings 9 ft Main,High Ceilings 9 ft Upper,High Speed Internet,Vaulted Ceiling(s),Walk-In Closet(s) |
|---|---|
| Basement | None |
| Flooring | Carpet,Vinyl |
| Total Fireplaces | 1 |
| Fireplace Features | Family Room |
| Common Walls | No Common Walls |
| Window Features | Double Pane Windows,Insulated Windows |
| Above Grade Finished Area | 2506 |
| Half Baths | 1 |
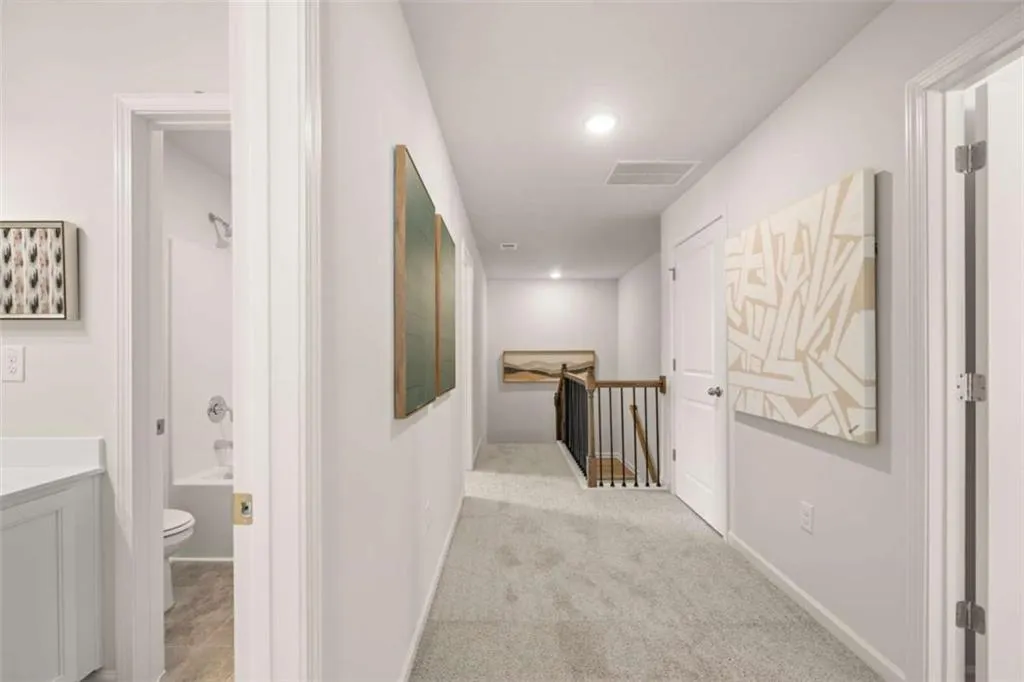
| Laundry Features | In Hall,Laundry Room,Upper Level |
| Total Bedrooms | 4 |
| Room Type | Family Room,Laundry |
| Kitchen Features | Eat-in Kitchen,Kitchen Island,Pantry,Pantry Walk-In |
| Total Baths | 3 |
| RoomBedroomFeatures | Split Bedroom Plan |
| Primary Bathroom Features | Double Vanity,Separate Tub/Shower |
| Dining Room Features | Seats 12+ |
Exterior Features
| Exterior Amenities | Private Yard |
|---|---|
| Fencing | None |
| Parking Features | Garage,Garage Door Opener |
| Lot Features | Private,Wooded |
| Water Source | Public |
| Total Parking | 2 |
| Foundation Details | Slab |
| Building Area Total | 2506 |
| Lot Size Acres | 0.183 |
| Road Surface Type | Asphalt |
| Lot Size Source | Builder |
| Road Frontage Type | Private Road |
| Other Equipment | None |
| Horse Amenities | None |
Amenities
- Foreclosure
- Views
- Short Sale
- New Construction
- Adult 55+
- Lease To Own
- No HOA Fees
- Furnished
- Primary On Main
- Air Conditioning
- Seller Finance
- Green
- Fixer Upper
- Horse
- Golf
- Fireplace
- Deck
- Garage
- Basement
- Pool
Property vs Single Family Average in 30052
Statistics provided by Inside Real Estate
Price
Year Built

