
Primary on Main
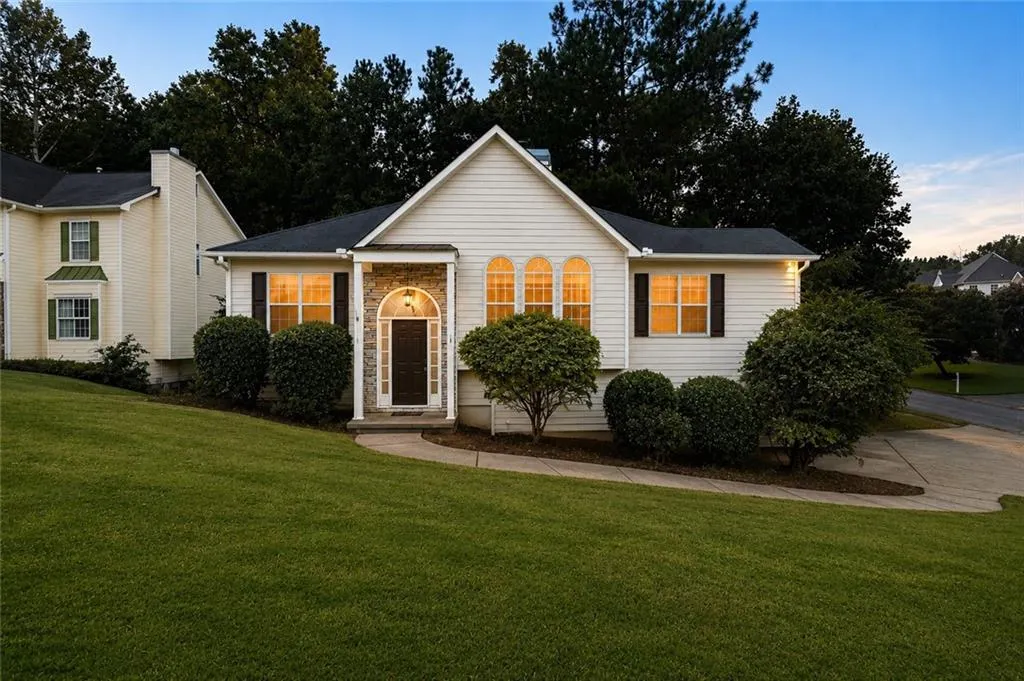
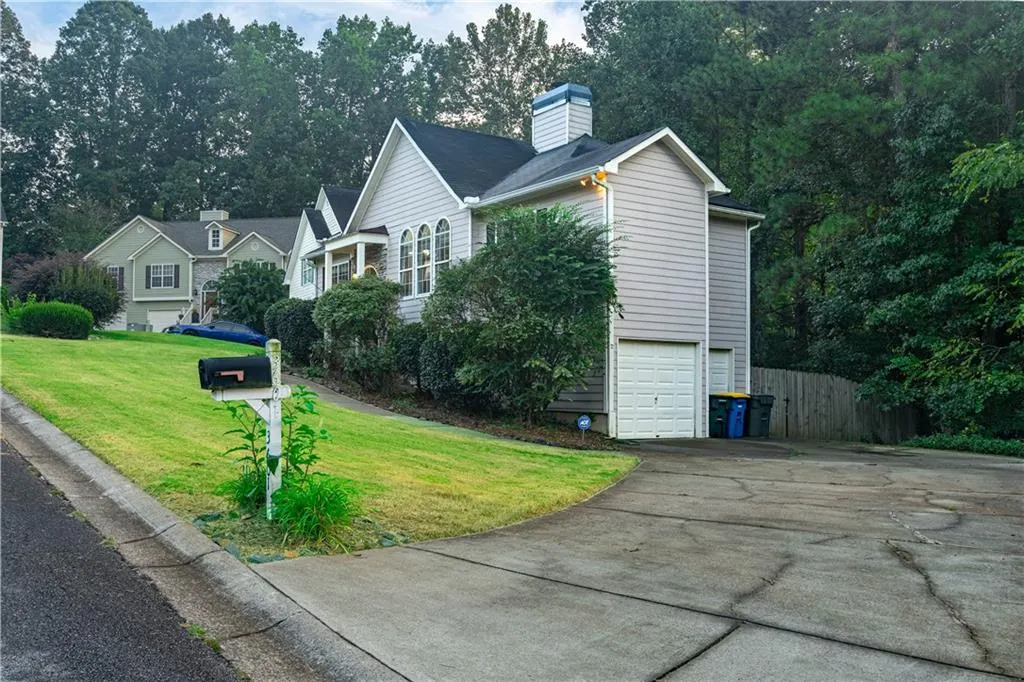
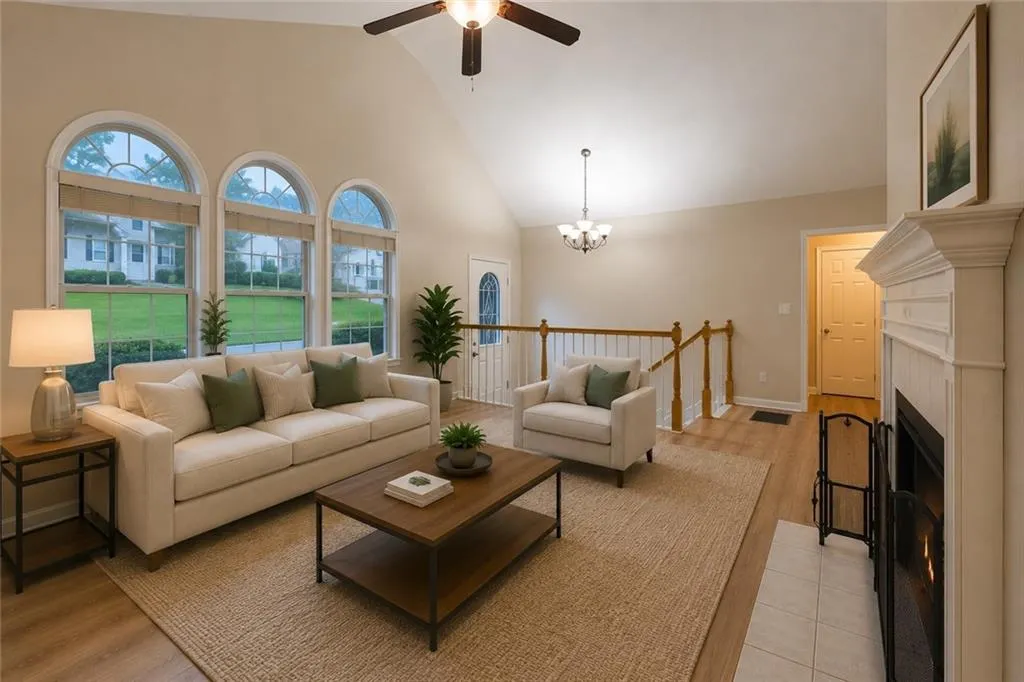
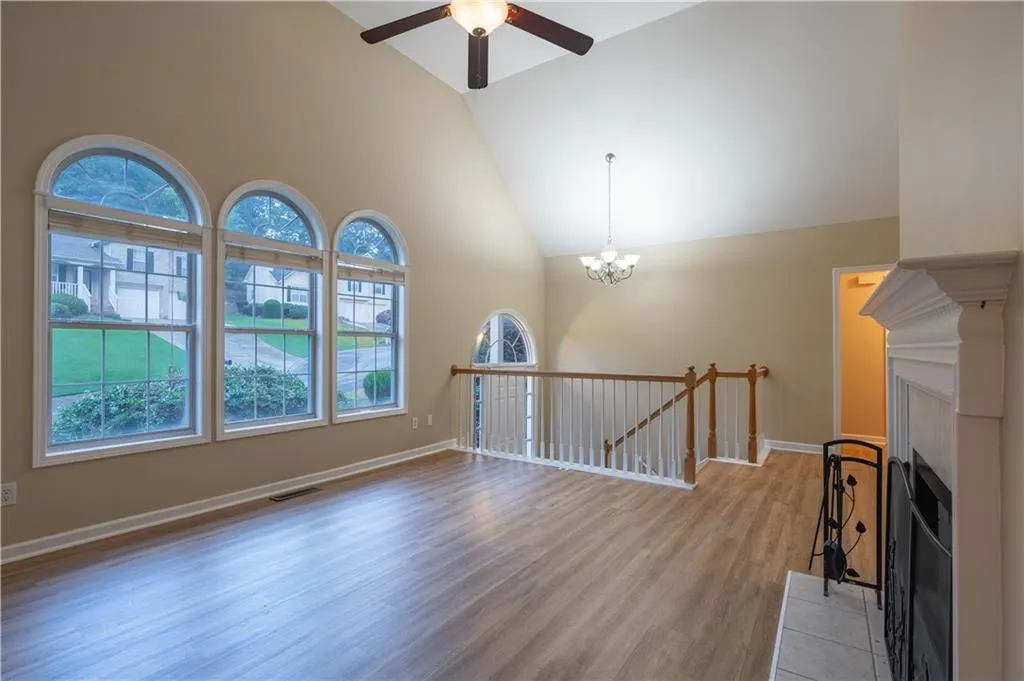
Address
3601 Anna Lane Nw, Kennesaw, GA
Price
$ 380,000
Property Attributes
- MLS#7772775
- TypeSingle Family
- Listing Status Active
- CountyCobb
- CityKennesaw
- NeighborhoodOak Ridge
- Zip30144
- StyleTraditional
- Year Built1999
- Taxes$ 4158
- Price$ 380,000
- Bedrooms4
- Full Bathrooms3
- Half Bathrooms0
- Lot Size0.24 Acres
Data Source:
First Multiple Listing Services (FMLS)
Property Description
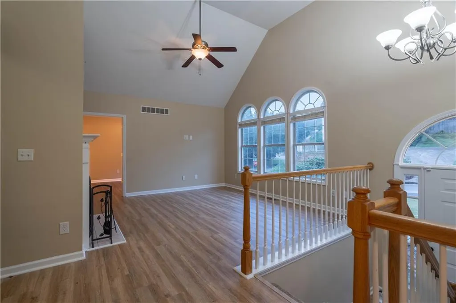
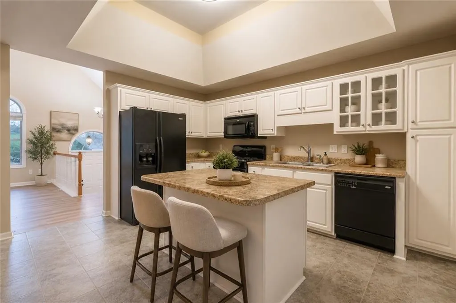
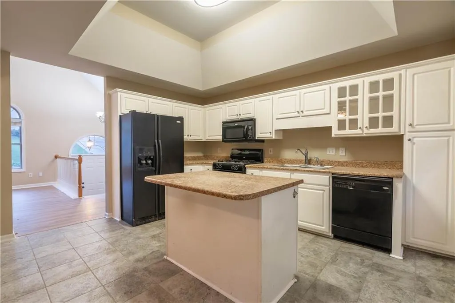
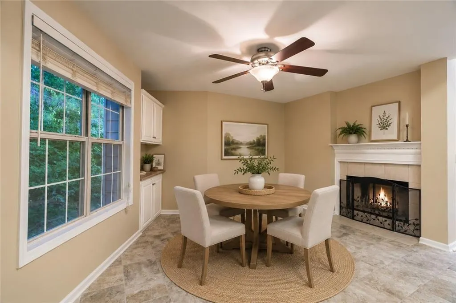
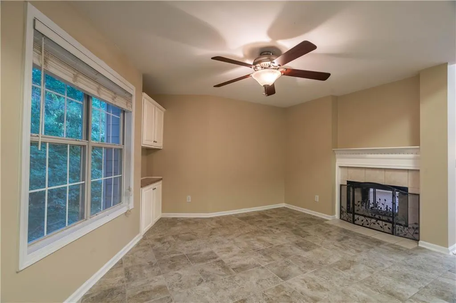
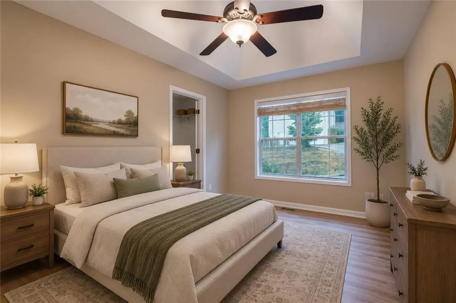
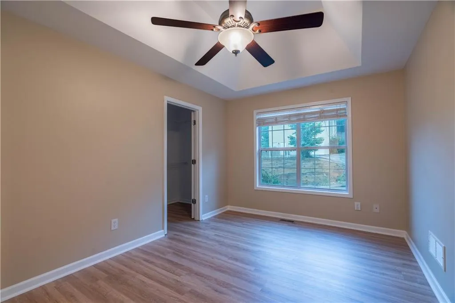
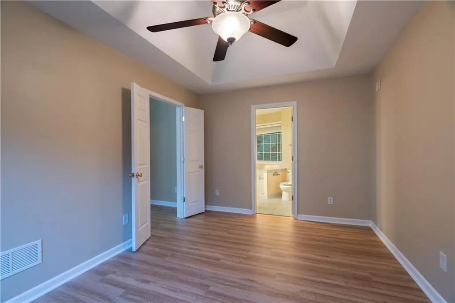
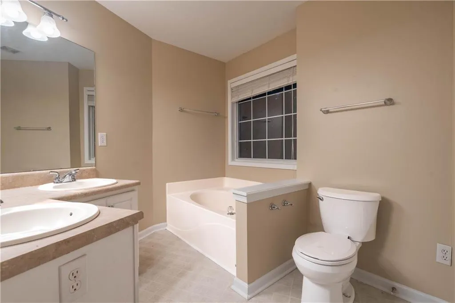
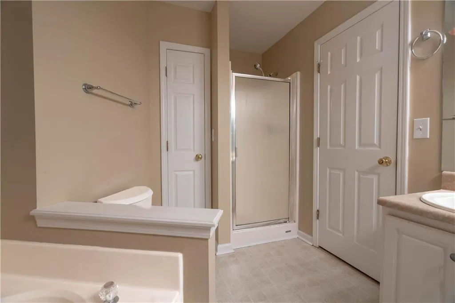
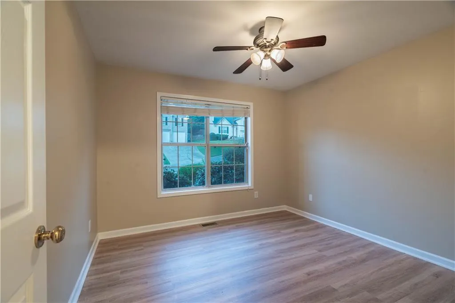
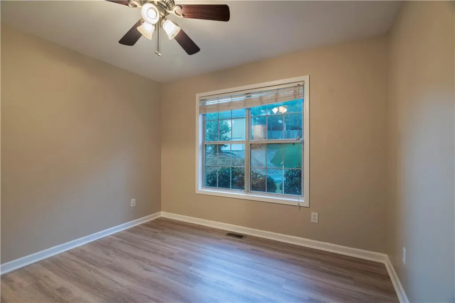
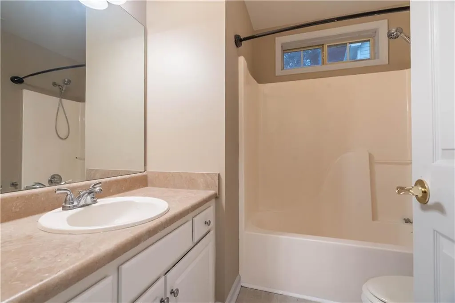
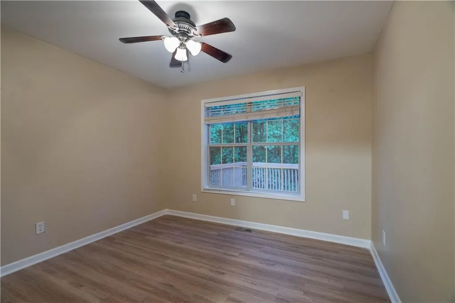
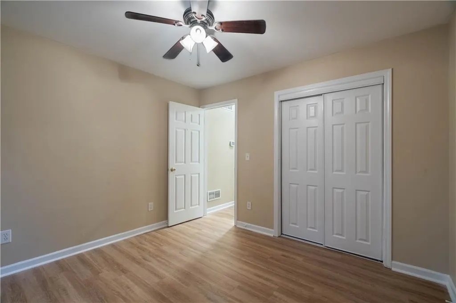
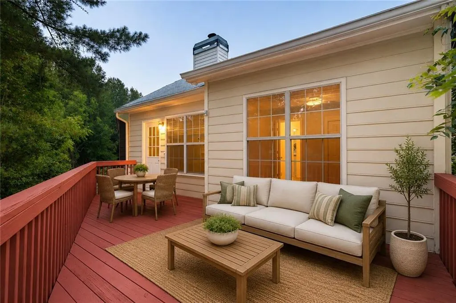
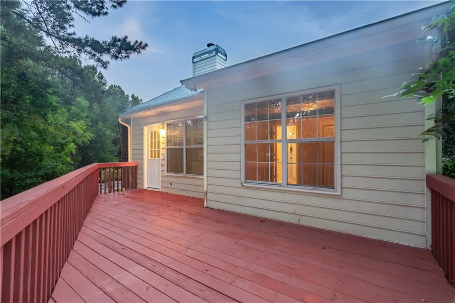
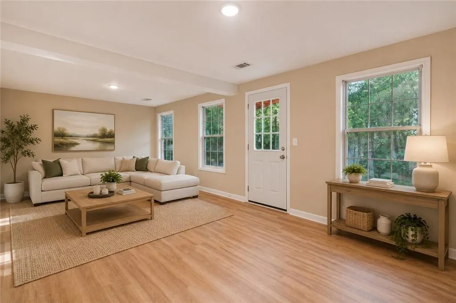
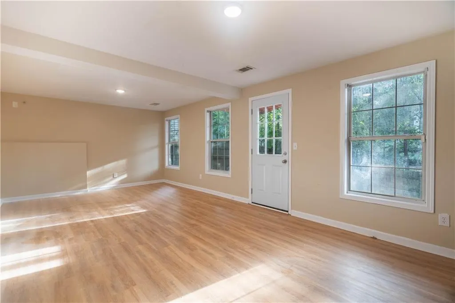
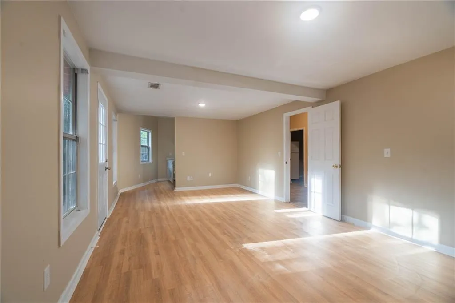
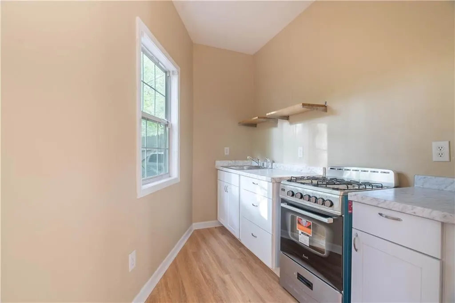
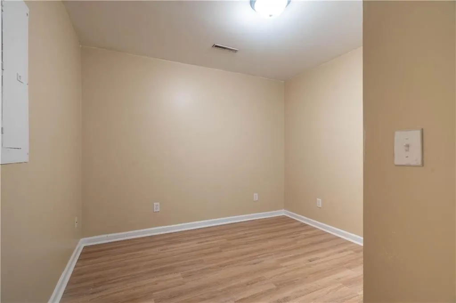
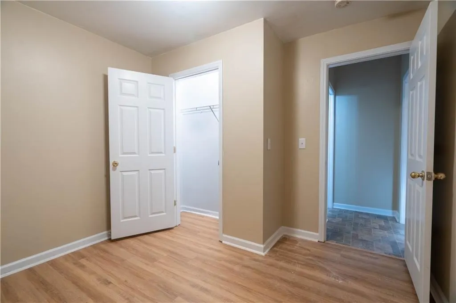
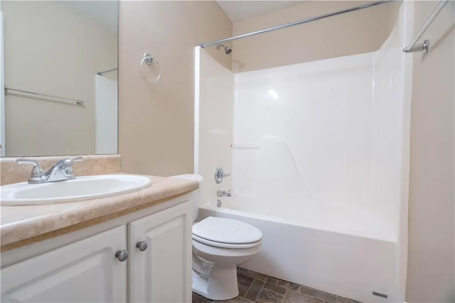
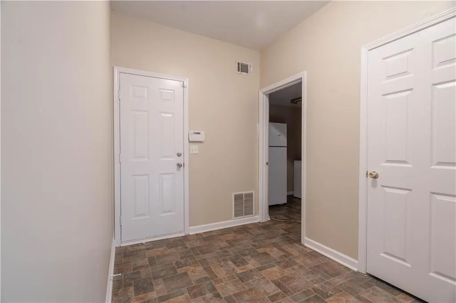
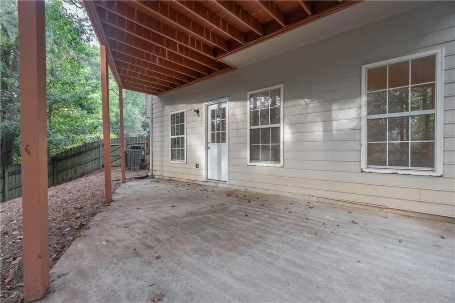
Spacious and well maintained home in a prime Kennesaw location featuring 4 bedrooms, 3 full bathrooms, and a finished basement with a private entrance. The open concept layout offers great natural light throughout the main living area along with a cozy fireplace in the family room. The kitchen includes updated tile flooring, a center island, and plenty of space for cooking and entertaining. The oversized primary suite features a large closet along with a double vanity, soaking tub, and separate shower. Downstairs, the finished basement includes an additional bedroom, full bathroom, and bonus room ideal for a home office, gym, media room, or potential fifth bedroom. Additional upgrades include a tankless water heater, newer roof, and updated HVAC system. Outside, enjoy a fenced backyard with a deck perfect for relaxing evenings, plus a large corner lot with a circular driveway for added convenience. Located in the Oak Ridge community with access to a neighborhood pool, restrooms, and WiFi. Just a short walk to Swift-Cantrell Park and minutes from downtown Kennesaw, I-75, I-575, and the Express Lane.
| Elementary School | Middle School | High School |
|---|---|---|
| Kennesaw/Big Shanty Elementary School | Awtrey Middle School | North Cobb High School |
| Price History | |
|---|---|
| 5/18/2026 | Listed $415,000 |
| 6/23/2026 | 4$399,999 |
| 7/28/2026 | 3$389,999 |
| 8/20/2026 | 3$380,000 |
General Features
| Sewer | Public Sewer |
|---|---|
| Heating | Central |
| Cooling | Central Air |
| Utilities | Cable Available,Electricity Available,Natural Gas Available,Phone Available,Sewer Available,Water Available |
| Roof | Shingle |
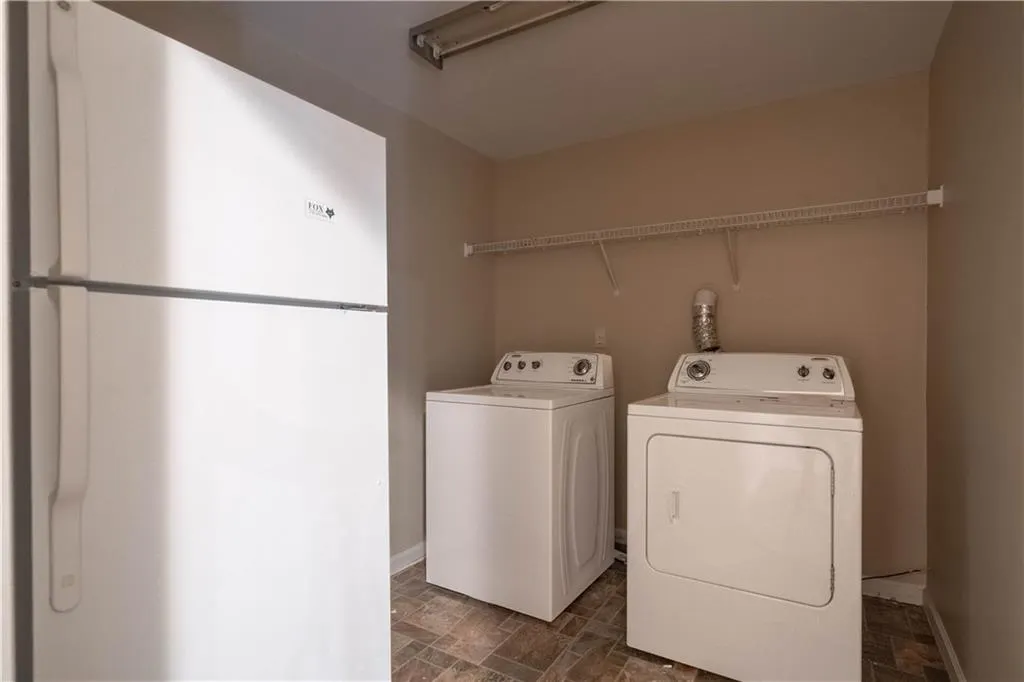
| Appliances | Dishwasher,Disposal,Dryer,Gas Oven,Gas Range,Range Hood,Refrigerator,Tankless Water Heater,Washer |
| HOA Fee | 400 |
| Garage Spaces | 2 |
| Patio/Porch Features | Deck |
| Architectural Style | Traditional |
| Pool Features | None |
| Security Features | Carbon Monoxide Detector(s),Smoke Detector(s) |
| Construction Materials | Fiber Cement |
| Year Built | 1999 |
| Electric | Other |
| View | Creek/Stream |
| Levels | Two |
| Property Subtype | Single Family Residence |
| Tax Year | 2025 |
| Parcel Number | 20010102960 |
| Waterfront Features | None |
| Community Features | Homeowners Assoc,Playground,Pool |
| Accessibility | Accessible Bedroom,Accessible Closets,Accessible Kitchen,Accessible Kitchen Appliances,Accessible Washer/Dryer |
| Assoc Fee Paid Per | Annually |
| County | Cobb - GA |
| Property Type | Residential |
| HOA | true |
| Energy Efficient | None |
| Subdivision Name | Oak Ridge |
| Green Energy Generation | None |
| Other Structures | None |
| Full Baths | 3 |
| Status | Active |
| Directions | Apple/Google/Waze GPS |
| High School | North Cobb |
| City | Kennesaw |
| Body of Water | None |
| Spa Features | None |
| HOA Fee 2 Frequency | Annually |
| Elementary School | Kennesaw/Big Shanty |
| Property Attached Y/N | false |
| Land Lease Y/N | false |
| Tax Annual Amount | 4158 |
| Home Warranty Y/N | false |
| Middle/Junior High School | Awtrey |
| Property Condition | Resale |
| Standard Status | Active |
| Freehold | IDX |
| Corporate Owner | None |
Interior Features
| Interior Amenities | Crown Molding,Disappearing Attic Stairs,Entrance Foyer,Entrance Foyer 2 Story,High Speed Internet,Walk-In Closet(s) |
|---|---|
| Basement | Driveway Access,Finished,Finished Bath,Walk-Out Access |
| Flooring | Luxury Vinyl |
| Total Fireplaces | 1 |
| Fireplace Features | Double Sided |
| Common Walls | No Common Walls |
| Window Features | Double Pane Windows |
| Laundry Features | In Basement,In Kitchen |
| Total Bedrooms | 4 |
| Room Type | Attic |
| Main Level Bedrooms | 3 |
| Main Level Bathrooms | 2 |
| Kitchen Features | Cabinets White,Eat-in Kitchen,Kitchen Island,Second Kitchen,View to Family Room |
| Total Baths | 3 |
| RoomBedroomFeatures | In-Law Floorplan,Master on Main |
| Primary Bathroom Features | Double Vanity,Separate Tub/Shower |
| Dining Room Features | Open Concept |
Exterior Features
| Exterior Amenities | Private Yard |
|---|---|
| Fencing | Back Yard |
| Parking Features | Garage |
| Lot Features | Back Yard,Cul-De-Sac |
| Water Source | Public |
| Foundation Details | Slab |
| Building Area Total | 2177 |
| Lot Dimensions | x |
| Lot Size Acres | 0.24 |
| Road Surface Type | Asphalt |
| Lot Size Source | Public Records |
| Road Frontage Type | Private Road |
| Other Equipment | None |
| Horse Amenities | None |
Amenities
- Foreclosure
- Views
- Short Sale
- New Construction
- Adult 55+
- Lease To Own
- No HOA Fees
- Furnished
- Primary On Main
- Air Conditioning
- Seller Finance
- Green
- Fixer Upper
- Horse
- Golf
- Fireplace
- Deck
- Garage
- Basement
- Pool
Property vs Single Family Average in 30144
Statistics provided by Inside Real Estate
Price
Taxes
Year Built

