
Address
4557 Ajo Walk, Atlanta, GA
Price
$ 409,990
Property Attributes
- MLS#7772727
- TypeSingle Family
- Listing Status Active
- CountyFulton
- CityAtlanta
- NeighborhoodCascade Ridge at Niskey Lake
- Zip30331
- StyleTraditional
- Year Built2026
- Taxes$ 1246
- Price$ 409,990
- Bedrooms4
- Full Bathrooms2
- Half Bathrooms1
- Lot Size0.23 Acres
Data Source:
First Multiple Listing Services (FMLS)
Property Description
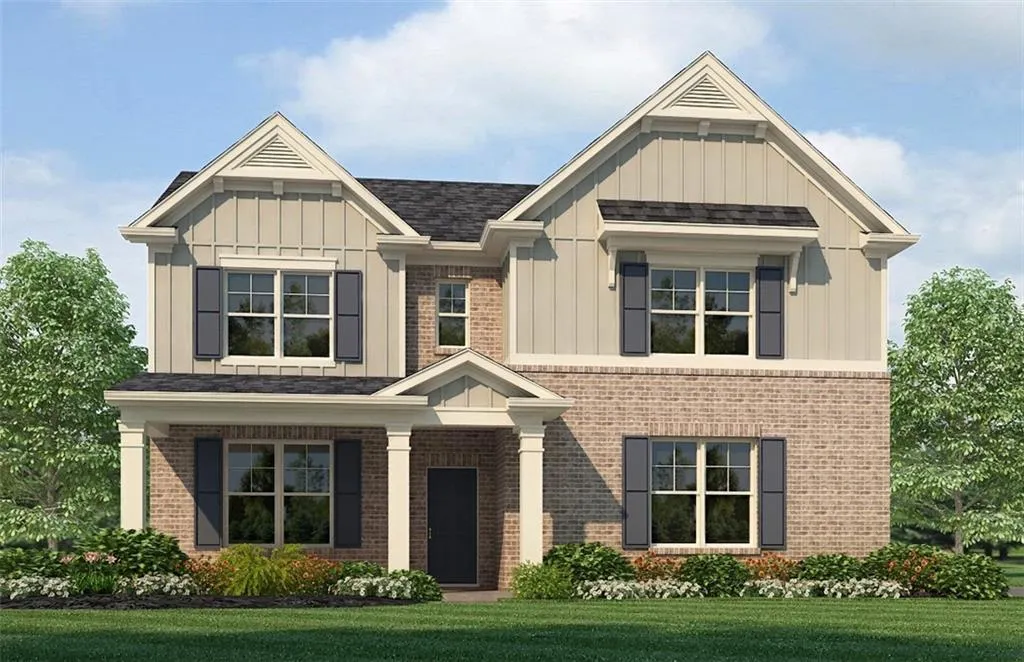
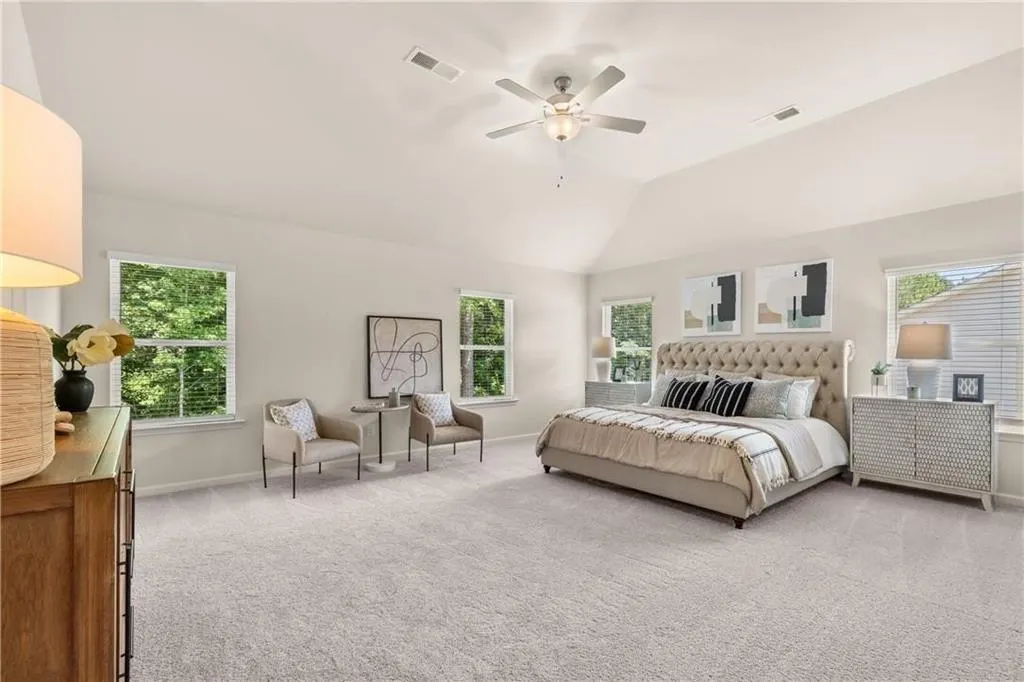
"HUGE PRICE IMPROVEMENT" - QUICK MOVE-IN Welcome Home to the Cascade Ridge at Niskey Lake Subdivision! Rockhaven Homes proudly presents The Clifton H Floorplan Featuring 4 bedrooms and 2.5 baths situated on a great homesite in one of Atlanta’s most desirable communities. This beautifully designed open-concept home offers modern style and functional living throughout. The spacious kitchen is perfect for entertaining and everyday living, featuring granite countertops, a large island, and stainless-steel appliances including a range, microwave, and dishwasher. The kitchen flows seamlessly into the spacious family room complete with a cozy fireplace, creating the perfect gathering space for family and guests. Retreat to the huge, oversized owner’s suite featuring a luxurious spa-like bath complete with double vanities, a separate tiled shower and soaking tub, private water closet, and an enormous walk-in closet that is truly a must-see! Every secondary bedroom includes its own walk-in closet, offering exceptional storage space throughout the home. The secondary bathroom is thoughtfully designed with a double vanity and separate access door to the tub/shower area, providing added functionality and convenience for family and guests. Enjoy peace of mind with the included Smart Home Package and 2-10 Home Warranty. Additional interior upgrades include Elegant wrought iron spindles, hardwood stair treads and risers, and deluxe whole-house blinds that add both sophistication and convenience. The home also features distinctive brick elevations with designer accents, durable Hardi Board/Hardi Plank siding, and a side-entry garage with garage door opener for enhanced curb appeal. Come be a part of this beautiful community conveniently located just minutes from Downtown Atlanta and Hartsfield-Jackson International Airport and The Camp Creek Marketplace - Full of - Shopping & Dinning. Call today to schedule your private tour and receive information on current buyer incentives. Office Hours: Sunday: 12 PM – 6 PM Monday: 2 PM – 6 PM Tuesday – Saturday: 10 AM – 6 PM ***The exterior picture is rendering only; the primary photo is not the actual home. Interior photos are of the decorated model home.*** Homesite 28 We're waiting on You!
| Elementary School | Middle School | High School |
|---|---|---|
| Deerwood Academy Elementary School | Ralph Bunche Middle School | D. M. Therrell High School |
| Price History | |
|---|---|
| 5/18/2026 | Listed $469,990 |
| 5/20/2026 | 1$464,990 |
| 6/8/2026 | 1$459,990 |
| 6/16/2026 | 2$467,190 |
| 6/26/2026 | 12$409,990 |
General Features
| Sewer | Public Sewer |
|---|---|
| Heating | Central,Heat Pump |
| Cooling | Central Air |
| Utilities | Cable Available,Electricity Available,Phone Available,Water Available,Other |
| Roof | Composition |
| Appliances | Dishwasher,Disposal,Microwave |
| HOA Fee | 575 |
| Garage Spaces | 2 |
| Association Fee Includes | Insurance |
| Patio/Porch Features | Covered,Front Porch,Patio |
| Architectural Style | Traditional |
| Pool Features | None |
| Security Features | Smoke Detector(s) |
| Construction Materials | Brick,HardiPlank Type |
| Year Built | 2026 |
| Electric | 220 Volts in Garage,Other |
| View | Other |
| Levels | Two |
| Property Subtype | Single Family Residence |
| Tax Year | 2024 |
| Ownership | Fee Simple |
| Parcel Number | 14F0064 LL2062 |
| Waterfront Features | None |
| Community Features | Homeowners Assoc,Near Public Transport,Near Shopping,Near Trails/Greenway,Sidewalks,Street Lights,Other |
| Accessibility | None |
| Assoc Fee Paid Per | Annually |
| County | Fulton - GA |
| Property Type | Residential |
| HOA | true |
| Energy Efficient | None |
| Subdivision Name | Cascade Ridge at Niskey Lake |
| Green Energy Generation | None |
| Other Structures | None |
| Full Baths | 2 |
| Status | Active |
| Directions | The model home is in our sister community, Whisper Creek, address: 2700 Riverpine Trl, Atlanta, GA 30331 Use GPS for Accurate directions |
| High School | D. M. Therrell |
| City | Atlanta |
| Body of Water | None |
| Spa Features | None |
| Elementary School | Deerwood Academy |
| Property Attached Y/N | false |
| Land Lease Y/N | false |
| Tax Annual Amount | 1246 |
| Home Warranty Y/N | true |
| Middle/Junior High School | Ralph Bunche |
| Property Condition | To Be Built |
| Virtual Tour | https://my.matterport.com/show/?m=1vsQTDaNjc3 |
| Builder Name | ROCKHAVEN HOMES |
| Standard Status | Active |
| Tax Lot | 28 |
| Freehold | IDX |
| Corporate Owner | None |
Interior Features
| Interior Amenities | Disappearing Attic Stairs,Double Vanity,Entrance Foyer,High Ceilings 9 ft Lower,High Ceilings 9 ft Main,High Ceilings 9 ft Upper,High Speed Internet,Walk-In Closet(s),Other |
|---|---|
| Basement | None |
| Flooring | Carpet,Laminate,Other |
| Total Fireplaces | 1 |
| Fireplace Features | Electric,Stone,Ventless |
| Common Walls | No Common Walls |
| Window Features | Double Pane Windows,Window Treatments |
| Above Grade Finished Area | 2506 |
| Half Baths | 1 |
| Laundry Features | Laundry Room,Upper Level |
| Total Bedrooms | 4 |
| Room Type | Attic,Family Room,Laundry,Other |
| Kitchen Features | Kitchen Island,Pantry Walk-In,Solid Surface Counters,View to Family Room,Other |
| Total Baths | 3 |
| RoomBedroomFeatures | Oversized Master,Other |
| Primary Bathroom Features | Double Vanity,Separate Tub/Shower,Soaking Tub |
| Dining Room Features | Separate Dining Room |
Exterior Features
| Exterior Amenities | Rain Gutters,Other |
|---|---|
| Fencing | None |
| Parking Features | Attached,Garage,Garage Door Opener,Garage Faces Side,Kitchen Level,Level Driveway |
| Lot Features | Back Yard,Front Yard,Landscaped |
| Water Source | Public |
| Foundation Details | Slab |
| Building Area Total | 2506 |
| Lot Size Acres | 0.23 |
| Road Surface Type | Asphalt |
| Lot Size Source | Assessor |
| Road Frontage Type | Other |
| Other Equipment | None |
| Horse Amenities | None |
Amenities
- Foreclosure
- Views
- Short Sale
- New Construction
- Adult 55+
- Lease To Own
- No HOA Fees
- Furnished
- Primary On Main
- Air Conditioning
- Seller Finance
- Green
- Fixer Upper
- Horse
- Golf
- Fireplace
- Deck
- Garage
- Basement
- Pool
Property vs Single Family Average in 30331
Statistics provided by Inside Real Estate
Price
Taxes
Year Built

