
Address
7767 Richmond Trail, Fairburn, GA
Price
$ 399,990
Property Attributes
- MLS#7772071
- TypeSingle Family
- Listing Status Active
- CountyFulton
- CityFairburn
- NeighborhoodCreekside at Oxford Park
- Zip30213
- StyleColonial
- Year Built2024
- Taxes$ 5033
- Price$ 399,990
- Bedrooms4
- Full Bathrooms2
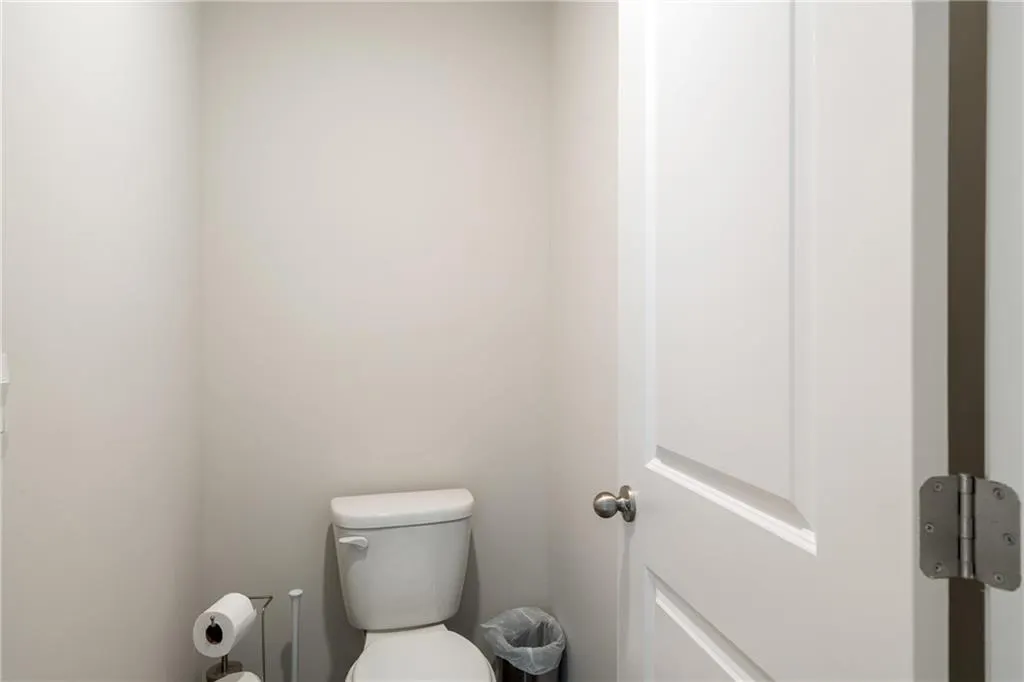
- Half Bathrooms1
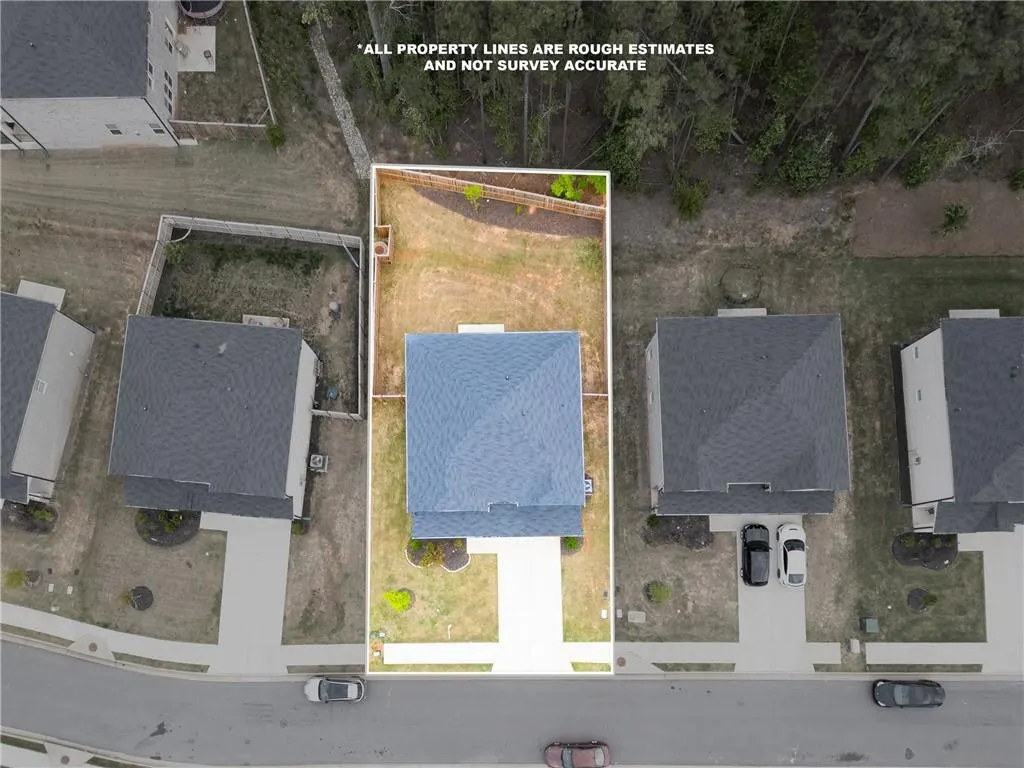
- Lot Size0.148 Acres
Data Source:
First Multiple Listing Services (FMLS)
Property Description
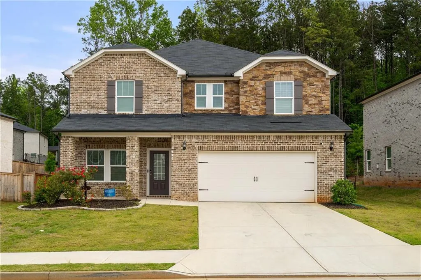
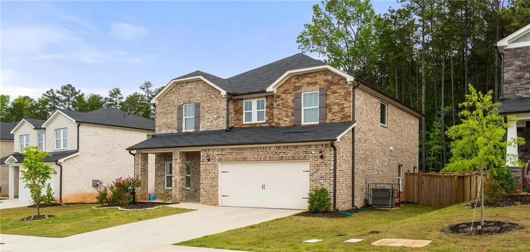
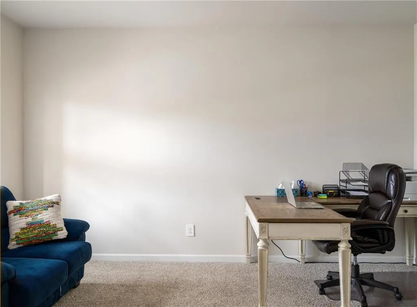
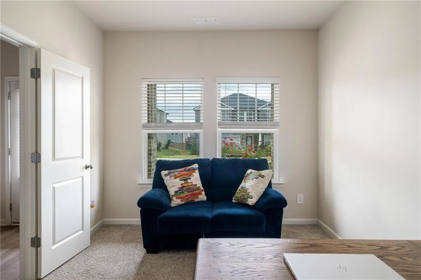
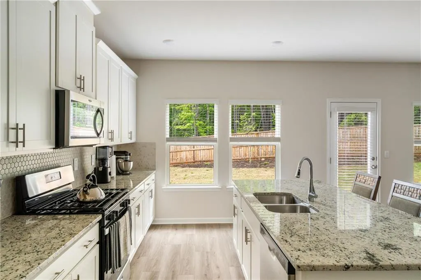
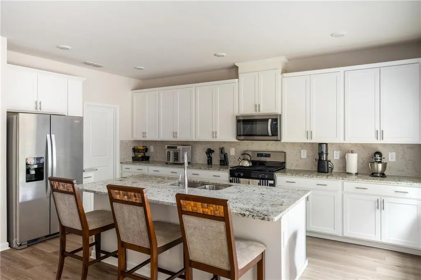
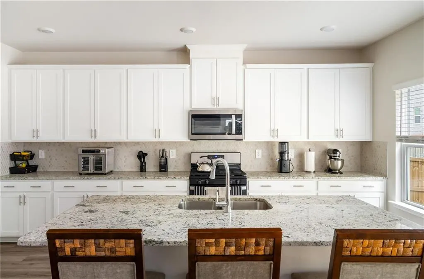
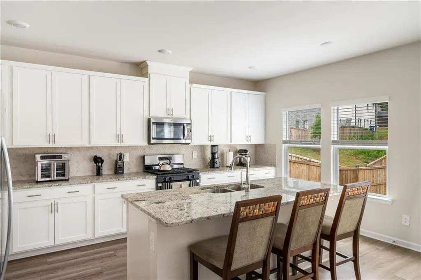
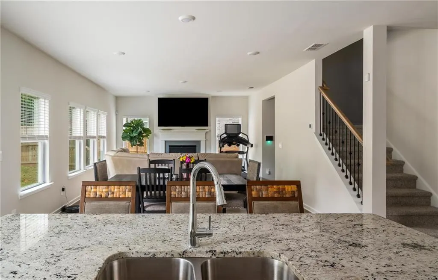
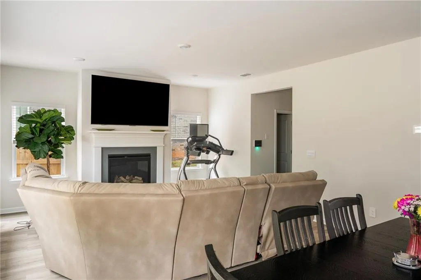
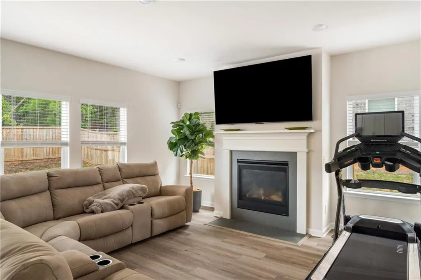
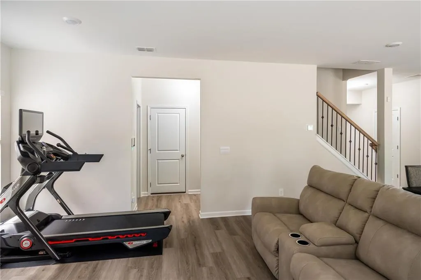
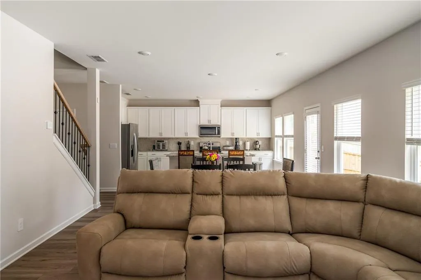
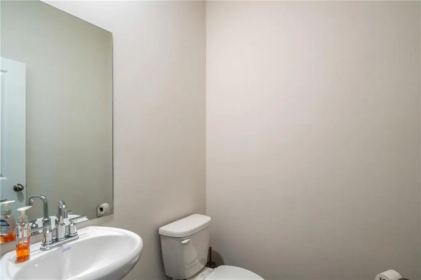
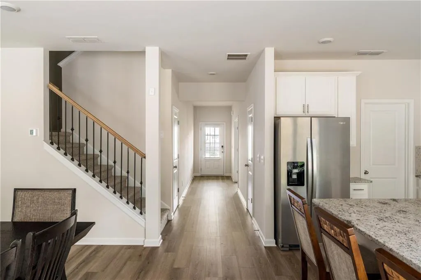
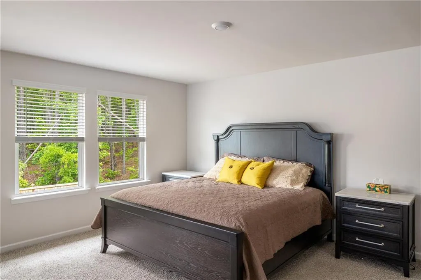
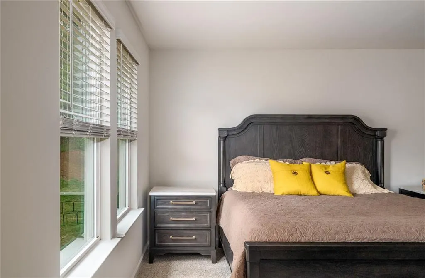
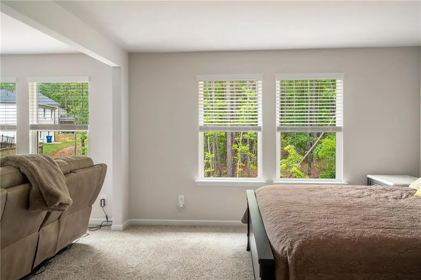
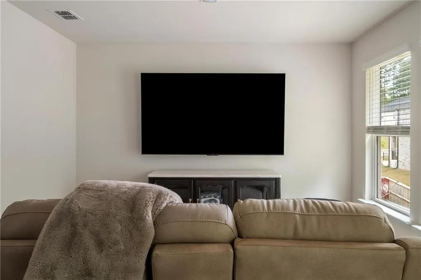
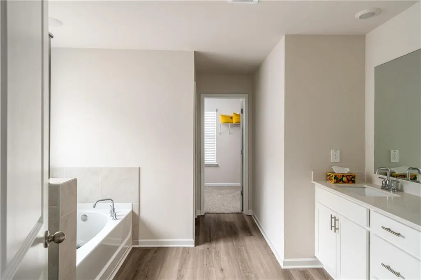
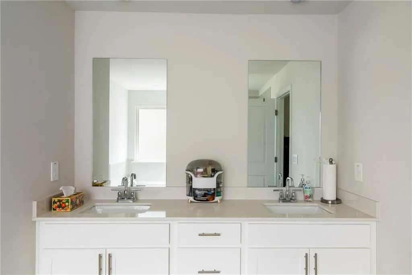
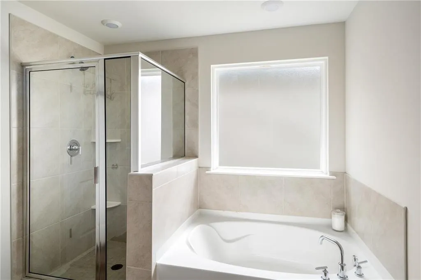
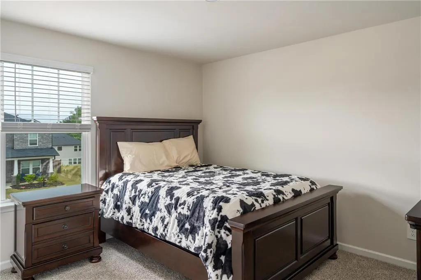
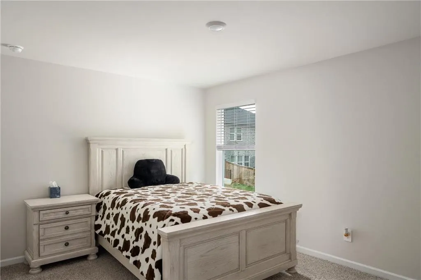
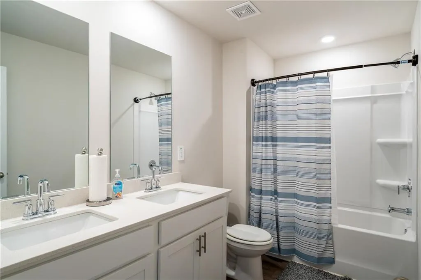

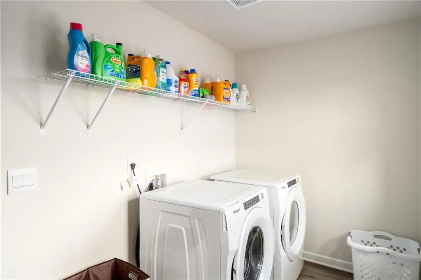
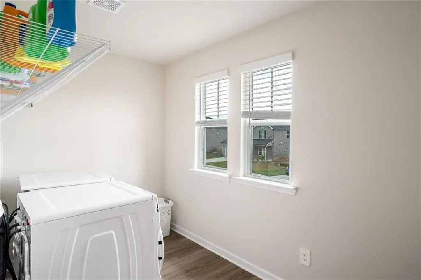
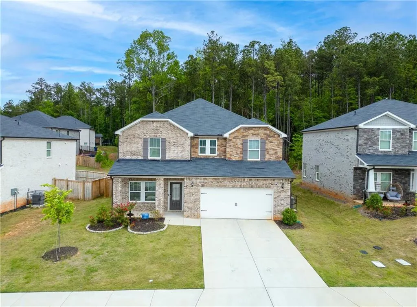
Price improvement to The Dakota, a beautifully designed two-story home offering the perfect blend of style, comfort, and energy efficiency in the desirable Creekside at Oxford Park community in South Fulton. This home built in 2024 features 4 bedrooms, 2.5 bathrooms, and 2,479 square feet of thoughtfully planned living space ideal for modern lifestyles. The main level showcases an open-concept layout with a spacious family room featuring a cozy fireplace and a bright kitchen complete with a large island, breakfast bar, solid surface countertops, walk-in pantry, and modern appliances. A versatile flex space on the main floor provides the perfect spot for a home office, playroom, or formal sitting area. Upstairs, the private owner's suite offers a relaxing retreat with a comfortable sitting area, generous walk-in closet, and spa-inspired bath. Additional bedrooms provide plenty of space for family and guests, while the upper-level laundry adds everyday convenience. Built with innovative energy-efficient features including double-pane windows, enhanced insulation, programmable thermostat systems, and energy-saving appliances, this home is designed to deliver comfort, savings, and peace of mind. Residents of Creekside at Oxford Park enjoy outstanding community amenities including a swimming pool, clubhouse, playground, sidewalks, and street lights. Conveniently located near Downtown Fairburn, parks, shopping, dining, I-85, and major employment centers, this home offers both accessibility and lifestyle in one exceptional package.
| Elementary School | Middle School | High School |
|---|---|---|
| E. C. West Elementary School | Bear Creek - Fulton Middle School | Creekside High School |
| Price History | |
|---|---|
| 5/16/2026 | Listed $410,000 |
| 5/18/2026 | 1$413,990 |
| 6/22/2026 | 3$399,990 |
General Features
| Sewer | Public Sewer |
|---|---|
| Heating | Central |
| Cooling | Electric,Gas,Ceiling Fan(s),Central Air |
| Utilities | Underground Utilities,Cable Available,Electricity Available,Natural Gas Available |
| Roof | Composition |
| Appliances | Dishwasher,Disposal,Microwave,Refrigerator |
| HOA Fee | 800 |
| Garage Spaces | 2 |
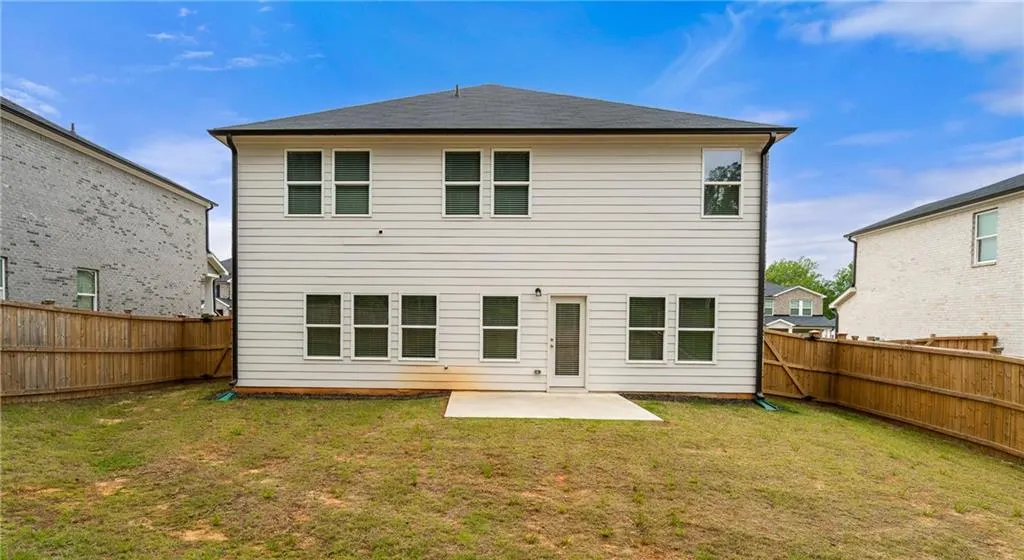
| Patio/Porch Features | Patio,Front Porch |
| Architectural Style | Colonial |
| Pool Features | None |
| Security Features | Carbon Monoxide Detector(s),Smoke Detector(s) |
| Construction Materials | Other,Brick,Brick 3 Sides |
| Year Built | 2024 |
| Electric | 220 Volts |
| View | Other |
| Levels | Two |
| Property Subtype | Single Family Residence |
| Tax Year | 2024 |
| Parcel Number | 07 180001193650 |
| Waterfront Features | None |
| Community Features | Clubhouse,Pool |
| Accessibility | None |
| Assoc Fee Paid Per | Annually |
| County | Fulton - GA |
| Property Type | Residential |
| HOA | true |
| Energy Efficient | None |
| Subdivision Name | Creekside at Oxford Park |
| Green Energy Generation | None |
| Other Structures | None |
| Full Baths | 2 |
| Status | Active |
| Directions | Use GPS. |
| High School | Creekside |
| City | Fairburn |
| Body of Water | None |
| Spa Features | None |
| Elementary School | E. C. West |
| Property Attached Y/N | false |
| Land Lease Y/N | false |
| Tax Annual Amount | 5033 |
| Home Warranty Y/N | true |
| Middle/Junior High School | Bear Creek - Fulton |
| Property Condition | Resale |
| Standard Status | Active |
| Tax Lot | 46 |
| Freehold | IDX |
| Corporate Owner | None |
Interior Features
| Interior Amenities | Walk-In Closet(s) |
|---|---|
| Basement | None |
| Flooring | Carpet,Laminate,Other |
| Total Fireplaces | 1 |
| Fireplace Features | Living Room,Gas Starter |
| Common Walls | No Common Walls |
| Window Features | Double Pane Windows |
| Half Baths | 1 |
| Laundry Features | Laundry Closet,Upper Level |
| Total Bedrooms | 4 |
| Room Type | Office |
| Kitchen Features | Breakfast Bar,Kitchen Island,Stone Counters,Pantry Walk-In,View to Family Room |
| Total Baths | 3 |
| RoomBedroomFeatures | Sitting Room |
| Primary Bathroom Features | Double Vanity,Soaking Tub,Separate Tub/Shower |
| Dining Room Features | Open Concept |
Exterior Features
| Exterior Amenities | None |
|---|---|
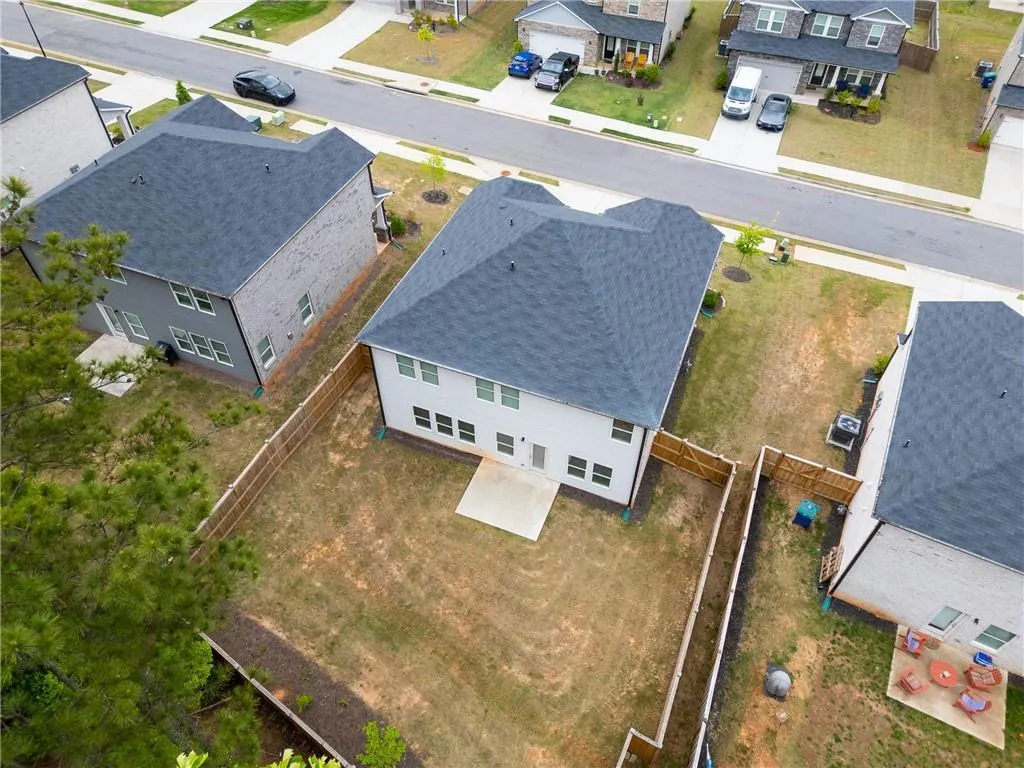
| Fencing | Back Yard |
| Parking Features | Garage Door Opener,Garage,Driveway,Garage Faces Front,Level Driveway |
| Lot Features | Level,Back Yard,Front Yard |
| Water Source | Public |
| Foundation Details | Slab |
| Building Area Total | 2479 |
| Lot Dimensions | 6534 |
| Lot Size Acres | 0.148 |
| Road Surface Type | Asphalt |
| Lot Size Source | Builder |
| Road Frontage Type | City Street |
| Other Equipment | None |
| Horse Amenities | None |
Amenities
- Foreclosure
- Views
- Short Sale
- New Construction
- Adult 55+
- Lease To Own
- No HOA Fees
- Furnished
- Primary On Main
- Air Conditioning
- Seller Finance
- Green
- Fixer Upper
- Horse
- Golf
- Fireplace
- Deck
- Garage
- Basement
- Pool
Property vs Single Family Average in 30213
Statistics provided by Inside Real Estate
Price
Taxes
Year Built

