




Address
1968 Westside Boulevard, Atlanta, GA
Price
$ 785,000
Property Attributes
- MLS#7771072
- TypeSingle Family
- Listing Status Pending
- CountyFulton
- CityAtlanta
- NeighborhoodWestside Station
- Zip30318
- StyleTraditional
- Year Built2021
- Taxes$ 11075
- Price$ 785,000
- Bedrooms4
- Full Bathrooms2
- Half Bathrooms1
- Lot Size0.081 Acres
Data Source:
First Multiple Listing Services (FMLS)
Property Description
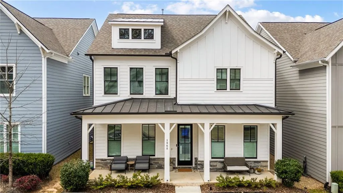
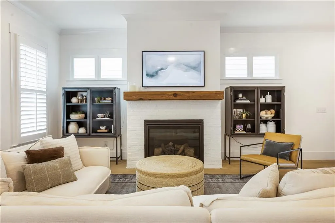
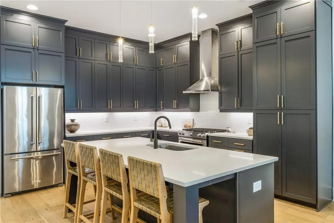
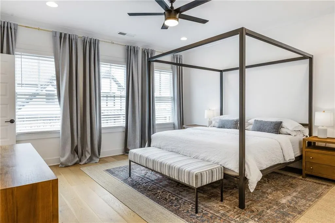
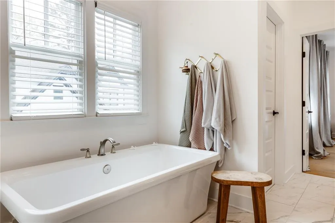
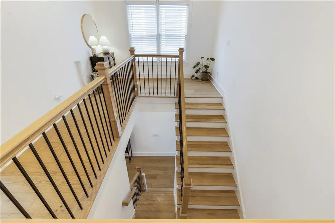
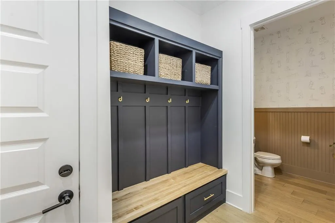
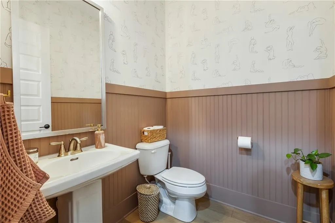
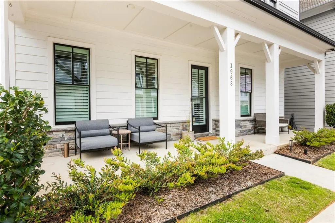
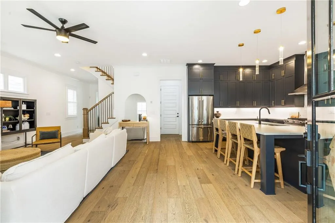
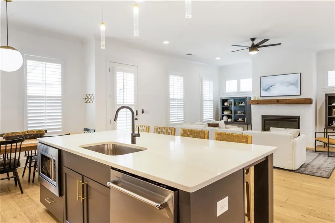
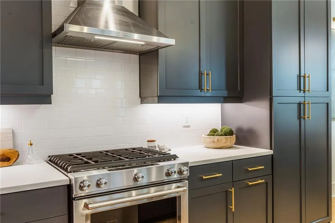
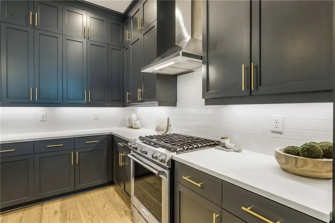
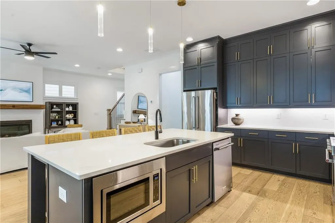
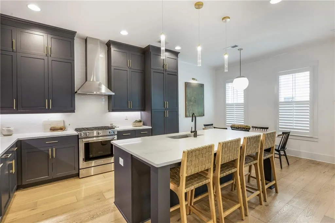
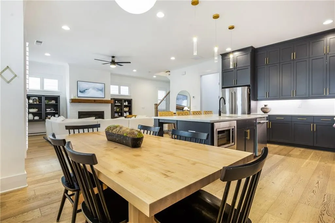
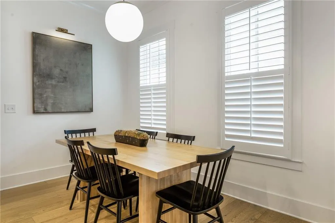
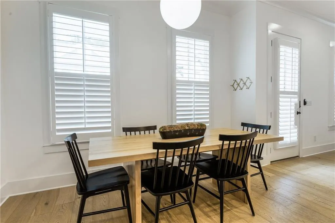
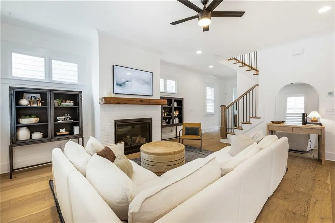
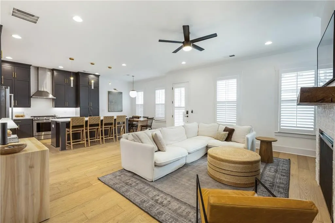
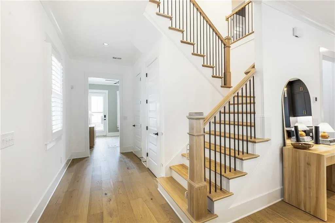
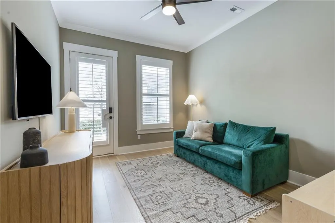
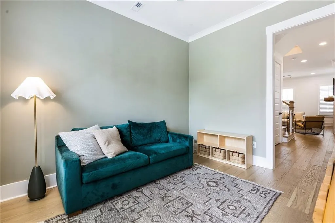
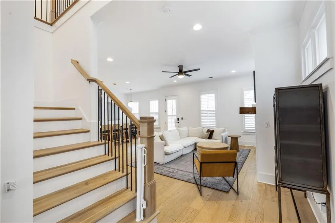
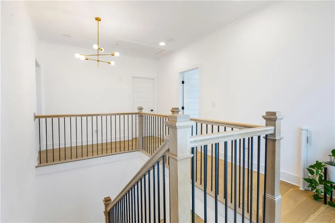
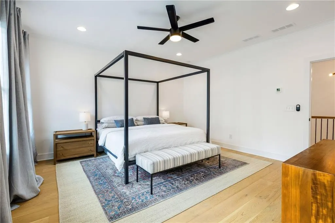
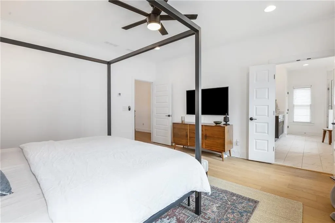
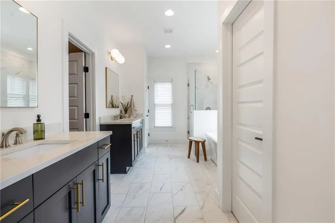
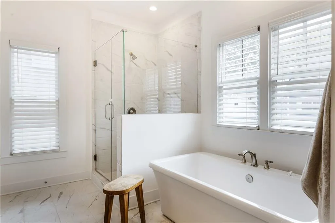
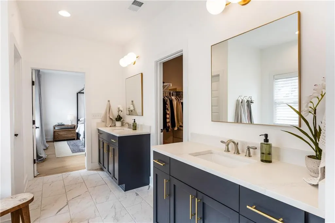
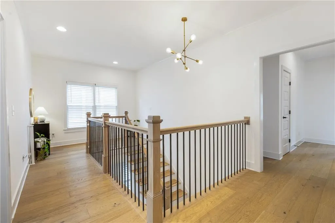
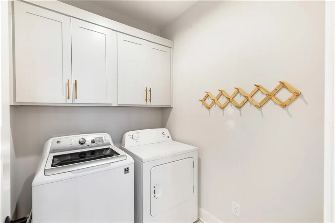
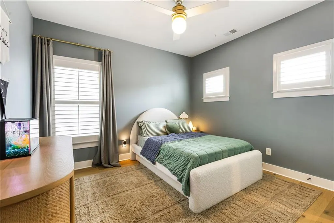
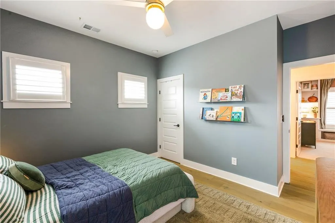
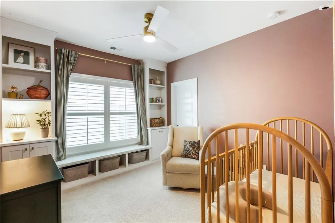
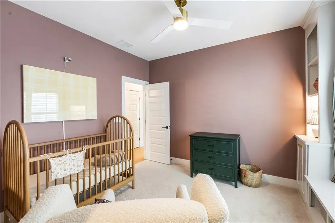
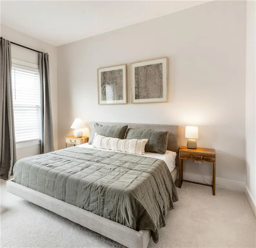
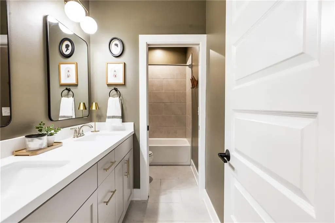
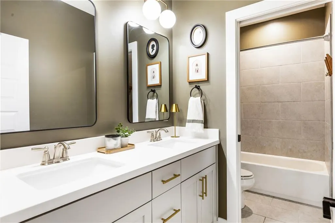
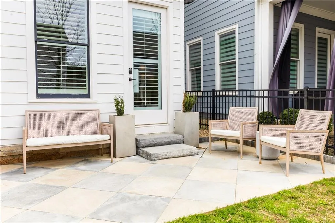
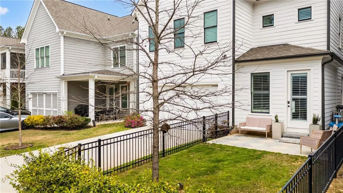
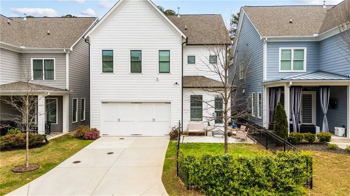
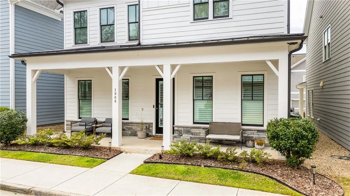
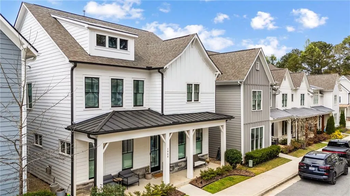
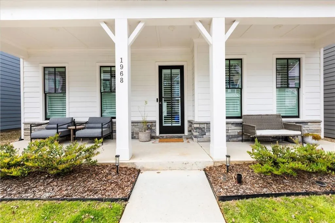
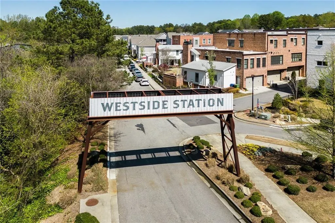
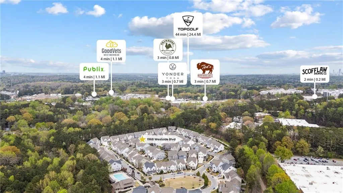
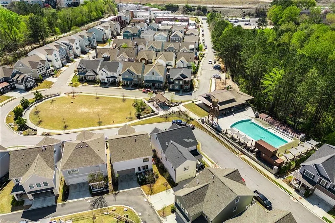
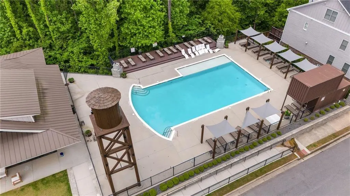
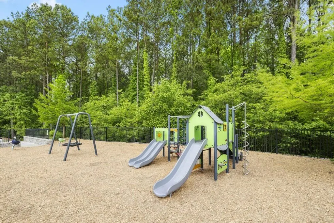
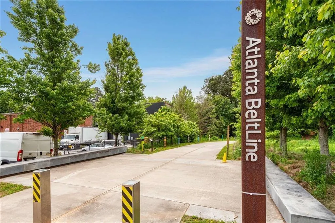
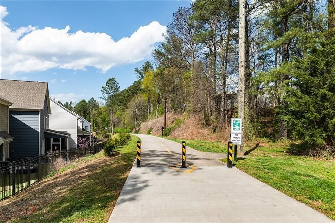
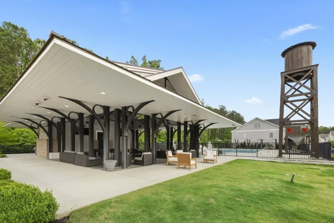
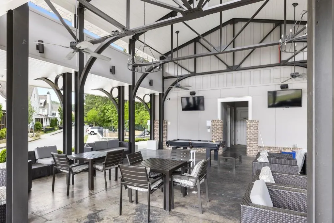
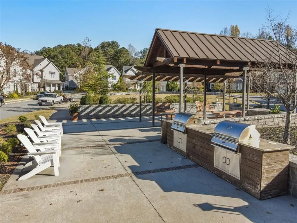
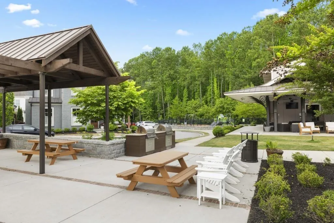
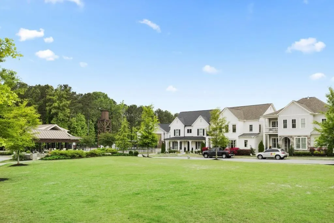
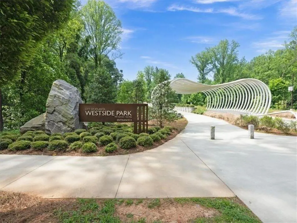
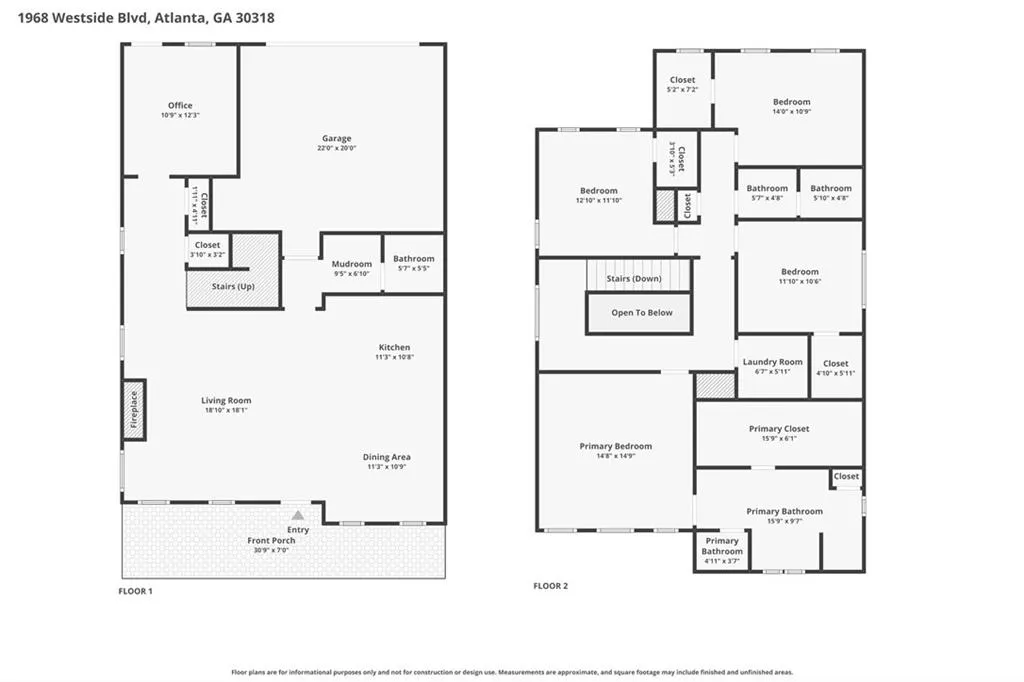
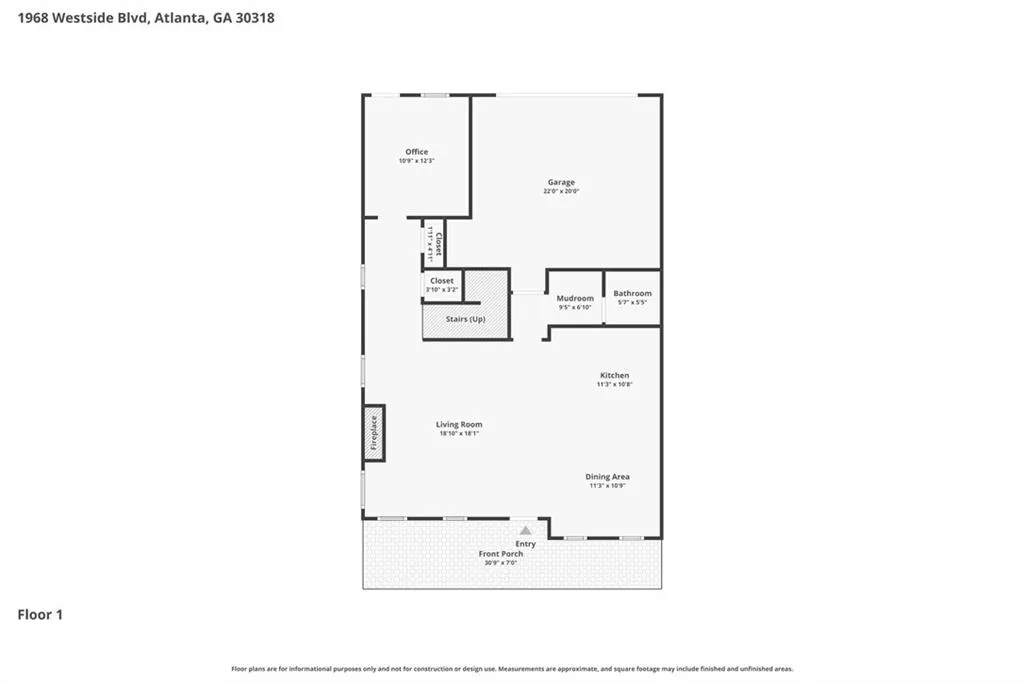

Stunning newer-construction 4-bedroom plus office, 2.5-bath, exquisite home with a two-car rear-entry garage, ready for your EV charging station. Perfectly situated in the Westside's most highly sought-after neighborhood, walkable to the Westside Beltline. This light-filled home has been impeccably designed with both style and functionality in mind, featuring an open-concept floor plan ideal for modern living and entertaining. Inside, enjoy high ceilings, natural light, and a brick-surround fireplace. Chef's kitchen with extended cabinets and an oversized dining area, stylish mudroom, and half bath. Do not miss the one-of-a-kind bonus room, perfect for a home office, media room, gym, or playroom, that leads to the flat, fenced yard with a custom-designed patio. Take the dramatic, organic-modern staircase to the second-floor bedrooms, with impressive closets and a laundry room. You will find a luxurious, oversized owner’s suite with a walk-in closet and a spa bath, highlighting a separate glass-enclosed shower and a free-standing tub. One secondary bedroom features custom-built-ins, while another boasts hardwood floors. This enviable home has been impeccably maintained, better than new, with every imaginable upgrade. You must see for yourself to truly appreciate. Westside Station is a friendly neighborhood with resort-style amenities featuring a pool, pavilion, clubhouse, playground, and manicured green space. It is the most sought-after neighborhood, known for its strong sense of community, neighborhood events, quiet cul-de-sacs, and proximity to the beltline, excellent shopping, and top-tier dining.
| Elementary School | Middle School | High School |
|---|---|---|
| Bolton Academy Elementary School | Willis A. Sutton Middle School | North Atlanta High School |
| Price History | |
|---|---|
| 5/15/2026 | Listed $785,000 |
General Features
| Sewer | Public Sewer |
|---|---|
| Heating | Central |
| Cooling | Central Air |
| Utilities | Cable Available,Electricity Available,Natural Gas Available,Phone Available,Sewer Available,Underground Utilities,Water Available |
| Roof | Composition |
| Appliances | Dishwasher,Disposal |
| HOA Fee | 1300 |
| Garage Spaces | 2 |
| Patio/Porch Features | Covered,Front Porch,Patio |
| Architectural Style | Traditional |
| Pool Features | None |
| Security Features | Security System Owned,Smoke Detector(s) |
| Construction Materials | Cement Siding |
| Year Built | 2021 |
| Electric | 110 Volts |
| View | Neighborhood |
| Levels | Two |
| Property Subtype | Single Family Residence |
| Tax Year | 2025 |
| Parcel Number | 17 0229 LL4937 |
| Waterfront Features | None |
| Community Features | Dog Park,Homeowners Assoc,Near Beltline,Near Public Transport,Near Schools,Near Shopping,Near Trails/Greenway,Park,Playground,Pool,Sidewalks,Street Lights |
| Accessibility | None |
| Assoc Fee Paid Per | Annually |
| County | Fulton - GA |
| Property Type | Residential |
| HOA | true |
| Energy Efficient | None |
| Subdivision Name | Westside Station |
| Green Energy Generation | None |
| Other Structures | None |
| Full Baths | 2 |
| Status | Pending |
| Directions | GPS Friendly. Look for the yard sign. The addressses are not in order. |
| High School | North Atlanta |
| City | Atlanta |
| Body of Water | None |
| Spa Features | None |
| Elementary School | Bolton Academy |
| Property Attached Y/N | false |
| Land Lease Y/N | false |
| Tax Annual Amount | 11075 |
| Home Warranty Y/N | false |
| Middle/Junior High School | Willis A. Sutton |
| Property Condition | Resale |
| Standard Status | Pending |
| Freehold | IDX |
| Corporate Owner | None |
Interior Features
| Interior Amenities | High Ceilings 10 ft Main,High Speed Internet,Recessed Lighting,Walk-In Closet(s) |
|---|---|
| Basement | None |
| Flooring | Hardwood |
| Total Fireplaces | 1 |
| Fireplace Features | Family Room,Gas Starter |
| Common Walls | No Common Walls |
| Window Features | Double Pane Windows,Insulated Windows |
| Half Baths | 1 |
| Laundry Features | In Hall,Laundry Room |
| Total Bedrooms | 4 |
| Room Type | Bonus Room,Office |
| Kitchen Features | Cabinets Other,Kitchen Island,Solid Surface Counters,View to Family Room |
| Total Baths | 3 |
| RoomBedroomFeatures | Oversized Master |
| Primary Bathroom Features | Double Vanity,Separate Tub/Shower,Soaking Tub |
| Dining Room Features | Open Concept |
Exterior Features
| Exterior Amenities | Private Entrance,Private Yard |
|---|---|
| Fencing | Back Yard,Wrought Iron |
| Parking Features | Driveway,Garage,Garage Door Opener,Garage Faces Rear,Kitchen Level,Level Driveway |
| Lot Features | Back Yard,Front Yard,Landscaped,Level |
| Water Source | Public |
| Foundation Details | Slab |
| Building Area Total | 2500 |
| Lot Dimensions | x |
| Lot Size Acres | 0.081 |
| Road Surface Type | Asphalt |
| Lot Size Source | Public Records |
| Road Frontage Type | City Street |
| Other Equipment | None |
| Horse Amenities | None |
Amenities
- Foreclosure
- Views
- Short Sale
- New Construction
- Adult 55+
- Lease To Own
- No HOA Fees
- Furnished
- Primary On Main
- Air Conditioning
- Seller Finance
- Green
- Fixer Upper
- Horse
- Golf
- Fireplace
- Deck
- Garage
- Basement
- Pool
Property vs Single Family Average in 30318
Statistics provided by Inside Real Estate
Price
Taxes
Year Built

