
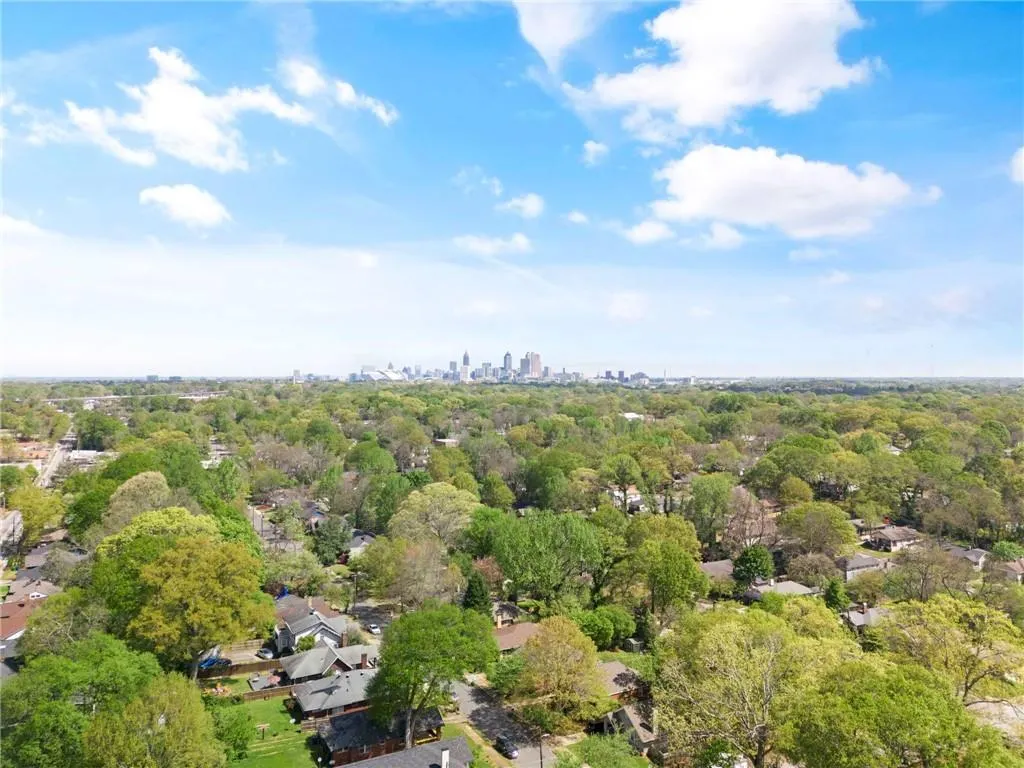
Views - Eco Friendly








Address
1521 Sylvan Road Sw, Atlanta, GA
Price
$ 540,000
Property Attributes
- MLS#7769663
- TypeSingle Family
- Listing Status Active
- CountyFulton
- CityAtlanta
- NeighborhoodSylvan Hills
- Zip30310
- StyleBungalow, Craftsman, Farmhouse
- Year Built2022
- Taxes$ 9519
- Price$ 540,000
- Bedrooms5
- Full Bathrooms4
- Half Bathrooms0
- Lot Size0.1722 Acres
Data Source:
First Multiple Listing Services (FMLS)
Property Description
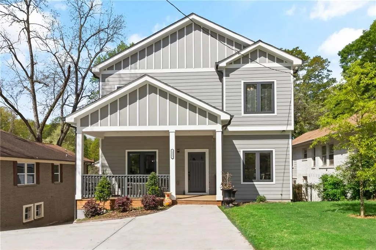
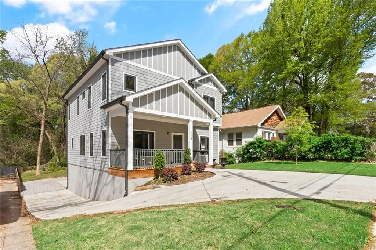
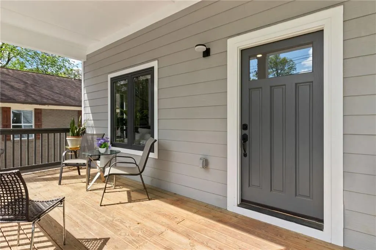
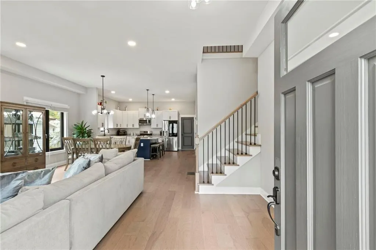
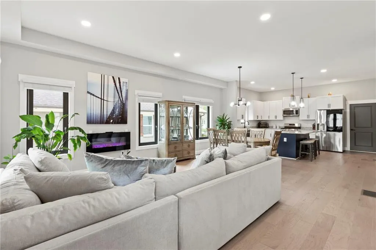
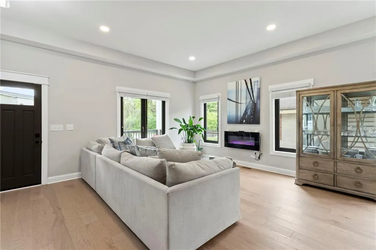
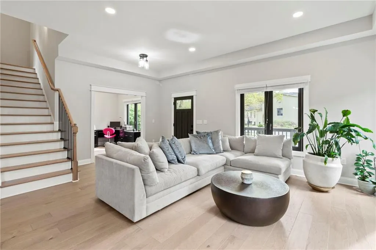
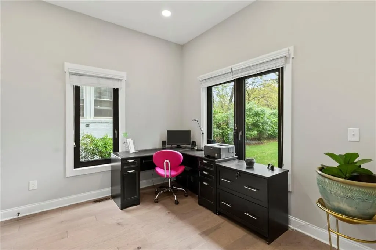
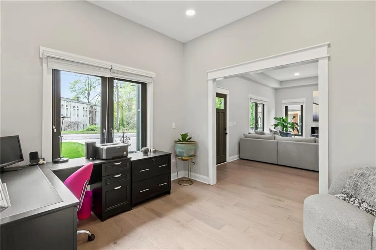
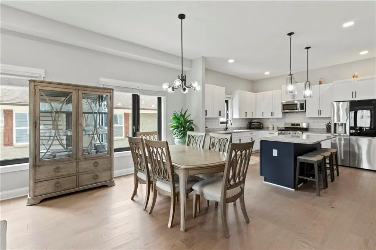
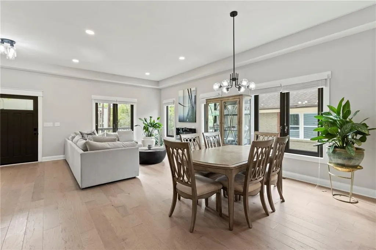
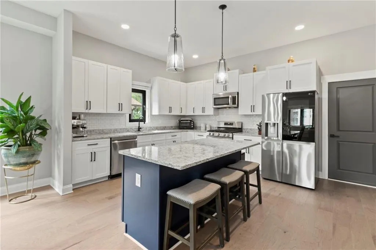
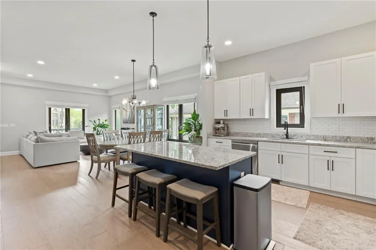
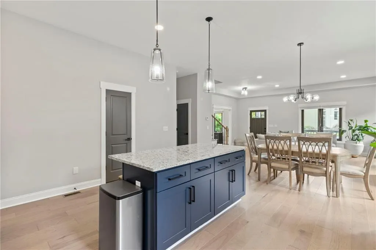
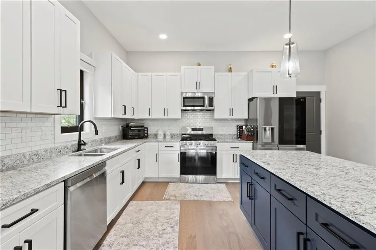
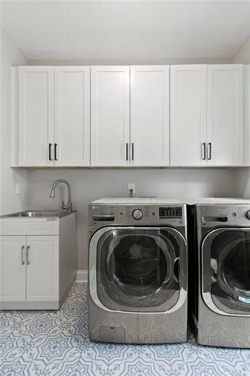
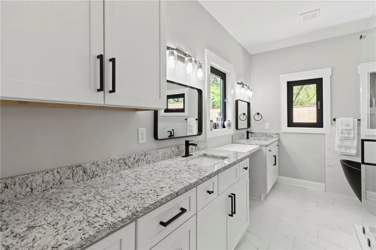
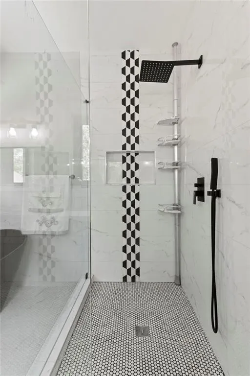
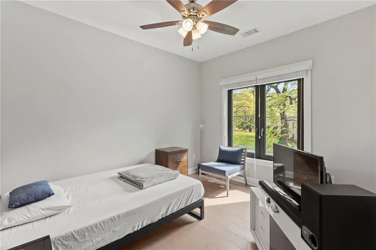
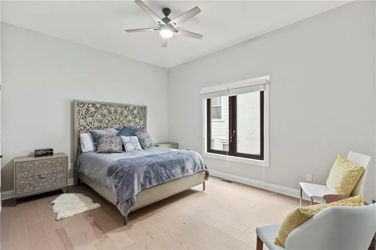
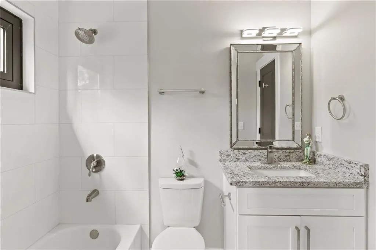
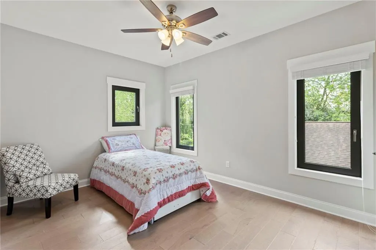
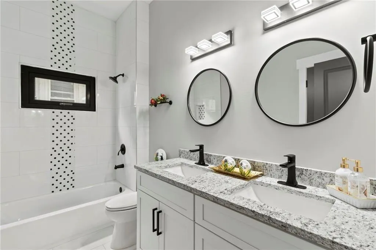
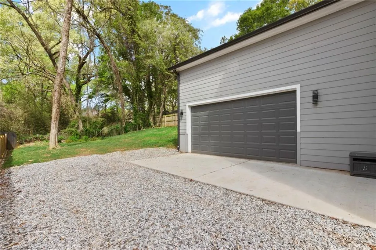
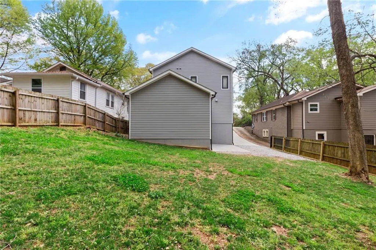
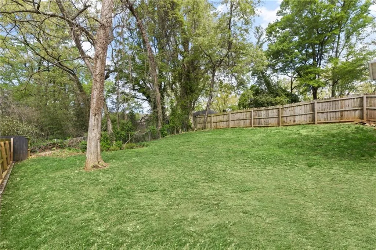
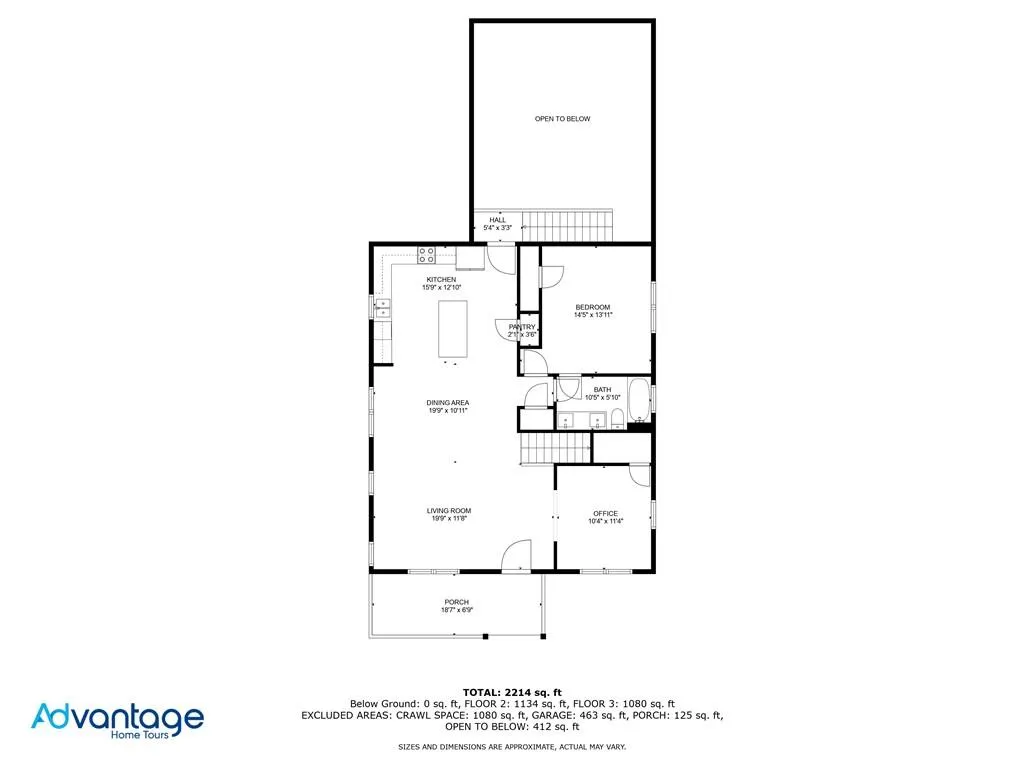
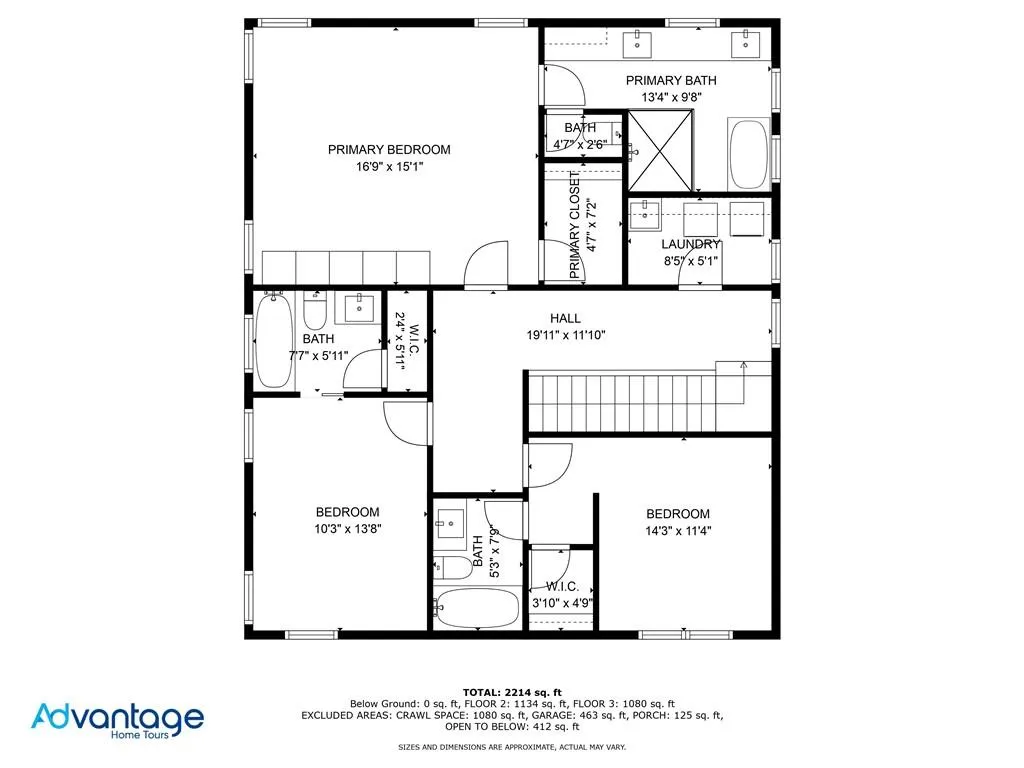
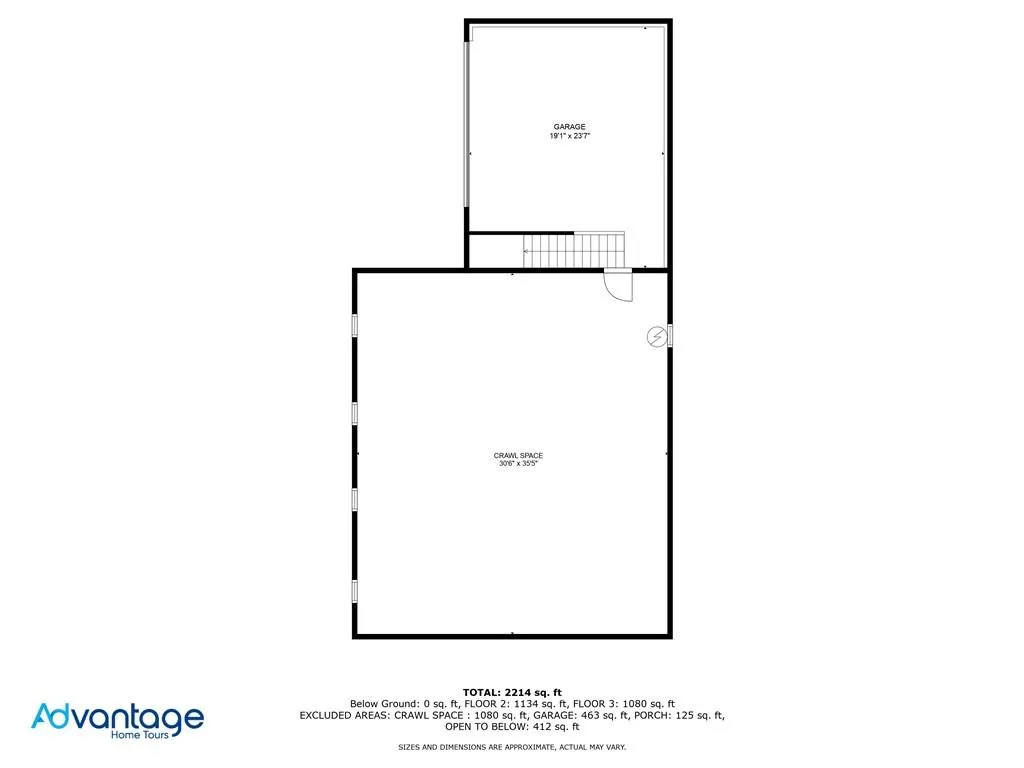
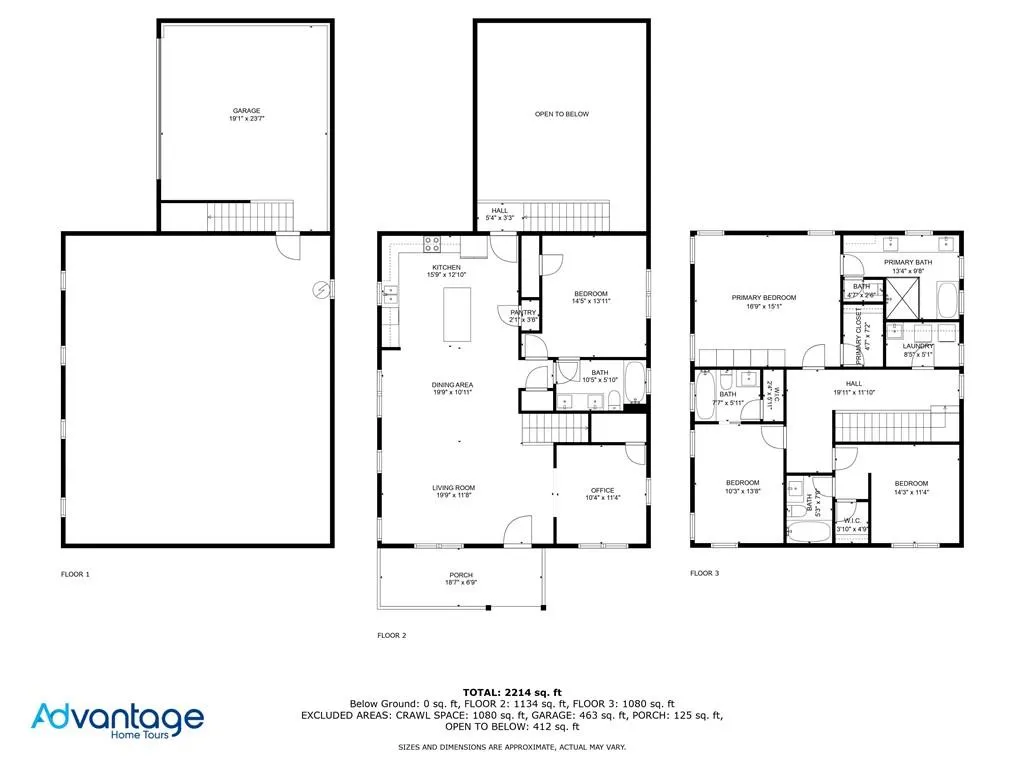
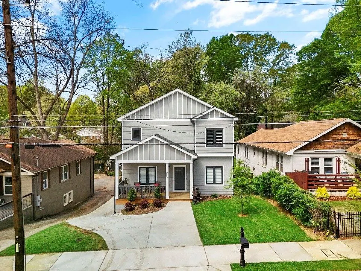
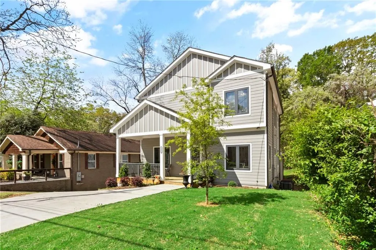
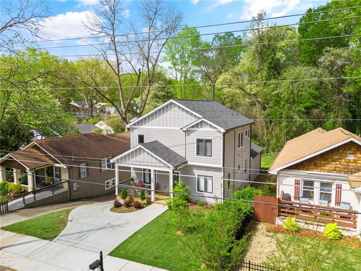
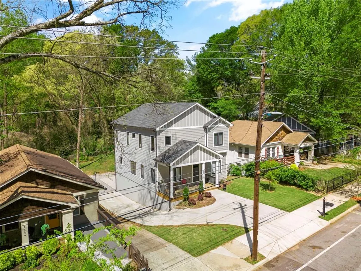
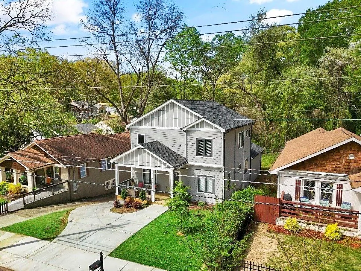
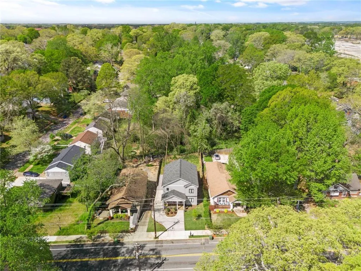
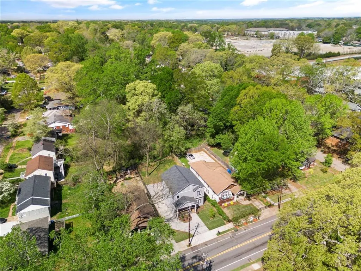
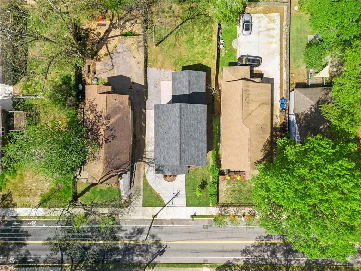
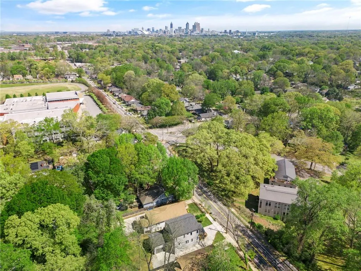
Welcome home to the Southwest Atlanta Beltline neighborhood of Sylvan Hills! This barely lived in home offers 10 ft ceilings, high end casement windows and an open floor plan featuring 5 bedrooms and 4 baths. The residence has an abundance of charming curb appeal starting with an inviting covered front porch. Upon entering the farmhouse style home, a spacious and bright living area is revealed that seamlessly flows into the gourmet kitchen, complete with top-of-the-line appliances and sleek countertops. For the convenience of visiting guests, two bedrooms are also located on the main floor. The owner's suite is a true retreat, featuring a luxurious en-suite bathroom with double vanities, a separate shower, and stand alone soaking tub. The two additional upstairs bedrooms are generously sized, and each offers a private en-suite bathroom. The highlight of this home is the private driveway leading to the unique drive-under two car garage with an EV charger and plenty of room for storage. This location provides easy access to Perkerson Park and Hartsfield-Jackson International Airport.
| Elementary School | Middle School | High School |
|---|---|---|
| T. J. Perkerson Elementary School | Sylvan Hills Middle School | G.W. Carver High School |
| Price History | |
|---|---|
| 5/18/2026 | Listed $550,000 |
| 8/17/2026 | 2$540,000 |
General Features
| Sewer | Public Sewer |
|---|---|
| Heating | Forced Air |
| Cooling | Ceiling Fan(s),Central Air |
| Utilities | Cable Available,Electricity Available,Natural Gas Available,Phone Available,Sewer Available,Water Available |
| Roof | Composition |
| Appliances | Dishwasher,Gas Range,Microwave |
| Garage Spaces | 2 |
| Patio/Porch Features | Covered,Front Porch |
| Architectural Style | Bungalow,Craftsman,Farmhouse |
| Pool Features | None |
| Security Features | Smoke Detector(s) |
| Construction Materials | HardiPlank Type |
| Year Built | 2022 |
| Electric | 110 Volts |
| View | Trees/Woods |
| Levels | Two |
| Property Subtype | Single Family Residence |
| Tax Year | 2025 |
| Parcel Number | 14 012100030283 |
| Waterfront Features | None |
| Community Features | Near Beltline,Near Public Transport,Park |
| Accessibility | None |
| County | Fulton - GA |
| Property Type | Residential |
| HOA | false |
| Energy Efficient | Thermostat |
| Subdivision Name | Sylvan Hills |
| Green Energy Generation | None |
| Other Structures | None |
| Full Baths | 4 |
| Status | Active |
| Directions | From 75/85 South to Langford Parkway/166 (west). Right on Sylvan/Cleveland Rd. Right on Sylvan Rd SW. |
| High School | G.W. Carver |
| City | Atlanta |
| Body of Water | None |
| Spa Features | None |
| Elementary School | T. J. Perkerson |
| Property Attached Y/N | false |
| Land Lease Y/N | false |
| Tax Annual Amount | 9519 |
| Home Warranty Y/N | false |
| Middle/Junior High School | Sylvan Hills |
| Property Condition | Resale |
| Standard Status | Active |
| Freehold | IDX |
| Corporate Owner | Owner/Agent |
Interior Features
| Interior Amenities | Crown Molding,Double Vanity,High Ceilings 10 ft Main,High Speed Internet,Tray Ceiling(s),Walk-In Closet(s) |
|---|---|
| Basement | Crawl Space,Unfinished |
| Flooring | Ceramic Tile,Hardwood |
| Total Fireplaces | 1 |
| Fireplace Features | Electric,Living Room |
| Common Walls | No Common Walls |
| Window Features | Double Pane Windows,Insulated Windows |
| Laundry Features | Laundry Room,Sink,Upper Level |
| Total Bedrooms | 5 |
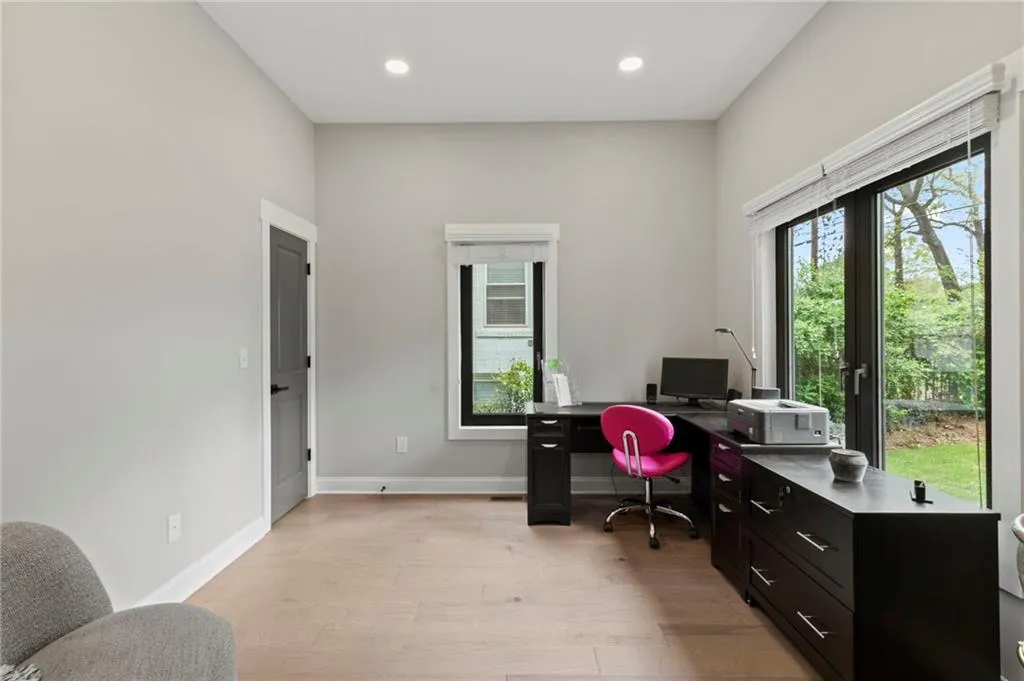
| Room Type | Bathroom,Bedroom,Kitchen,Laundry,Living Room,Master Bathroom,Master Bedroom,Office |
| Main Level Bedrooms | 2 |
| Main Level Bathrooms | 1 |
| Kitchen Features | Breakfast Bar,Cabinets White,Eat-in Kitchen,Kitchen Island,Pantry,Stone Counters,View to Family Room |
| Total Baths | 4 |
| RoomBedroomFeatures | Oversized Master |
| Primary Bathroom Features | Double Vanity,Separate His/Hers,Separate Tub/Shower |
| Dining Room Features | Dining L,Open Concept |
Exterior Features
| Exterior Amenities | Private Entrance,Private Yard |
|---|---|
| Fencing | Back Yard,Fenced,Privacy,Wood |
| Parking Features | Garage,Electric Vehicle Charging Station(s) |
| Lot Features | Back Yard,Landscaped,Level,Wooded |
| Water Source | Public |
| Foundation Details | None |
| Building Area Total | 2529 |
| Lot Size Acres | 0.1722 |
| Road Surface Type | Paved |
| Lot Size Source | Other |
| Road Frontage Type | City Street |
| Other Equipment | None |
| Horse Amenities | None |
Amenities
- Foreclosure
- Views
- Short Sale
- New Construction
- Adult 55+
- Lease To Own
- No HOA Fees
- Furnished
- Primary On Main
- Air Conditioning
- Seller Finance
- Green
- Fixer Upper
- Horse
- Golf
- Fireplace
- Deck
- Garage
- Basement
- Pool
Property vs Single Family Average in 30310
Statistics provided by Inside Real Estate
Price
Taxes
Year Built

