
Waterfront
Address
4926 Lake Park Lane, Acworth, GA
Price
$ 365,000
Property Attributes
- MLS#7768685
- TypeSingle Family
- Listing Status Active
- CountyCobb
- CityAcworth
- NeighborhoodLake Park
- Zip30101
- StyleTraditional, Other
- Year Built1997
- Taxes$ 3344
- Price$ 365,000
- Bedrooms4
- Full Bathrooms2
- Half Bathrooms1
- Lot Size0.3176 Acres
Data Source:
First Multiple Listing Services (FMLS)
Property Description
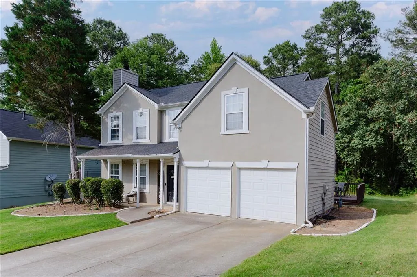
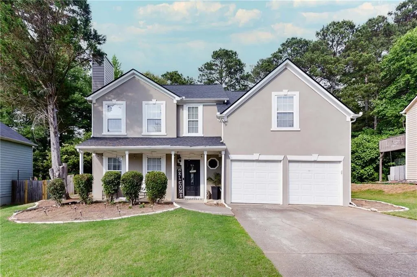
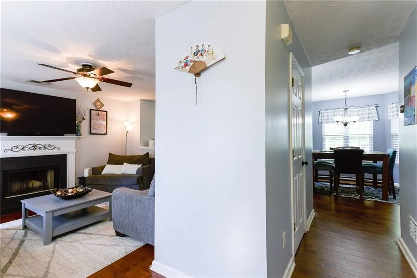
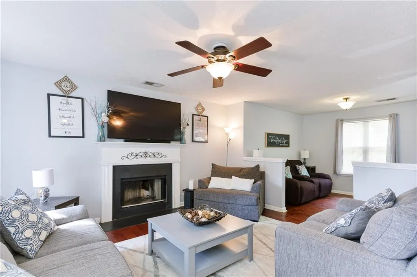
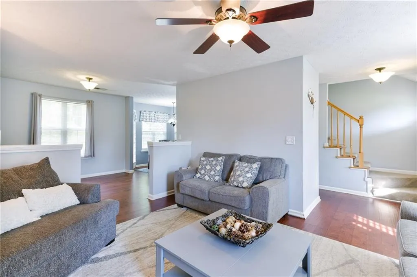
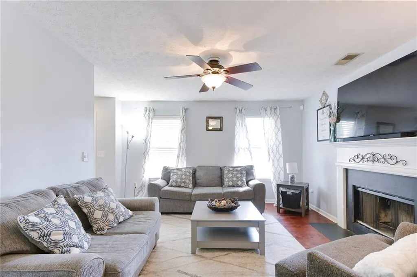
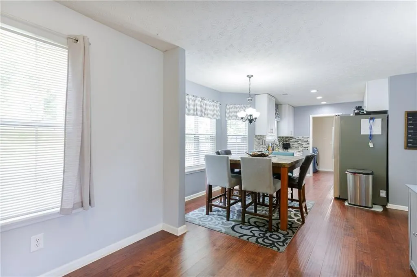
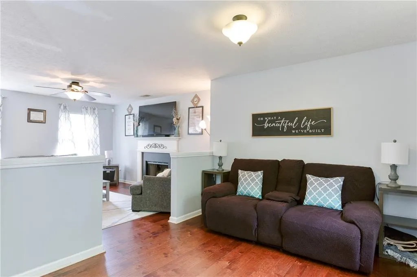
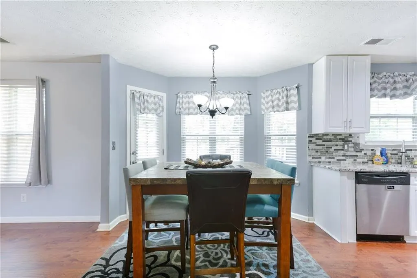
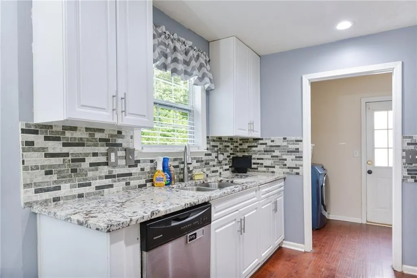
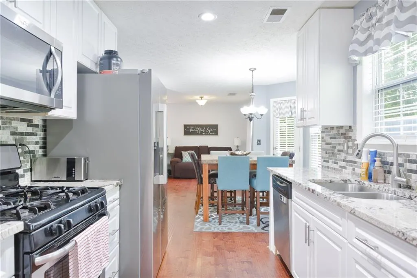
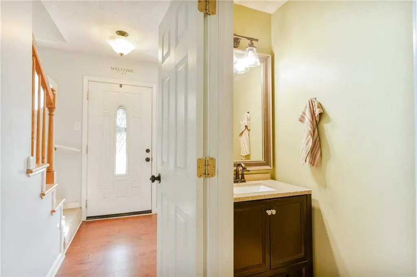
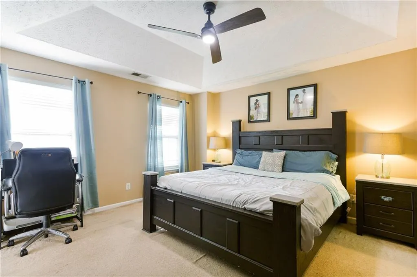
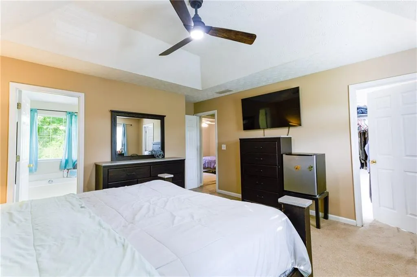
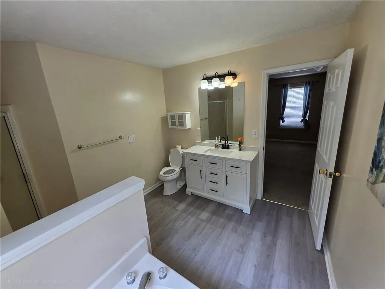
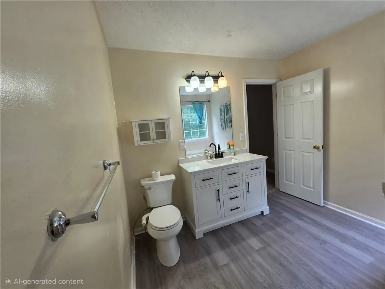
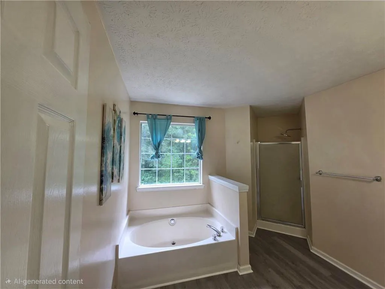
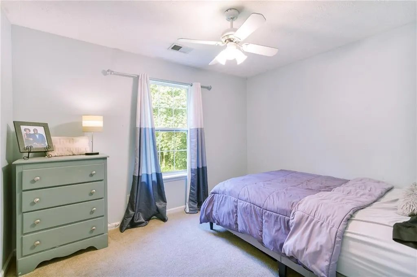
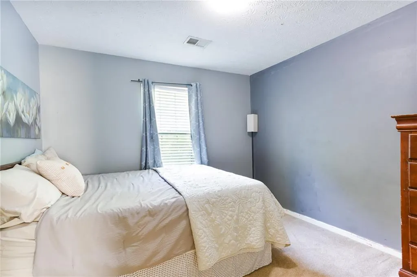
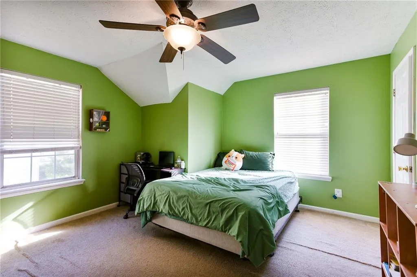
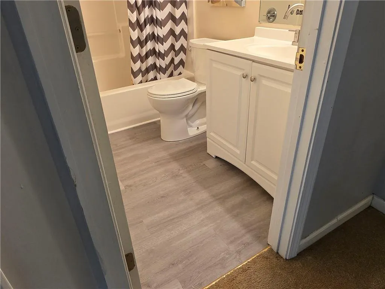
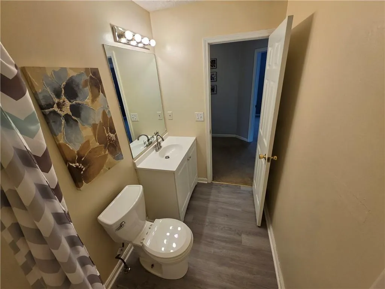
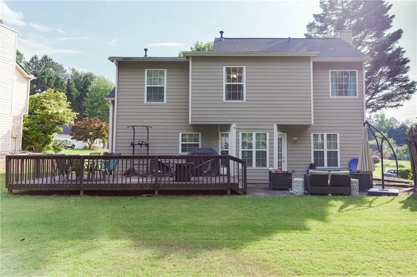
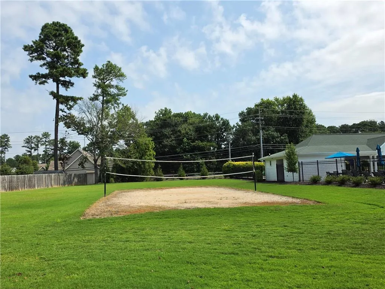
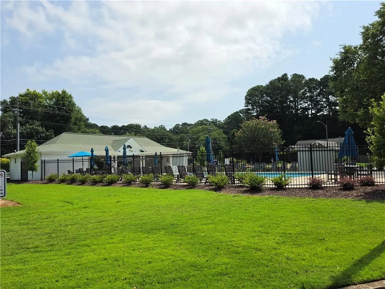
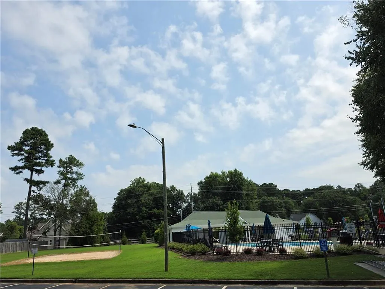
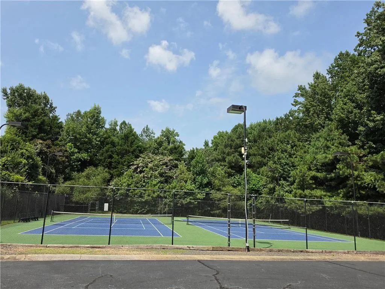
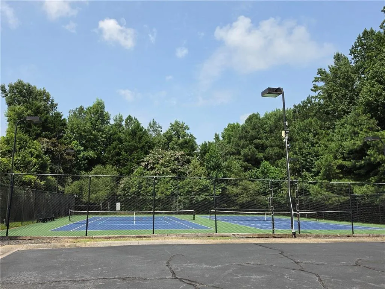
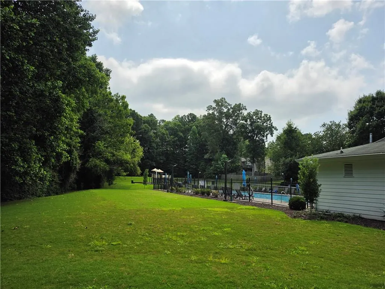
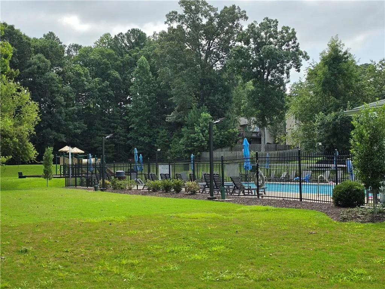
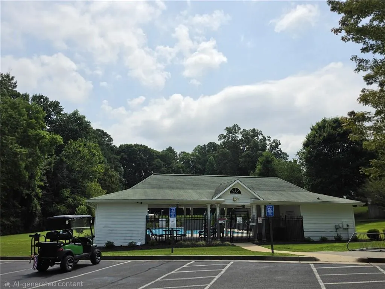
**NEW PRICE: $365,000 + MAJOR BUYER OPPORTUNITIES!** Welcome to 4926 Lake Park Lane, a move-in-ready 4-bedroom, 2.5-bath home in Acworth offering more than just a great new price. **Qualified buyers may have access to up to $15,000 in buyer incentives**—including a $10,000 Homebuyer Access® Grant toward the down payment plus up to a $5,000 Dream. Plan. Home.® closing cost credit. Program and buyer eligibility requirements apply. **PLUS—ask about the existing 2.75% assumable mortgage!** Buyer must qualify for and meet all lender/servicer requirements for assumption. Inside, you'll find engineered wood flooring throughout the main level, a refreshed powder room, and updated upstairs bathrooms featuring newer vanities and flooring. The functional floor plan offers comfortable everyday living with plenty of room to entertain. Outside, enjoy a welcoming front porch, spacious back deck, and a level .31-acre lot. The community features **two swimming pools, tennis courts, and volleyball**, giving you even more to enjoy close to home. Conveniently located minutes from I-75, Lake Acworth, Acworth Beach, parks, shopping, dining, and historic downtown Acworth. **New price. Potential buyer incentives. And a 2.75% assumable mortgage opportunity. Come take another look at 4926 Lake Park Lane!**
| Elementary School | Middle School | High School |
|---|---|---|
| McCall Primary/Acworth Intermediate Elementary School | Barber Middle School | North Cobb High School |
| Price History | |
|---|---|
| 5/29/2026 | Listed $370,000 |
| 8/1/2026 | 1$365,000 |
General Features
| Sewer | Public Sewer |
|---|---|
| Heating | Heat Pump |
| Cooling | Ceiling Fan(s),Heat Pump,Other |
| Utilities | Cable Available,Underground Utilities |
| Roof | Concrete |
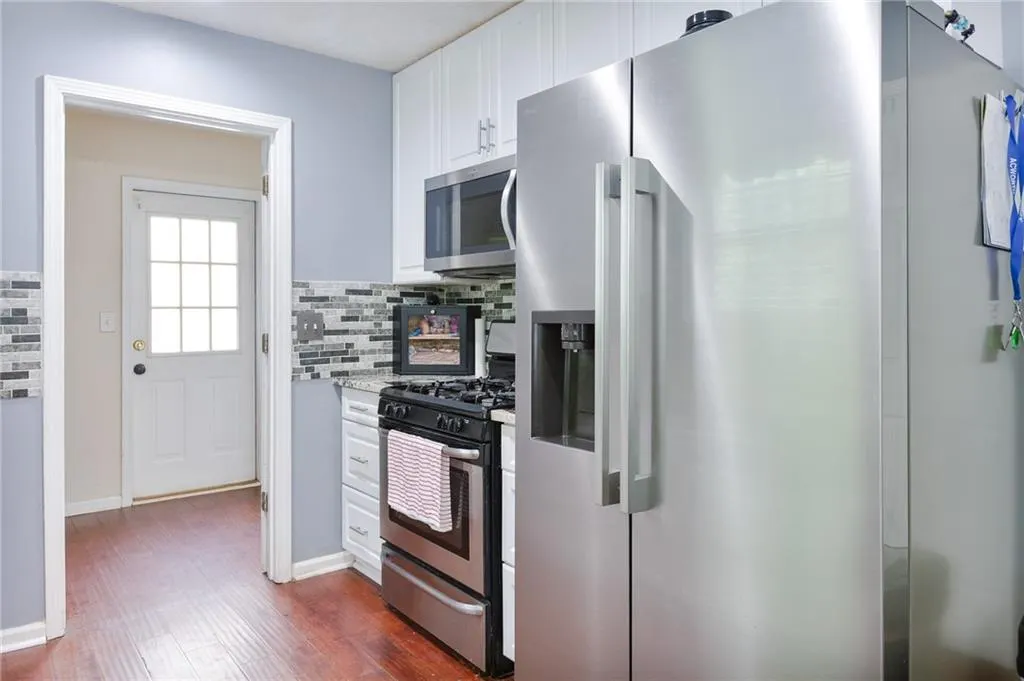
| Appliances | Dishwasher,Disposal,Gas Range,Gas Water Heater,Refrigerator,Self Cleaning Oven,Other |
| HOA Fee | 380 |
| Garage Spaces | 2 |
| Patio/Porch Features | Deck |
| Architectural Style | Traditional,Other |
| Pool Features | None |
| Security Features | Fire Alarm,Smoke Detector(s) |
| Construction Materials | Stucco |
| Year Built | 1997 |
| Electric | Other |
| View | Other |
| Levels | Two |
| Property Subtype | Single Family Residence |
| Tax Year | 2025 |
| Ownership | Fee Simple |
| Parcel Number | 20002700660 |
| Waterfront Features | Lake Front |
| Community Features | Clubhouse,Fishing,Gated,Homeowners Assoc,Lake,Park,Pool,Sidewalks,Street Lights,Tennis Court(s) |
| Accessibility | Accessible Entrance |
| Assoc Fee Paid Per | Annually |
| County | Cobb - GA |
| Property Type | Residential |
| HOA | true |
| Energy Efficient | None |
| Subdivision Name | Lake Park |
| Green Energy Generation | None |
| Other Structures | None |
| Full Baths | 2 |
| Status | Active |
| Directions | via Lake Park Ln;Head toward Lake Park Ln;Turn right onto Lake Park Ln |
| High School | North Cobb |
| City | Acworth |
| Body of Water | None |
| Spa Features | None |
| Elementary School | McCall Primary/Acworth Intermediate |
| Property Attached Y/N | false |
| Land Lease Y/N | false |
| Tax Annual Amount | 3344 |
| Home Warranty Y/N | false |
| Middle/Junior High School | Barber |
| Property Condition | Resale |
| Standard Status | Active |
| Tax Lot | 21 |
| Freehold | IDX |
| Corporate Owner | None |
Interior Features
| Interior Amenities | Disappearing Attic Stairs,Entrance Foyer,High Ceilings 9 ft Lower,High Speed Internet,Walk-In Closet(s),Other |
|---|---|
| Basement | None |
| Flooring | Carpet,Hardwood |
| Total Fireplaces | 1 |
| Fireplace Features | Factory Built,Family Room,Gas Starter,Living Room |
| Common Walls | No Common Walls |
| Window Features | Double Pane Windows |
| Above Grade Finished Area | 1771 |
| Half Baths | 1 |
| Laundry Features | Laundry Room,Lower Level |
| Total Bedrooms | 4 |
| Room Type | Family Room,Other |
| Kitchen Features | Cabinets White,Eat-in Kitchen,Solid Surface Counters,View to Family Room,Other |
| Total Baths | 3 |
| RoomBedroomFeatures | Split Bedroom Plan,Other |
| Primary Bathroom Features | Separate Tub/Shower,Soaking Tub,Other |
| Dining Room Features | Separate Dining Room |
Exterior Features
| Exterior Amenities | Other |
|---|---|
| Fencing | None |
| Parking Features | Driveway,Garage,Garage Door Opener,Kitchen Level,Level Driveway |
| Lot Features | Level,Private |
| Water Source | Public |
| Foundation Details | Slab |
| Building Area Total | 1771 |
| Lot Dimensions | x |
| Lot Size Acres | 0.3176 |
| Road Surface Type | Paved |
| Lot Size Source | Public Records |
| Road Frontage Type | Other |
| Other Equipment | Satellite Dish |
| Horse Amenities | None |
Amenities
- Foreclosure
- Views
- Short Sale
- New Construction
- Adult 55+
- Lease To Own
- No HOA Fees
- Furnished
- Primary On Main
- Air Conditioning
- Seller Finance
- Green
- Fixer Upper
- Horse
- Golf
- Fireplace
- Deck
- Garage
- Basement
- Pool
Property vs Single Family Average in 30101
Statistics provided by Inside Real Estate
Price
Taxes
Year Built

