
Price Reduction - Waterfront - Eco Friendly
Address
185 Chickering Lake Drive, Roswell, GA
Price
$ 1,249,000
Property Attributes
- MLS#7768627
- TypeSingle Family
- Listing Status Active
- CountyFulton
- CityRoswell
- NeighborhoodChickering
- Zip30075
- StyleEuropean, French Provincial, Traditional
- Year Built1989
- Taxes$ 8379
- Price$ 1,249,000
- Bedrooms5
- Full Bathrooms4
- Half Bathrooms2
- Lot Size0.4504 Acres
Data Source:
First Multiple Listing Services (FMLS)
Property Description
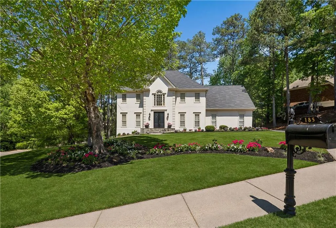
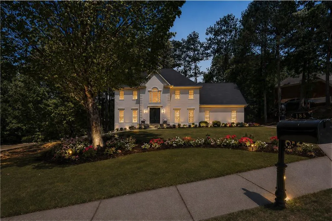
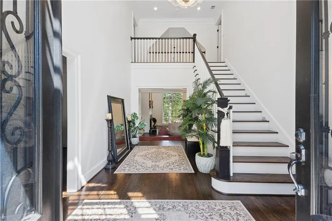
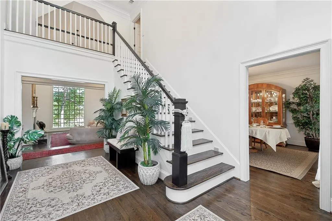
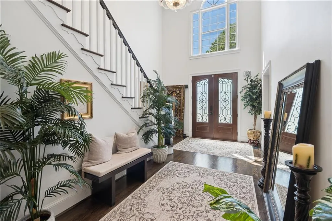
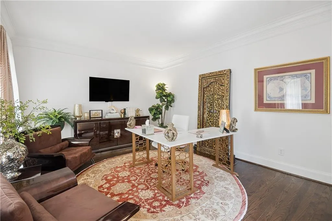
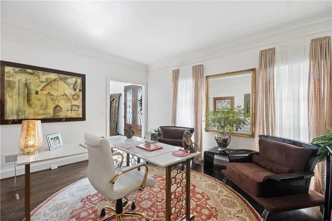
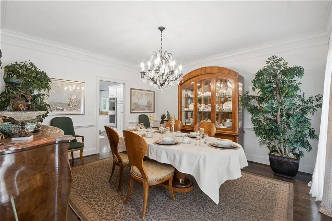
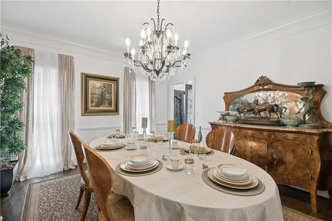
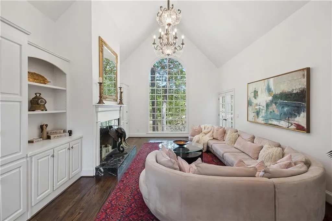
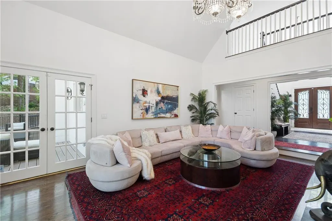
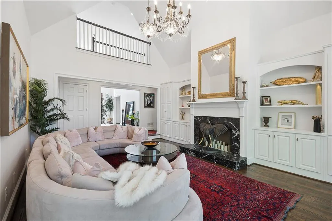
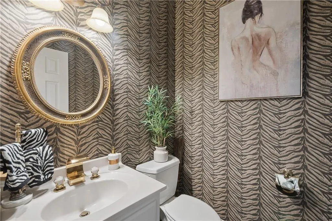
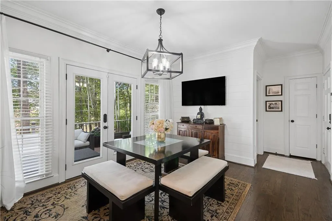
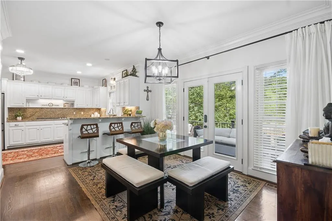
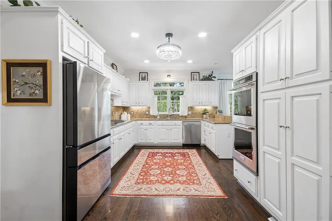
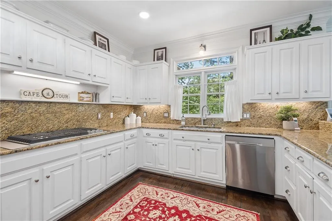
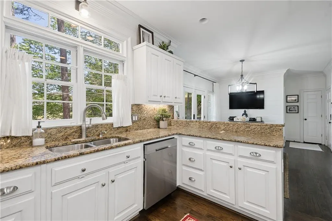
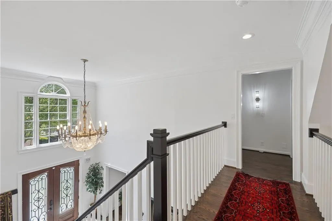

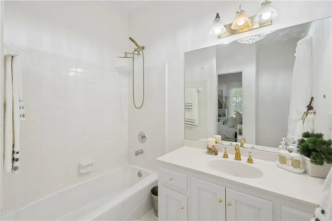
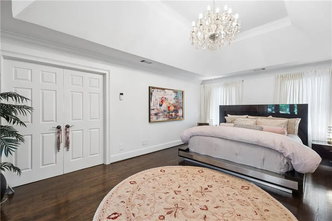
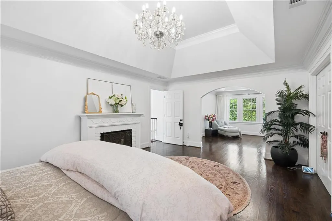
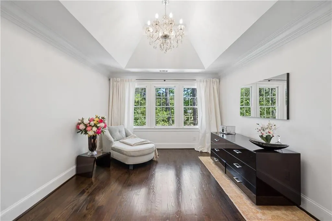
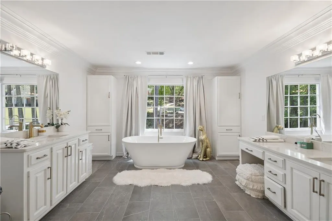
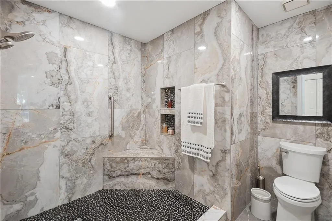
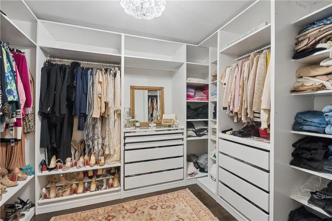
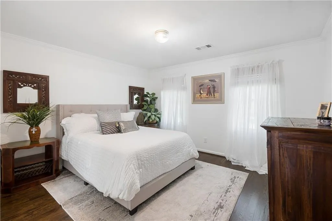
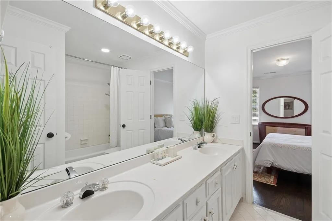
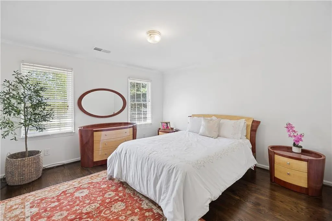
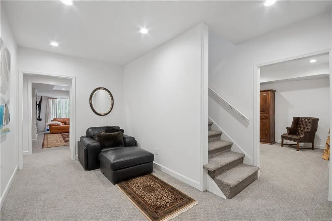
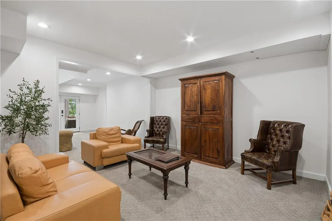
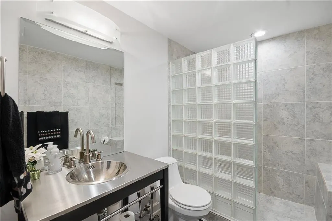
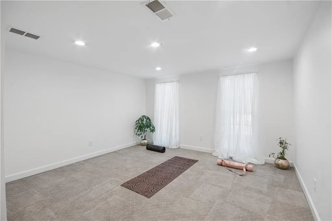
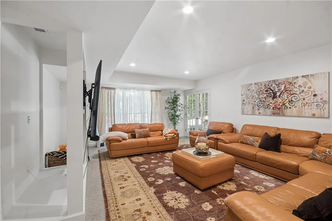
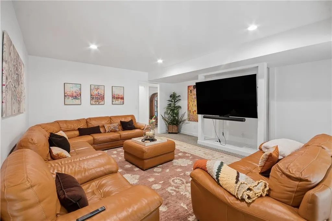
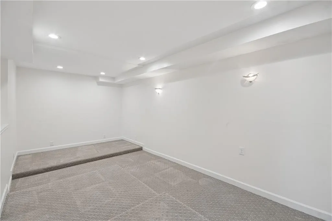
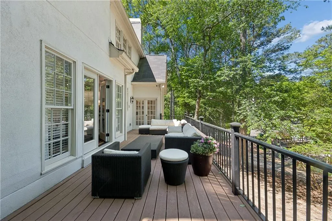
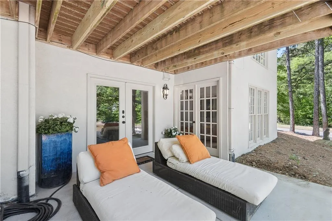
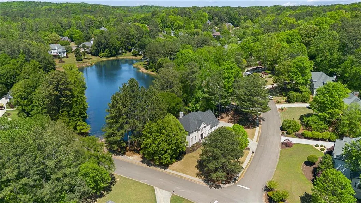
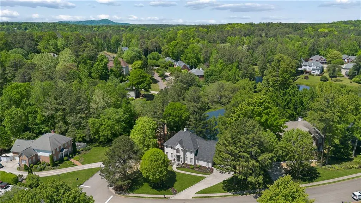
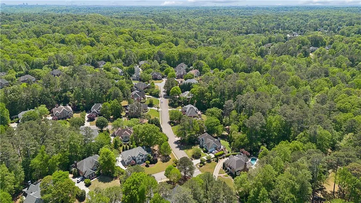
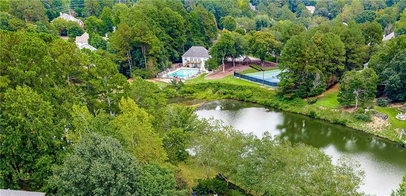
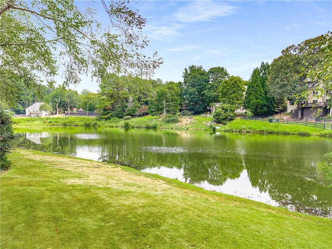
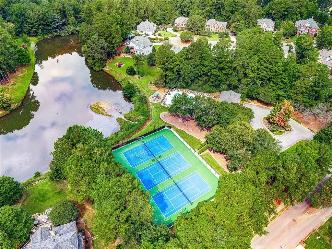
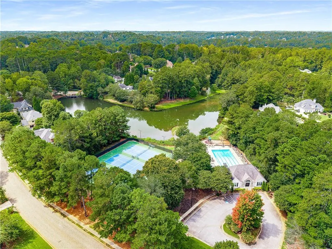
Exclusive Lakefront Living in Roswell — One of Only 12 Homes on the Chickering Lake! There are homes… and then there are rare opportunities. Welcome to an extraordinary lakefront residence — one of only 12 homes in the coveted Chickering swim & tennis community with direct lake access. From the moment you enter, soaring 22-foot vaulted ceilings and rich Jacobean real oak hardwood floors create a sense of understated luxury, where every space feels both grand and inviting. Designed for both everyday living and elevated entertaining, the home offers a seamless flow between a spacious eat-in kitchen, formal dining room, and expansive living areas. With 5 bedrooms, 4 full baths, and 2 half baths, this home is as functional as it is beautiful — thoughtfully designed to accommodate both privacy and connection. One of the home’s most compelling features is its in- law suite layout: On the main level, a private ensuite offers the perfect setting for a guest retreat, in-law suite, or convenient main-floor living. Upstairs, the oversized primary suite becomes a true sanctuary — complete with a sitting room, trey ceilings, a spa-inspired bathroom featuring a soaking tub and an open Italian marble shower, along with a custom-built closet designed for both elegance and function. Additional bedrooms are generously sized and connected by a well-appointed shared ensuite. And then… the lifestyle truly unfolds. The lower level terrace walk-out opens to multiple finished flex spaces designed for both relaxation and entertaining — including an expansive family room, private in-home theatre, a cozy reading nook, and private bathroom and fifth bedroom, while flexible bonus spaces offer a private office, or even a serene yoga retreat overlooking the lake... creating a lower level that feels like its own private retreat. Step outside and you’ll discover what makes this home unforgettable. Positioned on a corner lot with direct lake access, the outdoor setting is both peaceful and captivating — highlighted by a charming bridge and a tiered drainage feature that gently cascades like a natural waterfall, adding movement, sound, and a sense of serenity to the landscape. This is where mornings feel calm, evenings feel elevated, and weekends feel like a getaway—without ever leaving home. Highlights include:• Private in-home theatre• Expansive indoor and outdoor living spaces• Large secondary bedrooms• Swim & tennis community amenities• Beautifully situated the lake for enhanced privacy Located just minutes from the charm of Canton Street, parks, and top-rated schools, this home offers the perfect balance of connection and retreat. This isn’t just a home — it’s a lifestyle reserved for the few.
| Elementary School | Middle School | High School |
|---|---|---|
| Roswell North Elementary School | Crabapple Middle School | Roswell High School |
| Price History | |
|---|---|
| 5/11/2026 | Listed $1,295,000 |
| 9/21/2026 | 4$1,249,000 |
General Features
| Sewer | Public Sewer |
|---|---|
| Heating | Central,Forced Air,Natural Gas,Zoned |
| Cooling | Ceiling Fan(s),Central Air,Multi Units,Zoned |
| Utilities | Cable Available,Electricity Available,Natural Gas Available,Phone Available,Sewer Available,Water Available |
| Roof | Shingle |
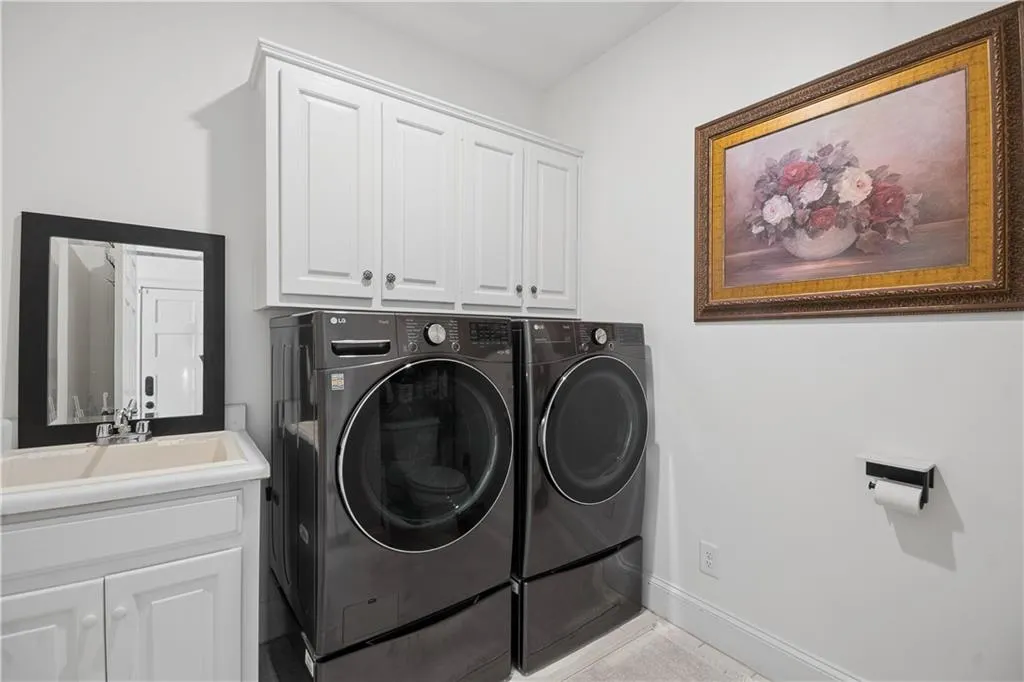
| Appliances | Dishwasher,Double Oven,Dryer,ENERGY STAR Qualified Appliances,Gas Oven,Gas Range,Gas Water Heater,Refrigerator,Self Cleaning Oven,Washer |
| HOA Fee | 350 |
| Garage Spaces | 2 |
| Association Fee Includes | Insurance,Maintenance Grounds,Reserve Fund,Swim,Tennis |
| Patio/Porch Features | Deck,Front Porch |
| Architectural Style | European,French Provincial,Traditional |
| Pool Features | None |
| Security Features | Carbon Monoxide Detector(s),Secured Garage/Parking,Security System Owned,Smoke Detector(s) |
| Construction Materials | Synthetic Stucco |
| Year Built | 1989 |
| Electric | Other |
| View | Lake,Trees/Woods,Water |
| Levels | Three Or More |
| Property Subtype | Single Family Residence |
| Tax Year | 2025 |
| Parcel Number | 12 150101980355 |
| Waterfront Features | Lake Front |
| Community Features | Clubhouse,Lake,Near Shopping,Pickleball,Playground,Pool,Spa/Hot Tub,Tennis Court(s) |
| Accessibility | Accessible Approach with Ramp,Accessible Closets,Accessible Kitchen,Accessible Kitchen Appliances,Accessible Washer/Dryer |
| Assoc Fee Paid Per | Quarterly |
| County | Fulton - GA |
| Property Type | Residential |
| HOA | true |
| Energy Efficient | Appliances |
| Subdivision Name | Chickering |
| Green Energy Generation | None |
| Other Structures | None |
| Full Baths | 4 |
| Status | Active |
| Directions | GPS |
| High School | Roswell |
| City | Roswell |
| Body of Water | None |
| Spa Features | None |
| Elementary School | Roswell North |
| Property Attached Y/N | false |
| Land Lease Y/N | false |
| Tax Annual Amount | 8379 |
| Home Warranty Y/N | false |
| Middle/Junior High School | Crabapple |
| Property Condition | Resale |
| Standard Status | Active |
| Freehold | IDX |
| Corporate Owner | Owner/Agent,Sold As/Is |
Interior Features
| Interior Amenities | Cathedral Ceiling(s),Central Vacuum,Crown Molding,Disappearing Attic Stairs,Entrance Foyer,High Ceilings 10 ft Main,His and Hers Closets,Tray Ceiling(s),Vaulted Ceiling(s),Walk-In Closet(s),Wet Bar |
|---|---|
| Basement | Finished,Finished Bath,Interior Entry |
| Flooring | Carpet,Hardwood,Stone |
| Total Fireplaces | 1 |
| Fireplace Features | Gas Starter,Living Room |
| Common Walls | No Common Walls |
| Window Features | None |
| Above Grade Finished Area | 3632 |
| Half Baths | 2 |
| Laundry Features | Other |
| Total Bedrooms | 5 |
| Below Grade Finished Area | 1412 |
| Room Type | Bonus Room,Family Room,Game Room,Great Room - 2 Story,Media Room,Office |
| Main Level Bedrooms | 1 |
| Main Level Bathrooms | 1 |
| Kitchen Features | Breakfast Bar,Breakfast Room,Eat-in Kitchen,Stone Counters |
| Total Baths | 6 |
| RoomBedroomFeatures | In-Law Floorplan,Oversized Master,Sitting Room |
| Primary Bathroom Features | Separate His/Hers,Separate Tub/Shower,Soaking Tub,Vaulted Ceiling(s) |
| Dining Room Features | Great Room,Separate Dining Room |
Exterior Features
| Exterior Amenities | Lighting,Private Entrance,Rain Gutters |
|---|---|
| Fencing | None |
| Parking Features | Attached,Driveway,Garage,Garage Faces Side,Parking Pad |
| Lot Features | Back Yard,Corner Lot,Front Yard,Lake On Lot,Sloped,Wooded |
| Water Source | Public |
| Total Parking | 4 |
| Foundation Details | Concrete Perimeter |
| Building Area Total | 5144 |
| Lot Dimensions | x |
| Lot Size Acres | 0.4504 |
| Road Surface Type | Asphalt,Paved |
| Lot Size Source | Public Records |
| Road Frontage Type | City Street |
| Other Equipment | None |
| Horse Amenities | None |
Amenities
- Foreclosure
- Views
- Short Sale
- New Construction
- Adult 55+
- Lease To Own
- No HOA Fees
- Furnished
- Primary On Main
- Air Conditioning
- Seller Finance
- Green
- Fixer Upper
- Horse
- Golf
- Fireplace
- Deck
- Garage
- Basement
- Pool
Property vs Single Family Average in 30075
Statistics provided by Inside Real Estate
Price
Taxes
Year Built

