
Price Reduction - Primary on Main
Address
420 Bevy Court, Duluth, GA
Price
$ 1,050,000
Property Attributes
- MLS#7768230
- TypeSingle Family
- Listing Status Active
- CountyFulton
- CityDuluth
- NeighborhoodQuail Hollow
- Zip30097
- StyleTraditional
- Year Built1998
- Taxes$ 6993
- Price$ 1,050,000
- Bedrooms6
- Full Bathrooms5
- Half Bathrooms1
- Lot Size0.2974 Acres
Data Source:
First Multiple Listing Services (FMLS)
Property Description
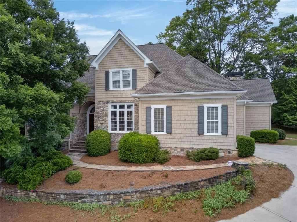
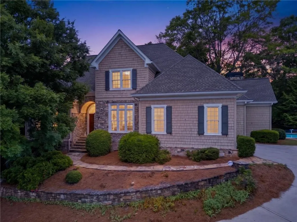
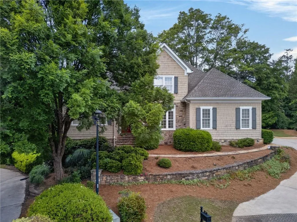
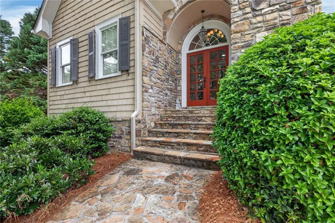
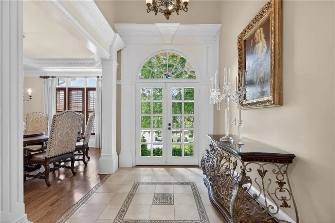
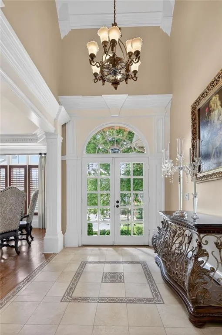
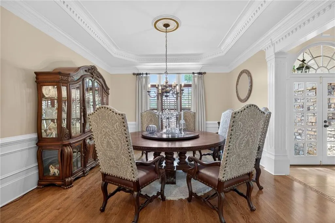
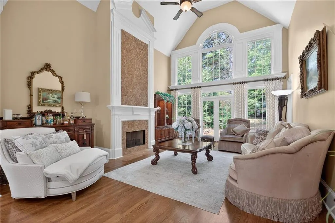
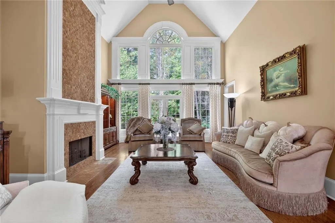
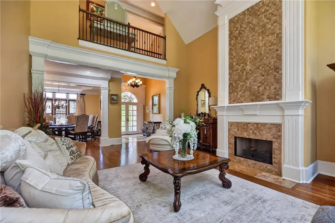
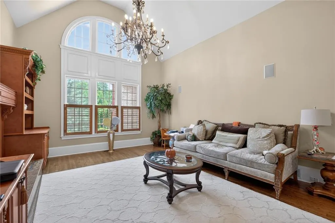
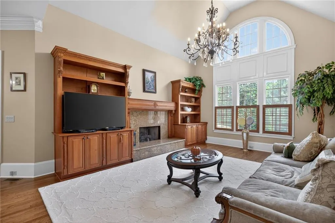
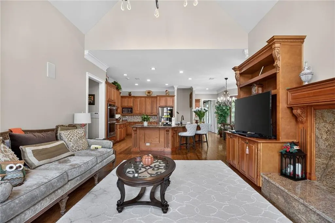
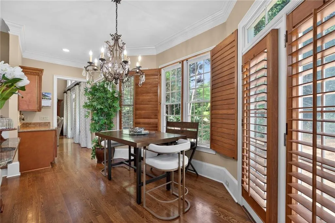
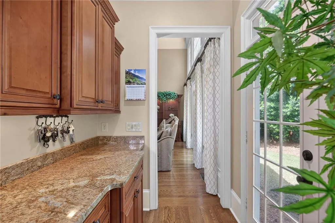
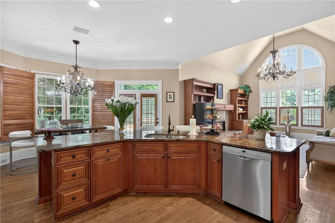
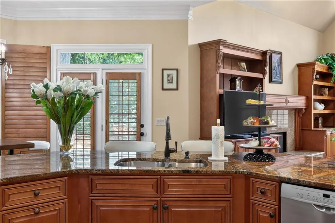
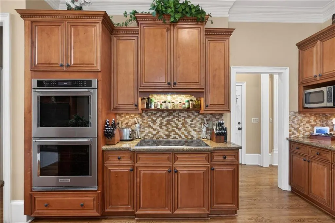
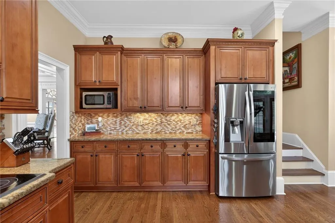
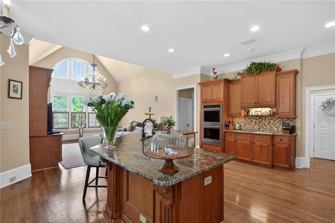
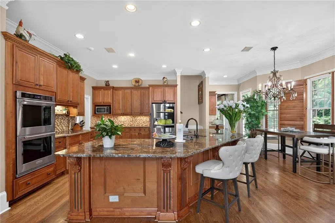
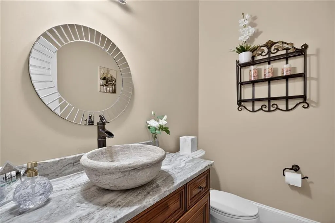
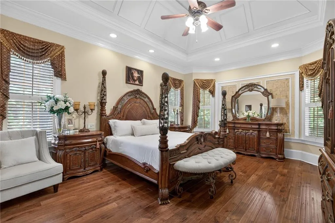
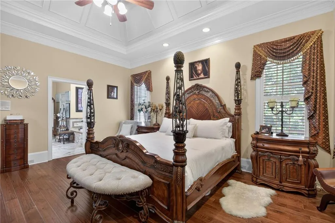
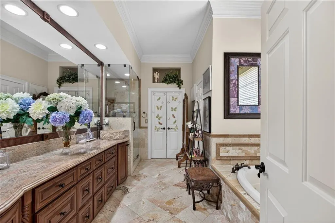
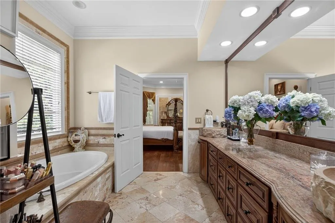
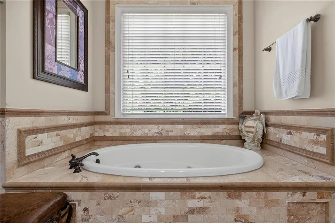
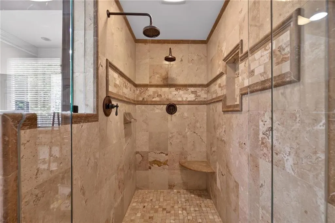
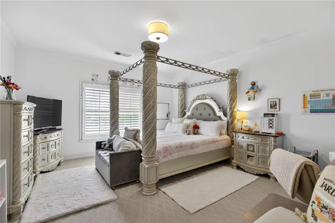
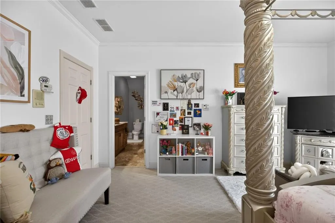
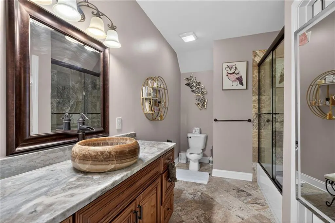
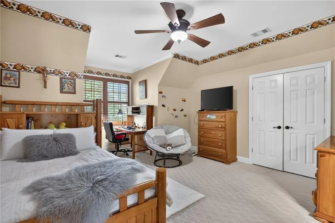
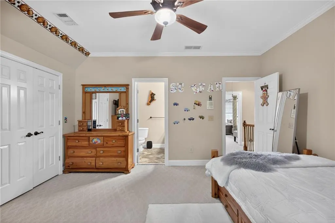
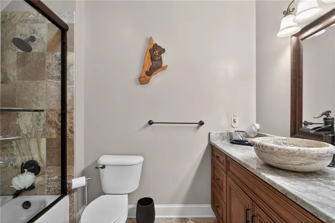
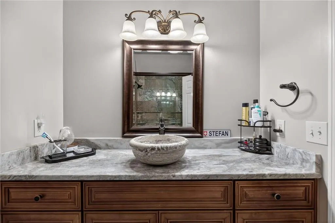
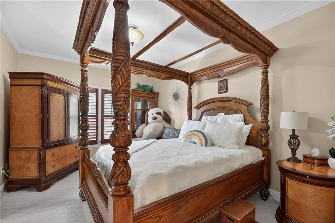
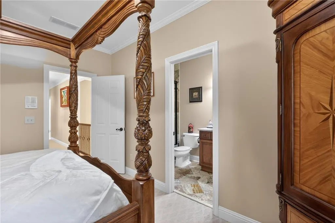
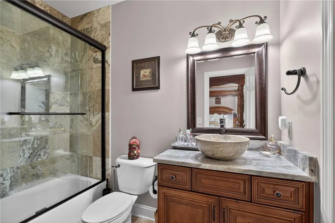
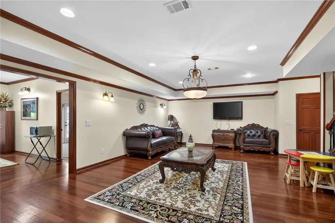
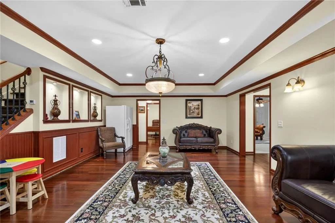
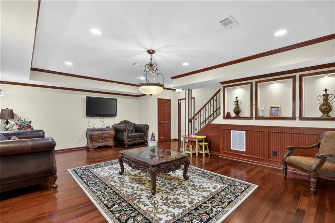
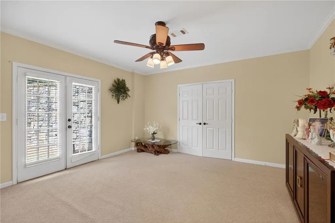
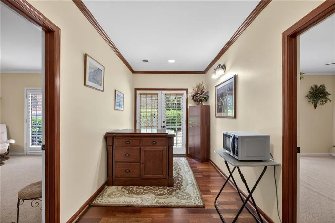
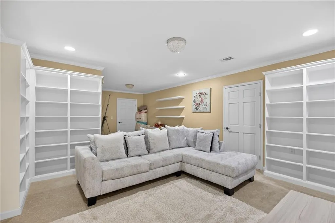
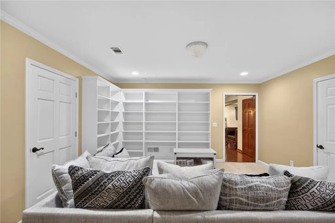
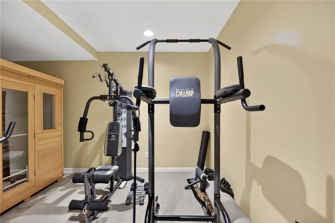
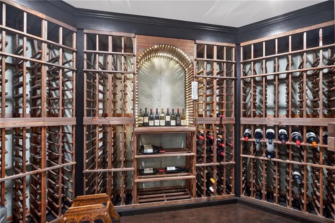
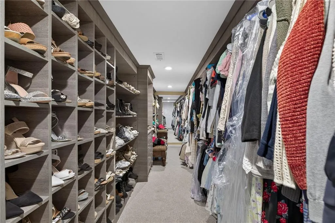
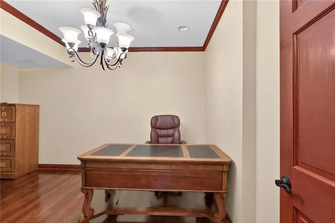
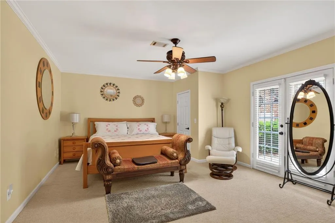
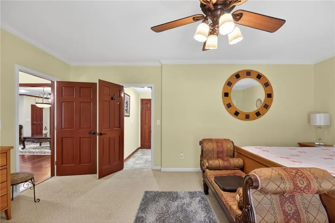
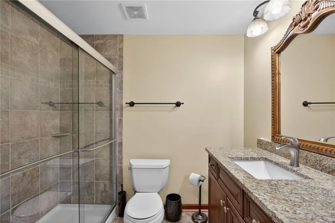
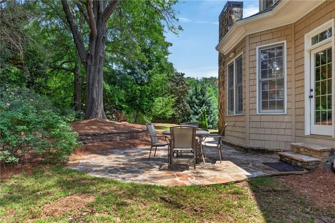
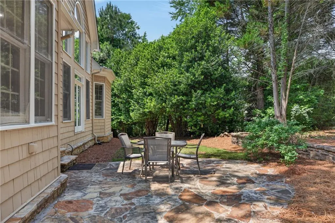
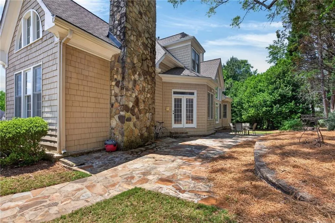
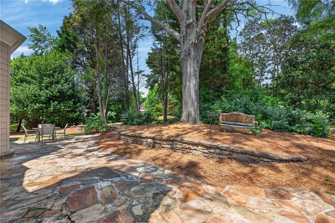
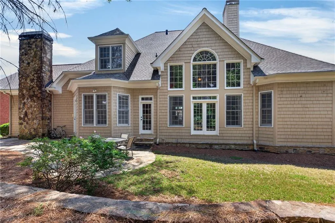
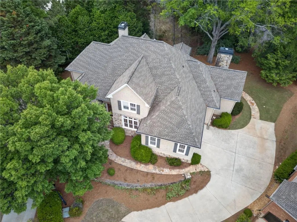
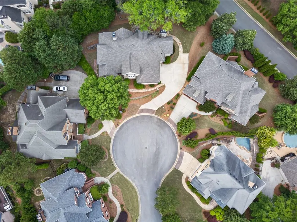
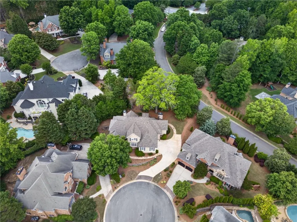
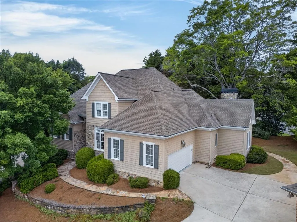
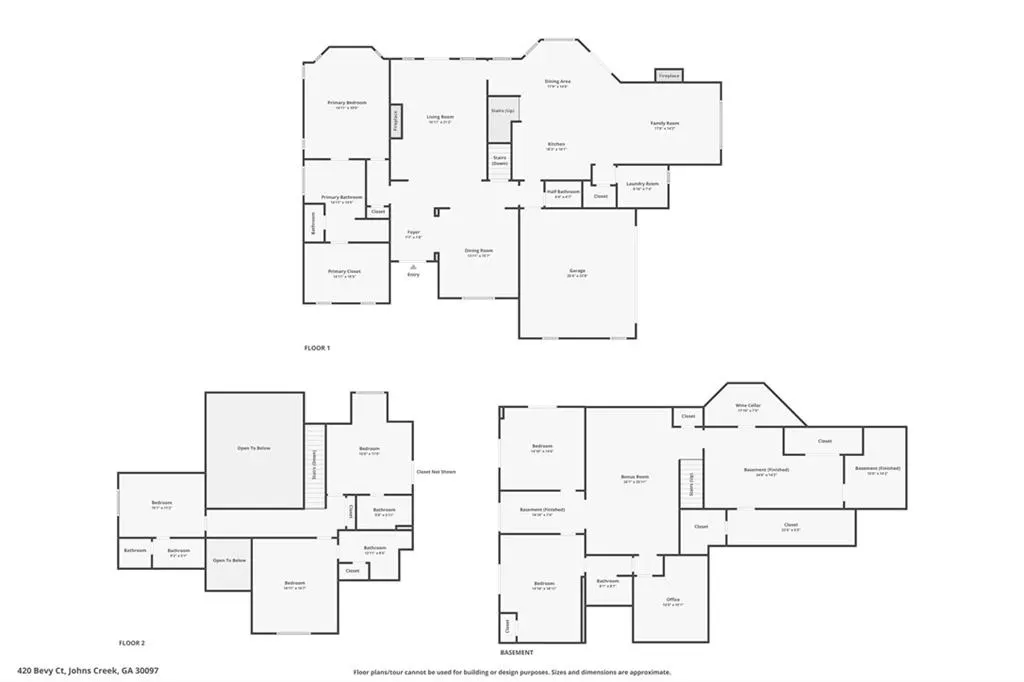
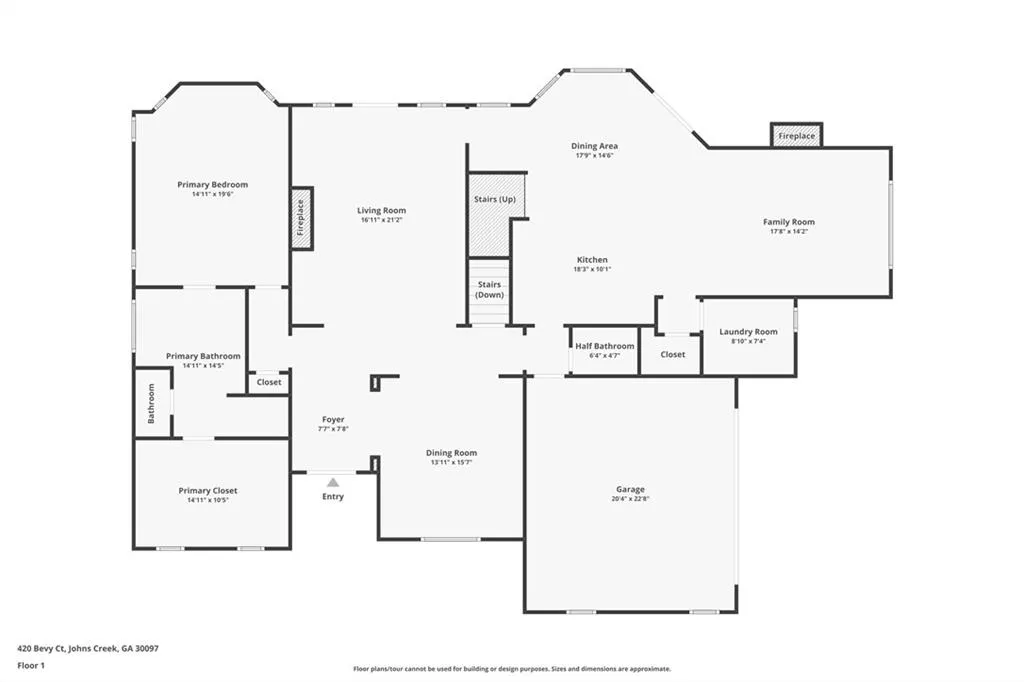
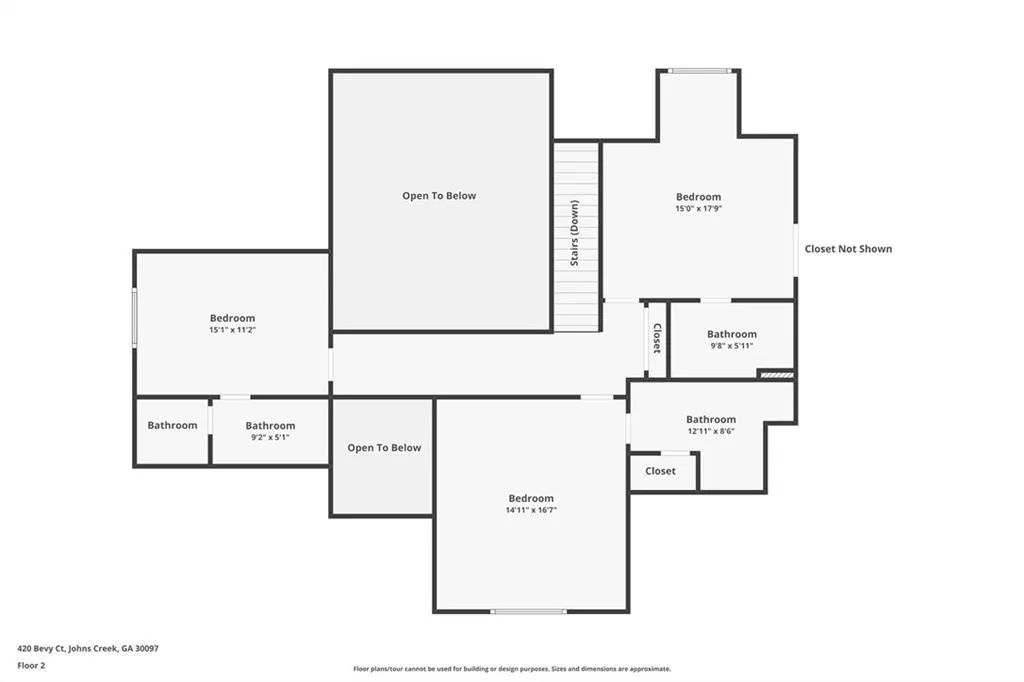
Gorgeous executive home perched on a quiet cul-de-sac in the coveted Northview High School district! This beautifully maintained residence offers 6 spacious bedrooms and 5 and a half resort-style baths, including a stunning owner’s suite on the main level. Designed with both luxury and functionality in mind, the home features soaring vaulted ceilings, extensive crown molding, a dramatic two-story foyer, and exceptional craftsmanship throughout.The gourmet kitchen showcases custom cabinetry and opens seamlessly to inviting living spaces, including a warm and welcoming keeping room. Entertain effortlessly with a butler’s pantry and private wine cellar, while the fully finished terrace level provides endless flexibility with space for a gym, office, media room, or guest retreat. Every detail has been thoughtfully curated, from the elegant tile work in the bathrooms to the abundant custom built-ins throughout the home. Ideally located just a short walk to Cauley Creek Park, residents enjoy easy access to scenic trails, pickleball and tennis courts, basketball courts, and expansive green space. This is a great opportunity to own a luxury home in one of the area’s most sought-after communities!
| Elementary School | Middle School | High School |
|---|---|---|
| Shakerag Elementary School | River Trail Middle School | Northview High School |
| Price History | |
|---|---|
| 5/13/2026 | Listed $1,080,000 |
| 8/27/2026 | 3$1,050,000 |
General Features
| Sewer | Public Sewer |
|---|---|
| Heating | Natural Gas,Zoned |
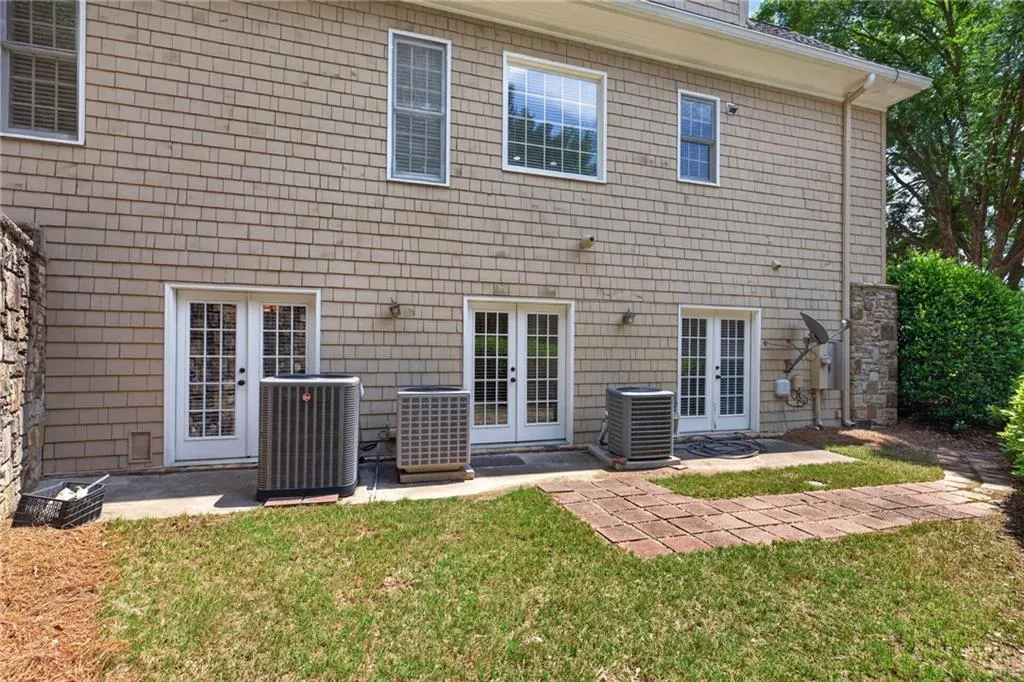
| Cooling | Attic Fan,Ceiling Fan(s),Central Air,Zoned |
| Utilities | Cable Available,Electricity Available,Natural Gas Available,Phone Available,Sewer Available,Underground Utilities,Water Available |
| Roof | Composition |
| Appliances | Dishwasher,Disposal,Double Oven,Electric Oven,Gas Range,Microwave,Refrigerator,Tankless Water Heater,Washer |
| HOA Fee | 1964 |
| Garage Spaces | 2 |
| Association Fee Includes | Maintenance Grounds |
| Patio/Porch Features | Covered |
| Architectural Style | Traditional |
| Pool Features | None |
| Security Features | Carbon Monoxide Detector(s),Secured Garage/Parking,Security Gate,Smoke Detector(s) |
| Construction Materials | Brick,Stone,Wood Siding |
| Year Built | 1998 |
| Electric | None |
| View | Neighborhood |
| Levels | Three Or More |
| Property Subtype | Single Family Residence |
| Tax Year | 2025 |
| Parcel Number | 11 120004340421 |
| Waterfront Features | None |
| Community Features | Gated,Homeowners Assoc,Near Shopping,Near Trails/Greenway,Park,Sidewalks,Street Lights |
| Accessibility | None |
| Assoc Fee Paid Per | Semi-Annually |
| County | Fulton - GA |
| Property Type | Residential |
| HOA | true |
| Energy Efficient | None |
| Subdivision Name | Quail Hollow |
| Green Energy Generation | None |
| Other Structures | None |
| Full Baths | 5 |
| Status | Active |
| Directions | GPS friendly. |
| High School | Northview |
| City | Duluth |
| Body of Water | None |
| Spa Features | None |
| Elementary School | Shakerag |
| Property Attached Y/N | false |
| Land Lease Y/N | false |
| Tax Annual Amount | 6993 |
| Home Warranty Y/N | false |
| Middle/Junior High School | River Trail |
| Property Condition | Resale |
| Virtual Tour | https://www.zillow.com/view-imx/8aa44d12-a2ca-4acb-960e-962c544c307a?wl=true&setAttribution=mls&initialViewType=pano |
| Standard Status | Active |
| Freehold | IDX |
| Corporate Owner | None |
Interior Features
| Interior Amenities | Cathedral Ceiling(s),Crown Molding,Double Vanity,Entrance Foyer,Entrance Foyer 2 Story,High Ceilings 10 ft Main,Tray Ceiling(s),Walk-In Closet(s) |
|---|---|
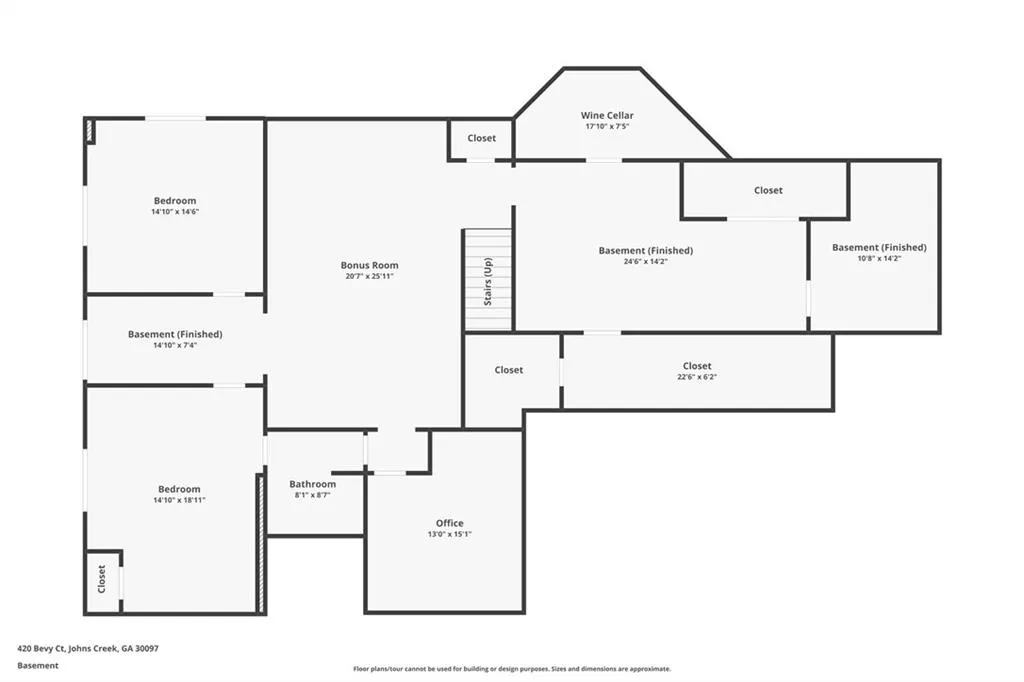
| Basement | Exterior Entry,Finished,Finished Bath,Full,Interior Entry,Walk-Out Access |
| Flooring | Carpet,Hardwood,Tile |
| Total Fireplaces | 2 |
| Fireplace Features | Family Room,Gas Starter,Keeping Room,Stone |
| Common Walls | No Common Walls |
| Window Features | Double Pane Windows |
| Above Grade Finished Area | 3184 |
| Half Baths | 1 |
| Laundry Features | Laundry Room,Main Level |
| Total Bedrooms | 6 |
| Below Grade Finished Area | 2000 |
| Room Type | Basement,Bonus Room,Exercise Room,Family Room,Office,Wine Cellar |
| Main Level Bedrooms | 1 |
| Main Level Bathrooms | 1 |
| Kitchen Features | Breakfast Room,Cabinets Other,Eat-in Kitchen,Keeping Room,Kitchen Island,Other Surface Counters,Pantry,Solid Surface Counters,Wine Rack |
| Total Baths | 6 |
| RoomBedroomFeatures | Master on Main,Oversized Master |
| Primary Bathroom Features | Double Vanity,Separate Tub/Shower,Vaulted Ceiling(s),Whirlpool Tub |
| Dining Room Features | Butlers Pantry,Separate Dining Room |
Exterior Features
| Exterior Amenities | Awning(s) |
|---|---|
| Fencing | None |
| Parking Features | Attached,Driveway,Garage |
| Lot Features | Back Yard,Front Yard,Landscaped |
| Water Source | Public |
| Foundation Details | Brick/Mortar |
| Building Area Total | 5184 |
| Lot Dimensions | x |
| Lot Size Acres | 0.2974 |
| Road Surface Type | Asphalt |
| Lot Size Source | Public Records |
| Road Frontage Type | City Street |
| Other Equipment | None |
| Horse Amenities | None |
Amenities
- Foreclosure
- Views
- Short Sale
- New Construction
- Adult 55+
- Lease To Own
- No HOA Fees
- Furnished
- Primary On Main
- Air Conditioning
- Seller Finance
- Green
- Fixer Upper
- Horse
- Golf
- Fireplace
- Deck
- Garage
- Basement
- Pool
Property vs Single Family Average in 30097
Statistics provided by Inside Real Estate
Price
Taxes
Year Built

