
Views - New Construction
Address
3092 Orwell Drive, Gainesville, GA
Price
$ 394,270
Property Attributes
- MLS#7766440
- TypeSingle Family
- Listing Status Pending
- CountyHall
- CityGainesville
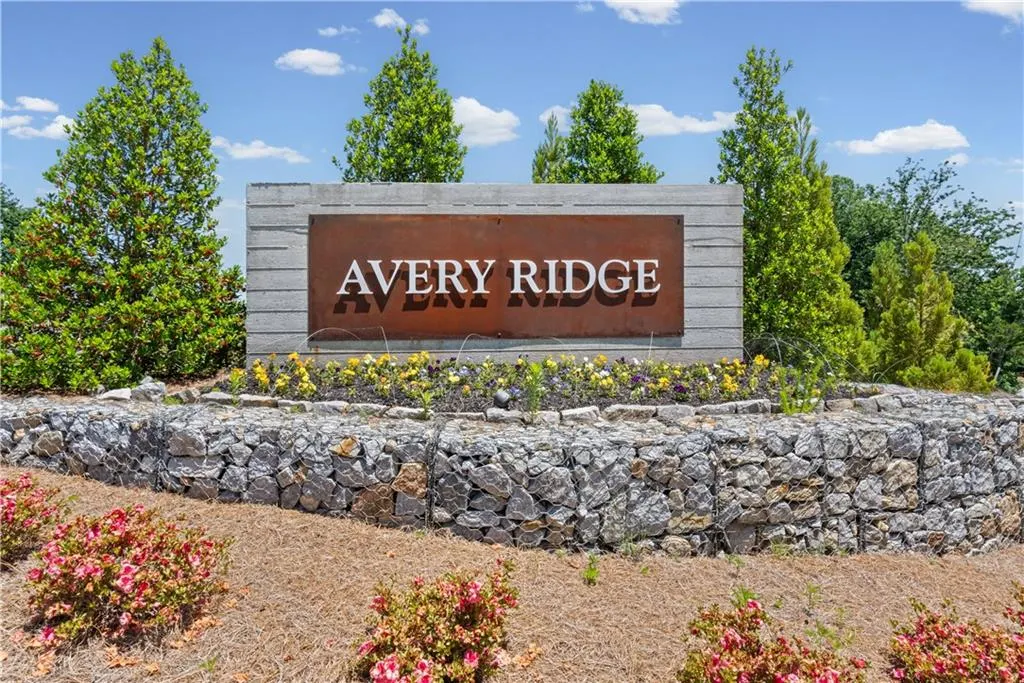
- NeighborhoodAvery Ridge
- Zip30507
- StyleCraftsman, Traditional
- Year Built2025
- Price$ 394,270
- Bedrooms3
- Full Bathrooms2
- Half Bathrooms1
- Lot Size0.23 Acres
Data Source:
First Multiple Listing Services (FMLS)
Property Description
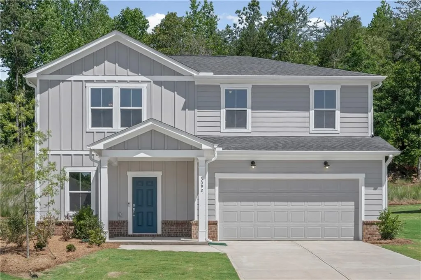
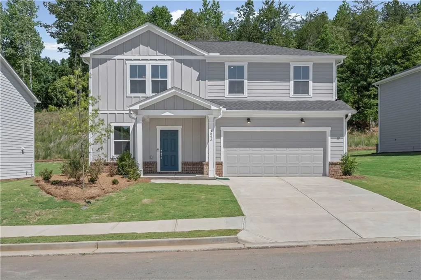
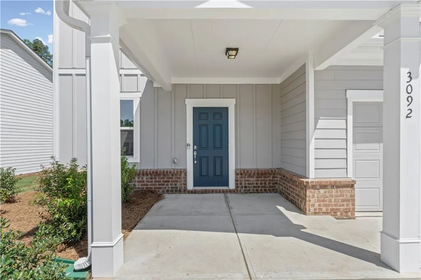
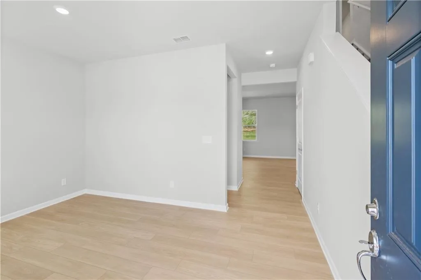
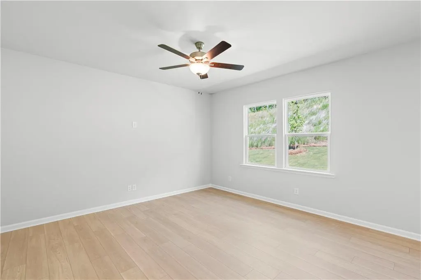
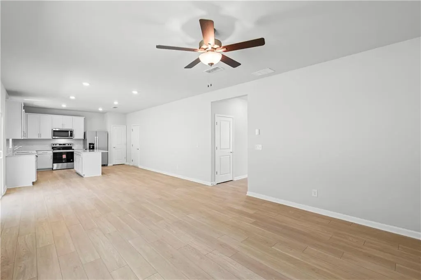
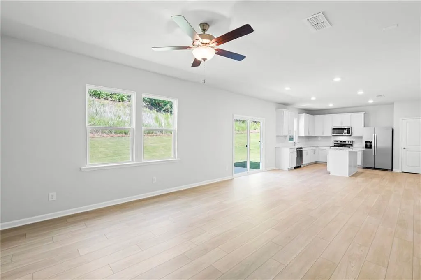
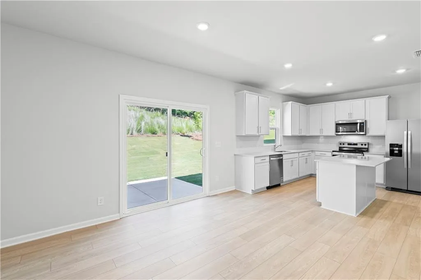
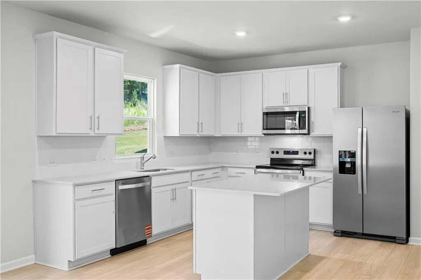
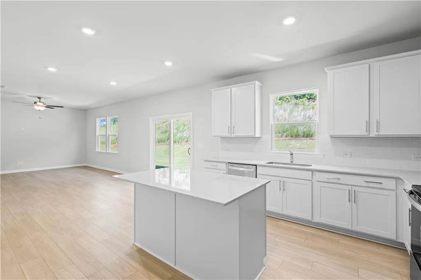
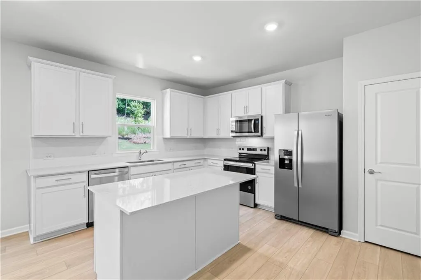
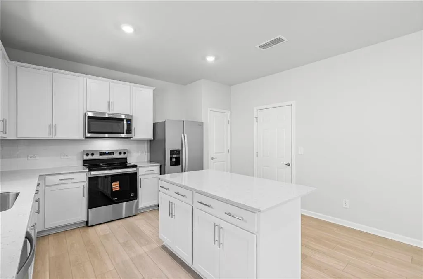
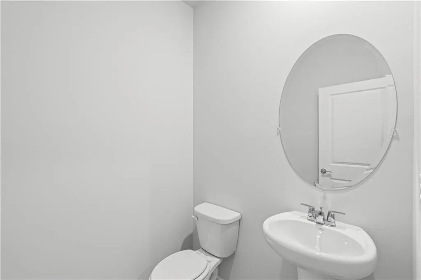
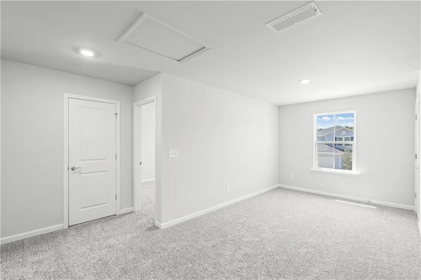
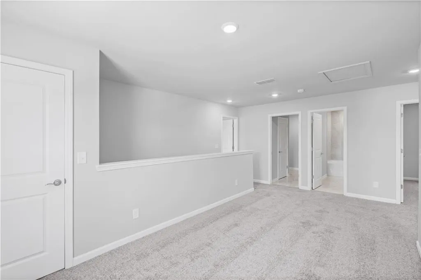
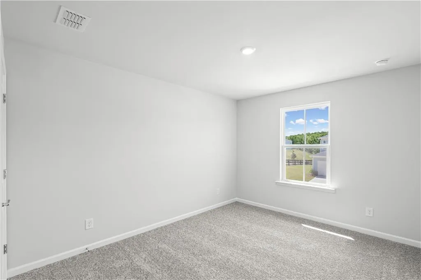
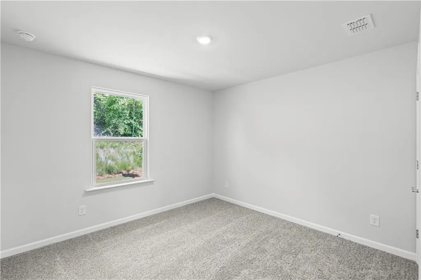
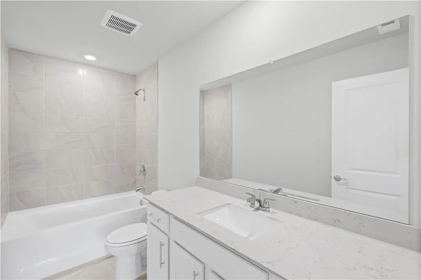
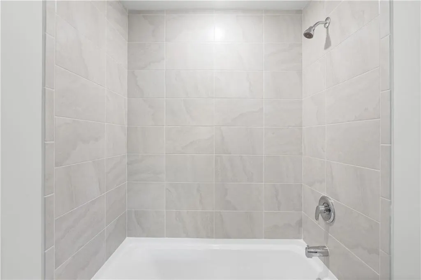
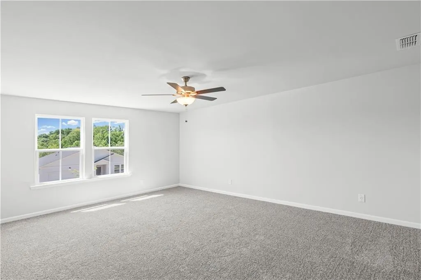
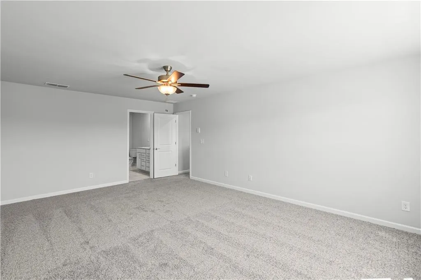
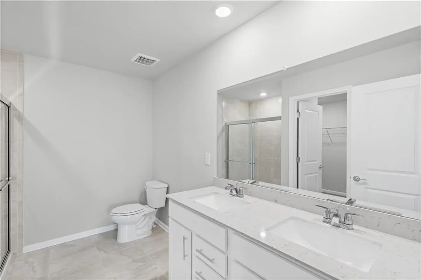
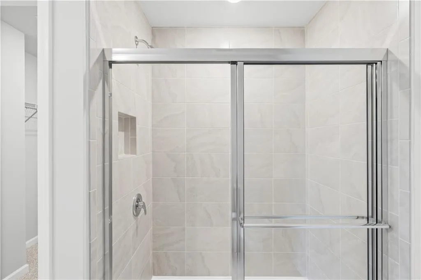
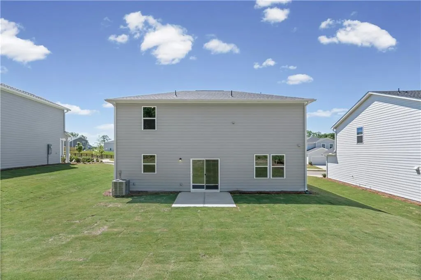
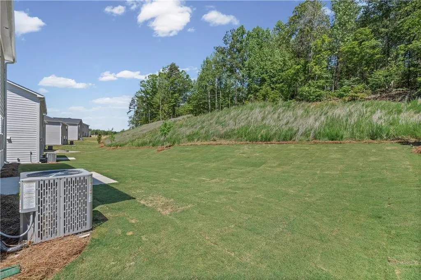
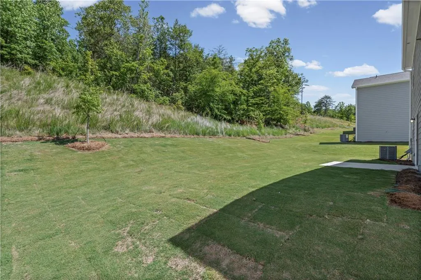
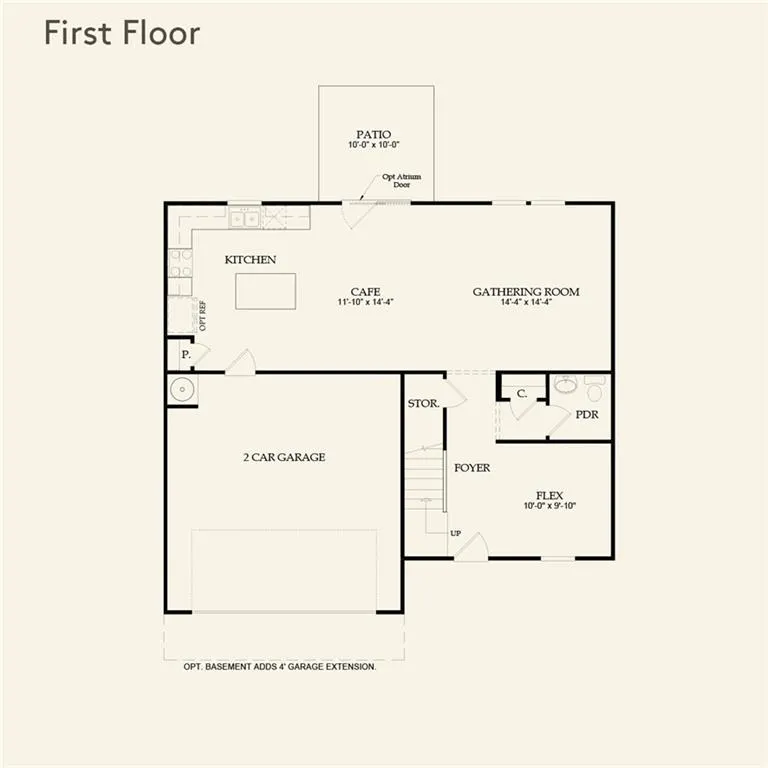
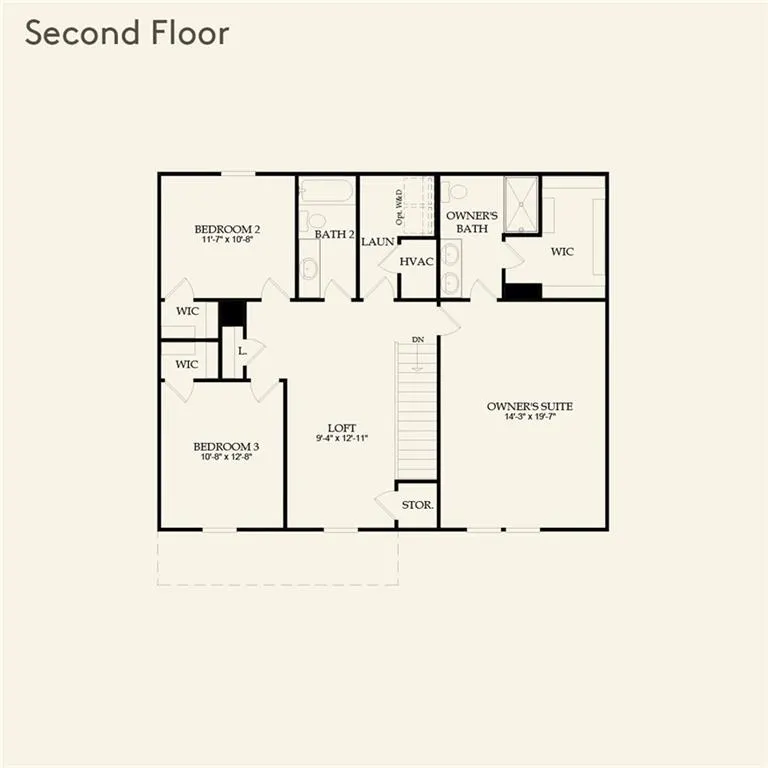
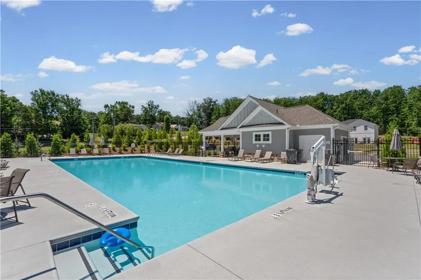
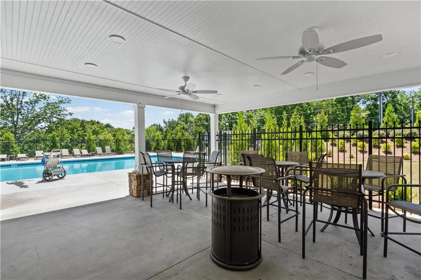
This two-story Osprey floor plan in Avery Ridge offers flexible, modern living. The open flex room at the front of the home can be used as a dining room, office, or additional living space. The kitchen features 42" cabinets, quartz countertops, and a center island, opening to the café and living room—ideal for entertaining. Large rear windows provide natural light and views of the private backyard with tree-line views. Upstairs includes a spacious loft, an oversized primary suite with double vanities, quartz countertops, and a tiled walk-in shower with built-in niche, plus two additional bedrooms, shared bath, and upstairs laundry. Community amenities include a pool and cabana. Conveniently located near I-985 and less than 5 miles from downtown Gainesville. Contact us to learn about our special financing and closing cost promotions.
| Elementary School | Middle School | High School |
|---|---|---|
| New Holland Elementary School | Gainesville East Middle School | Gainesville High School |
| Price History | |
|---|---|
| 5/7/2026 | Listed $396,220 |
| 5/20/2026 | Listed $394,895 |
| 6/11/2026 | 5$376,270 |
| 7/24/2026 | 5$394,270 |
General Features
| Sewer | Public Sewer |
|---|---|
| Heating | Central |
| Cooling | Ceiling Fan(s),Central Air,Zoned |
| Utilities | Cable Available,Electricity Available,Phone Available,Sewer Available,Underground Utilities,Water Available |
| Roof | Shingle |
| Appliances | Dishwasher,Disposal,Electric Range,ENERGY STAR Qualified Appliances,Microwave,Refrigerator,Washer,Other |
| HOA Fee | 680 |
| Garage Spaces | 2 |
| Association Fee Includes | Maintenance Grounds,Reserve Fund,Swim |
| Patio/Porch Features | Covered,Patio |
| Architectural Style | Craftsman,Traditional |
| Pool Features | None |
| Security Features | Carbon Monoxide Detector(s),Smoke Detector(s) |
| Construction Materials | Blown-In Insulation,Cement Siding,Other |
| Year Built | 2025 |
| Electric | 220 Volts in Garage |
| View | Trees/Woods |
| Levels | Two |
| Property Subtype | Single Family Residence |
| Tax Year | 2026 |
| Ownership | Fee Simple |
| Parcel Number | 15022 000245 |
| Waterfront Features | None |
| Community Features | Homeowners Assoc,Near Schools,Pool,Sidewalks,Street Lights |
| Accessibility | None |
| Assoc Fee Paid Per | Annually |
| County | Hall - GA |
| Property Type | Residential |
| HOA | true |
| Energy Efficient | None |
| Subdivision Name | Avery Ridge |
| Green Energy Generation | None |
| Other Structures | None |
| Full Baths | 2 |
| Status | Pending |
| Directions | From I-985N- From I-85 N keep left at the fork. Continue on I-985 N, follow signs for Gainesville. Take exit 22 to merge on US 129 S and continue for 1.6 miles. Turn left onto Gaines Mill Road and continue for 1.9 miles. Community will be on your left. |
| High School | Gainesville |
| City | Gainesville |
| Body of Water | None |
| Spa Features | None |
| Elementary School | New Holland |
| Property Attached Y/N | false |
| Land Lease Y/N | false |
| Home Warranty Y/N | true |
| Middle/Junior High School | Gainesville East |
| Property Condition | New Construction |
| Builder Name | Centex by Pulte Homes |
| Standard Status | Pending |
| Tax Lot | 231 |
| Freehold | IDX |
| Corporate Owner | None |
Interior Features
| Interior Amenities | Double Vanity,High Ceilings 9 ft Main,High Speed Internet,Low Flow Plumbing Fixtures,Recessed Lighting,Smart Home,Walk-In Closet(s) |
|---|---|
| Basement | None |
| Flooring | Carpet,Luxury Vinyl,Tile |
| Fireplace Features | None |
| Common Walls | No Common Walls |
| Window Features | Double Pane Windows,ENERGY STAR Qualified Windows,Insulated Windows |
| Above Grade Finished Area | 2068 |
| Half Baths | 1 |
| Laundry Features | Electric Dryer Hookup,Laundry Room,Upper Level |
| Total Bedrooms | 3 |
| Room Type | Laundry,Loft,Other |
| Kitchen Features | Cabinets White,Kitchen Island,Pantry,Stone Counters,Other |
| Total Baths | 3 |
| RoomBedroomFeatures | Oversized Master,Other |
| Primary Bathroom Features | Double Vanity,Shower Only,Other |
| Dining Room Features | Open Concept |
Exterior Features
| Exterior Amenities | Lighting,Private Entrance,Private Yard,Rain Gutters,Other |
|---|---|
| Fencing | None |
| Parking Features | Attached,Driveway,Garage,Garage Door Opener,Garage Faces Front |
| Lot Features | Back Yard,Front Yard,Landscaped,Private,Wooded |
| Water Source | Public |
| Total Parking | 2 |
| Foundation Details | Slab |
| Building Area Total | 2068 |
| Lot Size Acres | 0.23 |
| Road Surface Type | Asphalt |
| Lot Size Source | Other |
| Road Frontage Type | State Road,Other |
| Other Equipment | None |
| Horse Amenities | None |
Amenities
- Foreclosure
- Views
- Short Sale
- New Construction
- Adult 55+
- Lease To Own
- No HOA Fees
- Furnished
- Primary On Main
- Air Conditioning
- Seller Finance
- Green
- Fixer Upper
- Horse
- Golf
- Fireplace
- Deck
- Garage
- Basement
- Pool
Property vs Single Family Average in 30507
Statistics provided by Inside Real Estate
Price
Year Built

