
Views



Address
7315 Timberline Ovlk, Cumming, GA
Price
$ 490,000
Property Attributes
- MLS#7766305
- TypeSingle Family
- Listing Status Active Under Contract
- CountyForsyth
- CityCumming
- NeighborhoodTimberline at Lake Lanier
- Zip30041
- StyleTraditional
- Year Built1999
- Taxes$ 5068
- Price$ 490,000
- Bedrooms5
- Full Bathrooms3
- Half Bathrooms1
- Lot Size0.57 Acres
Data Source:
First Multiple Listing Services (FMLS)
Property Description
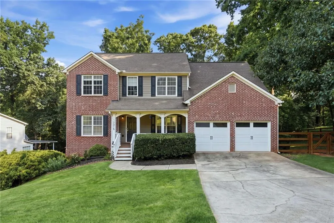
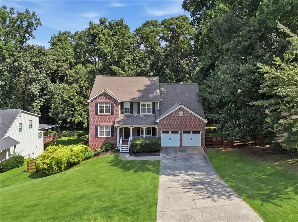
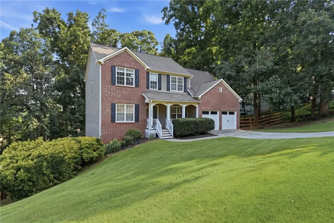
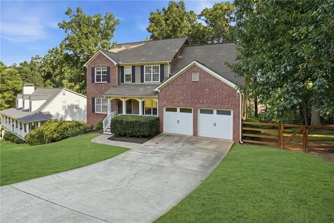
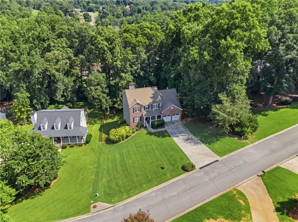
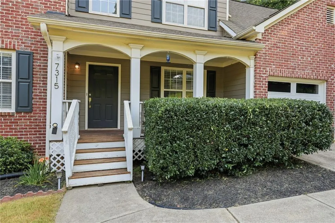
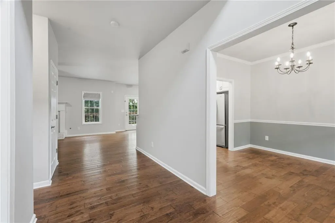
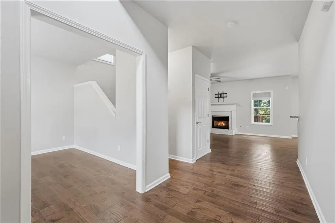
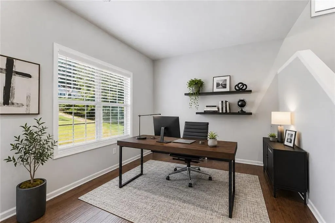
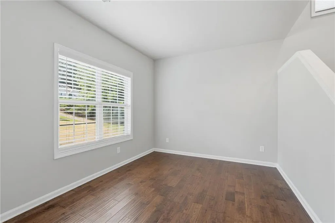
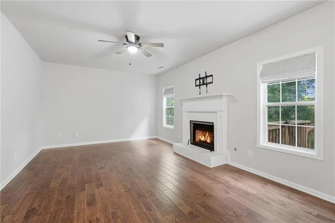
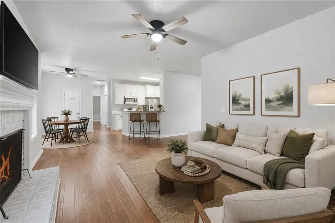
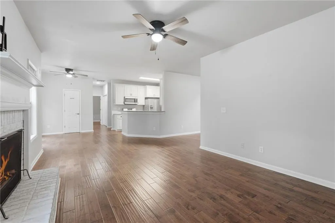
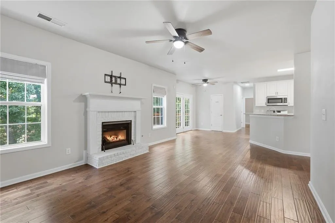
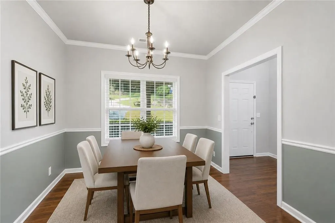
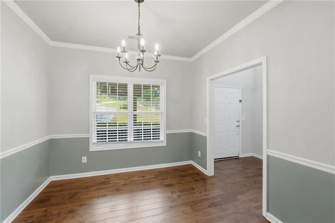
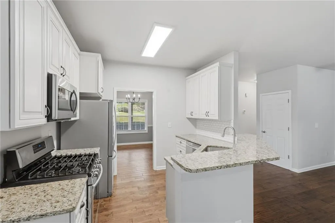
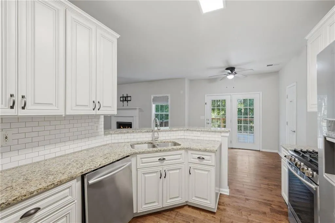
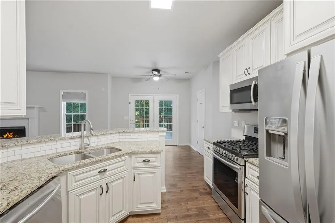
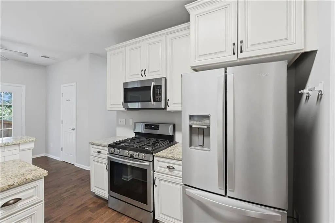
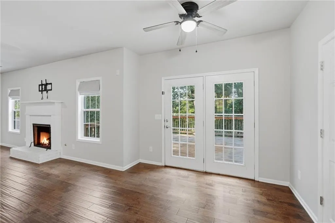
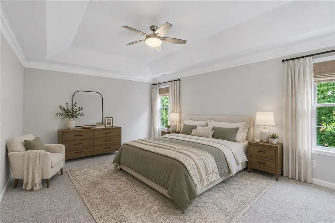
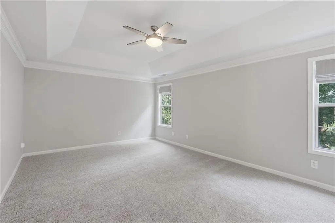
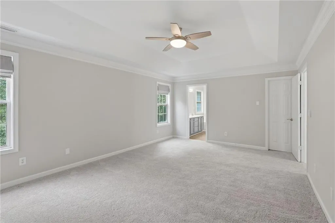
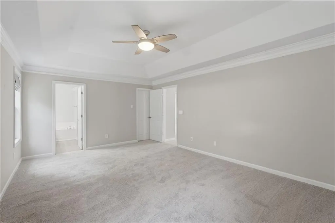
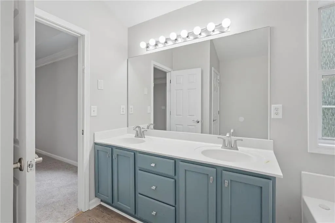
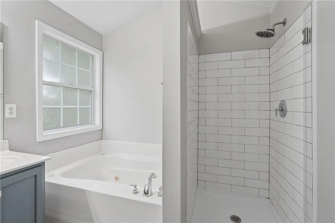
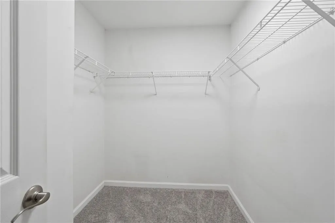
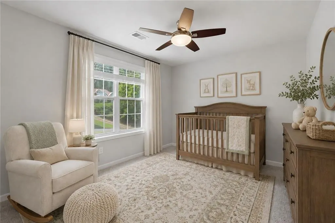
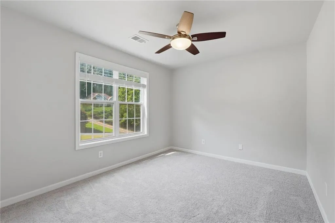
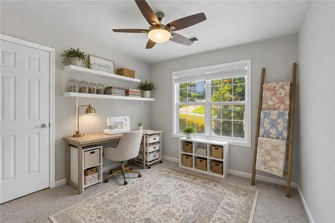
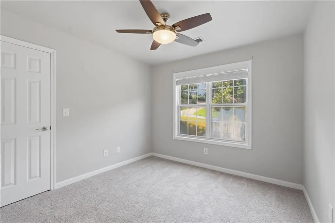
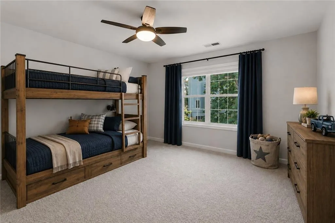
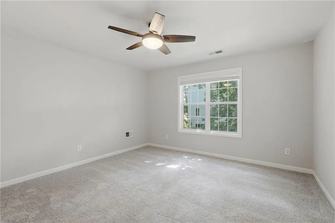
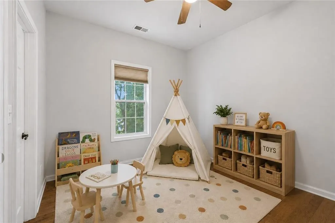
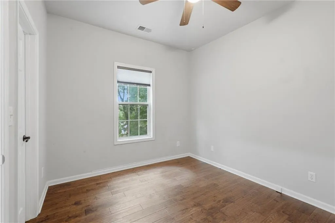
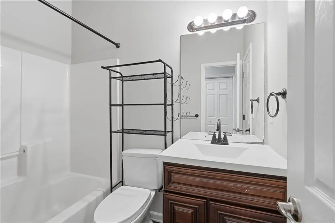
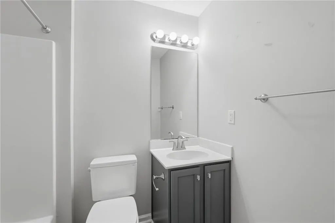
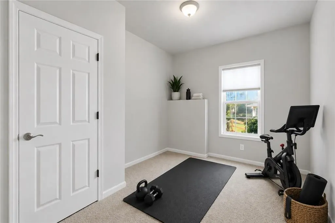
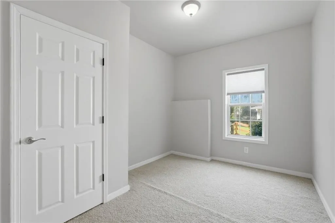
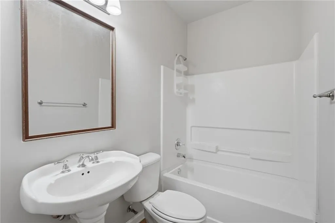
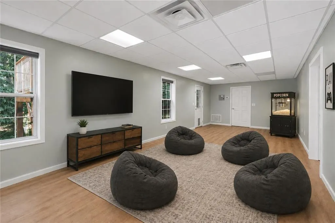
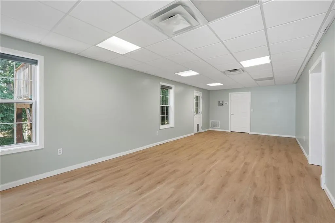
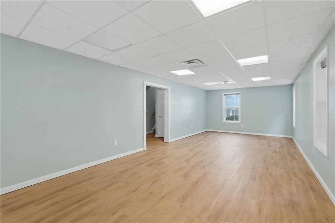
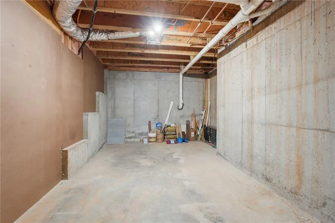
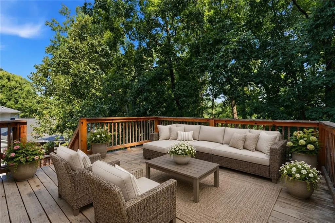
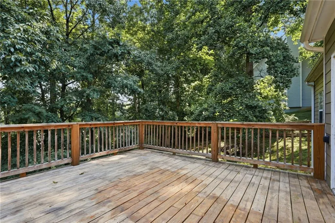
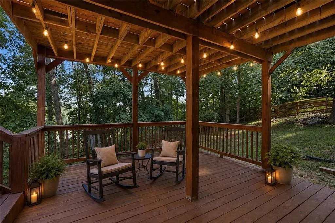
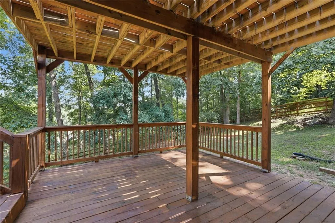
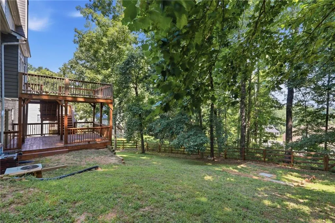
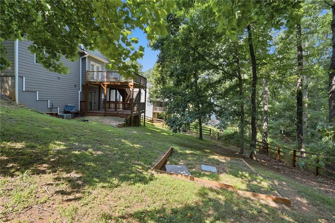
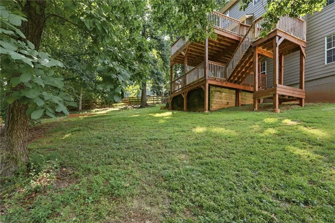
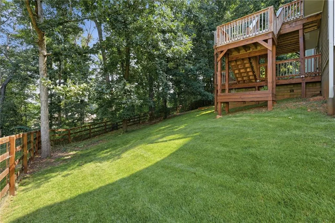
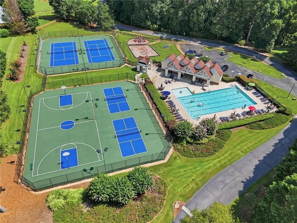
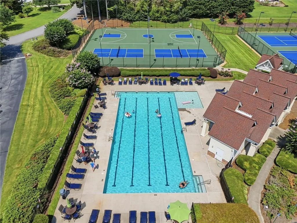
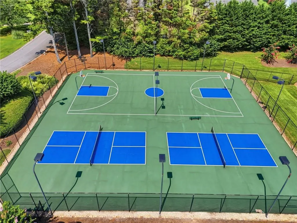
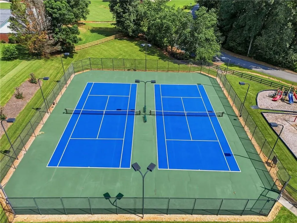
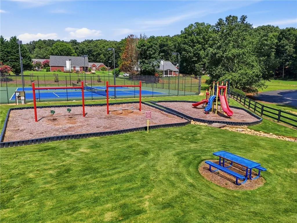
Welcome to **7315 Timberline Overlook**, a beautifully updated traditional home in the highly sought-after East Forsyth district. This move-in-ready retreat, complete with new carpet throughout, perfectly balances suburban peace with modern convenience, located just minutes from Lake Lanier and GA-400. ### The Main Level: Elegance & Everyday Living Enter through the impressive two-story foyer into a thoughtfully designed, open-concept floor plan that excels at both comfortable daily living and effortless entertaining. - **Flexible Living Spaces:** A bright flex room off the foyer is ideal for a home office or formal living area, while the separate dining room provides a sophisticated setting for holiday meals and special occasions. - **Gourmet Kitchen:** Completely remodeled, the kitchen boasts high-quality cabinetry, sleek granite countertops, a large breakfast bar, and seamless access to the family room. - **Family Room:** The heart of the home features a cozy wood-burning fireplace with gas starter, creating a warm and inviting gathering space. - **Main-Level Guest Suite:** A rare find — a spacious bedroom with its own full bathroom, perfect for guests, in-laws, or multi-generational living. ### Upper Level: Private Retreat The upper level is dedicated to rest and relaxation, highlighted by a generous primary suite. - **Primary Suite:** A true sanctuary with a newly updated bathroom featuring a double vanity and separate tub/shower. - **Additional Bedrooms & Bonus Space:** Two secondary bedrooms plus a large bonus room that easily functions as a 5th bedroom, media loft, or playroom — offering excellent flexibility for a growing family. ### Finished Basement & Outdoor Living The fully finished terrace level significantly expands the living space and adds tremendous versatility. - **Entertainment & Flexibility:** Includes a large media room, an additional bedroom, a full bathroom, and a dedicated exercise/flex space. - **Private Entrance:** Its own exterior access makes this level ideal for a teen suite, private office, or guest quarters. - **Outdoor Oasis:** Step out onto the newly rebuilt deck overlooking a private, wooded 0.57-acre lot. The fully fenced backyard provides a safe, serene space for pets, play, and relaxation. ### Community & Lifestyle Nestled in the **Timberline on Lanier** community, this home offers access to excellent amenities including a swimming pool and tennis courts. It is zoned for top-rated schools in the East Forsyth High district and is just minutes from Lake Lanier’s boating, fishing, and recreational opportunities. No rental restrictions! **Property Highlights:** - **Bedrooms/Bathrooms:** 5 bedrooms, 4 bathrooms - **Square Footage:** Approximately 3,575 sq. ft. (including finished basement) - **Lot Size:** 0.57 acres - **Parking:** 2-car garage
| Elementary School | Middle School | High School |
|---|---|---|
| Chattahoochee - Forsyth Elementary School | Little Mill Middle School | East Forsyth High School |
| Price History | |
|---|---|
| 5/7/2026 | Listed $525,000 |
| 6/8/2026 | 2$515,000 |
| 7/2/2026 | 3$500,000 |
| 7/30/2026 | Listed $499,500 |
| 8/18/2026 | 2$490,000 |
General Features
| Sewer | Septic Tank |
|---|---|
| Heating | Natural Gas |
| Cooling | Ceiling Fan(s),Central Air |
| Utilities | Cable Available,Electricity Available,Natural Gas Available,Water Available |
| Roof | Composition,Shingle |
| Appliances | Dishwasher,Gas Range,Microwave,Refrigerator,Self Cleaning Oven |
| HOA Fee | 725 |
| Garage Spaces | 2 |
| Association Fee Includes | Swim,Tennis |
| Patio/Porch Features | Covered,Deck,Front Porch |
| Architectural Style | Traditional |
| Pool Features | None |
| Security Features | Smoke Detector(s) |
| Construction Materials | Brick Front,Cement Siding |
| Year Built | 1999 |
| Electric | 110 Volts,220 Volts |
| View | Trees/Woods |
| Levels | Two |
| Property Subtype | Single Family Residence |
| Tax Year | 2025 |
| Parcel Number | 283 120 |
| Waterfront Features | None |
| Community Features | Near Schools,Playground,Pool,Tennis Court(s) |
| Accessibility | None |
| Assoc Fee Paid Per | Annually |
| County | Forsyth - GA |
| Property Type | Residential |
| HOA | true |
| Energy Efficient | None |
| Subdivision Name | Timberline at Lake Lanier |
| Green Energy Generation | None |
| Other Structures | None |
| Full Baths | 3 |
| Status | Active Under Contract |
| Directions | GPS Friendly |
| High School | East Forsyth |
| City | Cumming |
| Body of Water | None |
| Spa Features | None |
| Elementary School | Chattahoochee - Forsyth |
| Property Attached Y/N | false |
| Land Lease Y/N | false |
| Tax Annual Amount | 5068 |
| Home Warranty Y/N | false |
| Middle/Junior High School | Little Mill |
| Property Condition | Resale |
| Virtual Tour | https://tours.localflavorfilms.com/sites/eppwglzo/unbranded |
| Standard Status | Active Under Contract |
| Tax Lot | 3 |
| Freehold | IDX |
| Corporate Owner | None |
Interior Features
| Interior Amenities | Entrance Foyer 2 Story,High Speed Internet,Vaulted Ceiling(s),Walk-In Closet(s) |
|---|---|
| Basement | Daylight,Exterior Entry,Finished,Finished Bath,Interior Entry |
| Flooring | Carpet,Hardwood |
| Total Fireplaces | 1 |
| Fireplace Features | Gas Starter,Living Room |
| Common Walls | No Common Walls |
| Window Features | None |
| Above Grade Finished Area | 2373 |
| Half Baths | 1 |
| Laundry Features | Laundry Room,Main Level |
| Total Bedrooms | 5 |
| Below Grade Finished Area | 1182 |
| Room Type | Bonus Room,Family Room,Office |
| Main Level Bedrooms | 1 |
| Kitchen Features | Breakfast Bar,Cabinets White,Eat-in Kitchen,Pantry,Solid Surface Counters,View to Family Room |
| Total Baths | 4 |
| RoomBedroomFeatures | Oversized Master,Split Bedroom Plan |
| Primary Bathroom Features | Double Vanity,Separate Tub/Shower,Soaking Tub,Vaulted Ceiling(s) |
| Dining Room Features | Separate Dining Room |
Exterior Features
| Exterior Amenities | Private Entrance,Rain Gutters,Rear Stairs |
|---|---|
| Fencing | Back Yard,Fenced,Wood |
| Parking Features | Attached,Driveway,Garage,Garage Faces Front |
| Lot Features | Back Yard,Front Yard,Landscaped,Sloped,Wooded |
| Water Source | Public |
| Total Parking | 4 |
| Foundation Details | Concrete Perimeter |
| Building Area Total | 3555 |
| Lot Dimensions | x |
| Lot Size Acres | 0.57 |
| Road Surface Type | Asphalt |
| Lot Size Source | Public Records |
| Road Frontage Type | County Road |
| Other Equipment | None |
| Horse Amenities | None |
Amenities
- Foreclosure
- Views
- Short Sale
- New Construction
- Adult 55+
- Lease To Own
- No HOA Fees
- Furnished
- Primary On Main
- Air Conditioning
- Seller Finance
- Green
- Fixer Upper
- Horse
- Golf
- Fireplace
- Deck
- Garage
- Basement
- Pool
Property vs Single Family Average in 30041
Statistics provided by Inside Real Estate
Price
Taxes
Year Built

