
Views
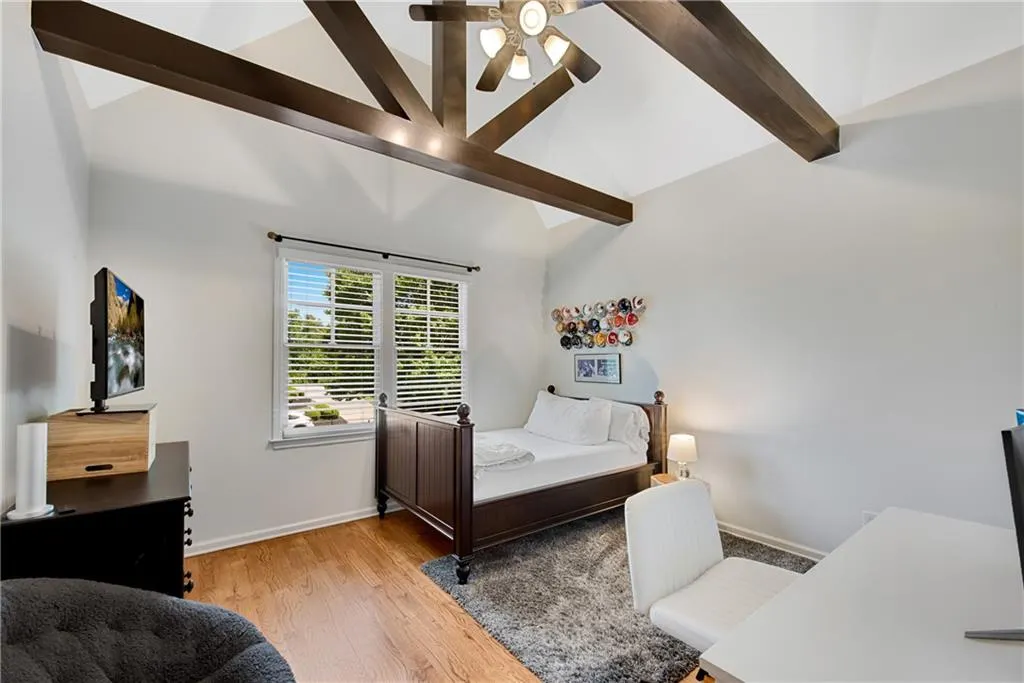
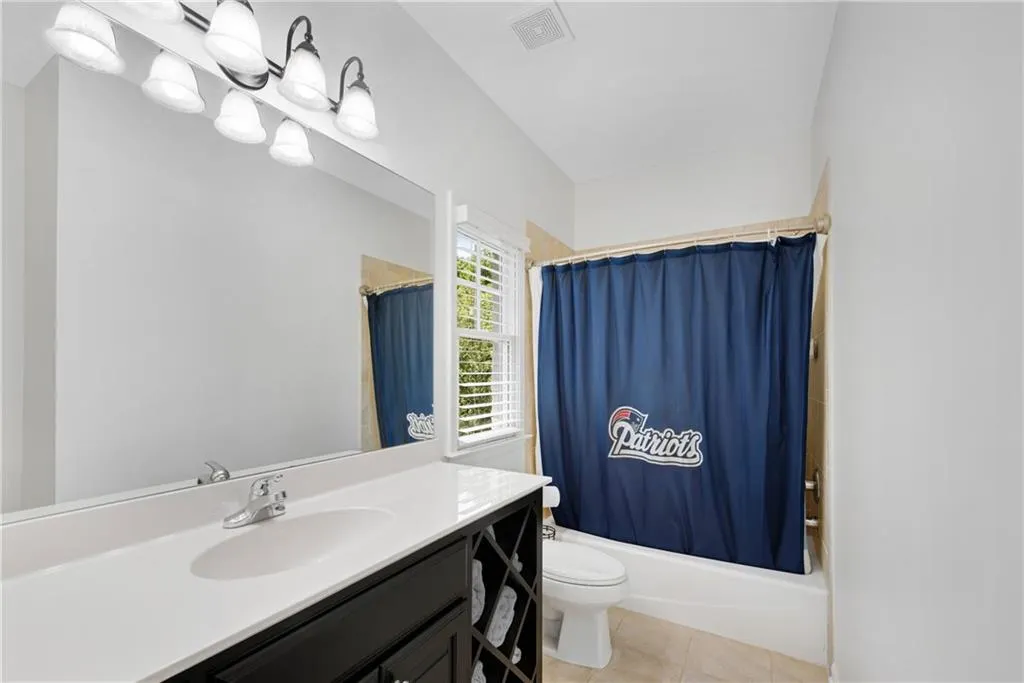
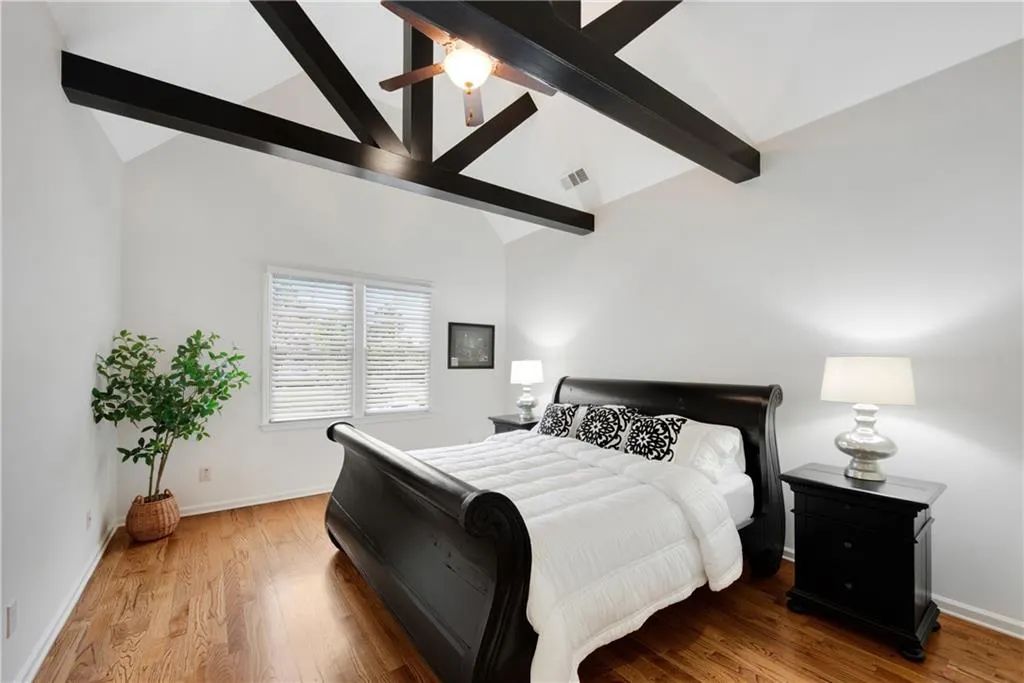
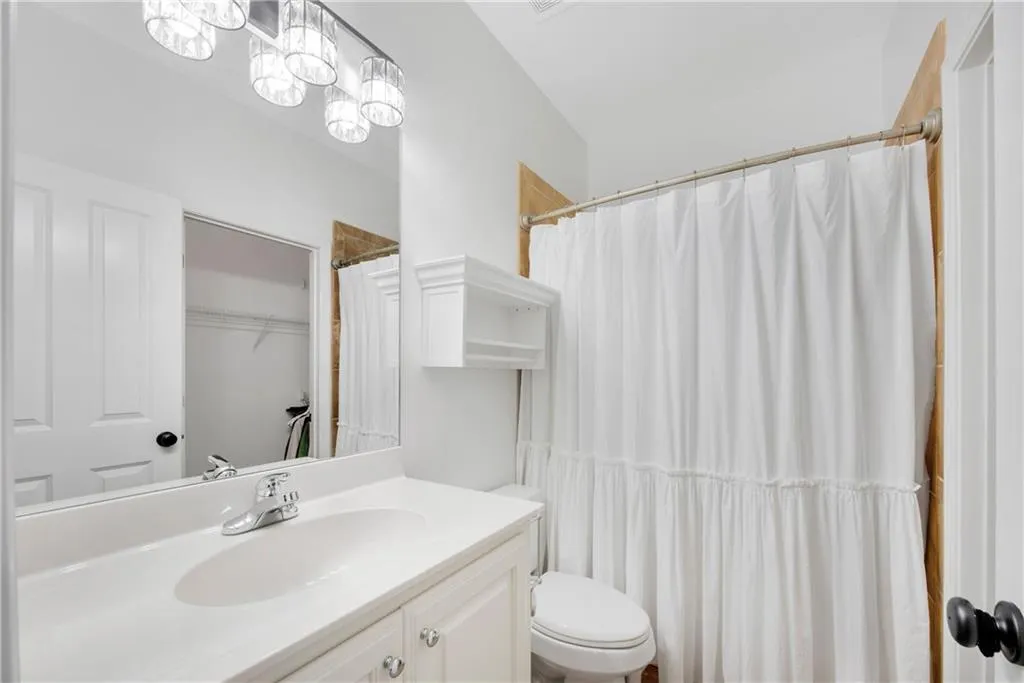

Address
3075 Wills Mill Road, Cumming, GA
Price
$ 1,990,999
Property Attributes
- MLS#7766206
- TypeSingle Family
- Listing Status Pending
- CountyForsyth
- CityCumming
- NeighborhoodCreekstone Estates
- Zip30041
- StyleEuropean, Traditional
- Year Built2005
- Taxes$ 13414
- Price$ 1,990,999
- Bedrooms6
- Full Bathrooms6
- Half Bathrooms1
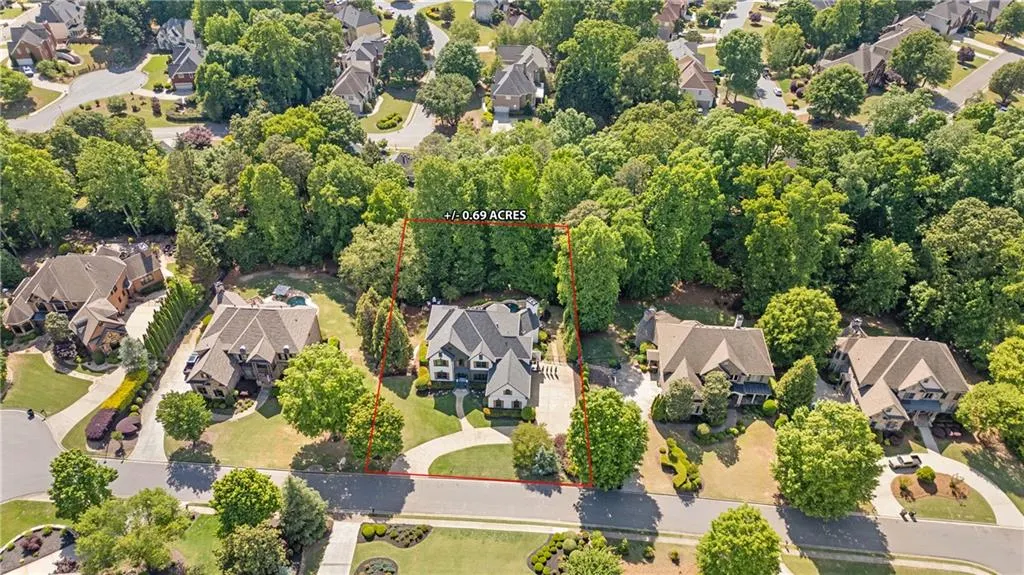
- Lot Size0.69 Acres
Data Source:
First Multiple Listing Services (FMLS)
Property Description
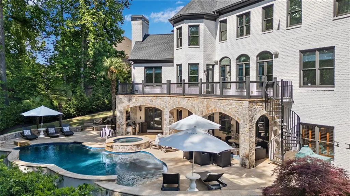
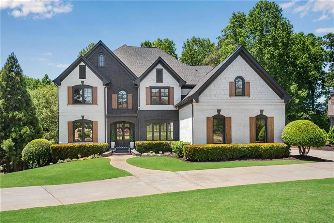
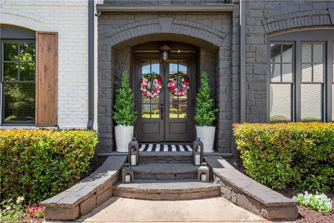
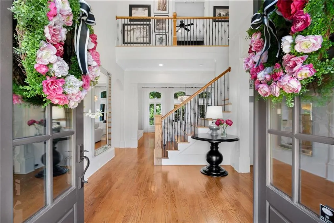
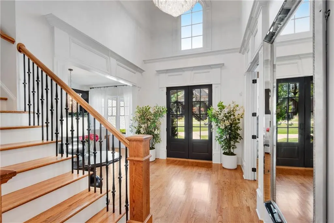
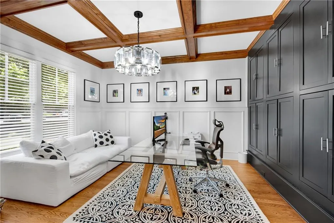
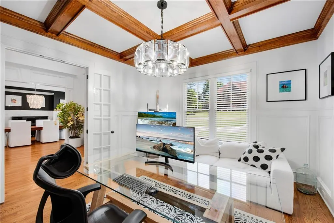
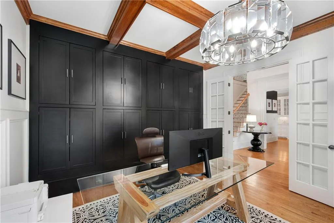
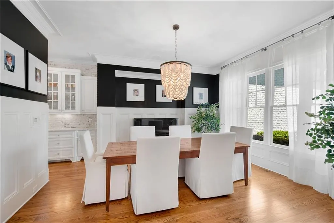
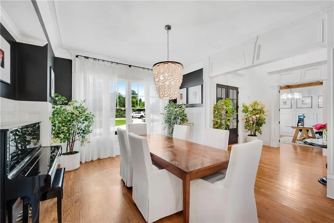
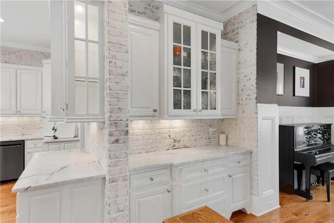
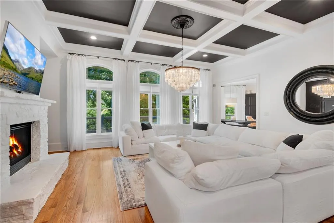
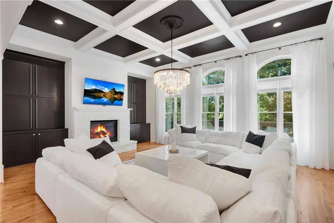
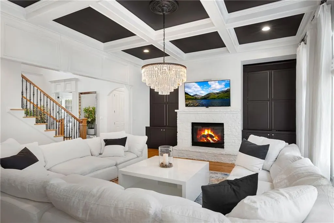
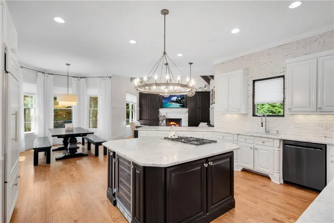
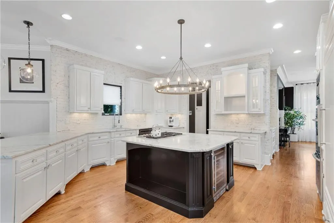
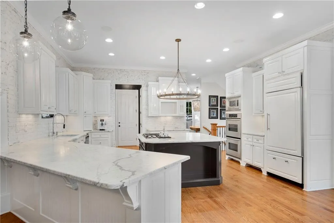
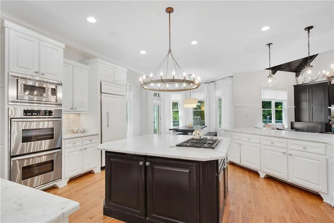
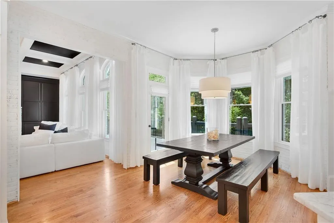
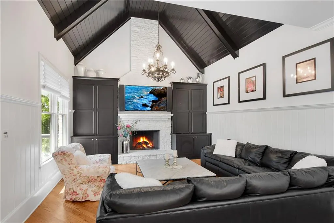
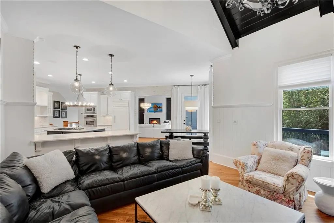
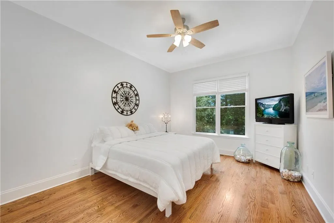
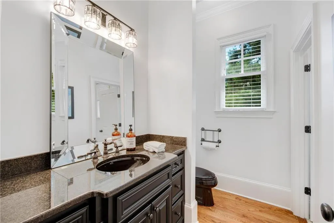
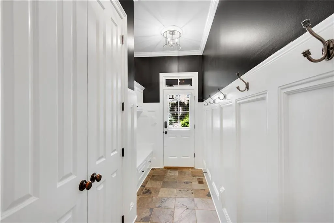
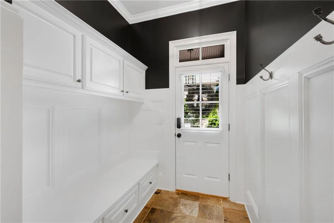
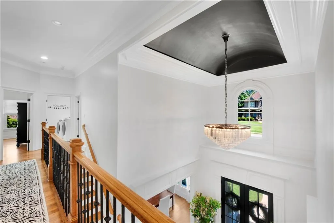
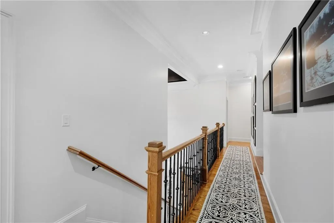
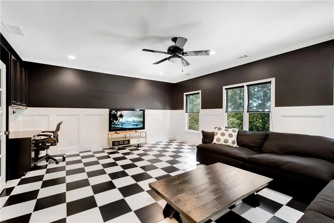
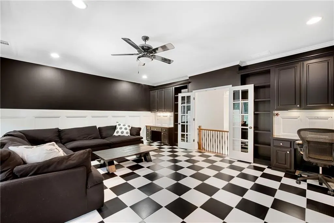
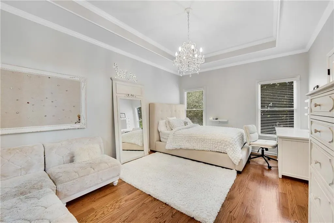
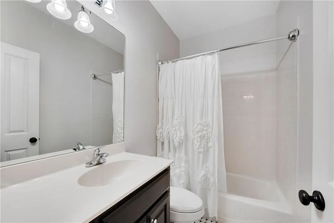
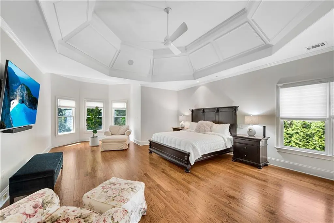
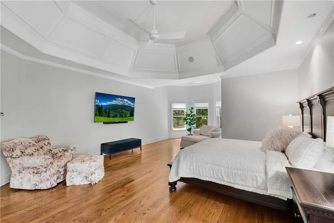
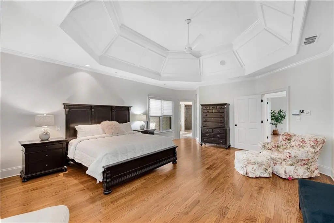
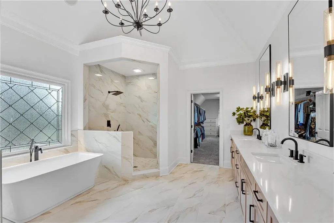
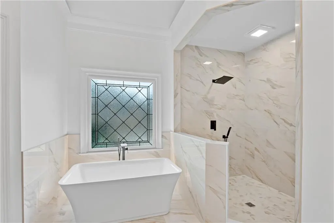
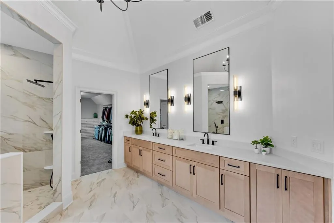
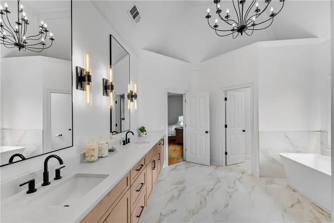
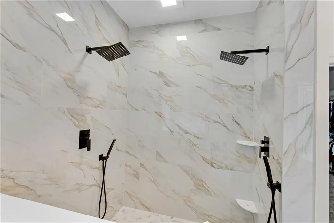
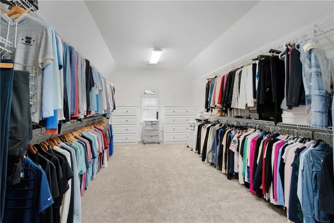
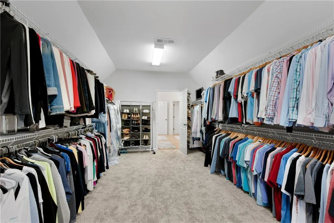
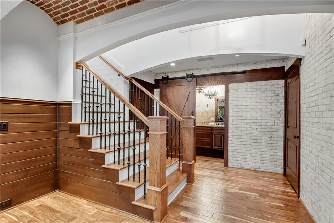
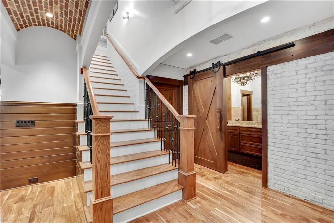
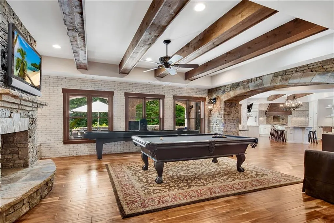
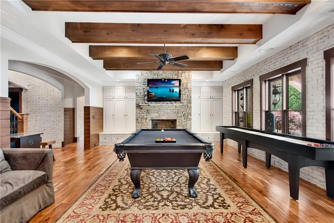
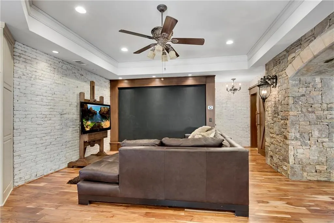
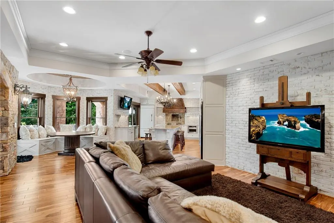
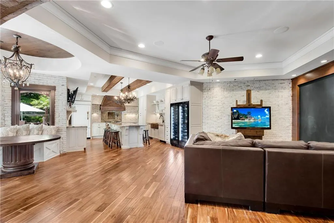
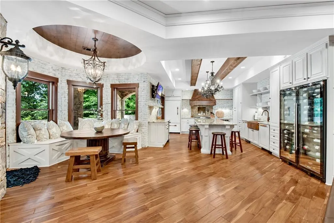
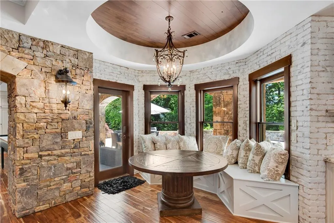
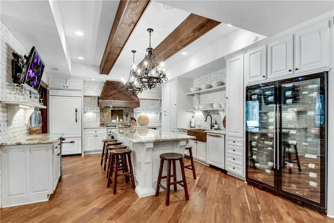
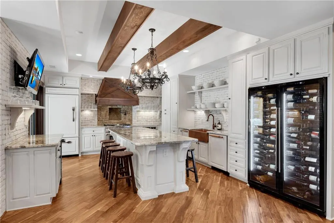
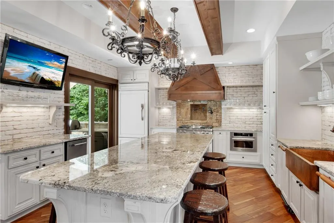
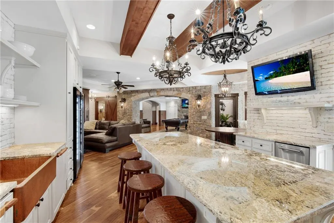
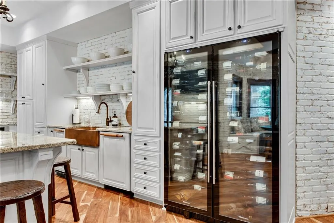
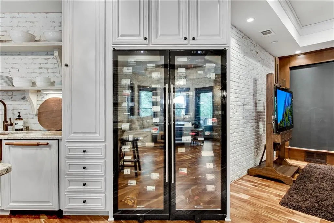
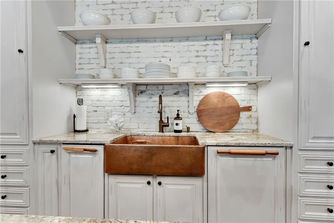
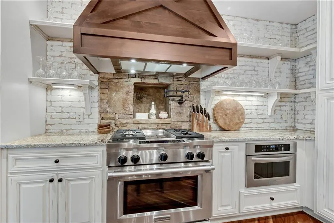
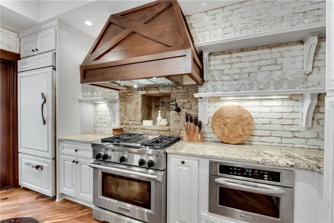
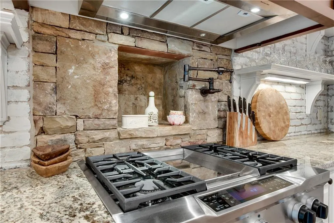
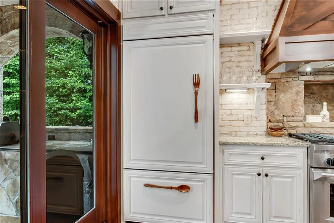
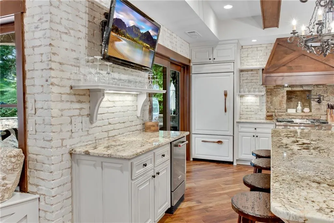
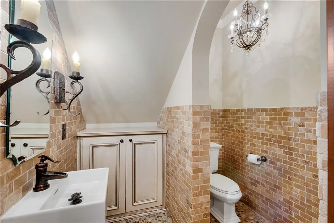
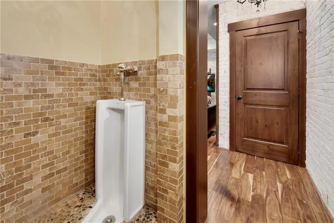
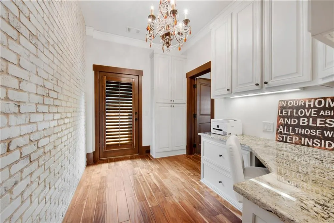
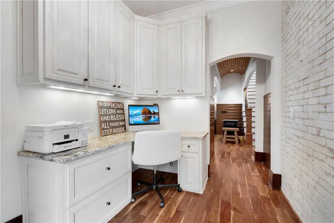
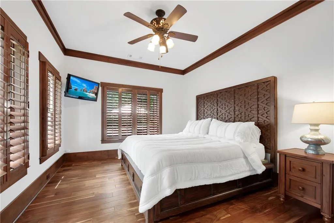
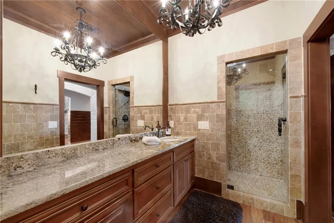
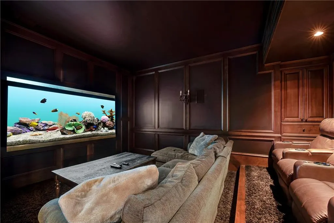
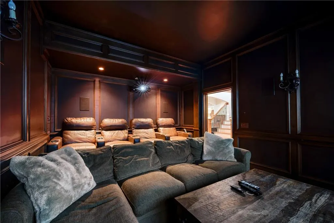
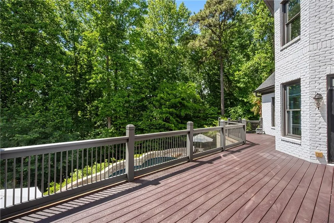
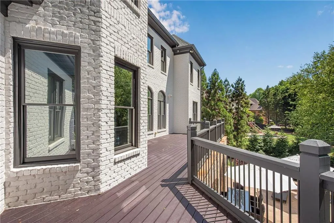
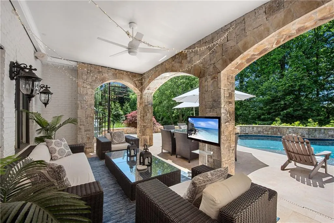
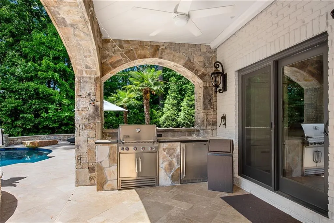
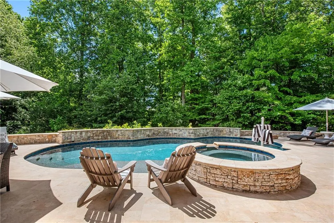
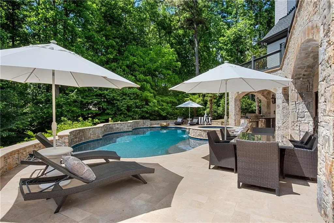
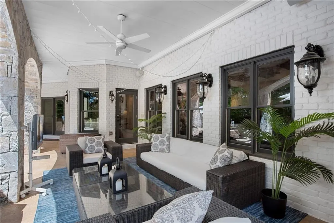
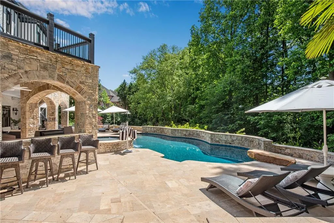
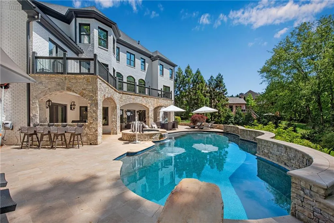
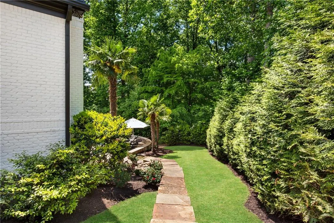
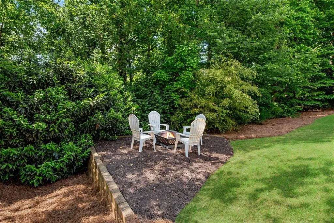
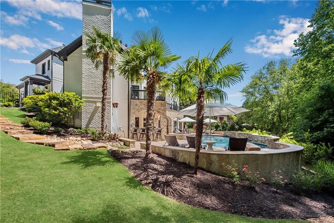
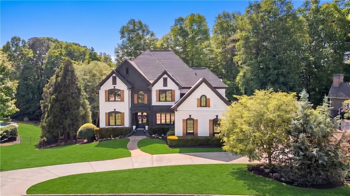
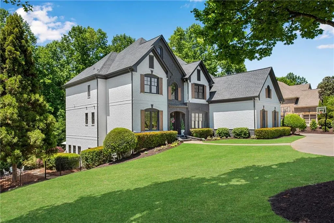
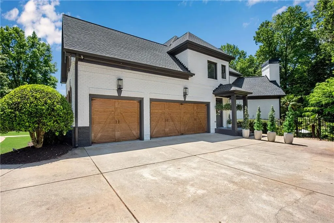
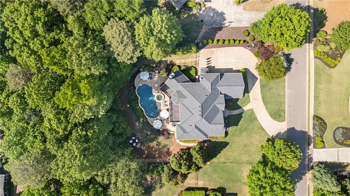
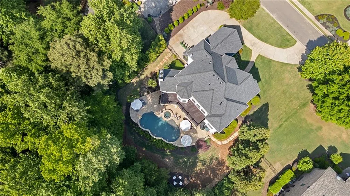
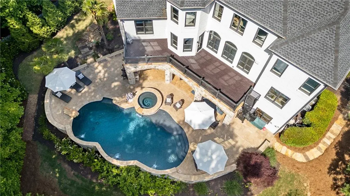
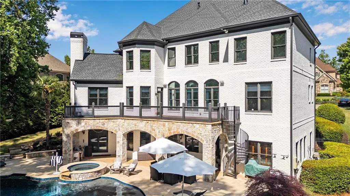
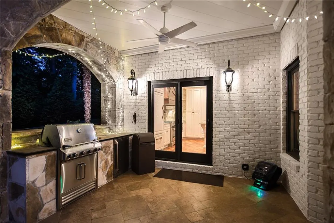
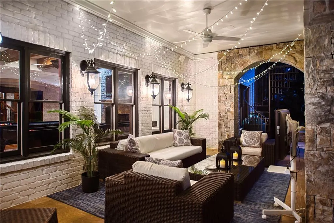
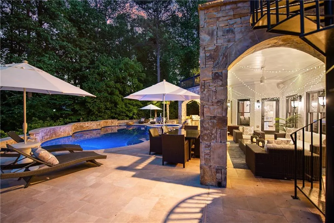
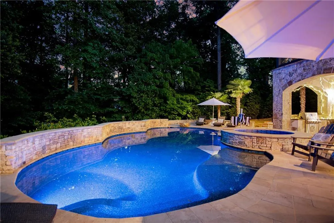
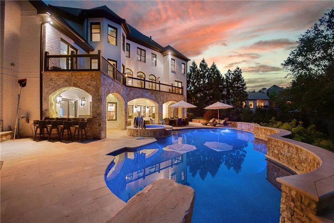
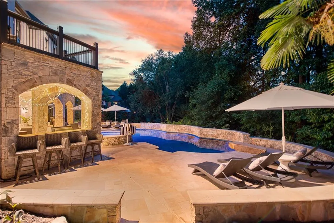
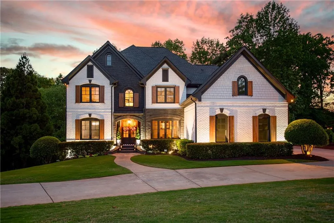
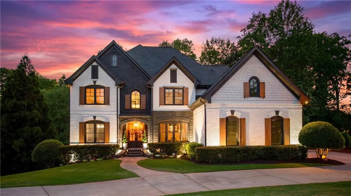
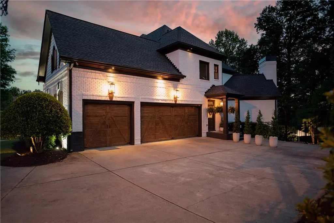
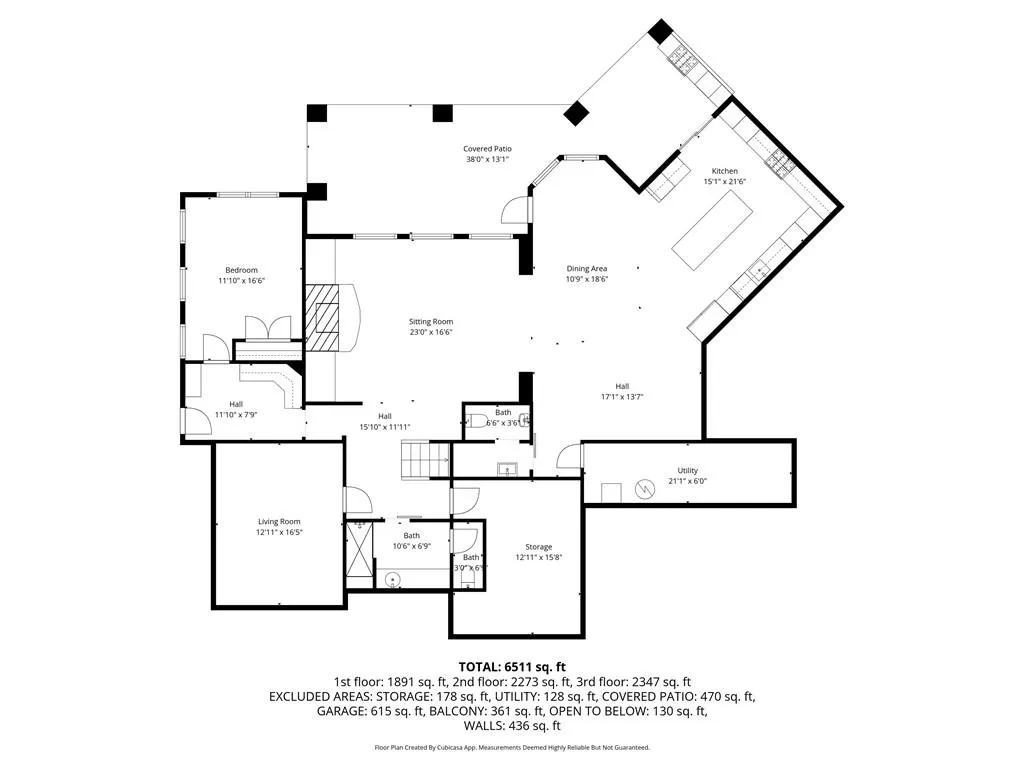
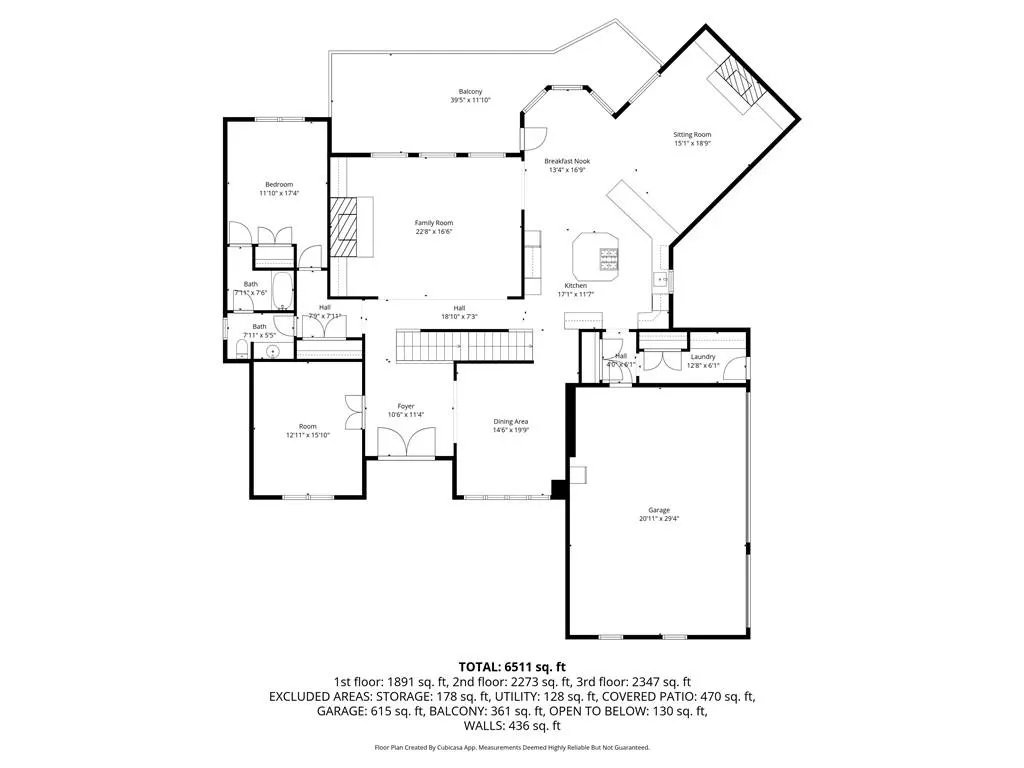
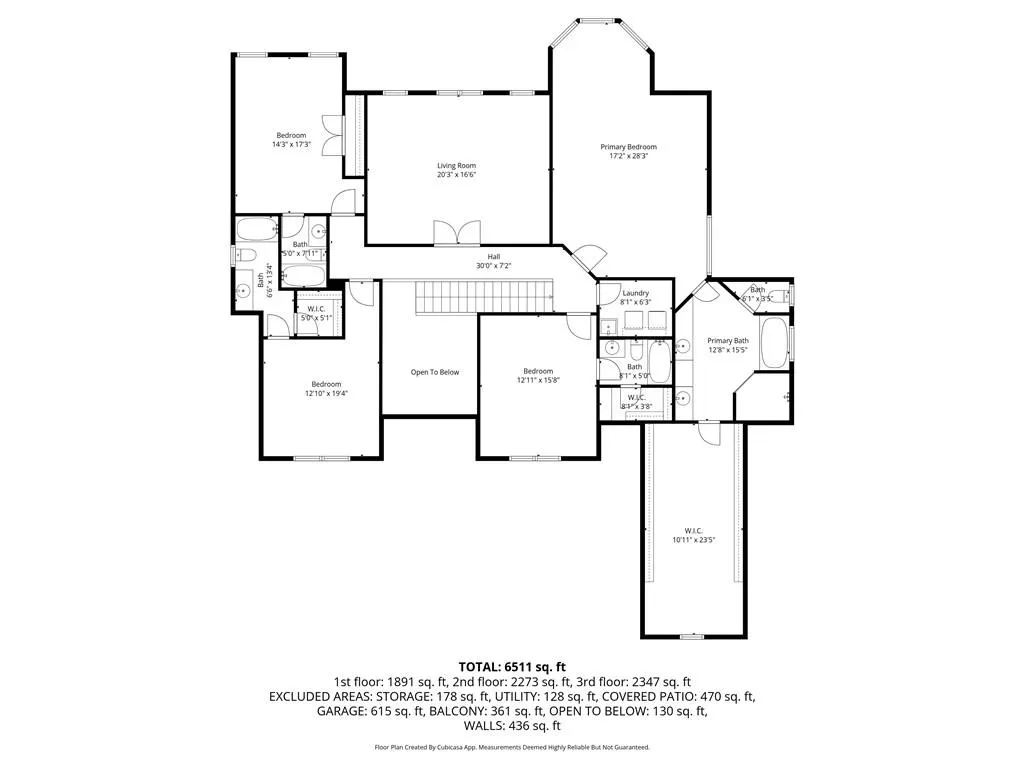
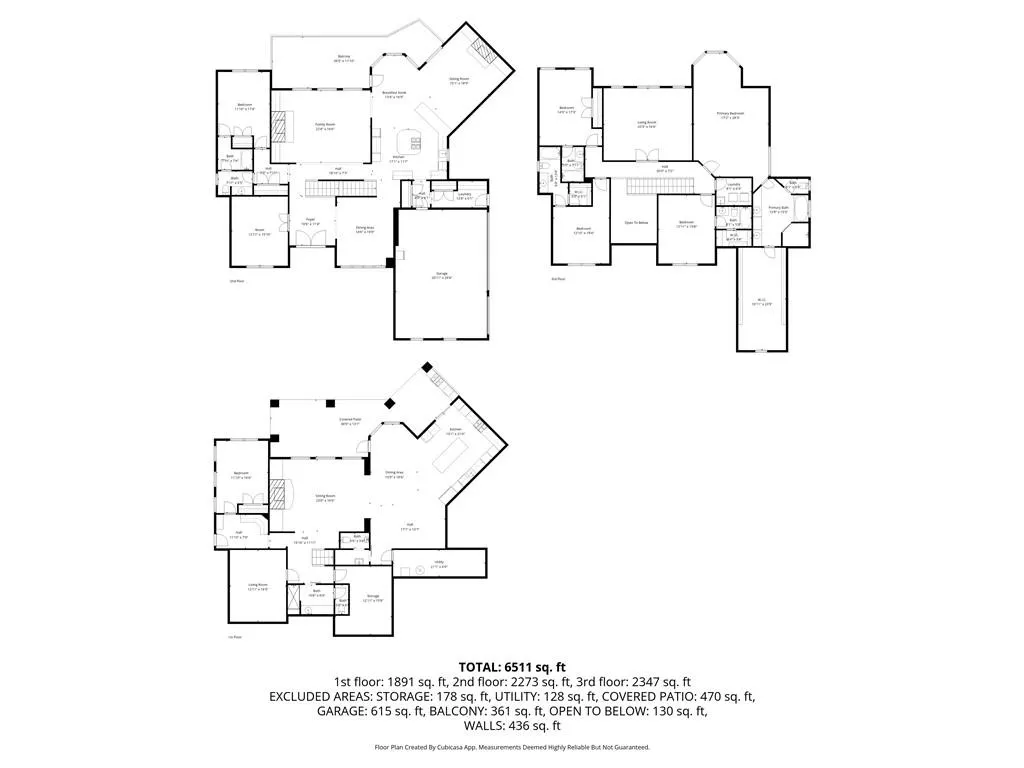
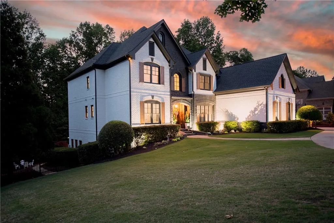
PREPARE TO BE MESMERIZED by this "SMART" PRISTINE POOL HOME on an ULTRA-PRIVATE, .69 Ac Lot*EVERY FEATURE, UPGRADE & CONVENIENCE your heart desires: Hdwd Flrs, 10' CEILINGS ON ALL LEVELS, fresh Neutral Paint & a STUNNING FINISHED TERRACE LEVEL that's the envy of Creekstone!*From the Updated Facade & DISTINCTIVE RENOVATED INTERIOR to the Spectacular Terrace Level w/2nd KITCHEN, YOUR BEST LIFE IS HERE!*Entering the front door, you know this is it!*A welcoming BARREL CEILING FOYER crowned with an Elegant Chandelier opens to an Elegant Dining Rm w/EXQUISITE BUTLER'S PANTRY & a Large Stylish Study w/CUSTOM CABINET WALL, Coffered Ceiling & Double French Doors is a small example of the Upgrades & Extreme Attention to Detail found thruout*You will be captivated by Every Custom Design Element, including Upgraded Millwork; Trey, Vaulted & Beamed Ceilings*The Oversized Family Rm w/Window Wall overlooking the Pool & Spa, features an Palatial Coffered Ceiling, Stone Fireplace & Hdwd Floors*The Unique Gourmet Island Kitchen open to the Keeping Rm is the Heart of the Home!*It offers Custom Furniture-Style Cabinetry, Marble Countertops, a WOLF Gas Cooktop, KITCHEN AID Double Ovens, Paneled SUB-ZERO Refrigerator to match cabinet fronts, a Pantry & Convenient Beverage Cooler. A Curved Sunrm-Style Breakfast Rm & Spectacular Vaulted Keeping Rm w/Beamed & Paneled Ceiling, Clubhouse-Style Paneled walls & Custom-Fabricated Cabinetry, capture the vista of the Inviting Pool & Spa*A King-Size BR & Full Bath are tucked away on the Main Floor for privacy.*Only friends can enter at the Friendship Porch Door, providing direct access to the Massive, Perfectly Designed Mud Rm with bench, coat hooks, cabinet lockers & shelves to keep everyone & everything organized*With wooded views, the Primary Bedroom Retreat awaits you after a long day of activities. The May 2026 TOTALLY REMODELED, Spa inspired PRIMARY BATH boasts a NEW expanded vanity, soaking tub & stunning shower will leave you breathless!*The enormous walk-in closet with 2 built-in chests will accommodate any wardrobe*Three BRs with Architecturally Accented Ceilings & Private en-Suite Baths, plus an Oversized Bonus Rm complete the Upper Level*The SPECTACULAR TERRACE LEVEL combines brick, stone & natural wood finishes with current design trends for the perfect STAYCATION/ENTERTAINER'S PARADISE*This extra-special, meticulously handcrafted space offering a full 2nd Kitchen is ideal for relaxing, spending quality family time, entertaining & ENDLESS MEMORIES*Your friends will marvel when they enter the Family/Recreation/Billiard Rm with Stone Fireplace open to the 2nd SENSATIONAL DESIGNER ISLAND KITCHEN with custom cabinetry, STATEMENT VENT HOOD, floating shelves, SCHMEARED BRICK backsplash & natural stone countertops*All appliances are full-size Kitchen Aid, including a 4-burner GAS STOVE with griddle & POT-FILLER, NEW ICEMAKER, TRASH COMPACTOR, built-in microwave, CABINET FRONT REFRIGERATOR, dishwasher & a DOUBLE 250 BOTTLE WINE CAPTAIN/REFRIGERATOR!*The custom cabinetry is repeated in the MASSIVE GATHERING ISLAND, crowned w/stone countertops & illuminated with HAND-CRAFTED CHANDELIERS*A CIRCULAR BANQUETTE joins the eating and living areas together.*Another King-Size BR, Full Bath with STEAM SHOWER, built-in desk with storage cabinetry & a half-bath with commode & urinal complete the layout.*Step out of the Kitchen into the INVITING HEATED SALTWATER POOL & SPA with WATERFALL, surrounded by a TRAVERTINE POOL DECK & SHADY COVERED PATIO graced with STONE ARCHES*Post swim, relax with a hot, fresh burger off the SUMMER KITCHEN GRILL with a cool, refreshing drink while enjoying family, friends & nature in all it's glory*Immaculate 3-Car Garage is equipped with a TESLA RECHARGING STATION & fresh coat of EPOXY FLOOR SEALER*SMART HOME features include SECURITY CAMERAS, DOORBELL, SPEAKERS, INTERIOR & EXTERIOR LIGHTING, NIGHTSCAPING, THERMOSTATS, EXTERIOR DOOR LOCKS, SECURITY SYSTEM, POOL HEATER, WATERFALLS & PUMPS.
| Elementary School | Middle School | High School |
|---|---|---|
| Shiloh Point Elementary School | Piney Grove Middle School | Denmark High School |
| Price History | |
|---|---|
| 5/30/2026 | Listed $1,990,999 |
General Features
| Sewer | Public Sewer |
|---|---|
| Heating | Central,Forced Air,Natural Gas,Zoned |
| Cooling | Ceiling Fan(s),Central Air,Electric,Multi Units,Zoned |
| Utilities | Cable Available,Electricity Available,Natural Gas Available,Phone Available,Sewer Available,Underground Utilities,Water Available |
| Roof | Composition,Shingle |
| Appliances | Dishwasher,Disposal,Double Oven,Gas Cooktop,Gas Water Heater,Microwave,Refrigerator,Self Cleaning Oven |
| HOA Fee | 425 |
| Garage Spaces | 3 |
| Association Fee Includes | Reserve Fund,Swim,Tennis,Trash |
| Patio/Porch Features | Covered,Deck,Front Porch,Patio,Rear Porch |
| Architectural Style | European,Traditional |
| Pool Features | Heated,In Ground,Pool/Spa Combo,Private,Salt Water,Waterfall |
| Security Features | Fire Alarm,Secured Garage/Parking,Security System Owned,Smoke Detector(s) |
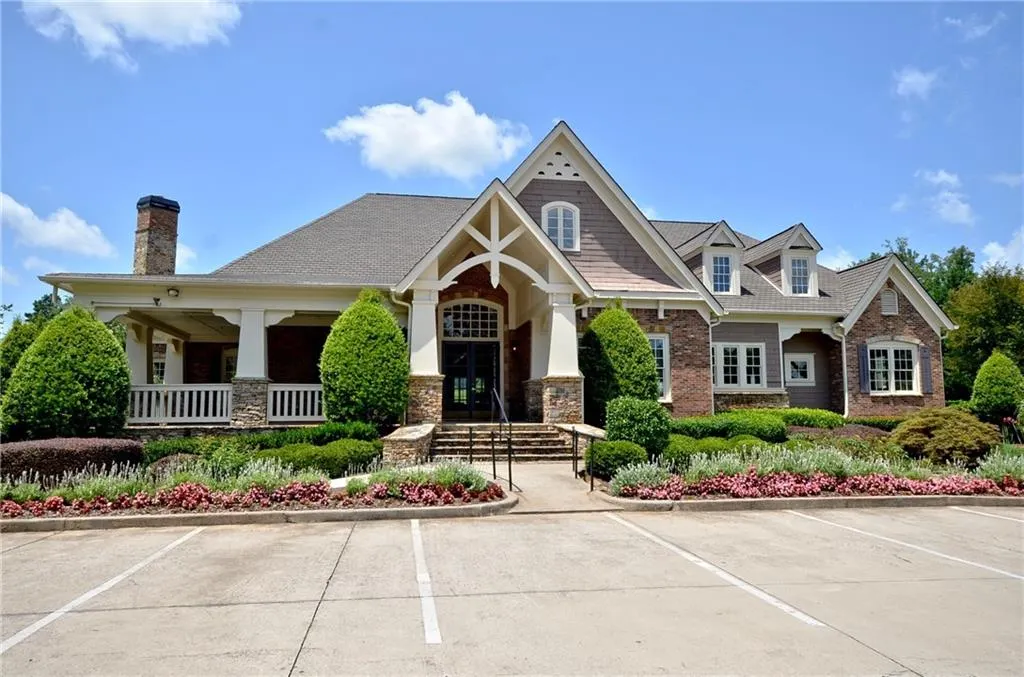
| Construction Materials | Brick 4 Sides,Shingle Siding,Stone |
| Year Built | 2005 |
| Electric | 110 Volts,220 Volts,220 Volts in Garage |
| View | Neighborhood,Trees/Woods |
| Levels | Three Or More |
| Property Subtype | Single Family Residence |
| Tax Year | 2025 |
| Parcel Number | 087 483 |
| Waterfront Features | None |
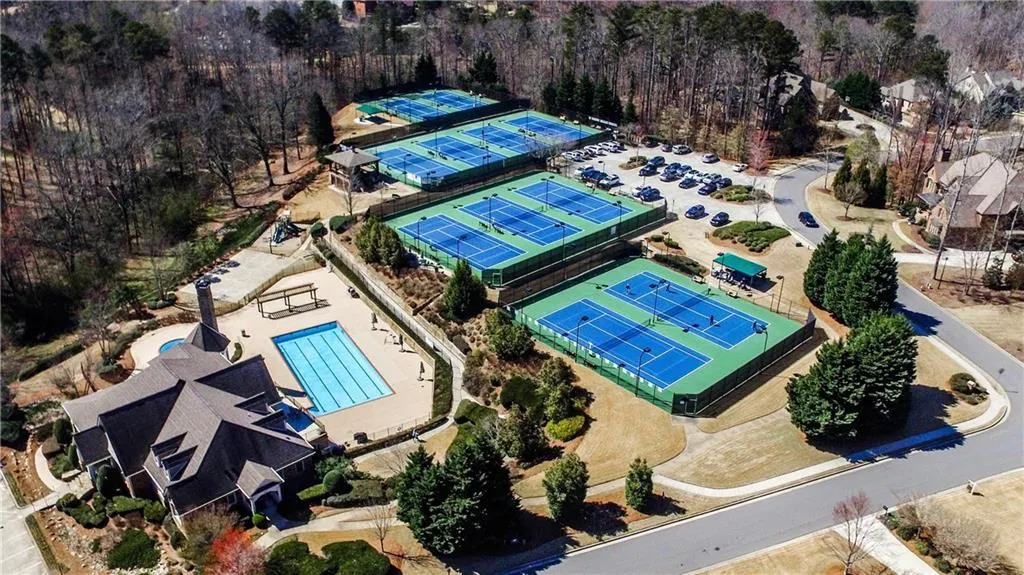
| Community Features | Clubhouse,Fitness Center,Homeowners Assoc,Near Schools,Near Shopping,Pickleball,Playground,Pool,Sidewalks,Street Lights,Swim Team,Tennis Court(s) |
| Accessibility | Accessible Approach with Ramp,Accessible Bedroom |
| Assoc Fee Paid Per | Quarterly |
| County | Forsyth - GA |
| Property Type | Residential |
| HOA | true |
| Energy Efficient | None |
| Subdivision Name | Creekstone Estates |
| Green Energy Generation | None |
| Other Structures | None |
| Full Baths | 6 |
| Status | Pending |
| Directions | McGinnis Ferry or 141 to Clement Rd to L on Creek Tree Ln to L on Wills Mill. Home on R. |
| High School | Denmark |
| City | Cumming |
| Body of Water | None |
| Spa Features | None |
| Elementary School | Shiloh Point |
| Property Attached Y/N | false |
| Land Lease Y/N | false |
| Tax Annual Amount | 13414 |
| Home Warranty Y/N | false |
| Middle/Junior High School | Piney Grove |
| Property Condition | Resale |
| Virtual Tour | https://www.zillow.com/view-imx/1b224118-4996-49c5-bc62-ee7591fb8279?setAttribution=mls&wl=true&initialViewType=pano&utm_source=dashboard |
| Standard Status | Pending |
| Tax Lot | 213 |
| Freehold | IDX |
| Corporate Owner | None |
Interior Features
| Interior Amenities | Beamed Ceilings,Bookcases,Coffered Ceiling(s),Double Vanity,Entrance Foyer 2 Story,High Ceilings 10 ft Lower,High Ceilings 10 ft Main,High Ceilings 10 ft Upper,Smart Home,Tray Ceiling(s),Vaulted Ceiling(s),Walk-In Closet(s) |
|---|---|
| Basement | Daylight,Finished,Finished Bath,Full,Interior Entry,Walk-Out Access |
| Flooring | Carpet,Ceramic Tile,Hardwood,Tile |
| Total Fireplaces | 3 |
| Fireplace Features | Basement,Factory Built,Family Room,Gas Log,Keeping Room,Stone |
| Common Walls | No Common Walls |
| Window Features | Double Pane Windows,Wood Frames |
| Above Grade Finished Area | 5260 |
| Half Baths | 1 |
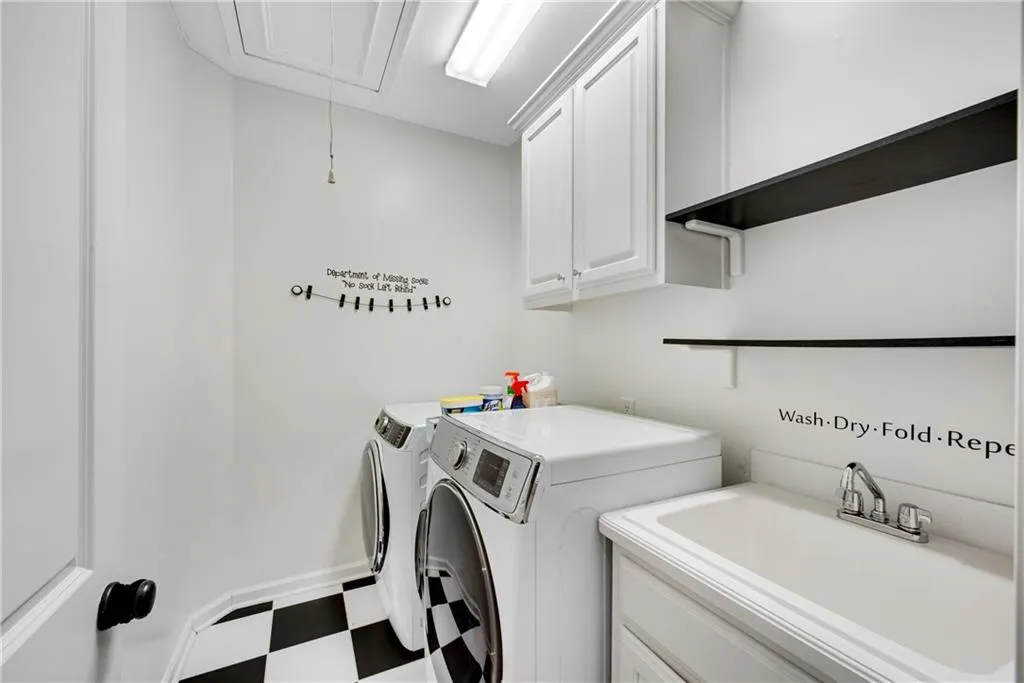
| Laundry Features | Electric Dryer Hookup,Laundry Room,Sink,Upper Level |
| Total Bedrooms | 6 |
| Below Grade Finished Area | 2300 |
| Room Type | Basement,Bonus Room |
| Main Level Bedrooms | 1 |
| Main Level Bathrooms | 1 |
| Kitchen Features | Breakfast Bar,Breakfast Room,Cabinets White,Keeping Room,Kitchen Island,Pantry Walk-In,Second Kitchen,Stone Counters,View to Family Room |
| Total Baths | 7 |
| RoomBedroomFeatures | Oversized Master,Sitting Room |
| Primary Bathroom Features | Double Vanity,Separate Tub/Shower,Soaking Tub,Vaulted Ceiling(s) |
| Dining Room Features | Butlers Pantry,Separate Dining Room |
Exterior Features
| Exterior Amenities | Gas Grill,Lighting,Private Entrance,Private Yard,Rain Gutters |
|---|---|
| Fencing | Back Yard,Fenced |
| Parking Features | Driveway,Garage,Garage Door Opener,Garage Faces Side,Kitchen Level,Level Driveway,Electric Vehicle Charging Station(s) |
| Lot Features | Back Yard,Level,Private,Sprinklers In Front,Sprinklers In Rear,Wooded |
| Water Source | Public |
| Total Parking | 8 |
| Foundation Details | Concrete Perimeter |
| Building Area Total | 7560 |
| Lot Dimensions | 131x230x131x241 |
| Lot Size Acres | 0.69 |
| Road Surface Type | Asphalt,Paved |
| Lot Size Source | Public Records |
| Road Frontage Type | County Road |
| Other Equipment | Home Theater,Irrigation Equipment |
| Horse Amenities | None |
Amenities
- Foreclosure
- Views
- Short Sale
- New Construction
- Adult 55+
- Lease To Own
- No HOA Fees
- Furnished
- Primary On Main
- Air Conditioning
- Seller Finance
- Green
- Fixer Upper
- Horse
- Golf
- Fireplace
- Deck
- Garage
- Basement
- Pool
Property vs Single Family Average in 30041
Statistics provided by Inside Real Estate
Price
Taxes
Year Built

