
Price Reduction
Address
3357 Drayton Manor Run, Lawrenceville, GA
Price
$ 399,000
Property Attributes
- MLS#7765712
- TypeSingle Family
- Listing Status Active
- CountyGwinnett
- CityLawrenceville
- NeighborhoodSugarloaf Manor
- Zip30046
- StyleTraditional
- Year Built2005
- Taxes$ 6112
- Price$ 399,000
- Bedrooms5
- Full Bathrooms3
- Half Bathrooms0
- Lot Size0.18 Acres
Data Source:
First Multiple Listing Services (FMLS)
Property Description
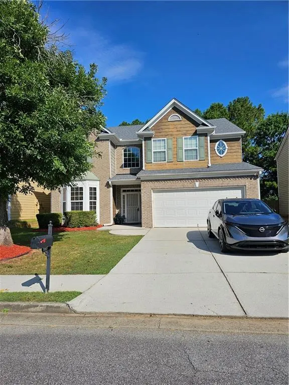
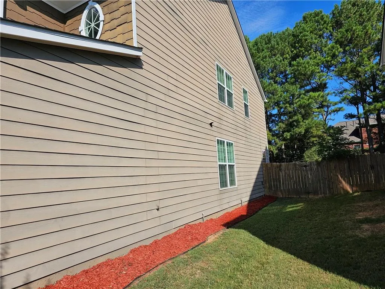
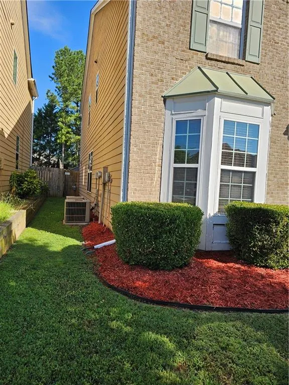
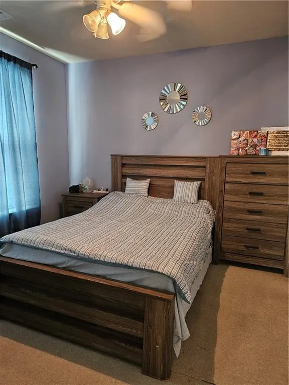
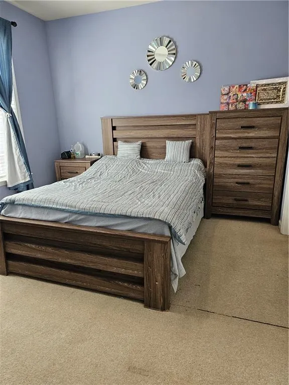
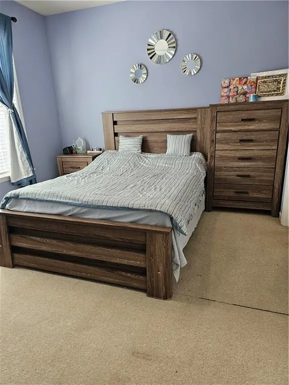
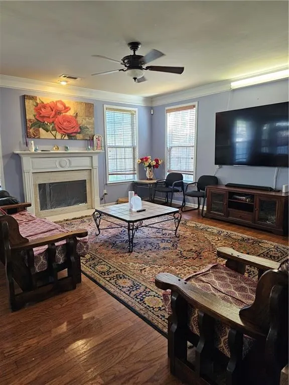
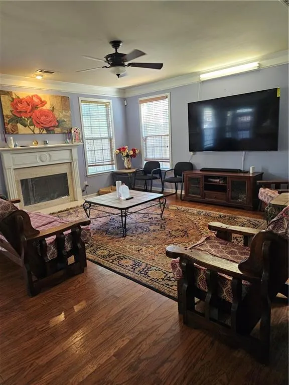
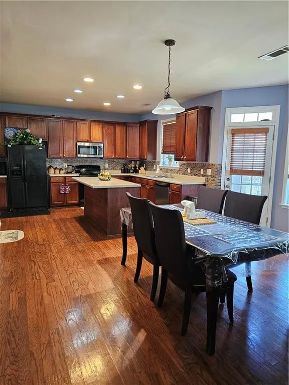
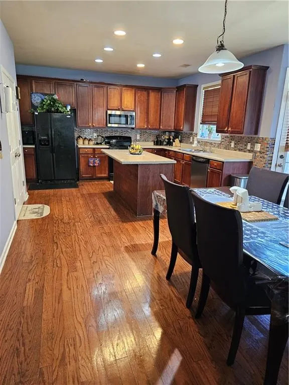
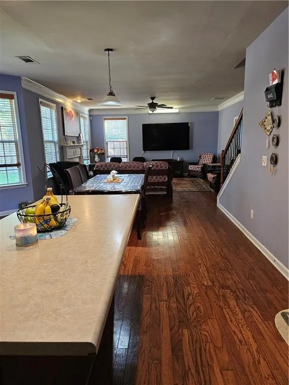
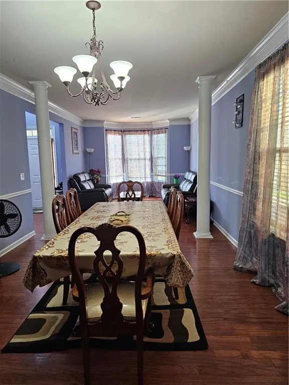
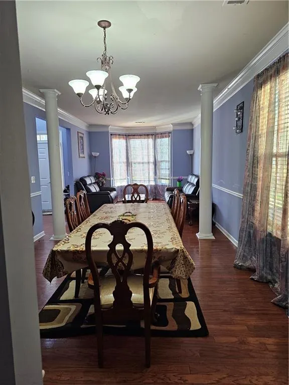
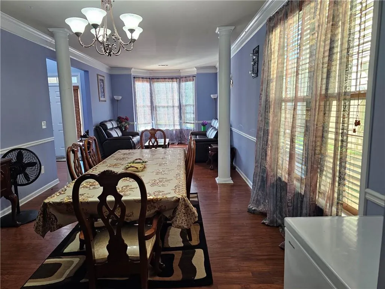
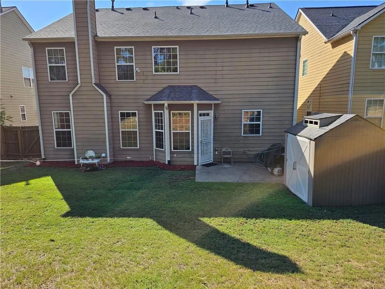
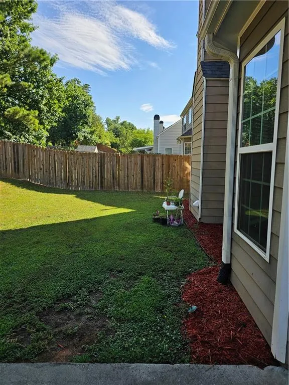
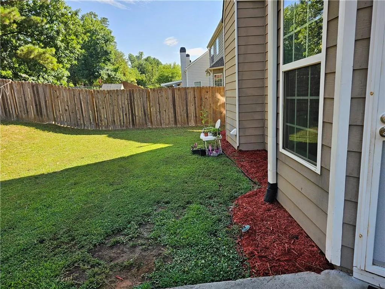
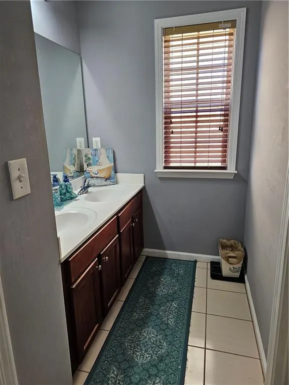
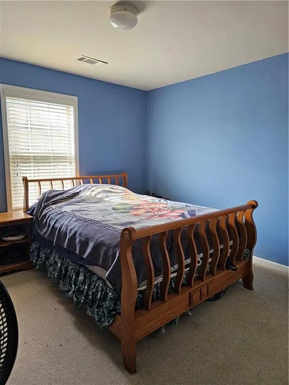
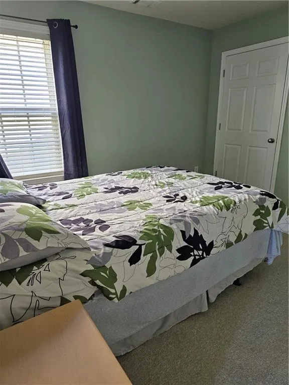
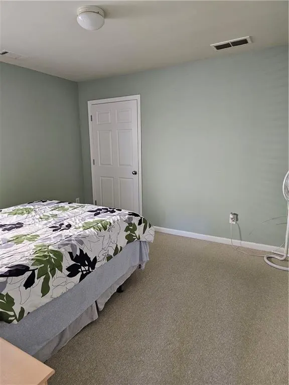
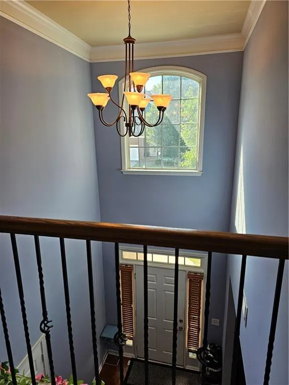
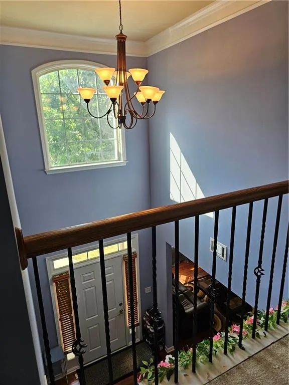
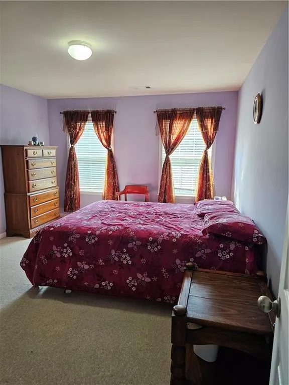
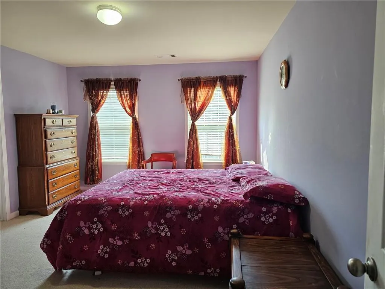
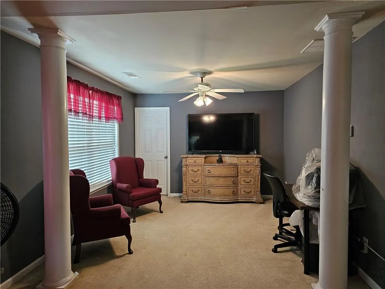
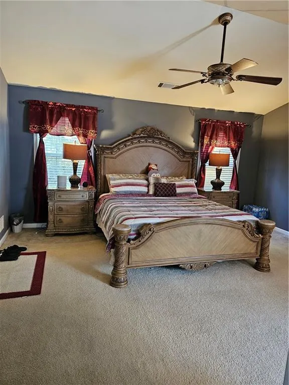
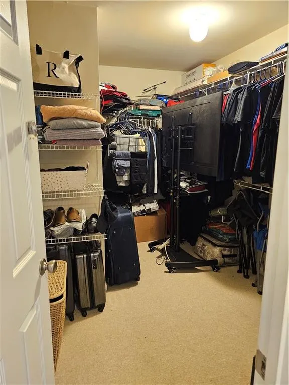
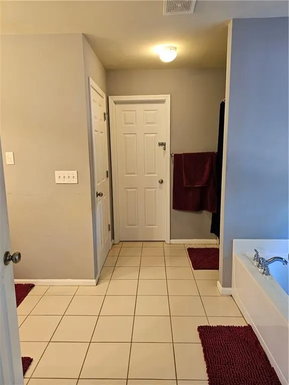
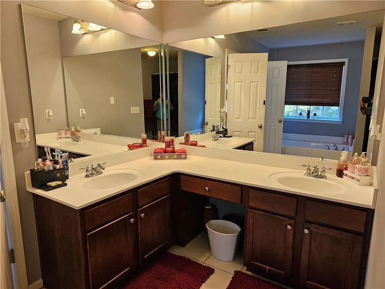
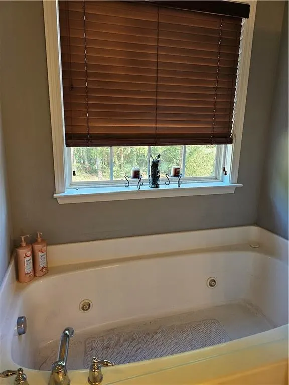
MUST SEE! STUNNING 5BED/3BATH HOME OPEN FLOOR PLAN PERFECT FOR ENTERTAINING! WITH BRICK FRONT, Concrete siding AND COVERED FRONT PORCH. TWO-STORY FOYER WITH HARDWOODS LEADING TO LARGE GREAT ROOM . GOURMENT KITCHEN WITH CUSTOM 42" STAINED CABINETS, OVERSIZED CENTER ISLAND, AND BREAKFAST AREA. KITCHEN ALSO FEATURES BLACK APPLIANCES, LARGE PANTRY AND VIEW TO GREAT ROOM. FORMAL DINING & LIVING ROOMS, ALONG WITH A FULL BED/BATH ON MAIN. FOUR ADDITIONAL BEDROOMS ON UPPER LEVEL WITH WALK-IN CLOSETS, AND A DOUBLE VANITY BATHROOM WITH A SEPERATE TOILET AND SHOWER ROOM. OVERSIZED MASTER RETREAT WITH SITTING AREA, VAULTED CEILINGS, MASTER BATH FEATURES DBL VANITY, SEPARATE TUB/SHOWER, AND SEPARATE TOILET ROOM. Private fenced and level backyard. New Roof one year old.
| Elementary School | Middle School | High School |
|---|---|---|
| Winn Holt Elementary School | Moore Middle School | Central Gwinnett High School |
| Price History | |
|---|---|
| 5/6/2026 | Listed $475,000 |
| 5/21/2026 | 5$450,000 |
| 5/23/2026 | 1$445,000 |
| 5/26/2026 | Listed $444,000 |
| 6/11/2026 | Listed $442,000 |
| 6/12/2026 | 1$439,000 |
| 6/20/2026 | 2$429,000 |
| 6/25/2026 | 2$420,000 |
| 7/11/2026 | Listed $418,000 |
| 7/21/2026 | 2$410,000 |
| 8/3/2026 | 2$400,000 |
| 9/15/2026 | Listed $399,000 |
General Features
| Sewer | Public Sewer |
|---|---|
| Heating | Central,Forced Air,Natural Gas |
| Cooling | Ceiling Fan(s),Central Air,Electric |
| Utilities | Cable Available,Electricity Available,Natural Gas Available,Phone Available,Sewer Available,Water Available |
| Roof | Composition |
| Appliances | Dishwasher,Disposal,Electric Oven,Gas Cooktop,Gas Water Heater |
| HOA Fee | 329 |
| Garage Spaces | 2 |
| Patio/Porch Features | Patio |
| Architectural Style | Traditional |
| Pool Features | None |
| Security Features | Carbon Monoxide Detector(s) |
| Construction Materials | Block,Cement Siding |
| Year Built | 2005 |
| Electric | 110 Volts,220 Volts |
| View | Other |
| Levels | Two |
| Property Subtype | Single Family Residence |
| Tax Year | 2025 |
| Parcel Number | R5109 501 |
| Waterfront Features | None |
| Community Features | Other |
| Accessibility | Accessible Bedroom,Accessible Closets,Accessible Doors,Accessible Entrance,Accessible Full Bath,Accessible Hallway(s),Accessible Kitchen,Accessible Kitchen Appliances |
| Assoc Fee Paid Per | Annually |
| County | Gwinnett - GA |
| Property Type | Residential |
| HOA | true |
| Energy Efficient | None |
| Subdivision Name | Sugarloaf Manor |
| Green Energy Generation | None |
| Other Structures | None |
| Full Baths | 3 |
| Status | Active |
| Directions | Use your GPS |
| High School | Central Gwinnett |
| City | Lawrenceville |
| Body of Water | None |
| Spa Features | None |
| Elementary School | Winn Holt |
| Property Attached Y/N | false |
| Land Lease Y/N | false |
| Tax Annual Amount | 6112 |
| Home Warranty Y/N | false |
| Middle/Junior High School | Moore |
| Property Condition | Resale |
| Standard Status | Active |
| Freehold | IDX |
| Corporate Owner | None |
Interior Features
| Interior Amenities | Bookcases,Cathedral Ceiling(s),Double Vanity,Entrance Foyer,Entrance Foyer 2 Story,High Ceilings 9 ft Lower,High Ceilings 9 ft Main,High Ceilings 10 ft Lower,High Ceilings 10 ft Main,High Speed Internet,Tray Ceiling(s),Walk-In Closet(s) |
|---|---|
| Basement | None |
| Flooring | Carpet,Ceramic Tile,Hardwood |
| Total Fireplaces | 1 |
| Fireplace Features | Factory Built,Family Room |
| Common Walls | No Common Walls |
| Window Features | Double Pane Windows |
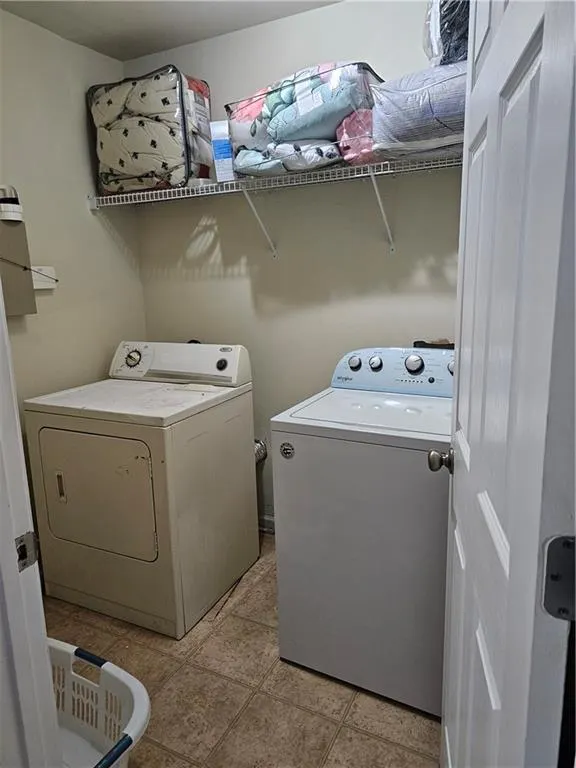
| Laundry Features | Laundry Room,Upper Level |
| Total Bedrooms | 5 |
| Room Type | Bedroom,Computer Room,Dining Room,Family Room,Laundry,Living Room |
| Main Level Bedrooms | 1 |
| Main Level Bathrooms | 1 |
| Kitchen Features | Breakfast Bar,Cabinets Stain,Country Kitchen,Eat-in Kitchen,Kitchen Island,Pantry,View to Family Room |
| Total Baths | 3 |
| RoomBedroomFeatures | Double Master Bedroom,Oversized Master,Sitting Room |
| Primary Bathroom Features | Double Vanity,Separate Tub/Shower |
| Dining Room Features | Open Concept,Seats 12+ |
Exterior Features
| Exterior Amenities | Private Yard |
|---|---|
| Fencing | Back Yard,Fenced,Privacy |
| Parking Features | Attached,Garage |
| Lot Features | Back Yard,Cleared,Level,Private |
| Water Source | Public |
| Foundation Details | Brick/Mortar,Concrete Perimeter |
| Building Area Total | 3071 |
| Lot Dimensions | x 7840 |
| Lot Size Acres | 0.18 |
| Road Surface Type | Asphalt,Concrete |
| Lot Size Source | Public Records |
| Road Frontage Type | City Street,County Road |
| Other Equipment | None |
| Horse Amenities | None |
Amenities
- Foreclosure
- Views
- Short Sale
- New Construction
- Adult 55+
- Lease To Own
- No HOA Fees
- Furnished
- Primary On Main
- Air Conditioning
- Seller Finance
- Green
- Fixer Upper
- Horse
- Golf
- Fireplace
- Deck
- Garage
- Basement
- Pool
Property vs Single Family Average in 30046
Statistics provided by Inside Real Estate
Price
Taxes
Year Built

