
Price Reduction - Views - Primary on Main
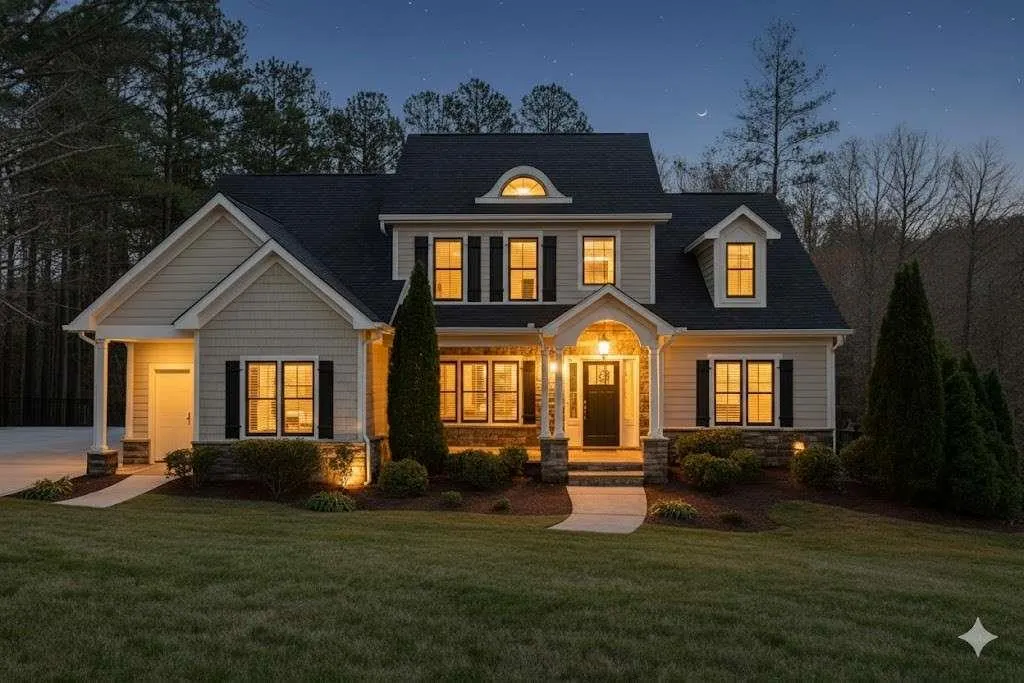
Address
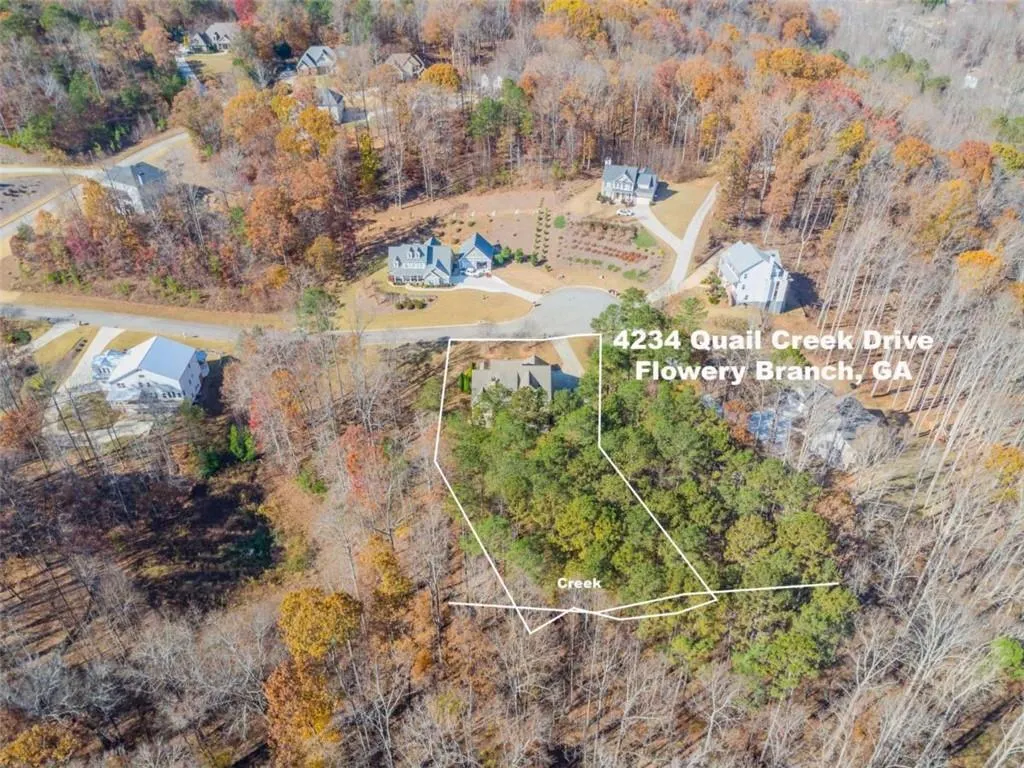
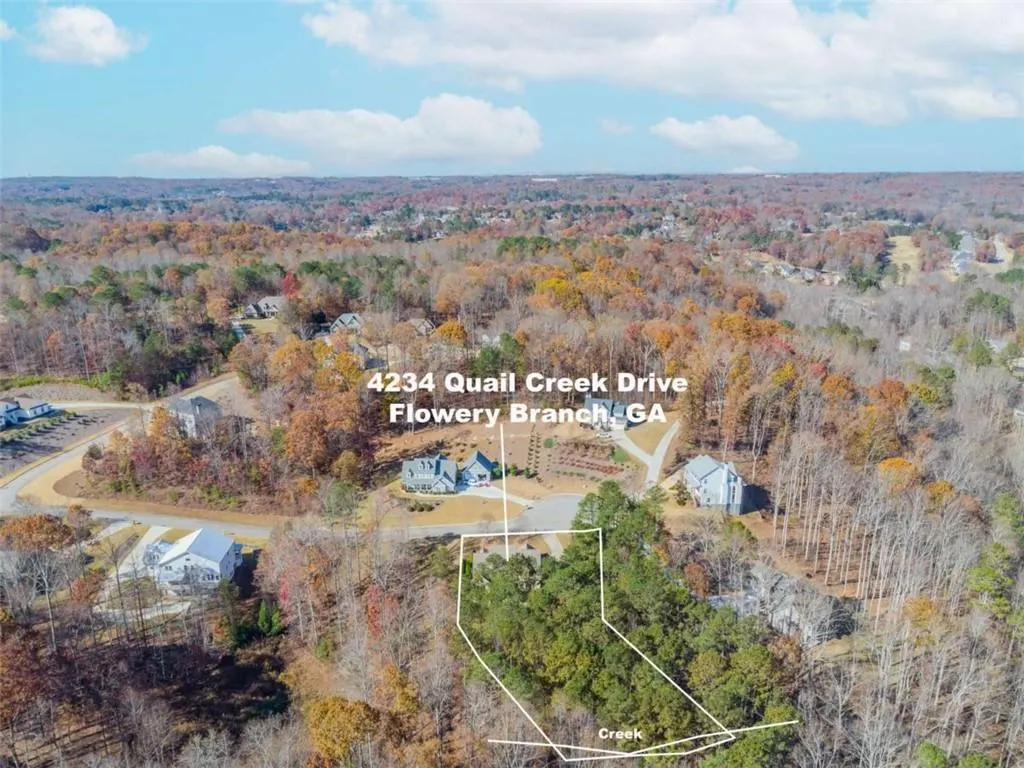
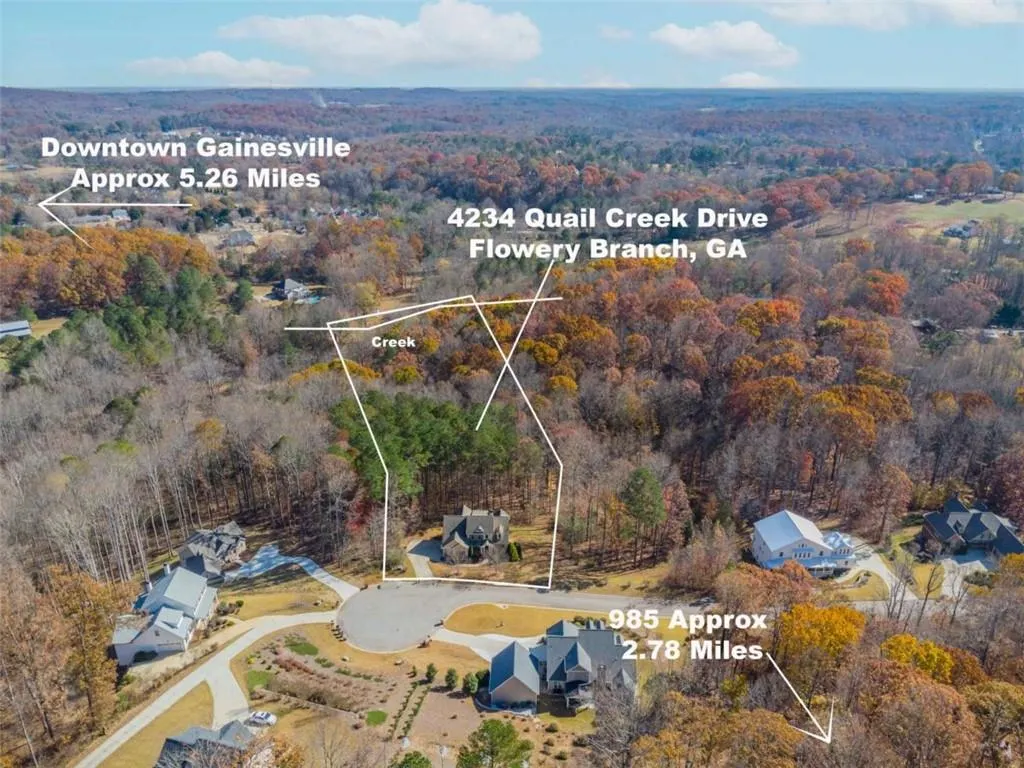
4234 Quail Creek Drive, Flowery Branch, GA
Price
$ 589,000
Property Attributes
- MLS#7764752
- TypeSingle Family
- Listing Status Active
- CountyHall
- CityFlowery Branch
- NeighborhoodQuail Creek
- Zip30542
- StyleCraftsman, European
- Year Built2013
- Taxes$ 2122
- Price$ 589,000
- Bedrooms4
- Full Bathrooms5
- Half Bathrooms1
- Lot Size1.1 Acres
Data Source:
First Multiple Listing Services (FMLS)
Property Description
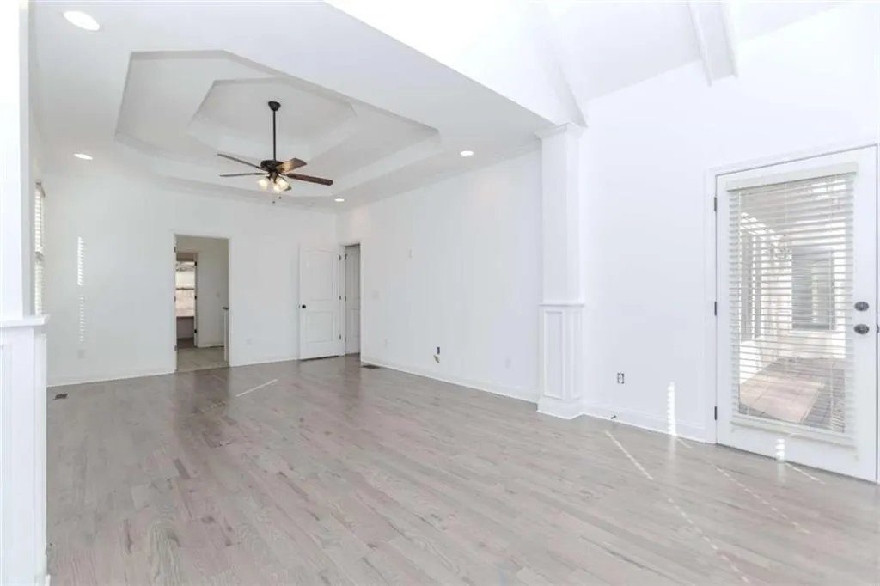
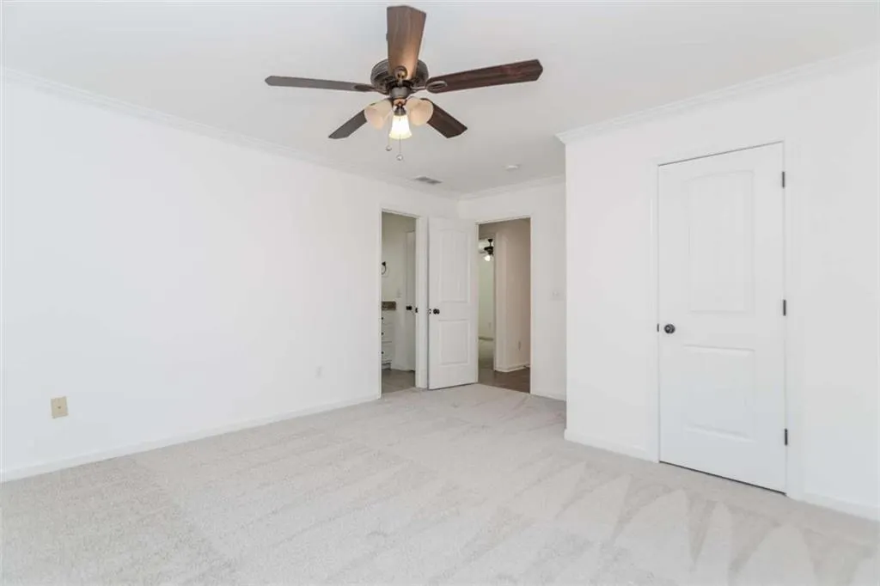
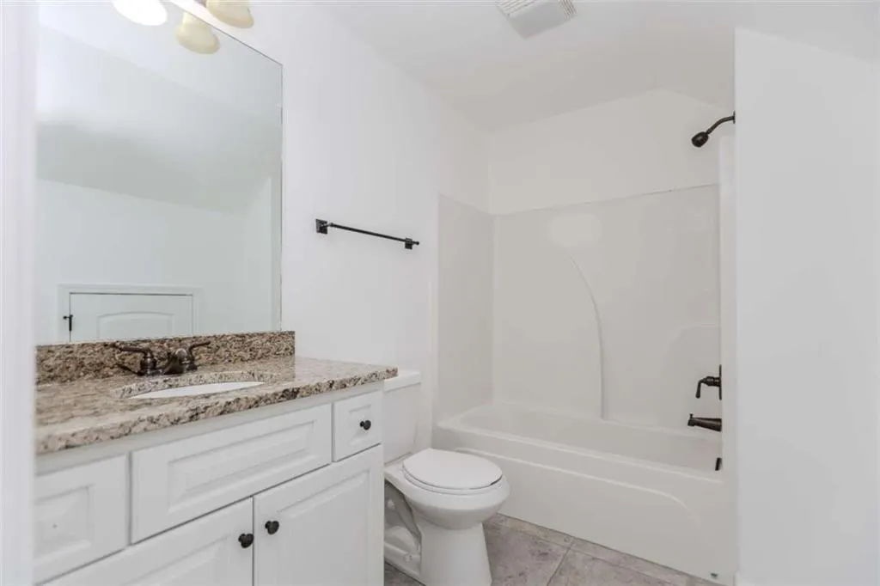
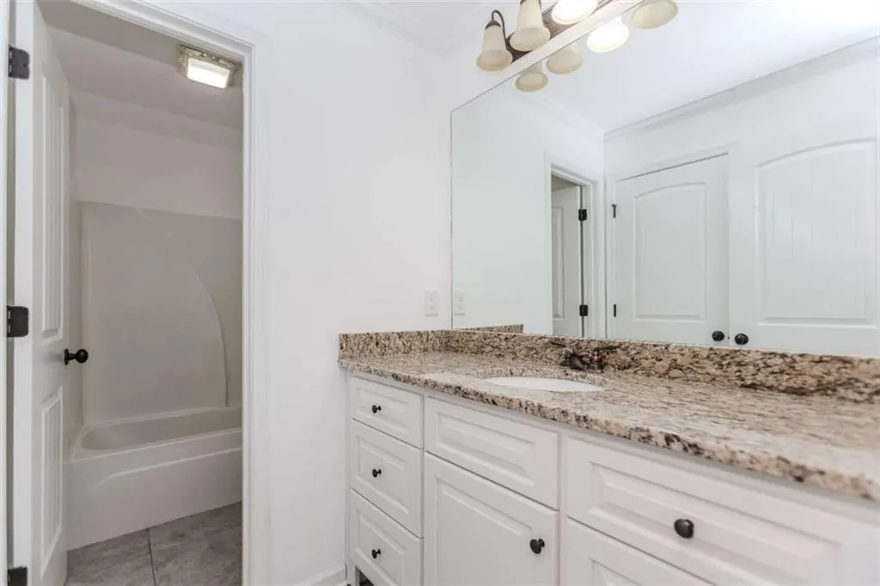
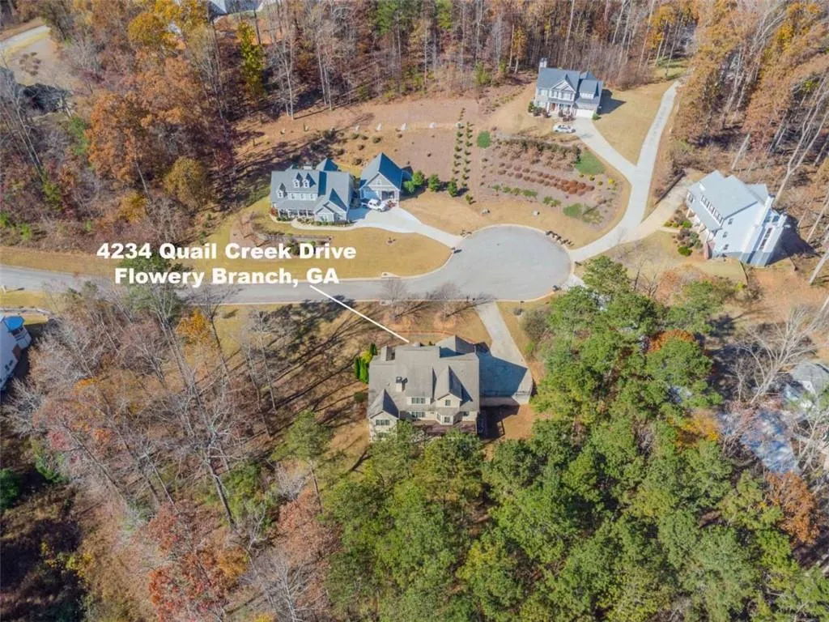
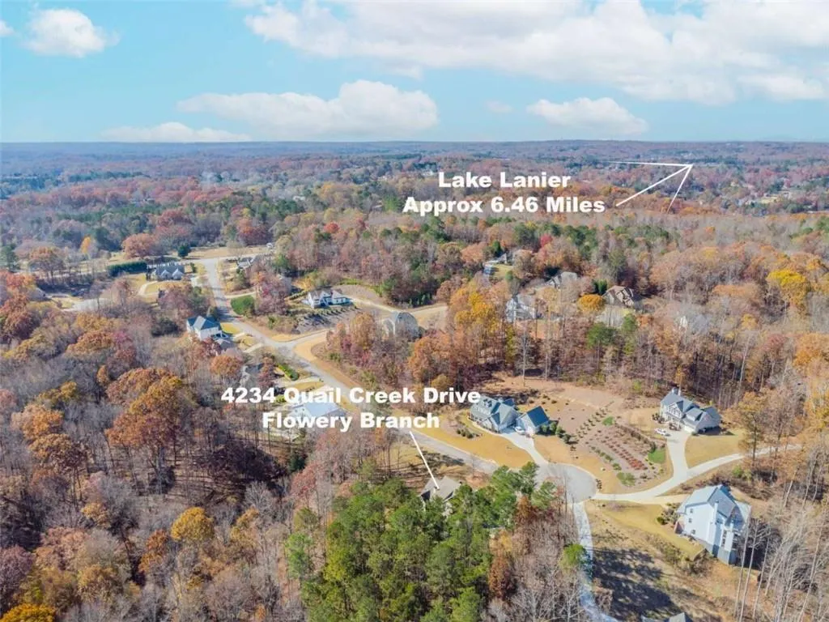
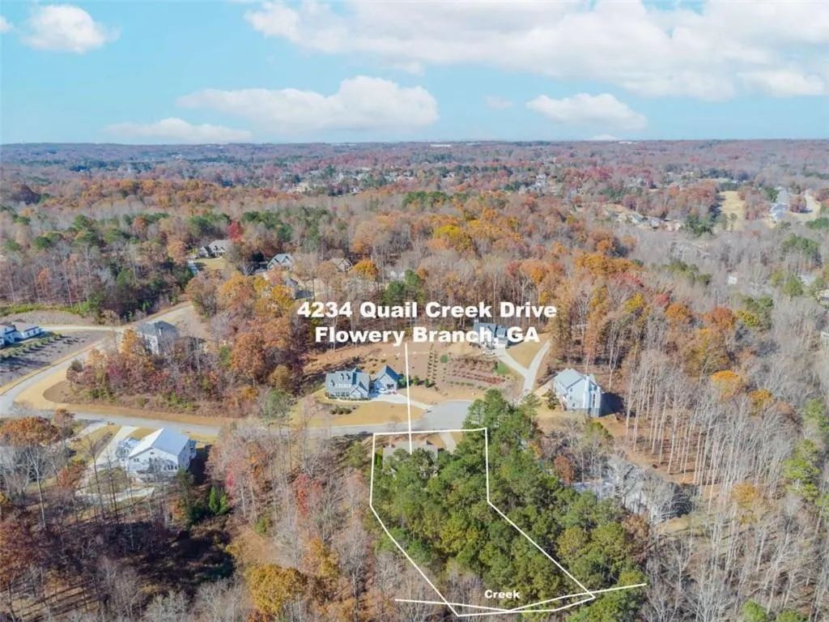
Escape to your own private oasis on this sprawling 1.1-acre cul-de-sac lot in the heart of sought-after Flowery Branch. This stunning 3,020-square-foot residence perfectly blends luxury and functionality, highlighted by a coveted master suite on the main level for ultimate convenience and comfort. With 4 spacious bedrooms and 5.5 bathrooms, this home offers abundant room for both peaceful retreat and effortless entertaining. Discover a lifestyle where modern elegance meets the serene privacy you’ve been looking for—schedule your private tour today.
| Elementary School | Middle School | High School |
|---|---|---|
| Chestnut Mountain Elementary School | South Hall Middle School | Johnson - Hall High School |
| Price History | |
|---|---|
| 5/4/2026 | Listed $639,900 |
| 6/27/2026 | 6$599,900 |
| 8/16/2026 | Listed $599,000 |
| 9/26/2026 | 2$589,000 |
General Features
| Sewer | Septic Tank |
|---|---|
| Heating | Central,Electric,Forced Air,Zoned |
| Cooling | Ceiling Fan(s),Central Air,Dual,Electric,Zoned |
| Utilities | Cable Available,Electricity Available,Phone Available,Underground Utilities,Water Available |
| Roof | Composition |
| Appliances | Dishwasher,Disposal,Electric Cooktop,Electric Oven,Electric Water Heater,Microwave,Range Hood,Refrigerator |
| HOA Fee | 250 |
| Garage Spaces | 2 |
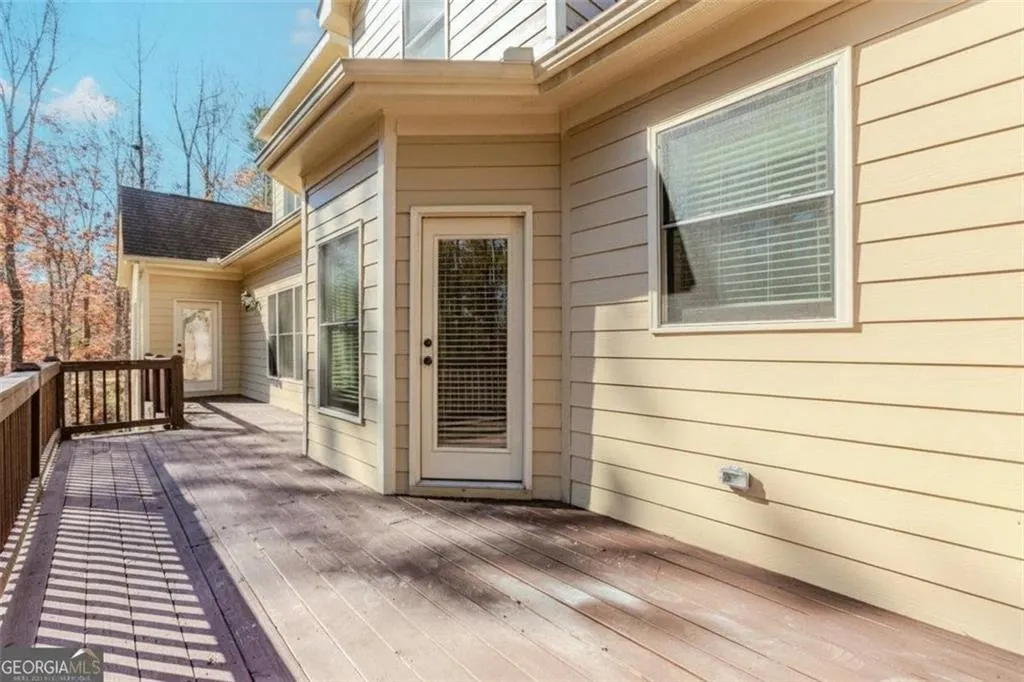
| Patio/Porch Features | Deck,Patio |
| Architectural Style | Craftsman,European |
| Pool Features | None |
| Security Features | Carbon Monoxide Detector(s) |
| Construction Materials | Stone,Wood Siding |
| Year Built | 2013 |
| Electric | None |
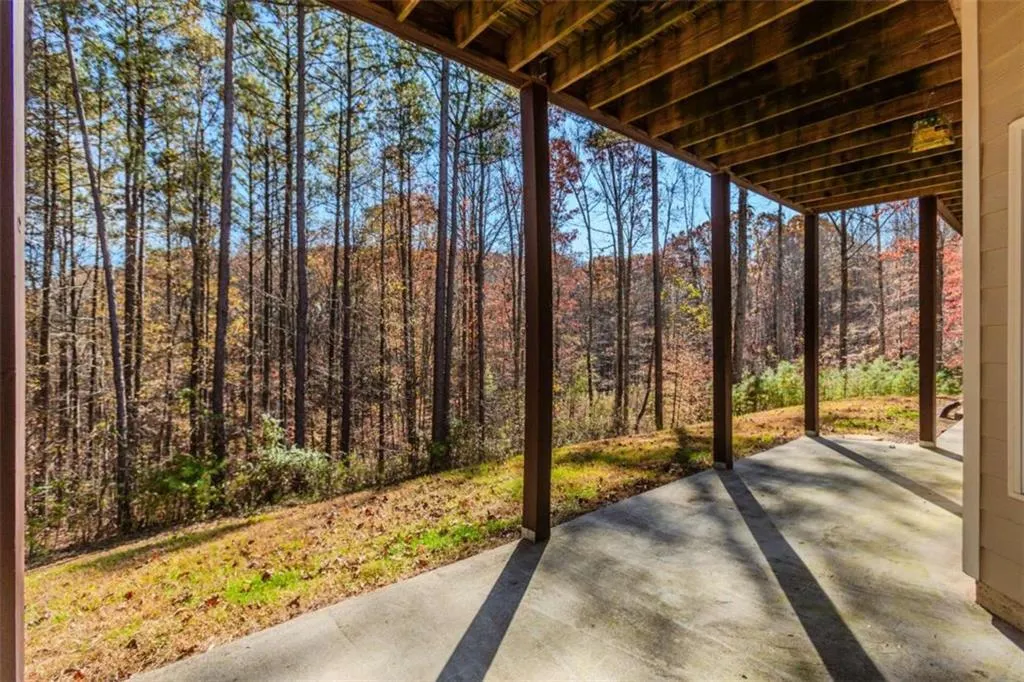
| View | Trees/Woods |
| Levels | Three Or More |
| Property Subtype | Single Family Residence |
| Tax Year | 2024 |
| Ownership | Fee Simple |
| Parcel Number | 15037 000272 |
| Waterfront Features | None |
| Community Features | Homeowners Assoc,Near Schools,Near Shopping,Near Trails/Greenway,Sidewalks,Street Lights |
| Accessibility | None |
| HOA Fee 2 | 250 |
| Assoc Fee Paid Per | Annually |
| County | Hall - GA |
| Property Type | Residential |
| HOA | true |
| Energy Efficient | None |
| Subdivision Name | Quail Creek |
| Green Energy Generation | None |
| Other Structures | None |
| Full Baths | 5 |
| Status | Active |
| Directions | I-985 N EXIT 16 - RT ON MUNDY MILL/HWY 53, APPROX 2.5 MILES LEFT ON 1ST STRICKLAND RD, SUBDIVISION ON LEFT. HOUSE ON RIGHT. |
| High School | Johnson - Hall |
| City | Flowery Branch |
| Body of Water | None |
| Spa Features | None |
| HOA Fee 2 Frequency | Annually |
| Elementary School | Chestnut Mountain |
| Property Attached Y/N | false |
| Land Lease Y/N | false |
| Tax Annual Amount | 2122 |
| Home Warranty Y/N | false |
| Middle/Junior High School | South Hall |
| Property Condition | Resale |
| Virtual Tour | https://propertytour.photos/uvt/sO22p/GAMLS/10647865/4234-Quail-Creek-Drive-Flowery-Branch-GA-30542 |
| Standard Status | Active |
| Freehold | IDX |
| Corporate Owner | No disclosures from Seller,Owner accepts offers w/CONTG |
Interior Features
| Interior Amenities | Bookcases,Cathedral Ceiling(s),Double Vanity,High Ceilings,High Ceilings 9 ft Lower,High Ceilings 9 ft Main,High Ceilings 9 ft Upper,High Speed Internet,Open Floorplan,Tray Ceiling(s),Vaulted Ceiling(s),Walk-In Closet(s) |
|---|---|
| Basement | Exterior Entry,Finished Bath,Full,Interior Entry,Partial,Walk-Out Access |
| Flooring | Carpet,Hardwood,Vinyl |
| Total Fireplaces | 1 |
| Fireplace Features | Family Room,Living Room |
| Common Walls | No One Below |
| Window Features | None |
| Above Grade Finished Area | 3020 |
| Half Baths | 1 |
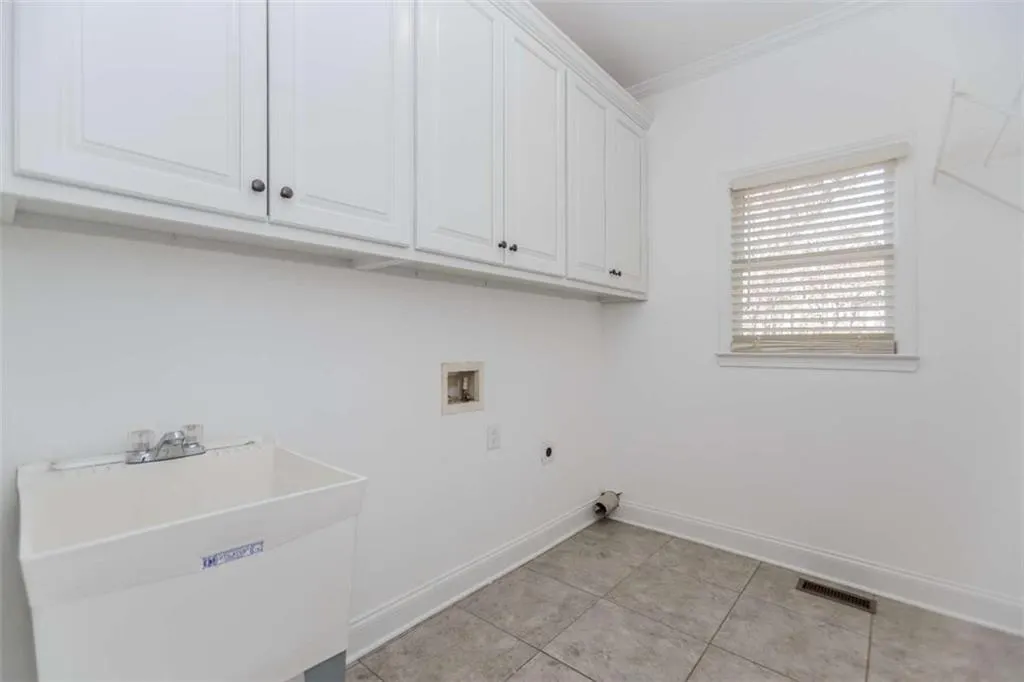
| Laundry Features | Laundry Room |
| Total Bedrooms | 4 |
| Room Type | Basement,Bonus Room,Family Room,Game Room,Great Room - 2 Story,Laundry,Loft,Media Room,Office |
| Main Level Bedrooms | 1 |
| Main Level Bathrooms | 1 |
| Kitchen Features | Breakfast Bar,Cabinets White,Eat-in Kitchen,Kitchen Island,Pantry,Stone Counters,View to Family Room |
| Total Baths | 6 |
| RoomBedroomFeatures | Master on Main,Oversized Master,Sitting Room |
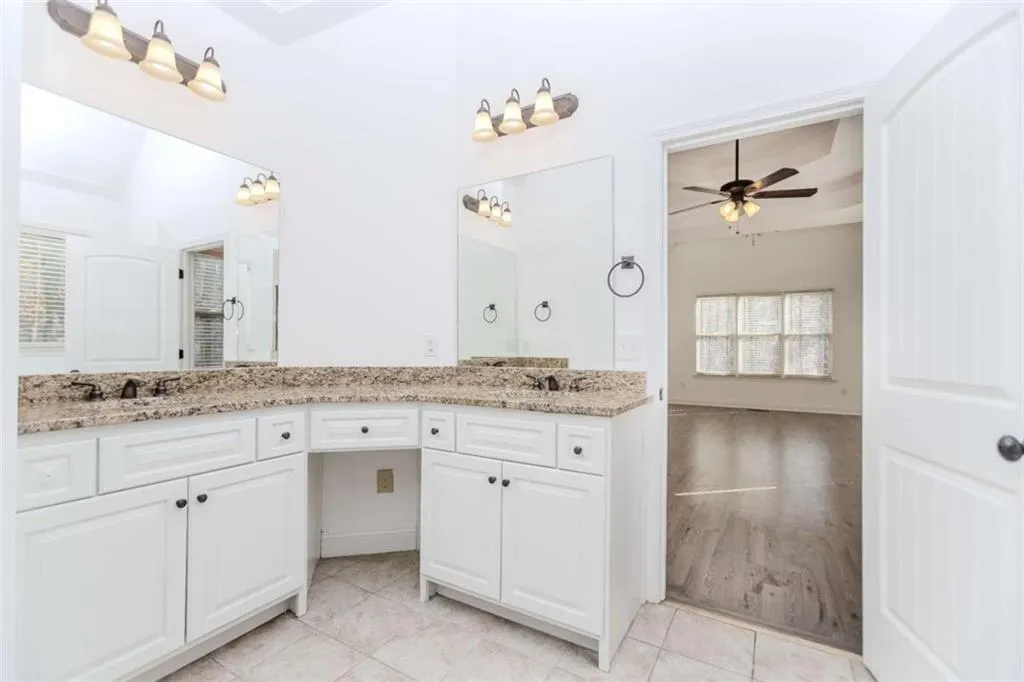
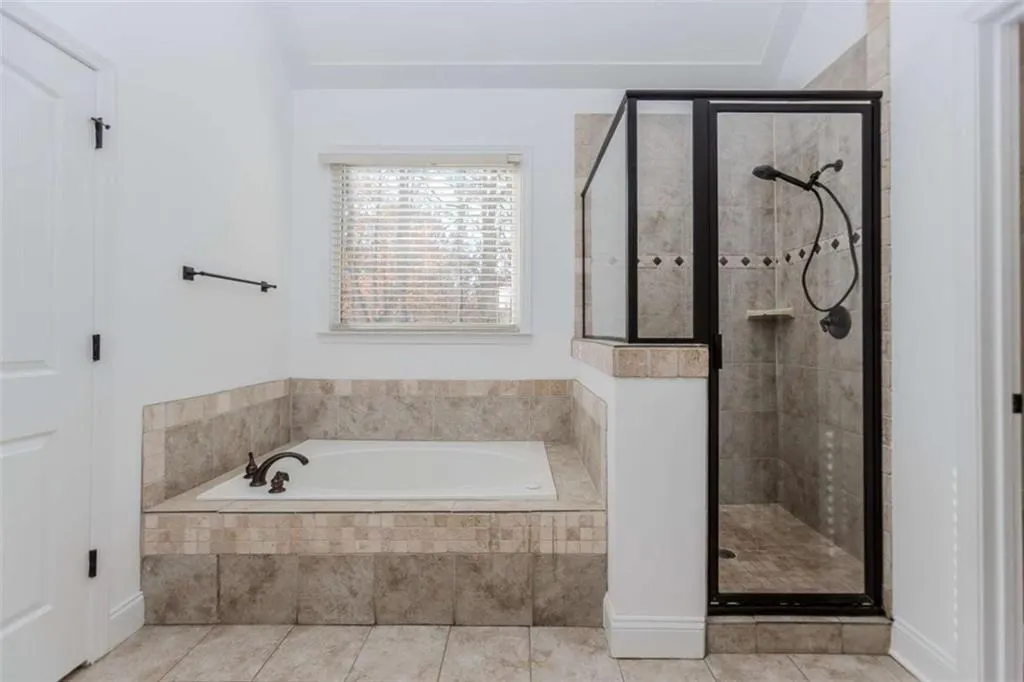
| Primary Bathroom Features | Double Vanity,Separate Tub/Shower,Vaulted Ceiling(s) |
| Dining Room Features | Seats 12+,Separate Dining Room |
Exterior Features
| Exterior Amenities | Private Entrance,Private Yard |
|---|---|
| Fencing | None |
| Parking Features | Attached,Garage,Garage Door Opener,Kitchen Level,Parking Pad |
| Lot Features | Back Yard,Cul-De-Sac,Front Yard,Private,Wooded |
| Water Source | Public |
| Total Parking | 2 |
| Foundation Details | None |
| Building Area Total | 3020 |
| Lot Size Acres | 1.1 |
| Road Surface Type | Paved |
| Lot Size Source | Other |
| Road Frontage Type | Private Road |
| Other Equipment | None |
| Horse Amenities | None |
Amenities
- Foreclosure
- Views
- Short Sale
- New Construction
- Adult 55+
- Lease To Own
- No HOA Fees
- Furnished
- Primary On Main
- Air Conditioning
- Seller Finance
- Green
- Fixer Upper
- Horse
- Golf
- Fireplace
- Deck
- Garage
- Basement
- Pool
Property vs Single Family Average in 30542
Statistics provided by Inside Real Estate
Price
Taxes
Year Built

