
New Construction
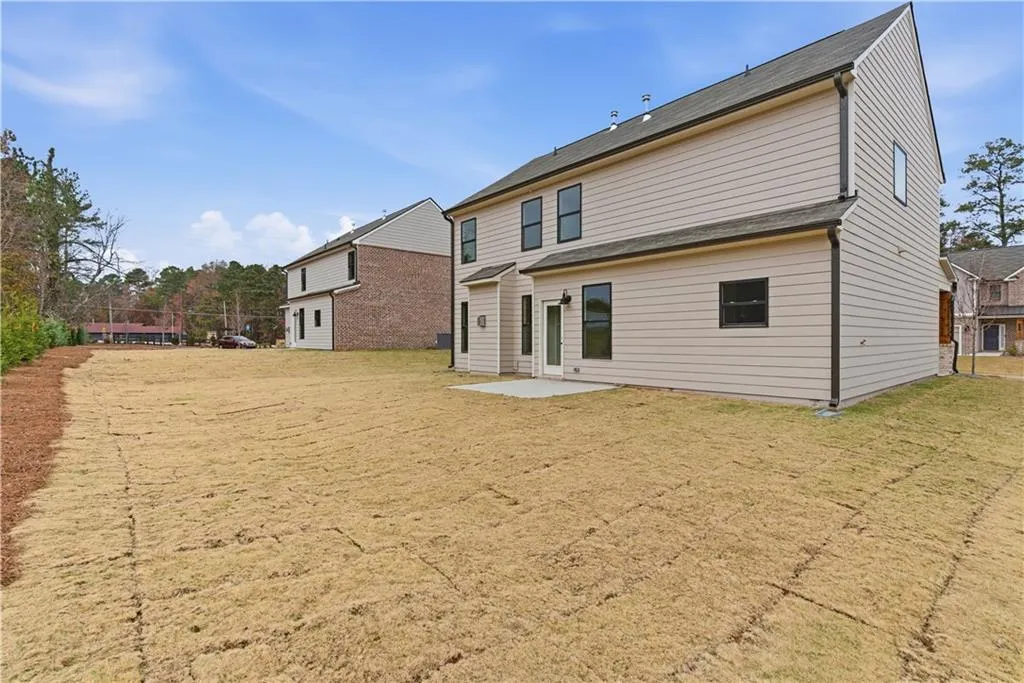
Address
373 Waterbluff Drive, Mableton, GA
Price
$ 484,990
Property Attributes
- MLS#7763906
- TypeSingle Family
- Listing Status Active Under Contract
- CountyCobb
- CityMableton
- NeighborhoodThe Overlook at Factory Shoals
- Zip30126
- StyleFarmhouse
- Year Built2025
- Taxes$ 4700
- Price$ 484,990
- Bedrooms4
- Full Bathrooms2
- Half Bathrooms1
- Lot Size0.171 Acres
Data Source:
First Multiple Listing Services (FMLS)
Property Description
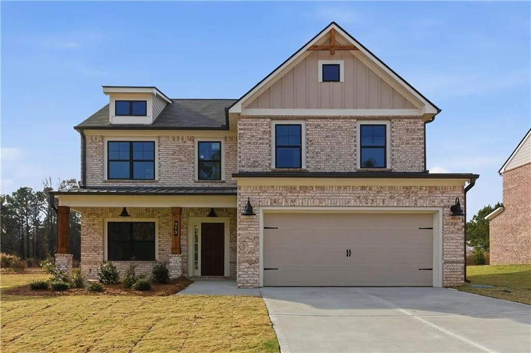
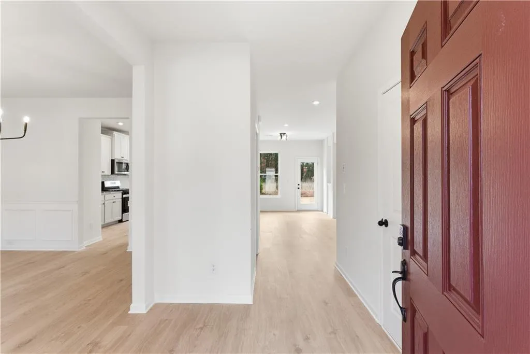
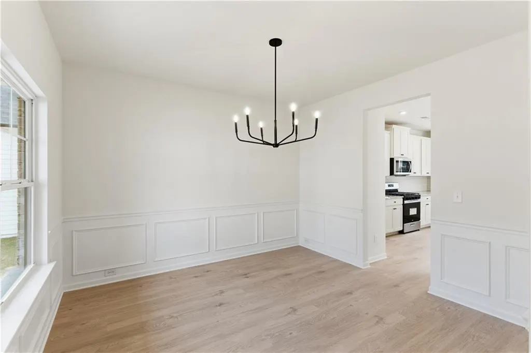
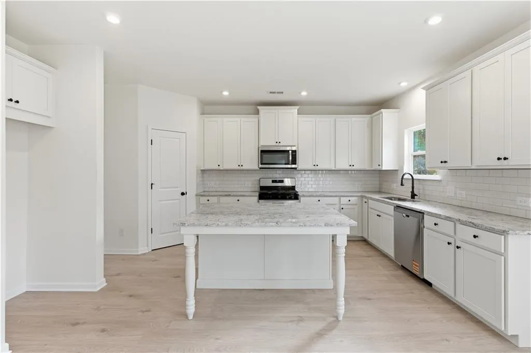
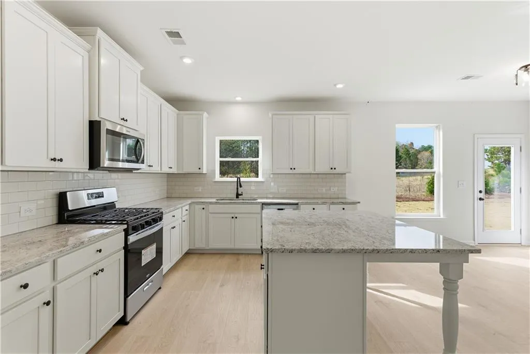
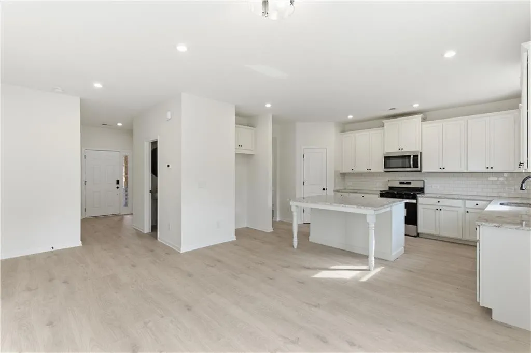
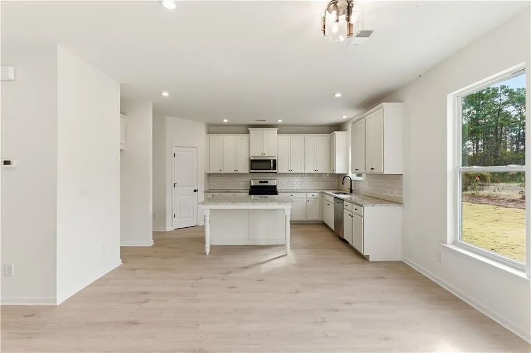
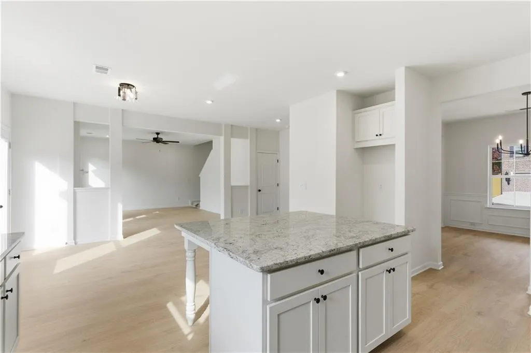
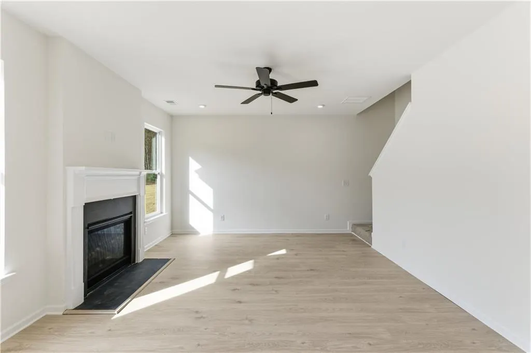
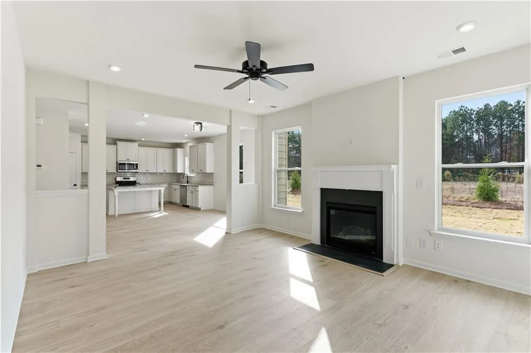
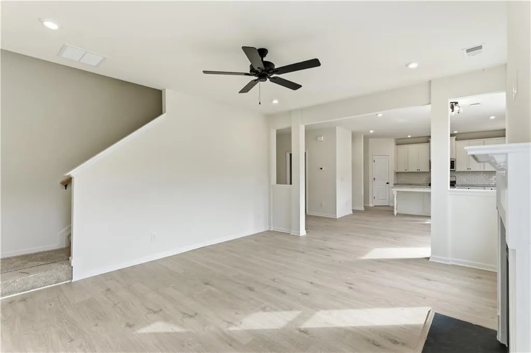
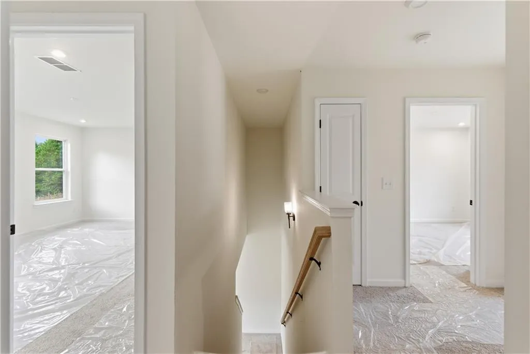
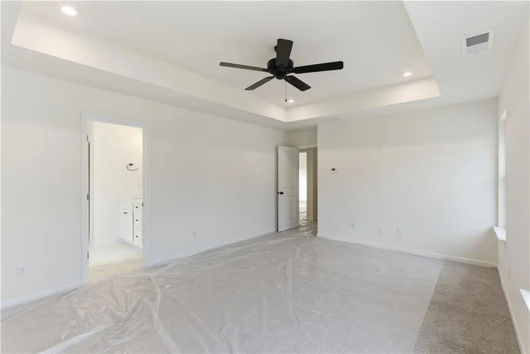
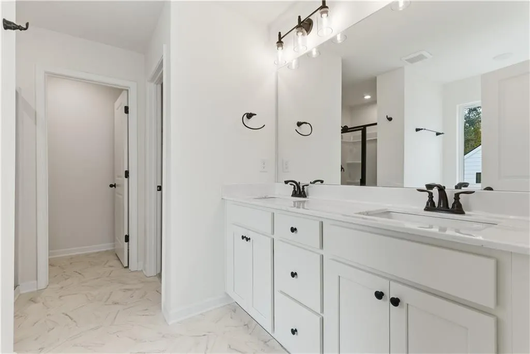
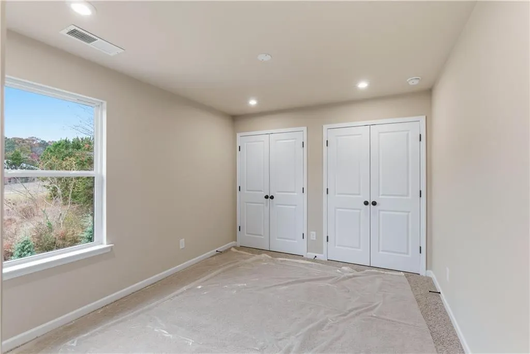
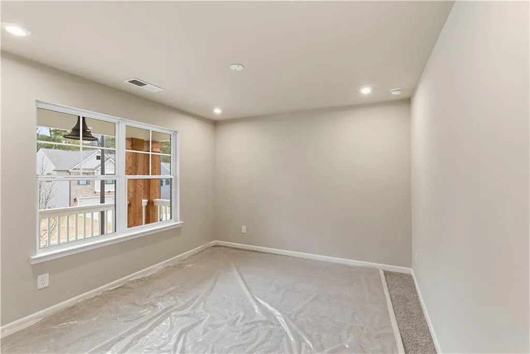
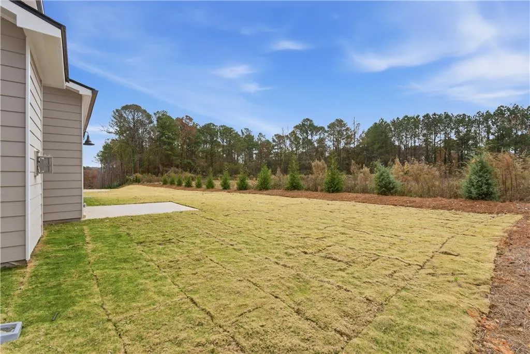
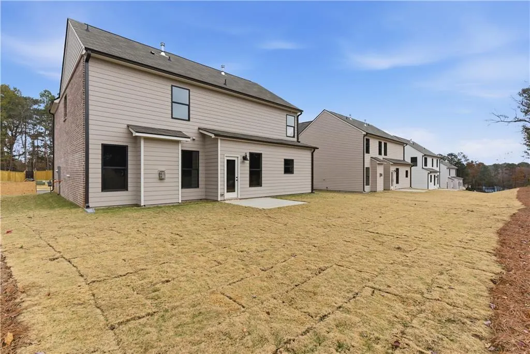
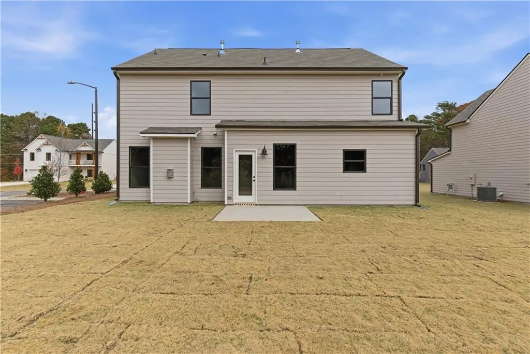
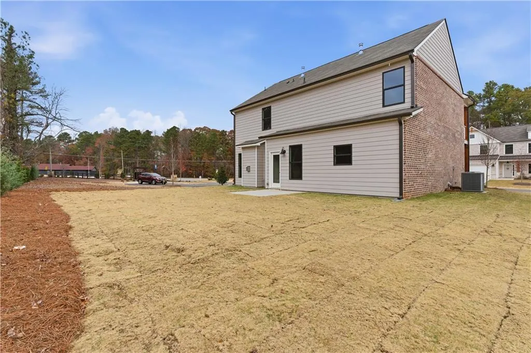
Presenting the Move-in Ready, Axley, a beautifully designed 4-bedroom, 2.5-bathroom home from Kerley Family Homes' elegant Georgian Series, located in the sought-after Overlook at Factory Shoals community. This two-story residence features an open-concept kitchen and family room, perfect for entertaining, along with a separate dining room for formal gatherings. The gourmet kitchen boasts modern finishes, including sleek countertops and ample cabinet space, while a convenient half bath serves guests on the main level. Upstairs, you'll find a spacious primary suite with a luxurious en-suite bathroom featuring a separate tub and shower, along with three additional bedrooms and a well-appointed secondary bathroom. Nestled just south of downtown Mableton, this home offers easy access to parks, dining, shopping, and entertainment, blending suburban charm with urban convenience. Contact a Sales Agent for our current incentives! Incentives are subject to terms, conditions, and preferred lender requirements This is your chance to own a stunning new build in a prime location. Schedule your tour today--this home won't last long! With exceptional quality & offering peace of mind, every Kerley Family Home includes a Builder's Warranty and the innovative in-wall Pestban system for added comfort and convenience. Some images may showcase a finished home with the same floor plan and not the actual home for sale. Model Home Hours: Sunday-Monday: 1 PM - 6 PM Tuesday-Saturday: 11 AM - 6 PM
| Elementary School | Middle School | High School |
|---|---|---|
| Bryant - Cobb Elementary School | Lindley Middle School | Pebblebrook High School |
| Price History | |
|---|---|
| 5/2/2026 | Listed $484,990 |
General Features
| Sewer | Public Sewer |
|---|---|
| Heating | Central |
| Cooling | Central Air,Zoned |
| Utilities | Cable Available,Electricity Available,Natural Gas Available,Phone Available,Sewer Available,Underground Utilities,Water Available |
| Roof | Shingle |
| Appliances | Dishwasher,Disposal,Gas Range,Microwave |
| HOA Fee | 325 |
| Garage Spaces | 2 |
| Patio/Porch Features | Front Porch |
| Architectural Style | Farmhouse |
| Pool Features | None |
| Security Features | Smoke Detector(s) |
| Construction Materials | Fiber Cement |
| Year Built | 2025 |
| Electric | 110 Volts |
| View | Neighborhood |
| Levels | Two |
| Property Subtype | Single Family Residence |
| Tax Year | 2025 |
| Waterfront Features | None |
| Community Features | Homeowners Assoc |
| Accessibility | None |
| Assoc Fee Paid Per | Annually |
| County | Cobb - GA |
| Property Type | Residential |
| HOA | true |
| Energy Efficient | None |
| Subdivision Name | The Overlook at Factory Shoals |
| Green Energy Generation | None |
| Other Structures | None |
| Full Baths | 2 |
| Status | Active Under Contract |
| Directions | Please use GPS - 6429 Factory Shoals Rd SW. Mableton, GA 30126 |
| High School | Pebblebrook |
| City | Mableton |
| Body of Water | None |
| Spa Features | None |
| Elementary School | Bryant - Cobb |
| Property Attached Y/N | false |
| Land Lease Y/N | false |
| Tax Annual Amount | 4700 |
| Home Warranty Y/N | true |
| Middle/Junior High School | Lindley |
| Property Condition | New Construction |
| Standard Status | Active Under Contract |
| Tax Lot | 18 |
| Freehold | IDX |
| Corporate Owner | None |
Interior Features
| Interior Amenities | Entrance Foyer,High Ceilings 9 ft Main,Walk-In Closet(s) |
|---|---|
| Basement | None |
| Flooring | Carpet,Laminate,Luxury Vinyl |
| Total Fireplaces | 1 |
| Fireplace Features | Family Room |
| Common Walls | No Common Walls |
| Window Features | Insulated Windows |
| Half Baths | 1 |
| Laundry Features | Laundry Room,Upper Level |
| Total Bedrooms | 4 |
| Room Type | Dining Room,Family Room |
| Kitchen Features | Breakfast Room,Kitchen Island,Pantry Walk-In,Stone Counters,View to Family Room |
| Total Baths | 3 |
| RoomBedroomFeatures | Oversized Master |
| Primary Bathroom Features | Double Vanity,Separate Tub/Shower |
| Dining Room Features | Separate Dining Room |
Exterior Features
| Exterior Amenities | Rain Gutters |
|---|---|
| Fencing | None |
| Parking Features | Driveway,Garage,Garage Faces Front,Level Driveway |
| Lot Features | Back Yard,Front Yard,Landscaped,Level |
| Water Source | Public |
| Total Parking | 4 |
| Foundation Details | Slab |
| Building Area Total | 2088 |
| Lot Dimensions | 70x111 |
| Lot Size Acres | 0.171 |
| Road Surface Type | Asphalt,Concrete |
| Lot Size Source | Builder |
| Road Frontage Type | City Street |
| Other Equipment | None |
| Horse Amenities | None |
Amenities
- Foreclosure
- Views
- Short Sale
- New Construction
- Adult 55+
- Lease To Own
- No HOA Fees
- Furnished
- Primary On Main
- Air Conditioning
- Seller Finance
- Green
- Fixer Upper
- Horse
- Golf
- Fireplace
- Deck
- Garage
- Basement
- Pool
Property vs Single Family Average in 30126
Statistics provided by Inside Real Estate
Price
Taxes
Year Built

