
Price Reduction - Primary on Main
Address
4304 Lindsey Way Ne, Roswell, GA
Price
$ 545,900
Property Attributes
- MLS#7763150
- TypeSingle Family
- Listing Status Active
- CountyCobb
- CityRoswell
- NeighborhoodBERNHAM WOODS
- Zip30075
- StyleRanch
- Year Built1972
- Taxes$ 585
- Price$ 545,900
- Bedrooms5
- Full Bathrooms3
- Half Bathrooms1
- Lot Size0.23 Acres
Data Source:
First Multiple Listing Services (FMLS)
Property Description
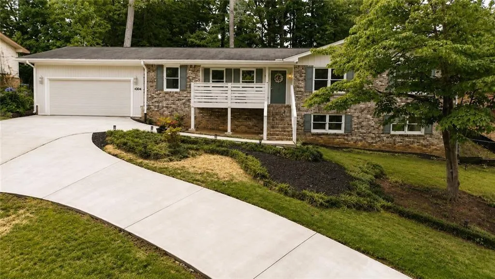
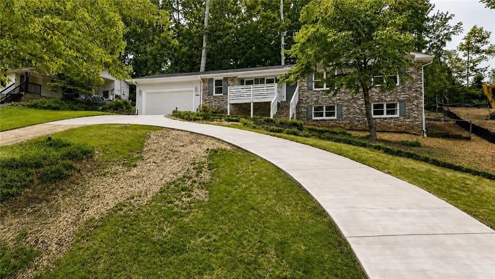
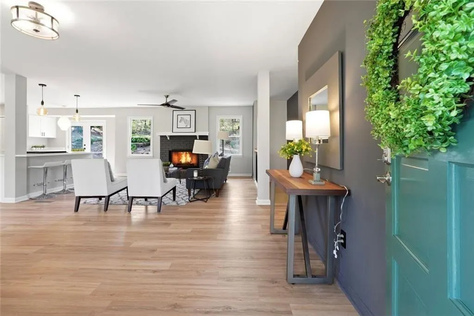
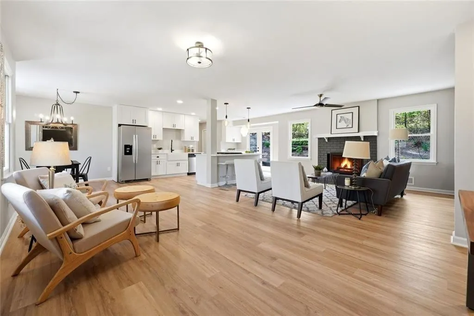
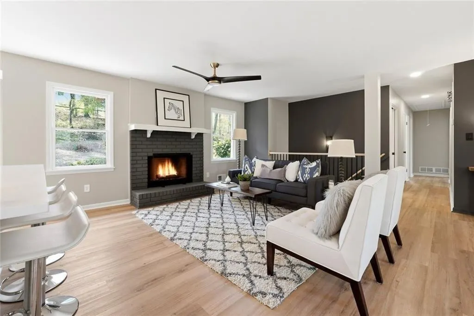
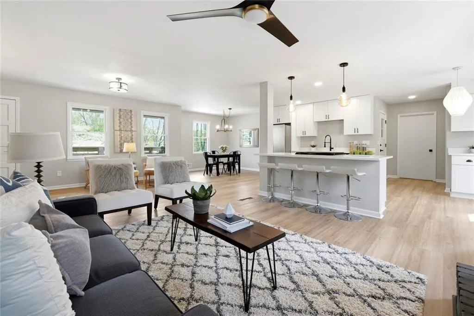
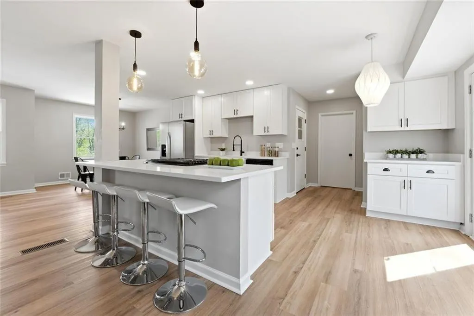
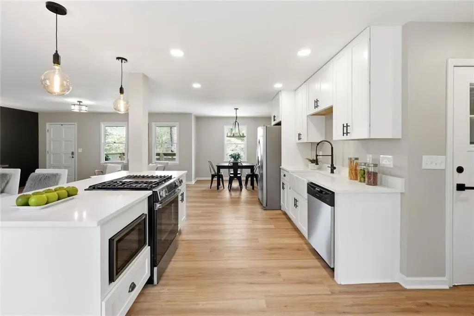
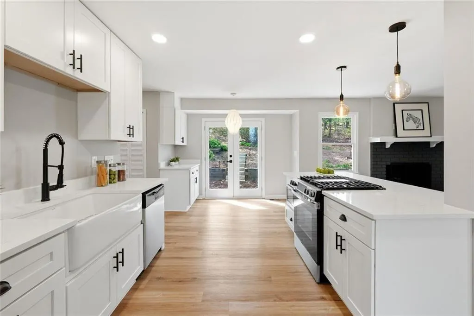
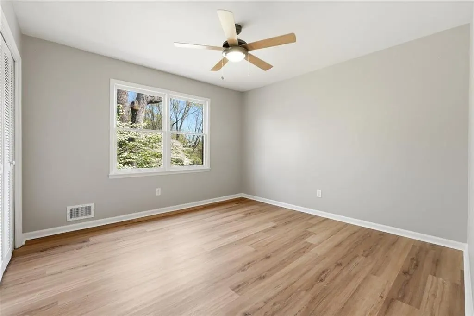
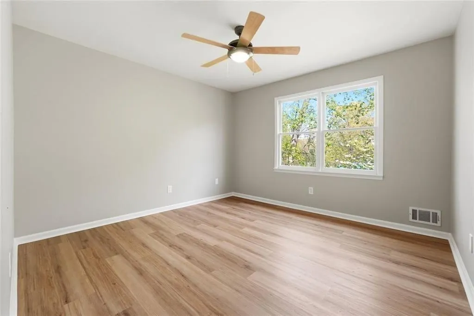
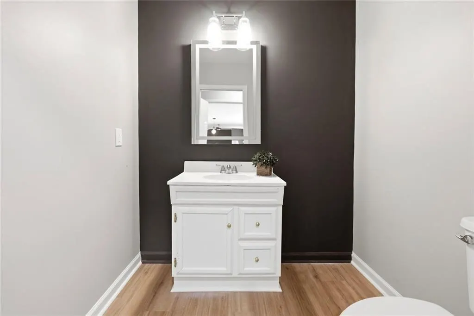
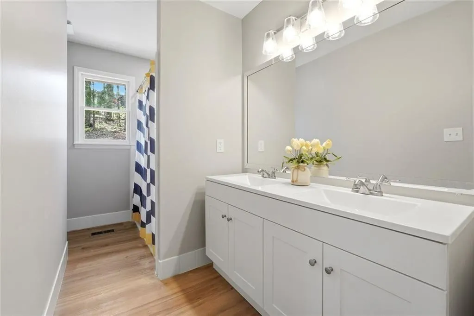
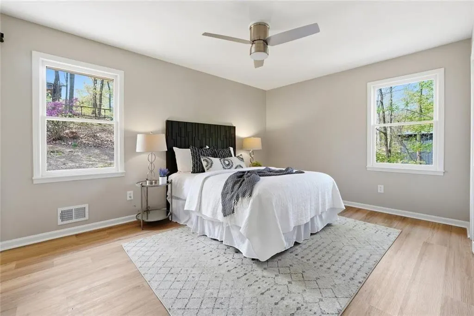
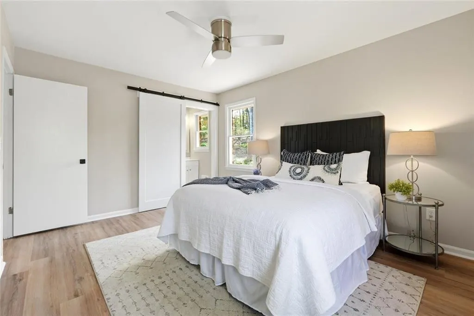
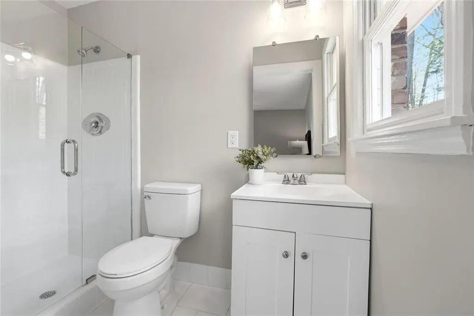
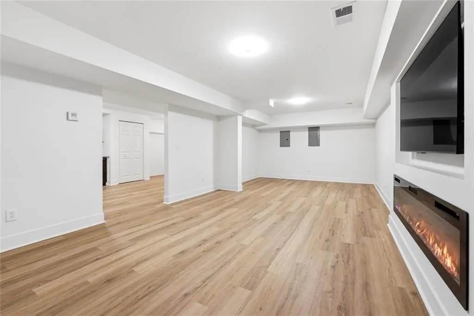
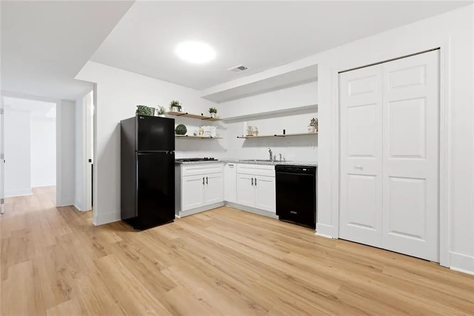
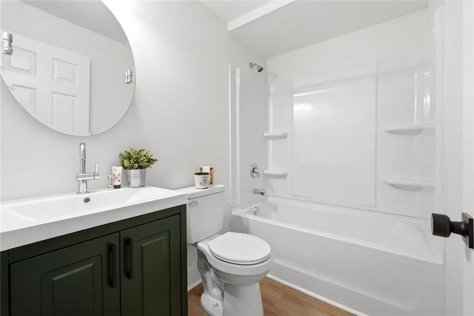
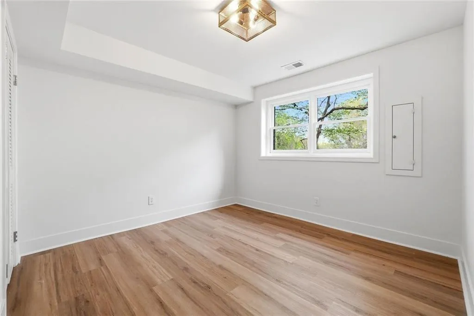
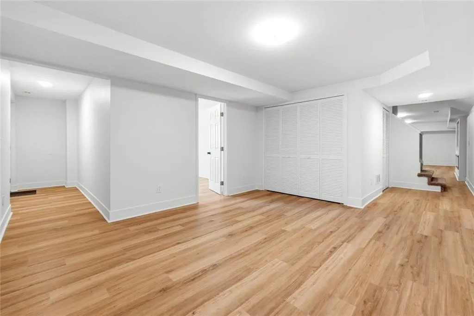
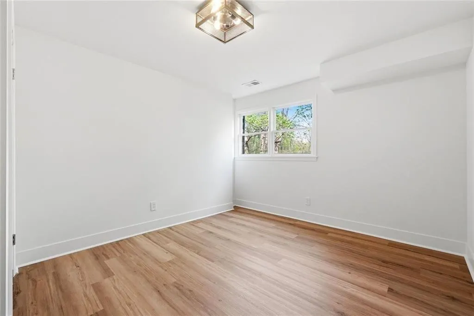
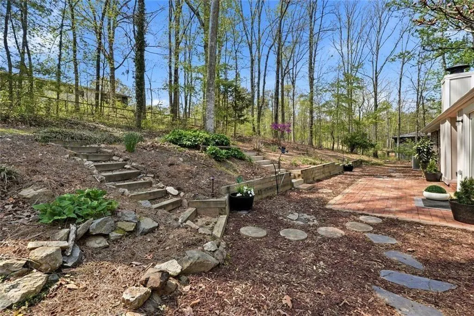
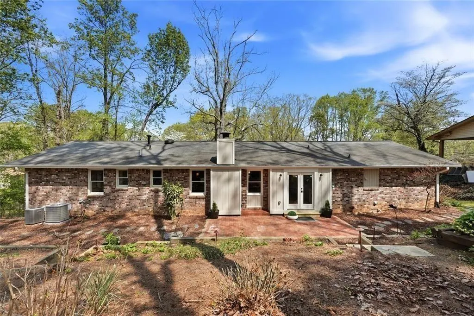
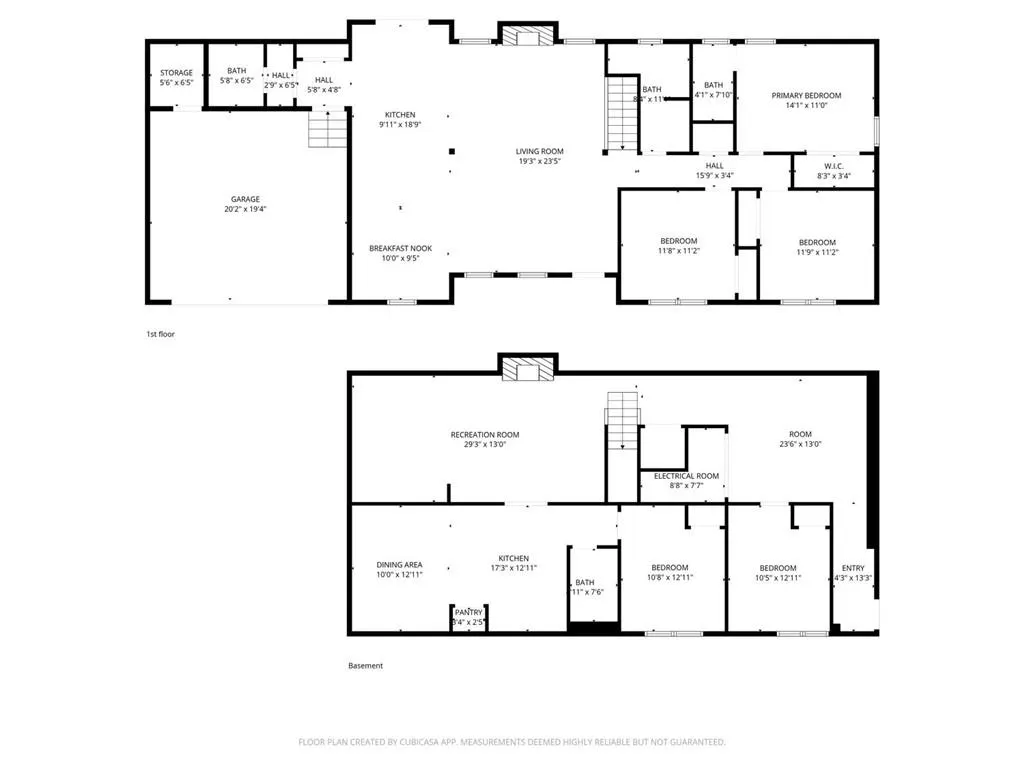
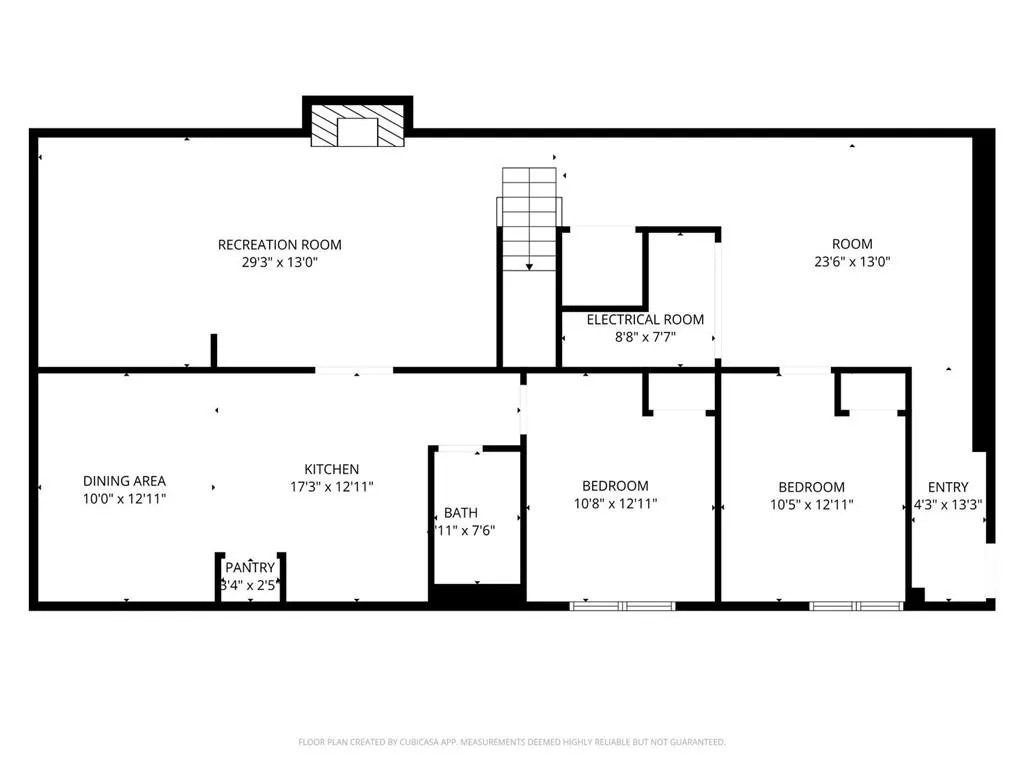
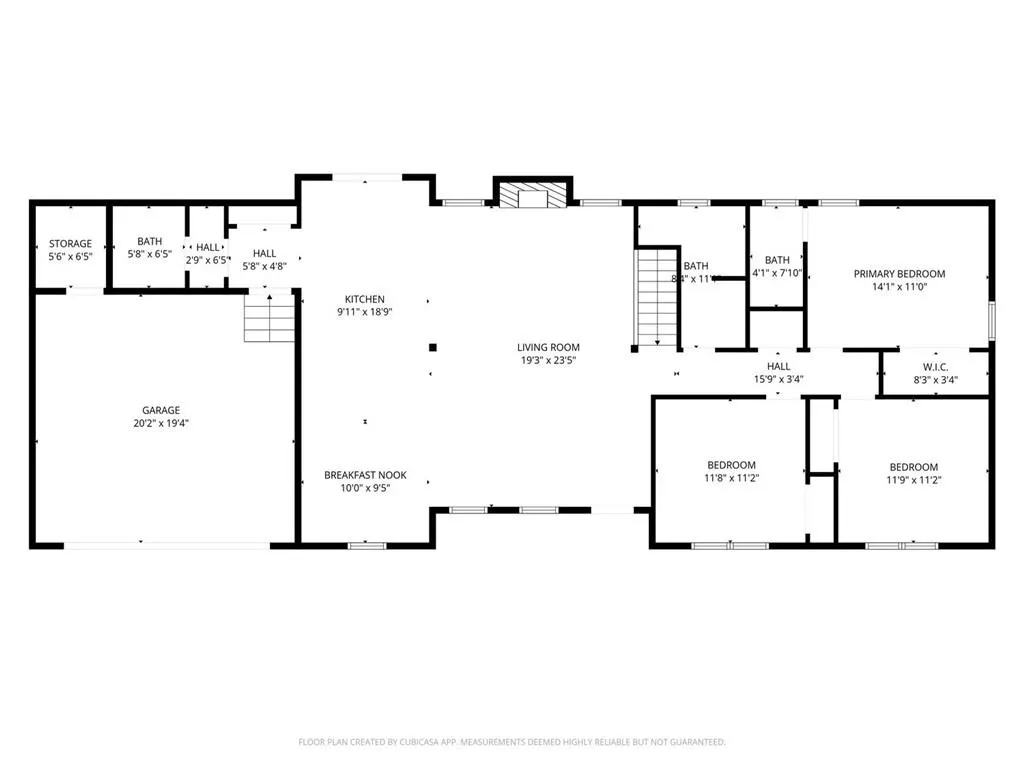
**Brand New Circular Driveway** Completely renovated in 2026, this 4-sided brick ranch in Roswell sits on a wooded lot with low Cobb County taxes and no HOA! The open layout on the main floor features all-new LVP flooring, quartz countertops, white shaker cabinets, stainless appliances with a gas range, a farmhouse sink, and a 4-seat breakfast bar with a separate coffee bar area. The Kitchen flows into a large Dining Area and Family Room with a brick fireplace and open staircase to the basement. Three bedrooms and 2.5 baths on the main include a master suite with a barn-style sliding closet door and walk-in shower. The fully finished basement adds two oversized living areas with trey ceilings and a built-in electric fireplace, two bedrooms, a full bath, and a second kitchen with its own dining area, gas cooktop, dishwasher, refrigerator, granite counters, and pantry - ideal for a guest suite, in-law setup, or rental income. Brand-new basement HVAC and water heater. The back yard features a brick patio and a stone paver walkway that leads around to the driveway by the two-car garage. Less than a mile to Sandy Plains Road at Hwy 92 and 5 miles to Downtown Roswell and GA-400.
| Elementary School | Middle School | High School |
|---|---|---|
| Garrison Mill Elementary School | Mabry Middle School | Lassiter High School |
| Price History | |
|---|---|
| 5/1/2026 | Listed $629,900 |
| 5/13/2026 | 3$609,500 |
| 5/25/2026 | 2$599,900 |
| 6/19/2026 | 3$584,500 |
| 7/5/2026 | 2$574,500 |
| 7/20/2026 | 2$564,500 |
| 8/8/2026 | 2$555,900 |
| 9/13/2026 | 2$545,900 |
General Features
| Sewer | Septic Tank |
|---|---|
| Heating | Central |
| Cooling | Central Air |
| Utilities | Other |
| Roof | Composition |
| Appliances | Gas Range,Refrigerator,Dishwasher |
| Garage Spaces | 2 |
| Patio/Porch Features | Patio |
| Architectural Style | Ranch |
| Pool Features | None |
| Security Features | None |
| Construction Materials | Brick 4 Sides,Brick Front,Brick |
| Year Built | 1972 |
| Electric | None |
| View | Other,Neighborhood |
| Levels | Two |
| Property Subtype | Single Family Residence |
| Tax Year | 2025 |
| Parcel Number | 16003500150 |
| Waterfront Features | None |
| Community Features | None |
| Accessibility | None |
| County | Cobb - GA |
| Property Type | Residential |
| HOA | false |
| Energy Efficient | None |
| Subdivision Name | BERNHAM WOODS |
| Green Energy Generation | None |
| Other Structures | None |
| Full Baths | 3 |
| Status | Active |
| Directions | From GA-400 North, take Exit 7B to merge onto GA-140 West/Holcomb Bridge Road for 7.6 miles. RIGHT on Lindsey Way NE for .2 miles. Home will be on your right. |
| High School | Lassiter |
| City | Roswell |
| Body of Water | None |
| Spa Features | None |
| Elementary School | Garrison Mill |
| Property Attached Y/N | false |
| Land Lease Y/N | false |
| Tax Annual Amount | 585 |
| Home Warranty Y/N | false |
| Middle/Junior High School | Mabry |
| Property Condition | Updated/Remodeled |
| Standard Status | Active |
| Tax Lot | 15 |
| Freehold | IDX |
| Corporate Owner | Investor Owned |
Interior Features
| Interior Amenities | High Speed Internet,Walk-In Closet(s) |
|---|---|
| Basement | Full |
| Flooring | Carpet,Luxury Vinyl,Laminate |
| Total Fireplaces | 2 |
| Fireplace Features | Family Room,Gas Starter,Wood Burning Stove,Basement,Blower Fan,Electric |
| Common Walls | No Common Walls |
| Window Features | Insulated Windows,Double Pane Windows |
| Above Grade Finished Area | 1601 |
| Half Baths | 1 |
| Laundry Features | Main Level,Other |
| Total Bedrooms | 5 |
| Below Grade Finished Area | 1547 |
| Room Type | Basement,Bonus Room,Kitchen |
| Main Level Bedrooms | 3 |
| Main Level Bathrooms | 2 |
| Kitchen Features | Cabinets White,Second Kitchen,Breakfast Bar,Solid Surface Counters,Pantry,Kitchen Island,Stone Counters,View to Family Room |
| Total Baths | 4 |
| RoomBedroomFeatures | Master on Main |
| Primary Bathroom Features | Shower Only |
| Dining Room Features | Open Concept |
Exterior Features
| Exterior Amenities | Other |
|---|---|
| Fencing | None |
| Parking Features | Garage,Garage Faces Front,Kitchen Level |
| Lot Features | Sloped,Other |
| Water Source | Public |
| Total Parking | 2 |
| Foundation Details | None |
| Building Area Total | 3148 |
| Lot Dimensions | 100x100 |
| Lot Size Acres | 0.23 |
| Road Surface Type | Asphalt,Other |
| Lot Size Source | Owner |
| Road Frontage Type | City Street |
| Other Equipment | None |
| Horse Amenities | None |
Amenities
- Foreclosure
- Views
- Short Sale
- New Construction
- Adult 55+
- Lease To Own
- No HOA Fees
- Furnished
- Primary On Main
- Air Conditioning
- Seller Finance
- Green
- Fixer Upper
- Horse
- Golf
- Fireplace
- Deck
- Garage
- Basement
- Pool
Property vs Single Family Average in 30075
Statistics provided by Inside Real Estate
Price
Taxes
Year Built

