
Views - Eco Friendly
Address
5378 Silver Woods Walk, Powder Springs, GA
Price
$ 519,000
Property Attributes
- MLS#7762131
- TypeSingle Family
- Listing Status Active
- CountyCobb
- CityPowder Springs
- NeighborhoodCAMERON SPRINGS
- Zip30127
- StyleTraditional
- Year Built2019
- Taxes$ 5082
- Price$ 519,000
- Bedrooms5
- Full Bathrooms4
- Half Bathrooms1
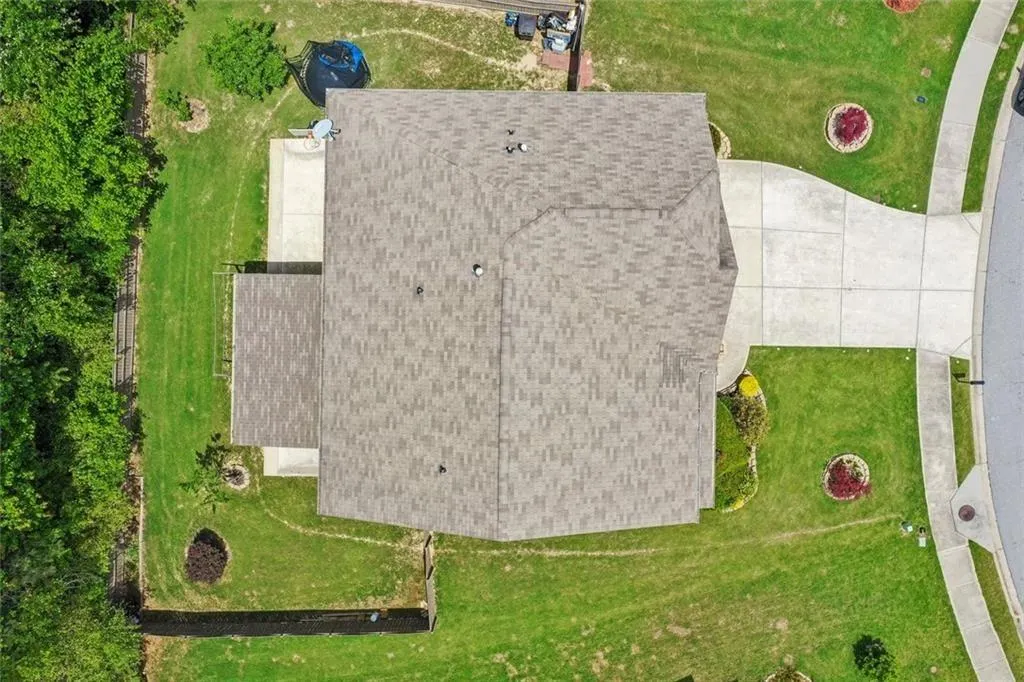
- Lot Size0.316 Acres
Data Source:
First Multiple Listing Services (FMLS)
Property Description
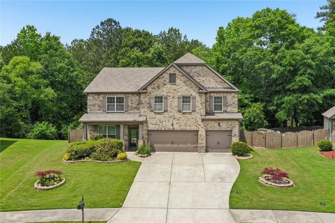
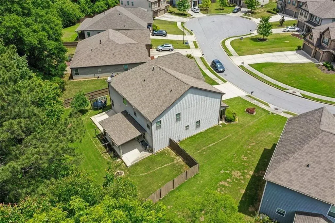
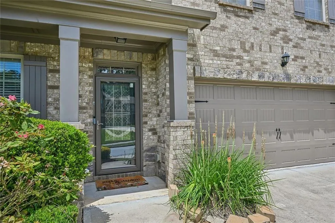
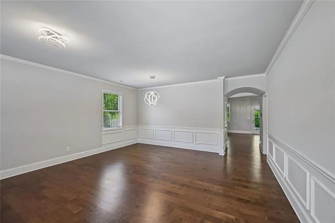
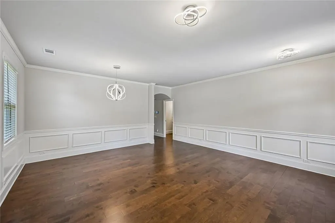
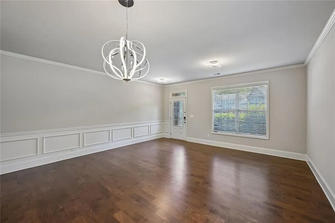
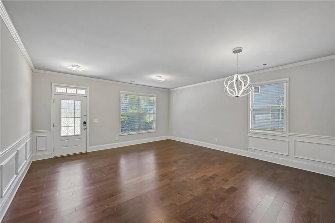
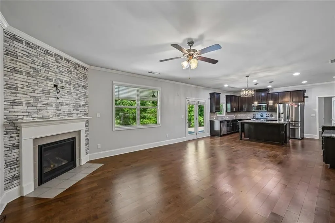
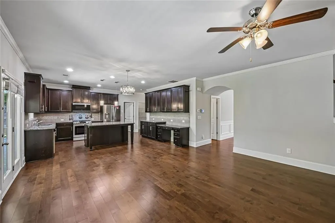
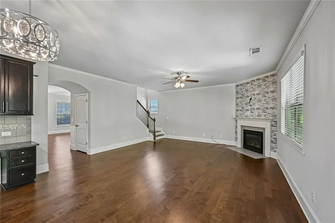
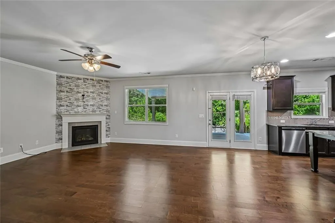
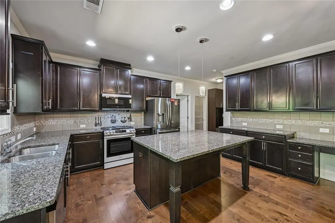
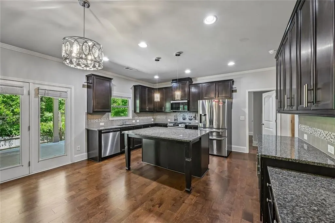
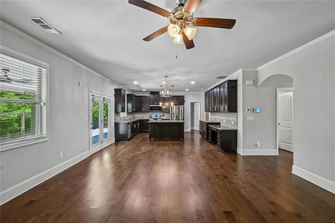
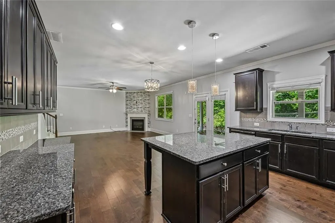
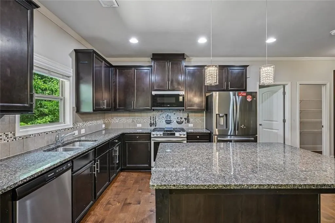
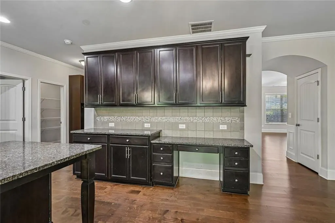
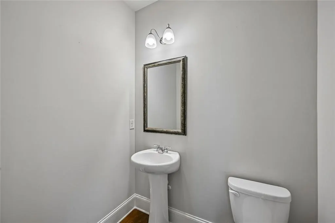
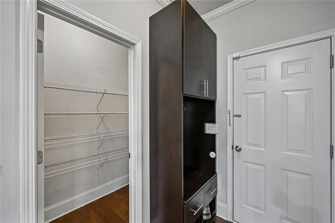
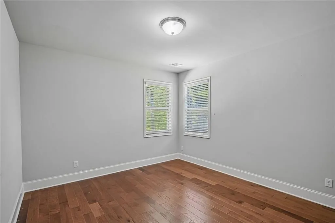
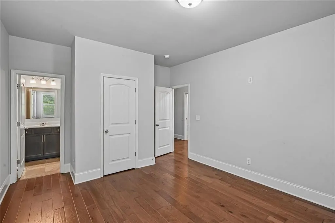
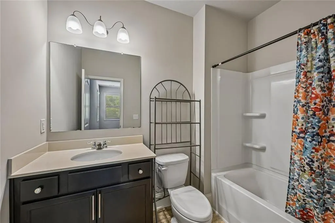
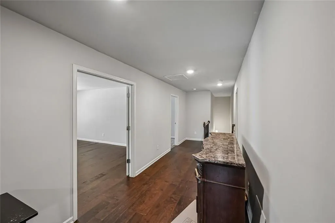
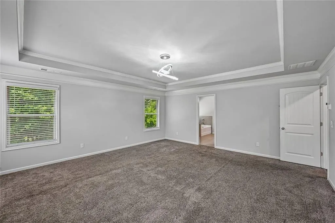
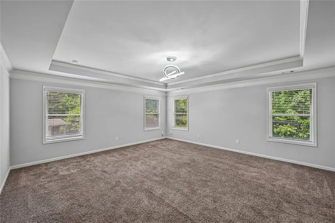
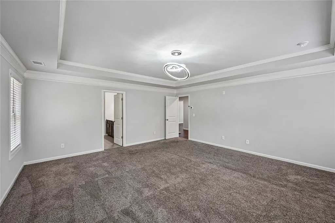
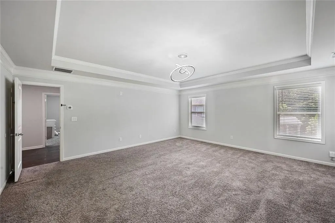
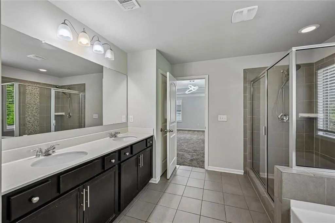
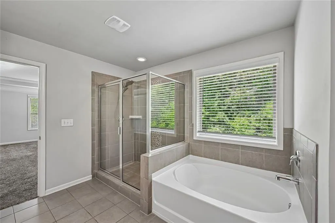
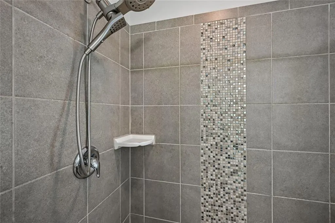
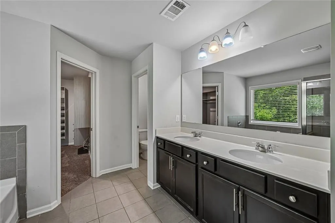
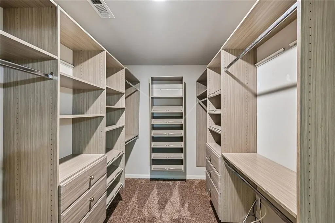
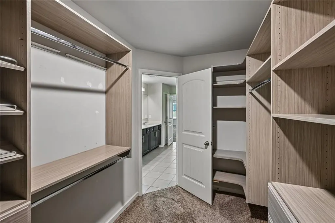
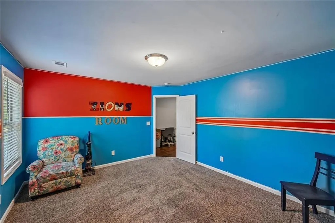
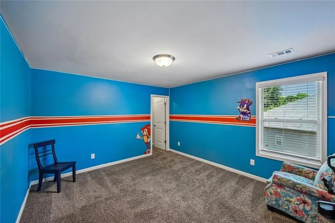
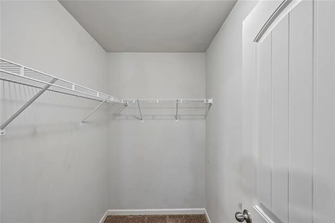
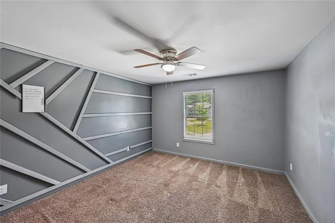
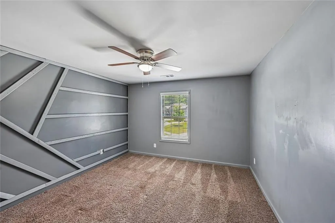
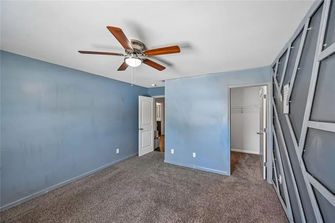
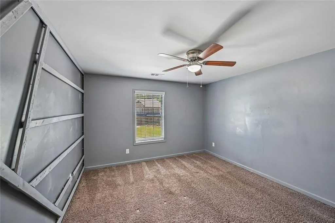
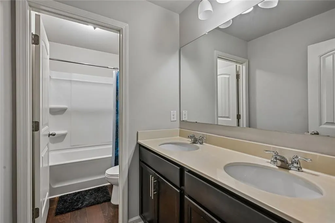
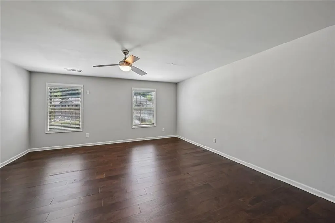
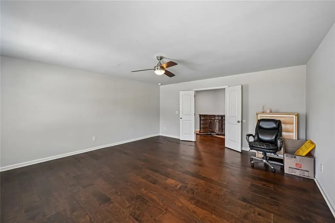
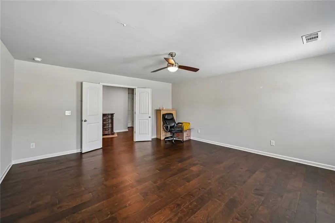
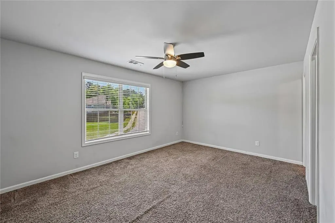
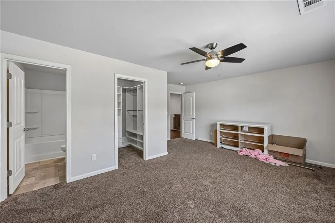
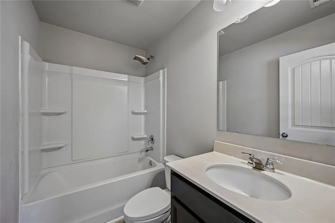
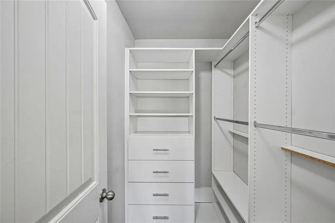
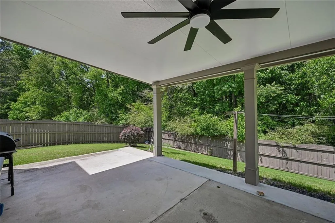
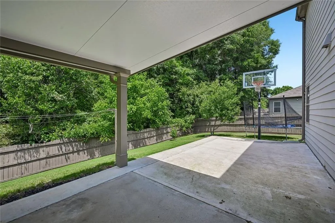
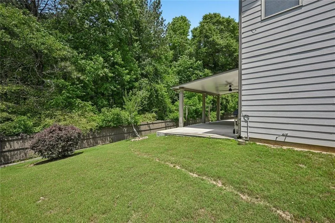
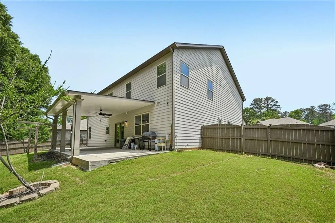
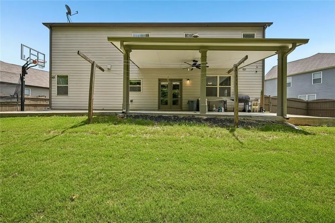
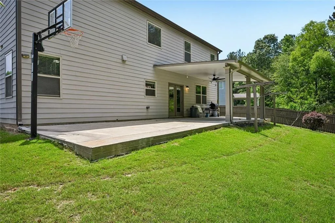
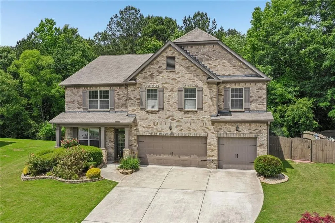
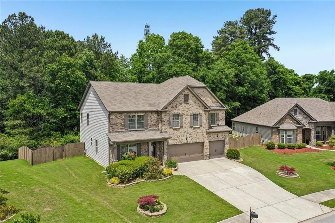
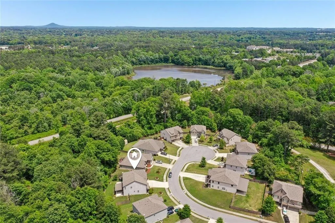
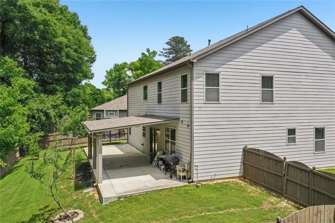
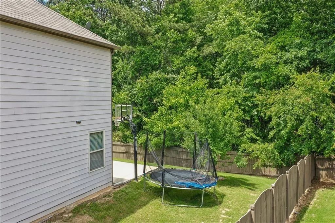
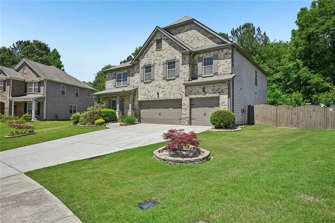
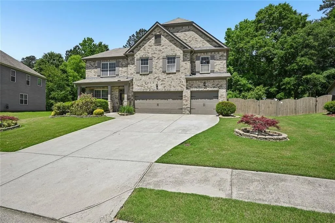
Fantastic Opportunity to Live in the Wonderful Community of Cameron Springs. This 5 Bedroom 4.5 Bath Home Has a Bright Open Floorplan w/ Guest Suite on the Main, 3 Car Garage, and a Fenced Backyard w/ an Extended Covered Patio. Gorgeous Hardwood Floors on Main. Step into the Formal Sitting Area and Dining Room w/ Wainscoting. Chefs Kitchen w/ Stainless Steel Appliances, Gas Range, Built in Microwave, Island w/ Granite Countertops, Pendant Lighting, Breakfast Area w/ Chandelier, and View to Family Room! Large Family Room w/ Stone Fireplace and Ceiling Fan. Relax or Entertain on the Oversized Covered Patio Overlooking the Private Fenced Backyard. Oversized Primary Suite Upstairs w/ Trey Ceiling and Sitting Area. Primary Spa w/ Tiled Floor, Dual Vanity, Soaking Tub, Separate Shower, and Spacious Walk-in Closet. Huge Bonus Room Makes a Great Media/Rec Room and/or 5th Bedroom. 2 Additional Secondary Bedrooms Up One w/ Private Bath. This Home Truly Has it All- Style, Space, and Comfort in One Exceptional Package.
| Elementary School | Middle School | High School |
|---|---|---|
| Powder Springs Elementary School | Cooper Middle School | McEachern High School |
| Price History | |
|---|---|
| 4/30/2026 | Listed $520,000 |
| 7/28/2026 | Listed $519,000 |
General Features
| Sewer | Public Sewer |
|---|---|
| Heating | Central,Natural Gas |
| Cooling | Central Air |
| Utilities | Cable Available,Electricity Available,Natural Gas Available,Phone Available,Sewer Available,Underground Utilities,Water Available |
| Roof | Composition |
| Appliances | Dishwasher,Disposal,Gas Water Heater,Microwave,Self Cleaning Oven,Gas Range,Gas Oven |
| HOA Fee | 775 |
| Garage Spaces | 3 |
| Association Fee Includes | Tennis,Swim |
| Patio/Porch Features | Patio |
| Architectural Style | Traditional |
| Pool Features | None |
| Security Features | Smoke Detector(s) |
| Construction Materials | Brick,Cement Siding |
| Year Built | 2019 |
| Electric | 220 Volts,220 Volts in Garage |
| View | Trees/Woods |
| Levels | Two |
| Property Subtype | Single Family Residence |
| Tax Year | 2025 |
| Parcel Number | 19080700320 |
| Waterfront Features | None |
| Community Features | Pool,Sidewalks,Tennis Court(s),Playground,Clubhouse,Homeowners Assoc |
| Accessibility | None |
| Assoc Fee Paid Per | Annually |
| County | Cobb - GA |
| Property Type | Residential |
| HOA | true |
| Energy Efficient | Thermostat,Appliances |
| Subdivision Name | CAMERON SPRINGS |
| Green Energy Generation | None |
| Other Structures | None |
| Full Baths | 4 |
| Status | Active |
| Directions | GPS Friendly |
| High School | McEachern |
| City | Powder Springs |
| Body of Water | None |
| Spa Features | None |
| Elementary School | Powder Springs |
| Property Attached Y/N | false |
| Land Lease Y/N | false |
| Tax Annual Amount | 5082 |
| Home Warranty Y/N | false |
| Middle/Junior High School | Cooper |
| Property Condition | Resale |
| Virtual Tour | https://www.zillow.com/view-imx/06e81714-c0ce-4718-87d6-b3957e358f32?setAttribution=mls&wl=true&initialViewType=pano&utm_source=dashboard |
| Standard Status | Active |
| Tax Lot | 29 |
| Freehold | IDX |
| Corporate Owner | None |
Interior Features
| Interior Amenities | Double Vanity,Walk-In Closet(s),High Ceilings 9 ft Main,High Speed Internet |
|---|---|
| Basement | None |
| Flooring | Carpet,Hardwood,Tile |
| Total Fireplaces | 1 |
| Fireplace Features | Family Room,Factory Built,Gas Log,Gas Starter |
| Common Walls | No Common Walls |
| Window Features | Insulated Windows |
| Above Grade Finished Area | 3502 |
| Half Baths | 1 |
| Laundry Features | Other,Laundry Room |
| Total Bedrooms | 5 |
| Room Type | Bonus Room,Den,Family Room,Laundry,Dining Room |
| Main Level Bedrooms | 1 |
| Main Level Bathrooms | 1 |
| Kitchen Features | Kitchen Island,Pantry,Solid Surface Counters,Cabinets Stain,Eat-in Kitchen,Stone Counters,View to Family Room |
| Total Baths | 5 |
| RoomBedroomFeatures | Oversized Master,Split Bedroom Plan |
| Primary Bathroom Features | Double Vanity,Separate Tub/Shower,Soaking Tub |
| Dining Room Features | Seats 12+,Separate Dining Room |
Exterior Features
| Exterior Amenities | Private Yard,Private Entrance |
|---|---|
| Fencing | Back Yard,Fenced,Wood,Privacy |
| Parking Features | Attached,Driveway,Garage,Garage Faces Front,Kitchen Level |
| Lot Features | Level,Private |
| Water Source | Public |
| Total Parking | 6 |
| Foundation Details | Slab |
| Building Area Total | 3502 |
| Lot Dimensions | 62x145x155x127 |
| Lot Size Acres | 0.316 |
| Road Surface Type | Paved |
| Lot Size Source | Public Records |
| Road Frontage Type | County Road |
| Other Equipment | None |
| Horse Amenities | None |
Amenities
- Foreclosure
- Views
- Short Sale
- New Construction
- Adult 55+
- Lease To Own
- No HOA Fees
- Furnished
- Primary On Main
- Air Conditioning
- Seller Finance
- Green
- Fixer Upper
- Horse
- Golf
- Fireplace
- Deck
- Garage
- Basement
- Pool
Property vs Single Family Average in 30127
Statistics provided by Inside Real Estate
Price
Taxes
Year Built

