
Address
2950 Ivey Ridge Lane, Roswell, GA
Price
$ 585,000
Property Attributes
- MLS#7760291
- TypeSingle Family
- Listing Status Active
- CountyFulton
- CityRoswell
- NeighborhoodIvey Ridge
- Zip30076
- StyleTraditional
- Year Built1993
- Taxes$ 2130
- Price$ 585,000
- Bedrooms3
- Full Bathrooms2
- Half Bathrooms1
- Lot Size0.32 Acres
Data Source:
First Multiple Listing Services (FMLS)
Property Description
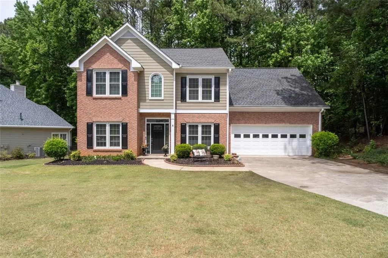

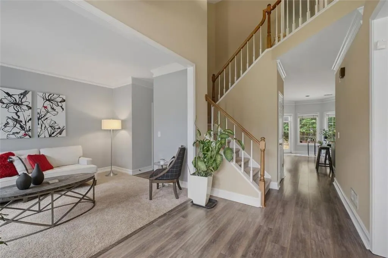
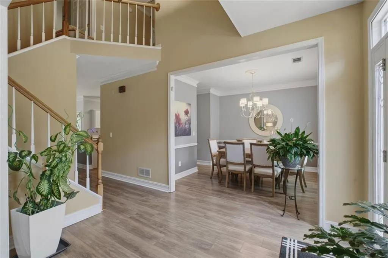
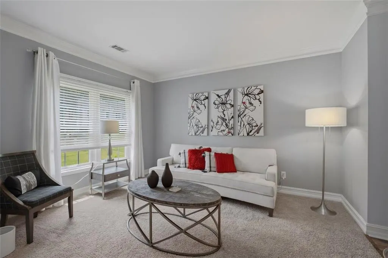
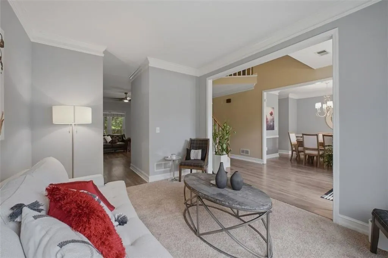
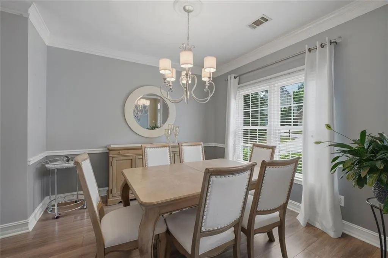
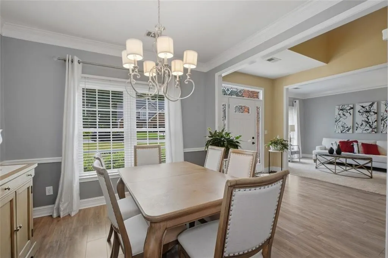
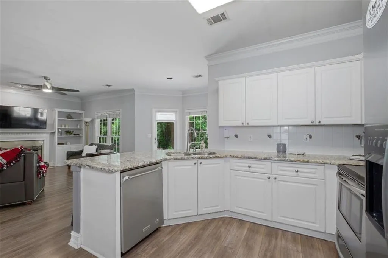
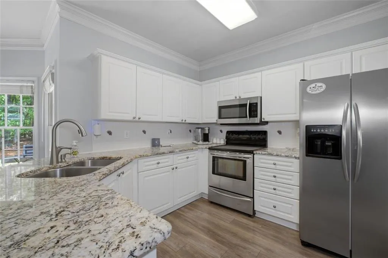
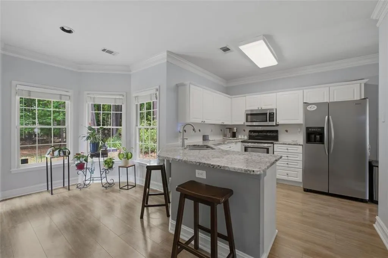
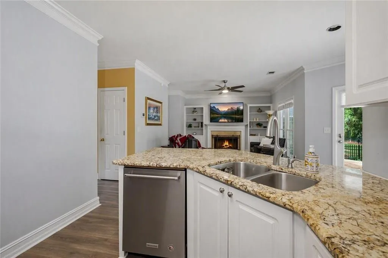
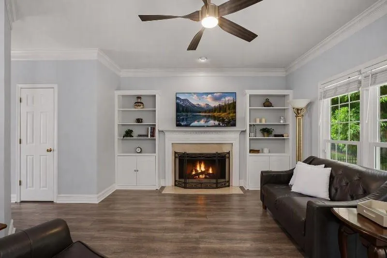
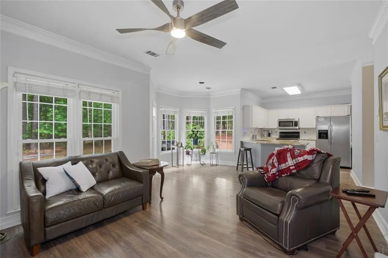
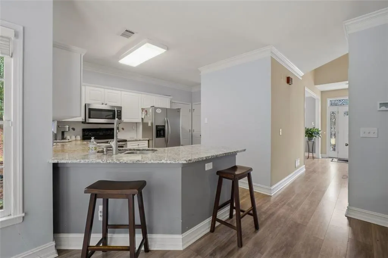
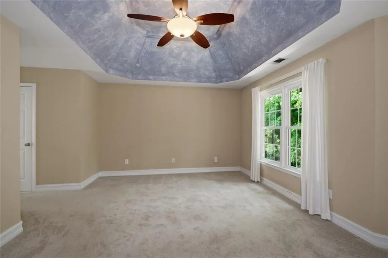
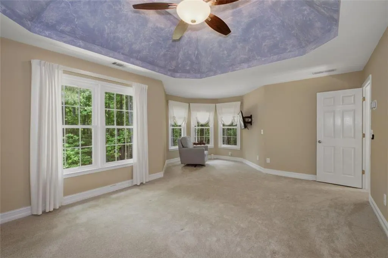
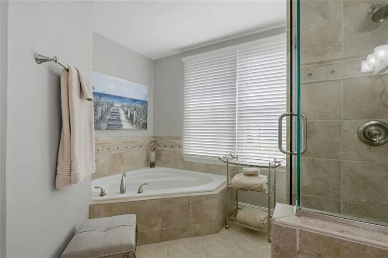
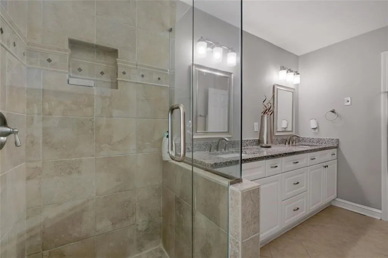
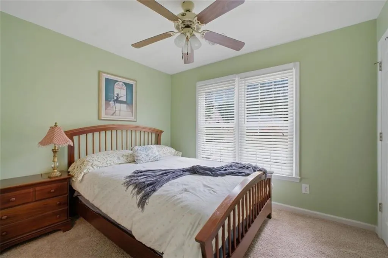
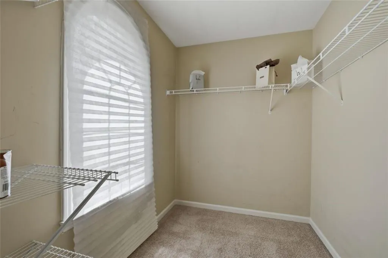
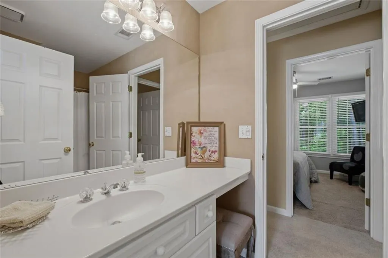
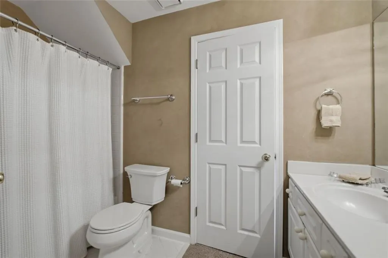
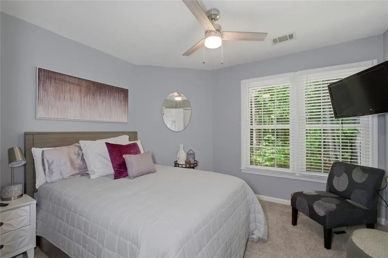
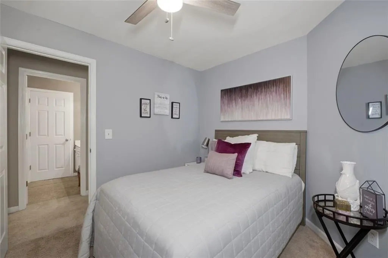
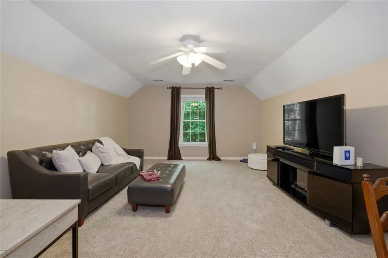
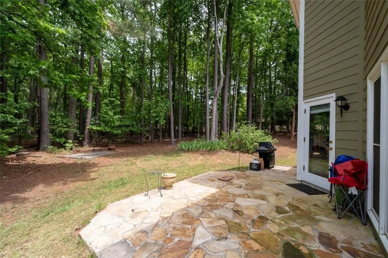
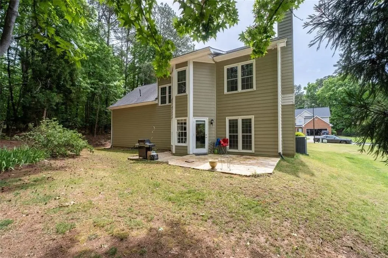
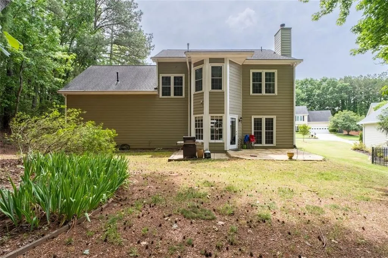
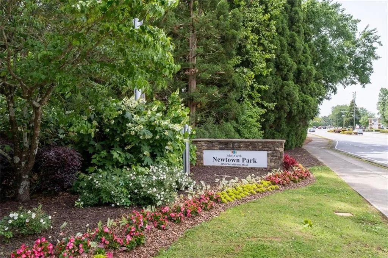
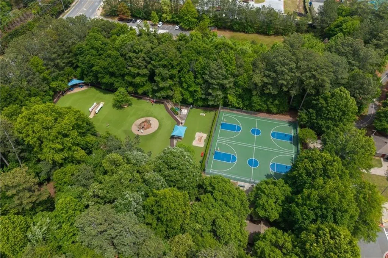
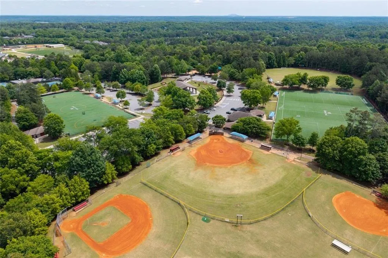
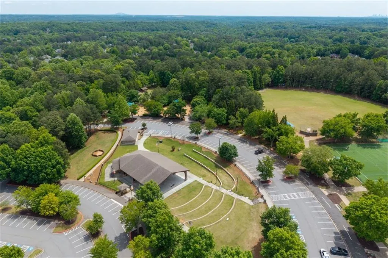
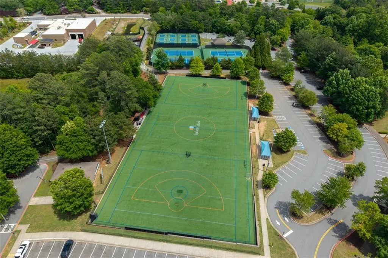
New Price! Incredible opportunity in highly desirable Johns Creek/Roswell.This spacious home is priced to reflect the need for some interior updates, fresh paint and possible flooring replacement on the upper level, making it a great option for buyers looking to personalize a home and build immediate equity. The kitchen features white cabinets, granite countertops, stainless appliances; the cozy family room features a fireplace, and built-in cabinets, The dining room and living room are ideal for entertaining. Upstairs are 3 bedrooms with a spacious primary suite featuring a sitting room area. The huge bonus room offer numerous possibilities, a media room, gym, office or even a fourth bedroom. The community features a pool and playground. Just a short walk to Newtown Park featuring tennis, pickleball, sports fields. A large fun filled dog park for Rover, the amphitheater featuring free concerts during the summer months; the community is located within top-rated public and private schools. Several private and public golf course nearby. Easy access to GA 400 and 285.
| Elementary School | Middle School | High School |
|---|---|---|
| Northwood Elementary School | Haynes Bridge Middle School | Centennial High School |
| Price History | |
|---|---|
| 4/27/2026 | Listed $615,000 |
| 7/13/2026 | 3$595,900 |
| 8/14/2026 | 2$585,000 |
General Features
| Sewer | Public Sewer |
|---|---|
| Heating | Forced Air,Hot Water,Natural Gas |
| Cooling | Other |
| Utilities | Cable Available,Electricity Available,Sewer Available,Water Available |
| Roof | Shingle |
| Appliances | Dishwasher,Disposal,Dryer,Electric Oven,Electric Range,Gas Water Heater,Microwave,Range Hood,Refrigerator,Washer |
| HOA Fee | 396 |
| Garage Spaces | 2 |
| Patio/Porch Features | Patio |
| Architectural Style | Traditional |
| Pool Features | None |
| Security Features | Security Lights,Smoke Detector(s) |
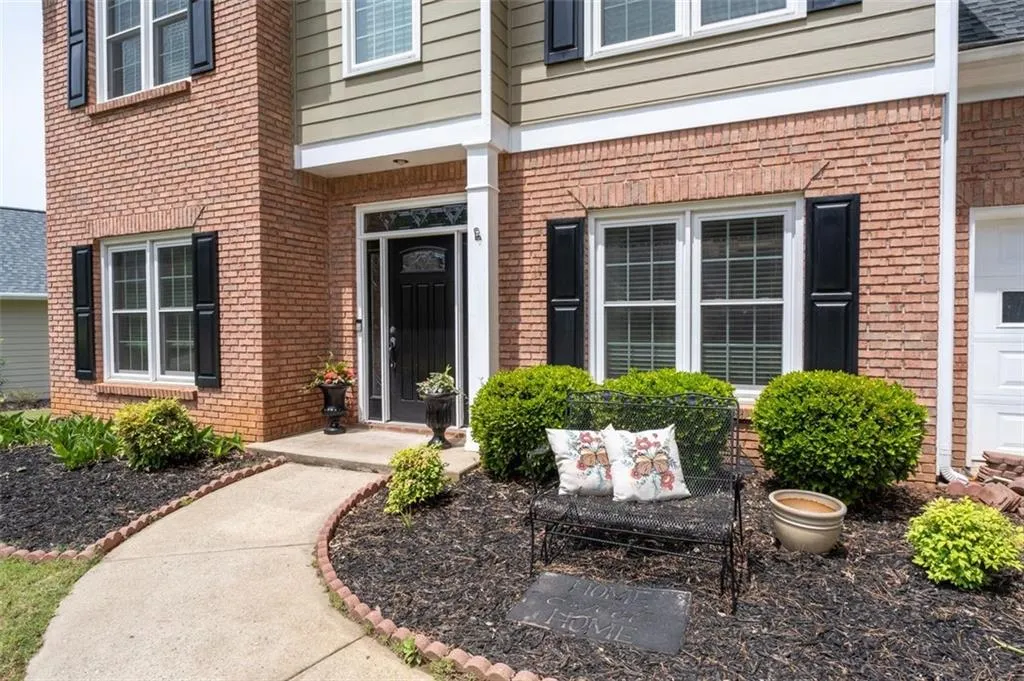
| Construction Materials | Brick,Brick Front,Cement Siding |
| Year Built | 1993 |
| Electric | 110 Volts |
| View | Other |
| Levels | Two |
| Property Subtype | Single Family Residence |
| Tax Year | 2025 |
| Parcel Number | 12 303308410201 |
| Waterfront Features | None |
| Community Features | Clubhouse,Dog Park,Homeowners Assoc,Near Schools,Near Shopping,Pickleball,Pool,Restaurant,Tennis Court(s) |
| Accessibility | Accessible Entrance |
| Assoc Fee Paid Per | Semi-Annually |
| County | Fulton - GA |
| Property Type | Residential |
| HOA | true |
| Energy Efficient | None |
| Subdivision Name | Ivey Ridge |
| Green Energy Generation | None |
| Other Structures | None |
| Full Baths | 2 |
| Status | Active |
| Directions | GA 400N to exit 8; right onto Mansell; right onto Old Alabama Connector; left on Old Alabama; Stay on Old Alabama; community will be on the left (Ivey Ridge); next to Sunrise |
| High School | Centennial |
| City | Roswell |
| Body of Water | None |
| Spa Features | None |
| Elementary School | Northwood |
| Property Attached Y/N | false |
| Land Lease Y/N | false |
| Tax Annual Amount | 2130 |
| Home Warranty Y/N | false |
| Middle/Junior High School | Haynes Bridge |
| Property Condition | Resale |
| Standard Status | Active |
| Freehold | IDX |
| Corporate Owner | None |
Interior Features
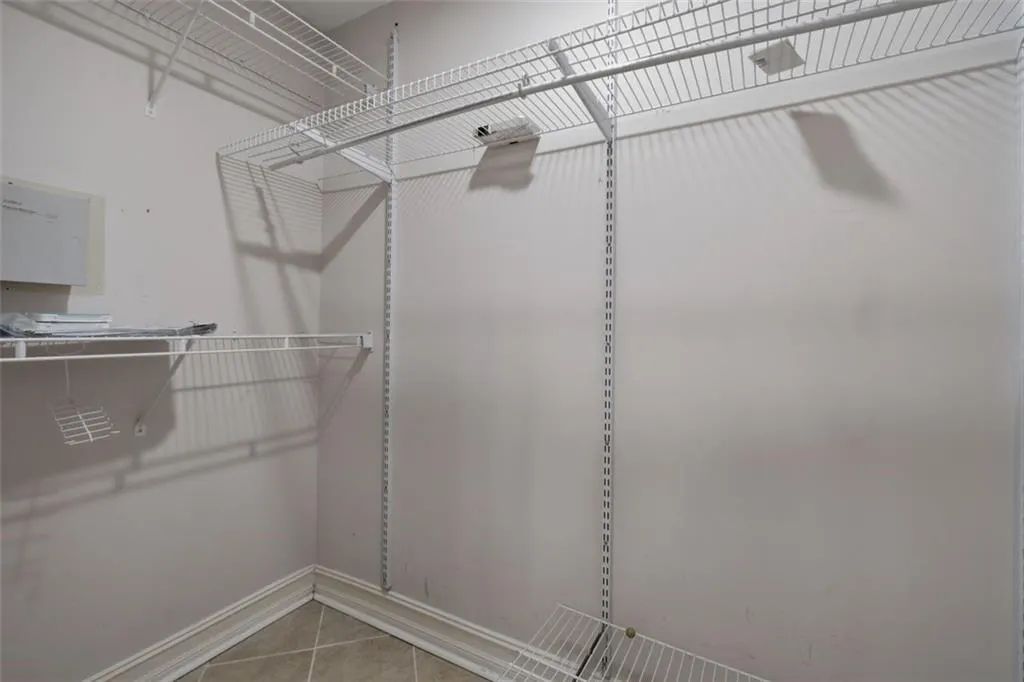
| Interior Amenities | Bookcases,Disappearing Attic Stairs,Entrance Foyer 2 Story,High Ceilings 9 ft Main,High Ceilings 9 ft Upper,Tray Ceiling(s),Walk-In Closet(s) |
|---|---|
| Basement | None |
| Flooring | Carpet,Ceramic Tile,Hardwood |
| Total Fireplaces | 1 |
| Fireplace Features | Family Room,Gas Log,Gas Starter |
| Common Walls | No Common Walls |
| Window Features | Insulated Windows |
| Half Baths | 1 |
| Laundry Features | Laundry Room,Main Level |
| Total Bedrooms | 3 |
| Room Type | Family Room,Living Room,Media Room |
| Kitchen Features | Breakfast Room,Cabinets White,Keeping Room,Pantry,Stone Counters,View to Family Room |
| Total Baths | 3 |
| RoomBedroomFeatures | Oversized Master,Sitting Room |
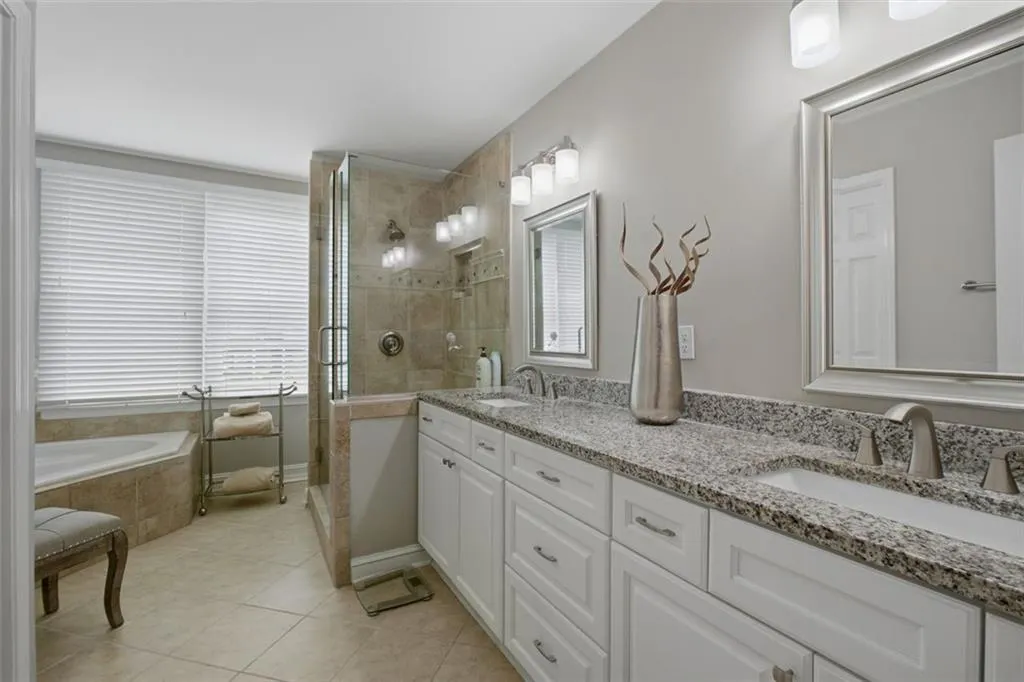
| Primary Bathroom Features | Separate Tub/Shower,Soaking Tub,Whirlpool Tub |
| Dining Room Features | Great Room,Separate Dining Room |
Exterior Features
| Exterior Amenities | None |
|---|---|
| Fencing | None |
| Parking Features | Attached,Garage,Garage Door Opener,Level Driveway |
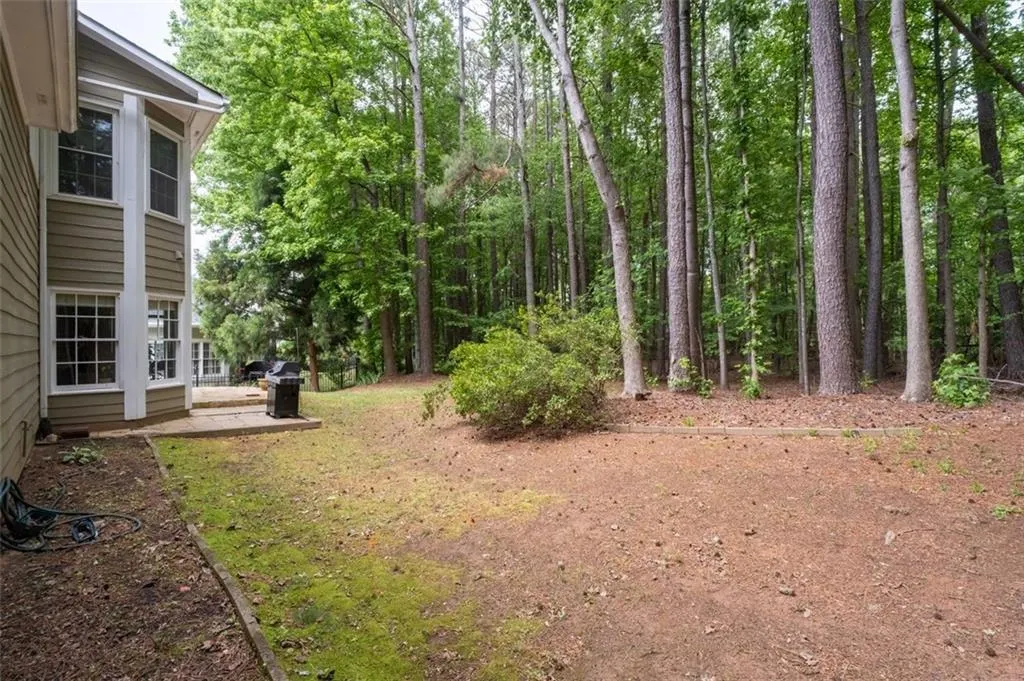
| Lot Features | Back Yard,Front Yard,Level,Wooded |
| Water Source | Public |
| Total Parking | 2 |
| Foundation Details | Slab |
| Building Area Total | 2147 |
| Lot Dimensions | x |
| Lot Size Acres | 0.32 |
| Road Surface Type | Paved |
| Lot Size Source | Public Records |
| Road Frontage Type | City Street |
| Other Equipment | None |
| Horse Amenities | None |
Amenities
- Foreclosure
- Views
- Short Sale
- New Construction
- Adult 55+
- Lease To Own
- No HOA Fees
- Furnished
- Primary On Main
- Air Conditioning
- Seller Finance
- Green
- Fixer Upper
- Horse
- Golf
- Fireplace
- Deck
- Garage
- Basement
- Pool
Property vs Single Family Average in 30076
Statistics provided by Inside Real Estate
Price
Taxes
Year Built

