
Price Reduction
Address
3955 Deer Run Drive, Cumming, GA
Price
$ 570,000
Property Attributes
- MLS#7759409
- TypeSingle Family
- Listing Status Active Under Contract
- CountyForsyth
- CityCumming
- NeighborhoodHunters Walk
- Zip30028
- StyleTraditional
- Year Built2015
- Taxes$ 5186
- Price$ 570,000
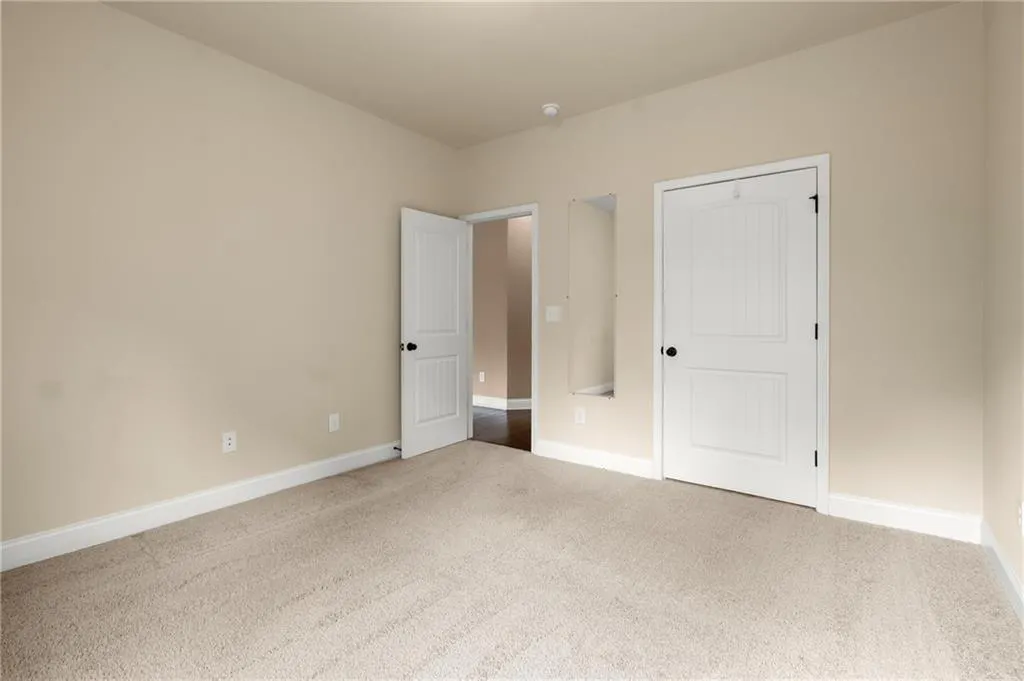
- Bedrooms5
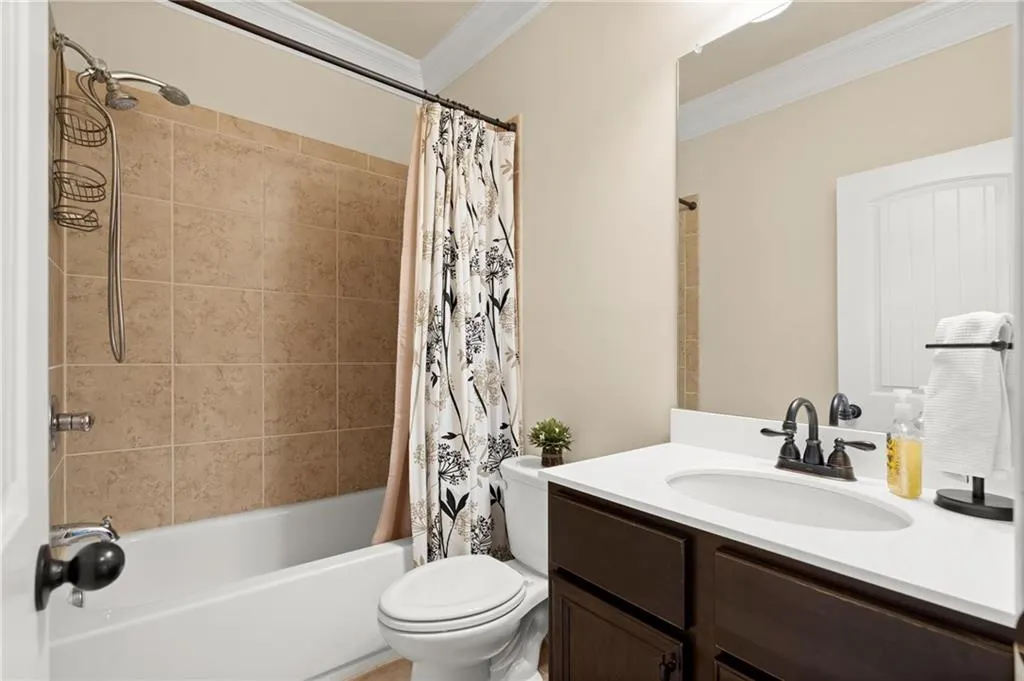
- Full Bathrooms4
- Half Bathrooms0
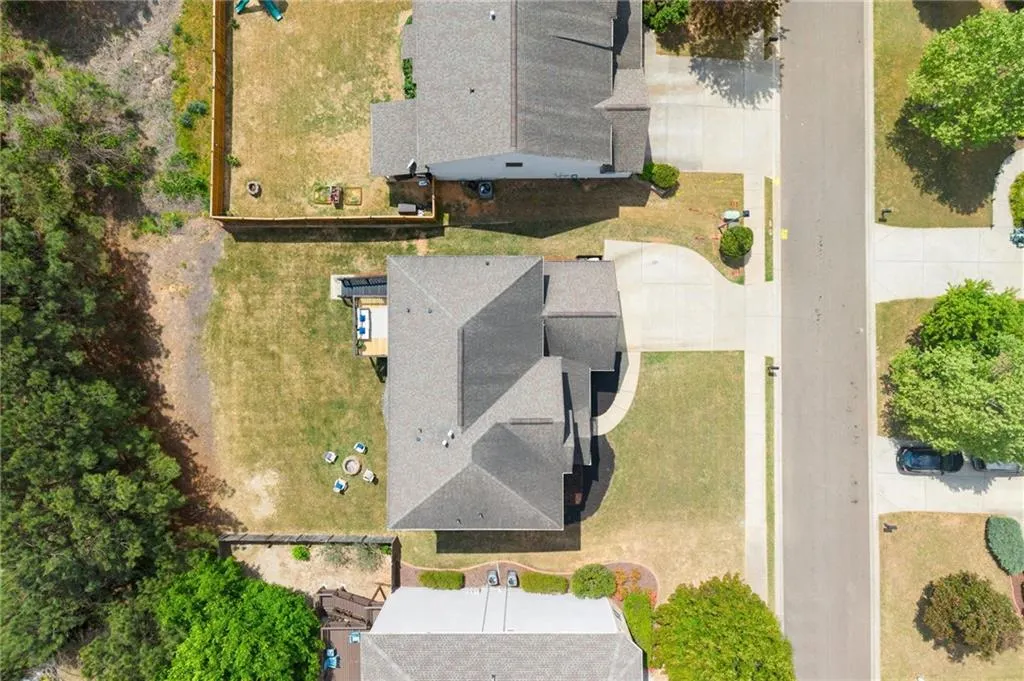
- Lot Size0.21 Acres
Data Source:
First Multiple Listing Services (FMLS)
Property Description
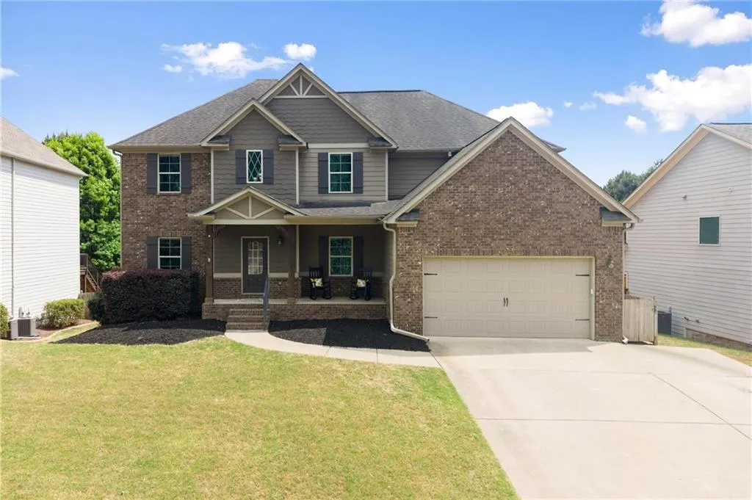
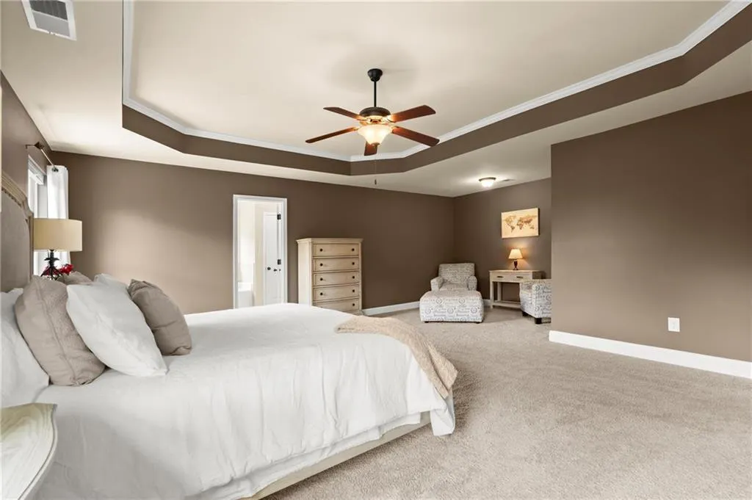
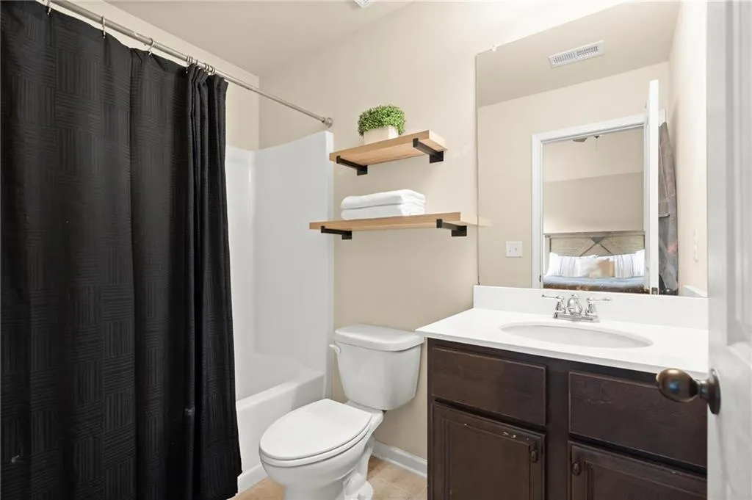
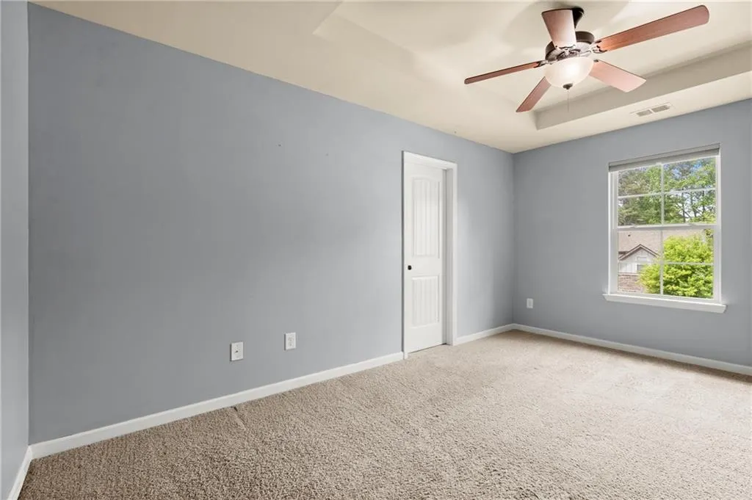
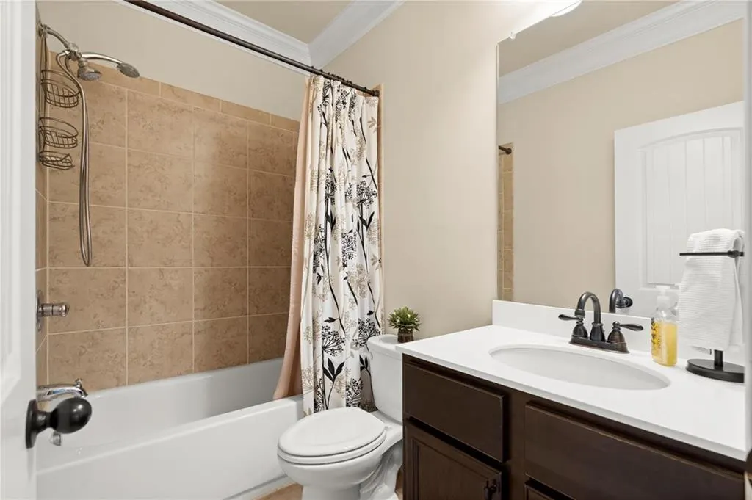
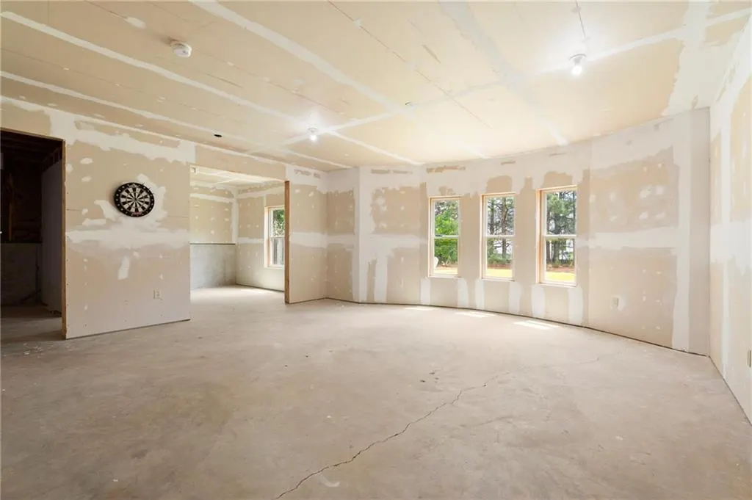
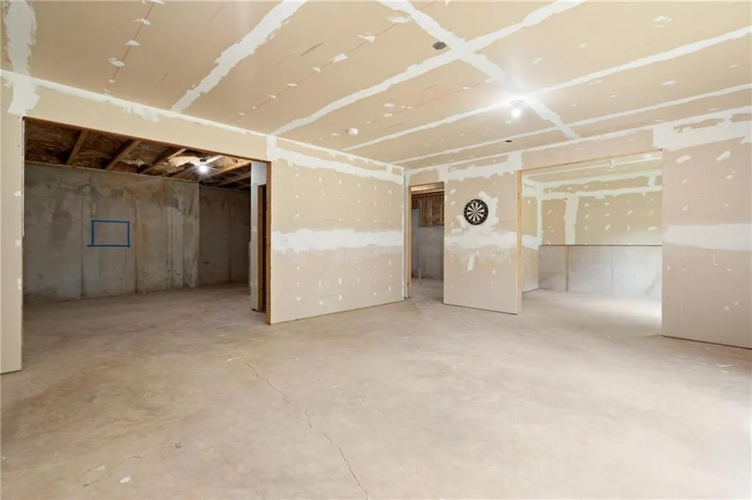
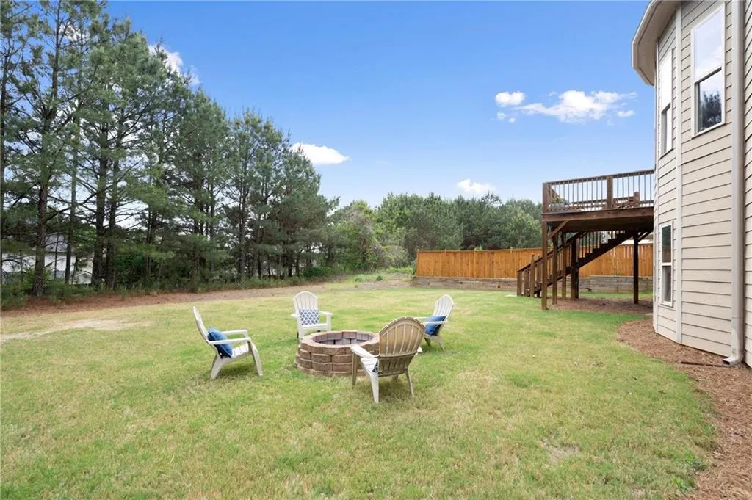
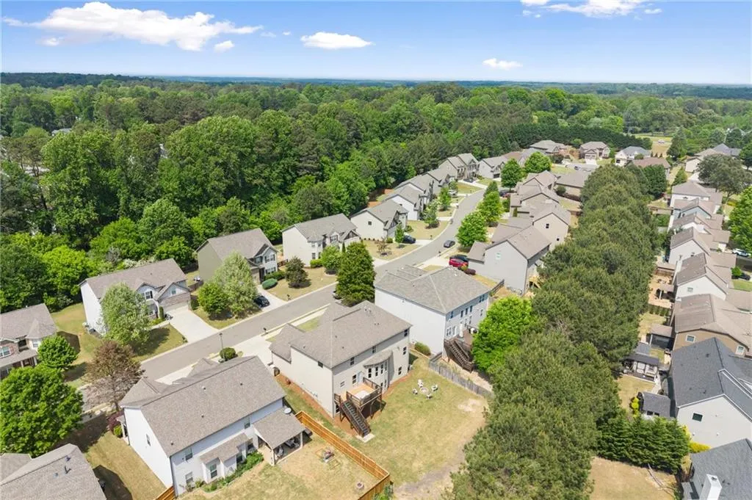
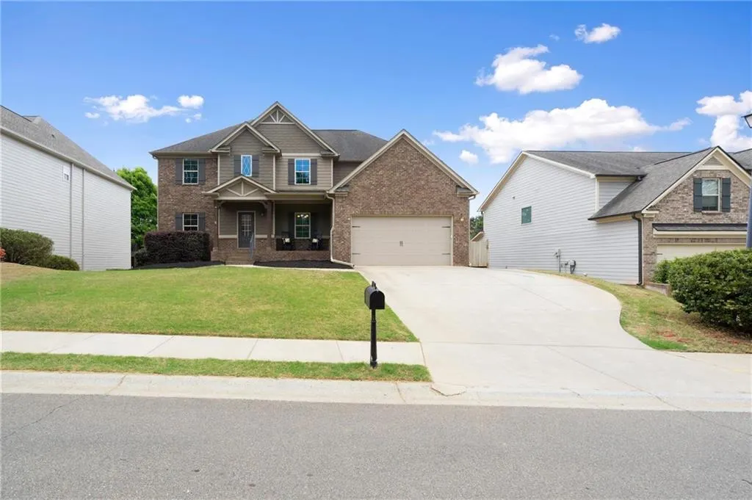
5 bedroom, 4 baths and full daylight basement listed for 580k. SELLER ALSO OFFERING $10,000 TOWARD BUYER'S CLOSING COSTS with acceptable offer, subject to contract and lender approval. Community offers swim, tennis, pickleball, nature trail, playground and a park with a pavilion. Close proximity to Cumming City Center, Lake Lanier and Sawnee Mountain. The home will sell itself once you see it. Call to schedule your showing today!
| Elementary School | Middle School | High School |
|---|---|---|
| Poole's Mill Elementary School | Liberty - Forsyth Middle School | North Forsyth High School |
| Price History | |
|---|---|
| 4/27/2026 | Listed $615,000 |
| 5/22/2026 | 1$610,000 |
| 6/22/2026 | 1$605,000 |
| 6/29/2026 | 1$599,900 |
| 7/9/2026 | 2$589,900 |
| 8/17/2026 | 2$580,000 |
| 9/21/2026 | 2$570,000 |
General Features
| Sewer | Public Sewer |
|---|---|
| Heating | Natural Gas |
| Cooling | Electric |
| Utilities | Electricity Available,Natural Gas Available,Phone Available,Sewer Available,Water Available |
| Roof | Shingle |
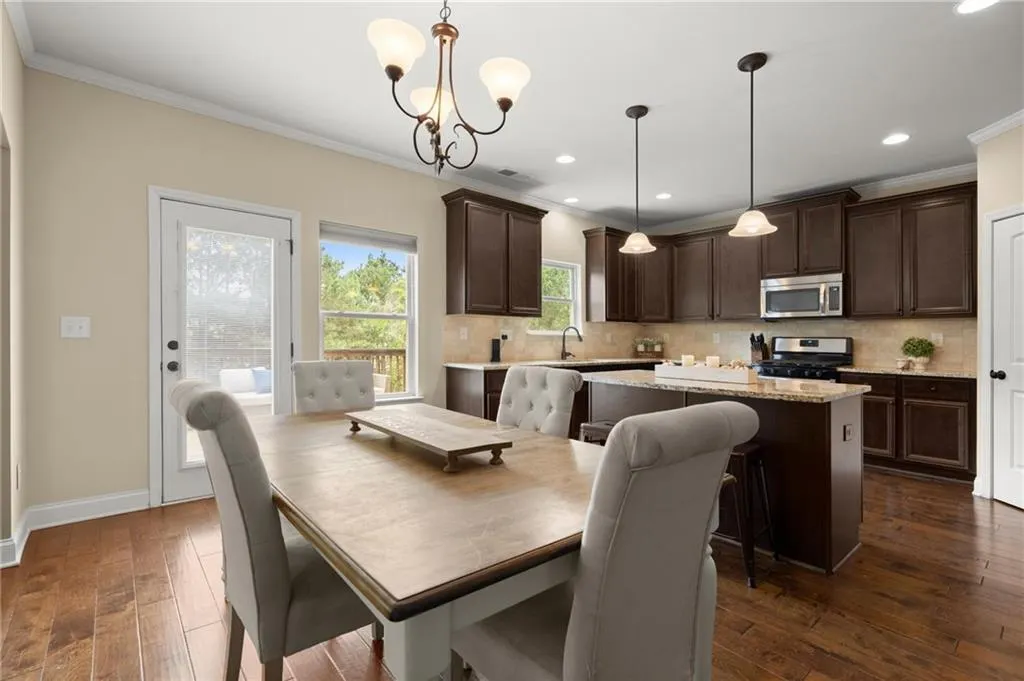
| Appliances | Dishwasher,Disposal,Gas Range,Gas Water Heater,Microwave |
| HOA Fee | 1200 |
| Garage Spaces | 2 |
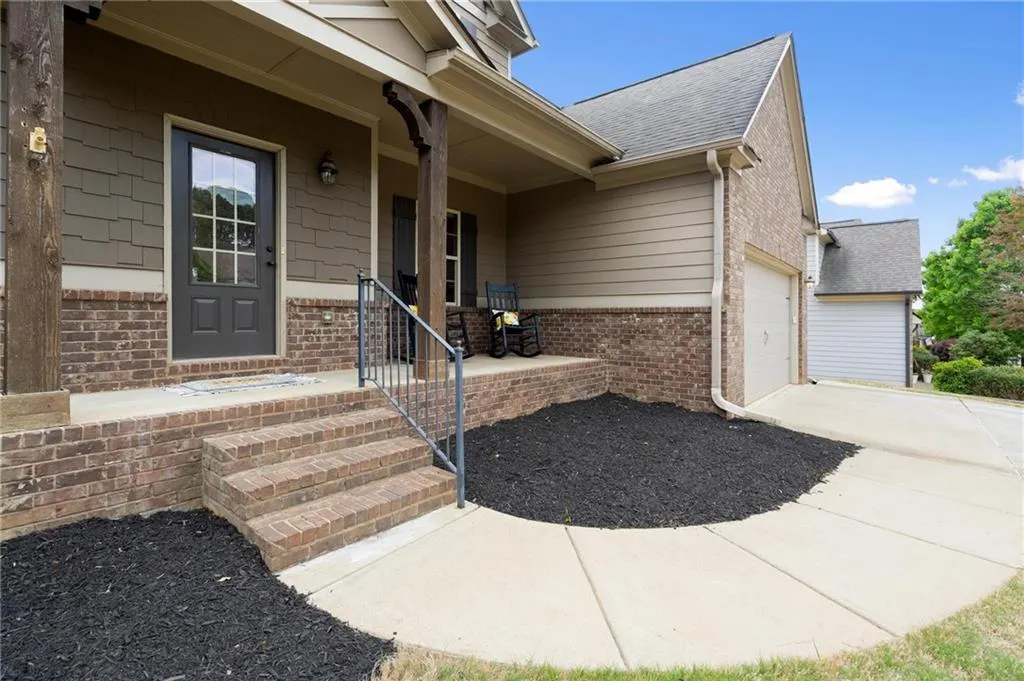
| Patio/Porch Features | Deck,Front Porch |
| Architectural Style | Traditional |
| Pool Features | None |
| Security Features | None |
| Construction Materials | Brick Front,Cement Siding |
| Year Built | 2015 |
| Electric | 110 Volts |
| View | Other |
| Levels | Three Or More |
| Property Subtype | Single Family Residence |
| Tax Year | 2025 |
| Parcel Number | 074 188 |
| Waterfront Features | None |
| Community Features | Homeowners Assoc,Near Schools,Park,Pickleball,Playground,Pool,Sidewalks,Tennis Court(s) |
| Accessibility | None |
| Assoc Fee Paid Per | Annually |
| County | Forsyth - GA |
| Property Type | Residential |
| HOA | true |
| Energy Efficient | None |
| Subdivision Name | Hunters Walk |
| Green Energy Generation | None |
| Other Structures | None |
| Full Baths | 4 |
| Status | Active Under Contract |
| Directions | Head North on GA-400. Take Exit 13 and turn left (West) onto Bethelview Rd. Go approximately 7 miles crossing over Hwy 20 (Canton Hwy). Bethelview will turn into Friendship Circle which will turn into Hurt Bridge Rd. Hunters Walk will be approximately 2 miles on your left after crossing Hwy 20. Turn left onto Hunters Walk Way. Turn right onto Deer Run Drive. Home will be on your left. |
| High School | North Forsyth |
| City | Cumming |
| Body of Water | None |
| Spa Features | None |
| Elementary School | Poole's Mill |
| Property Attached Y/N | false |
| Land Lease Y/N | false |
| Tax Annual Amount | 5186 |
| Home Warranty Y/N | false |
| Middle/Junior High School | Liberty - Forsyth |
| Property Condition | Resale |
| Standard Status | Active Under Contract |
| Freehold | IDX |
| Corporate Owner | None |
Interior Features
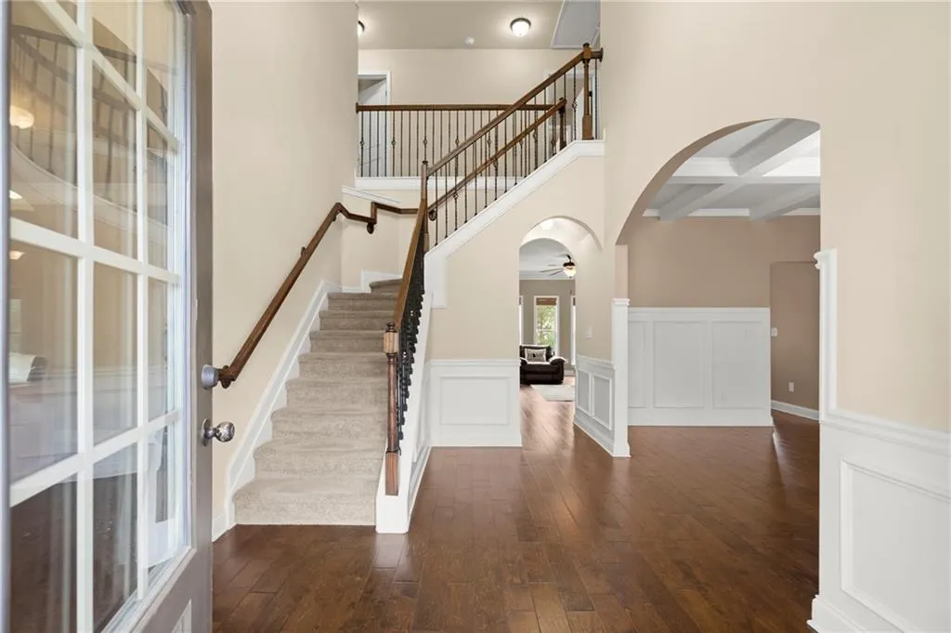
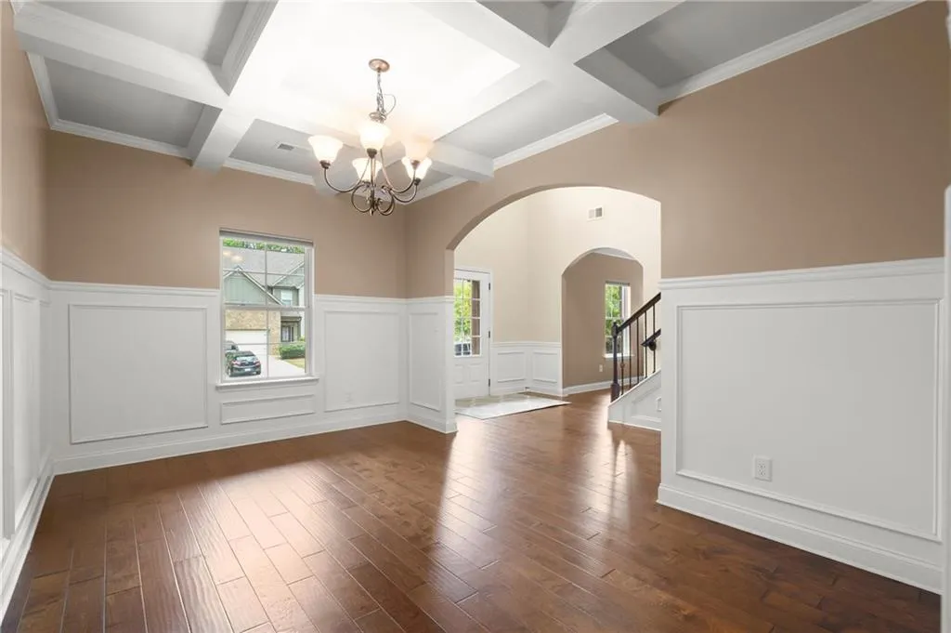
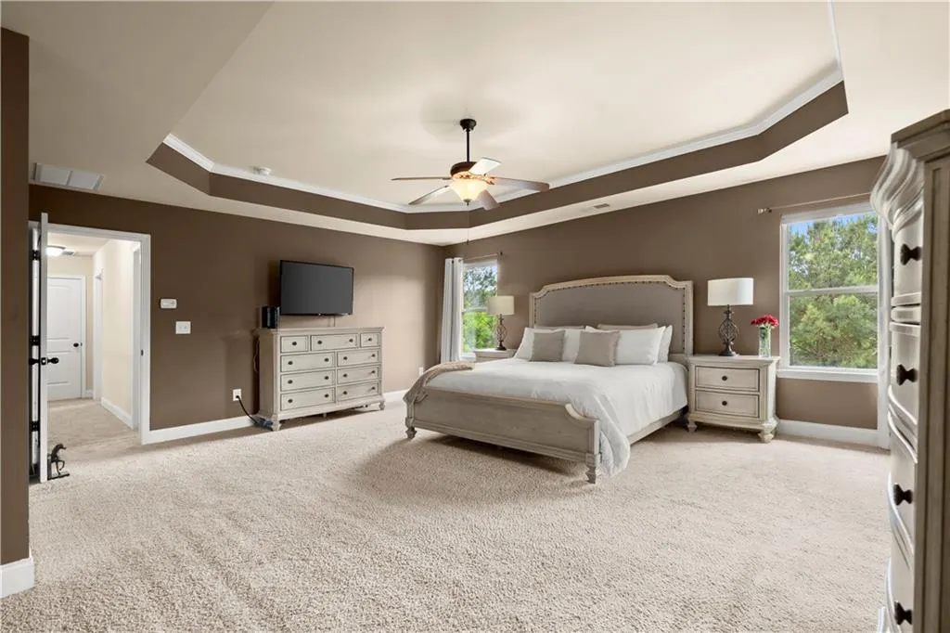
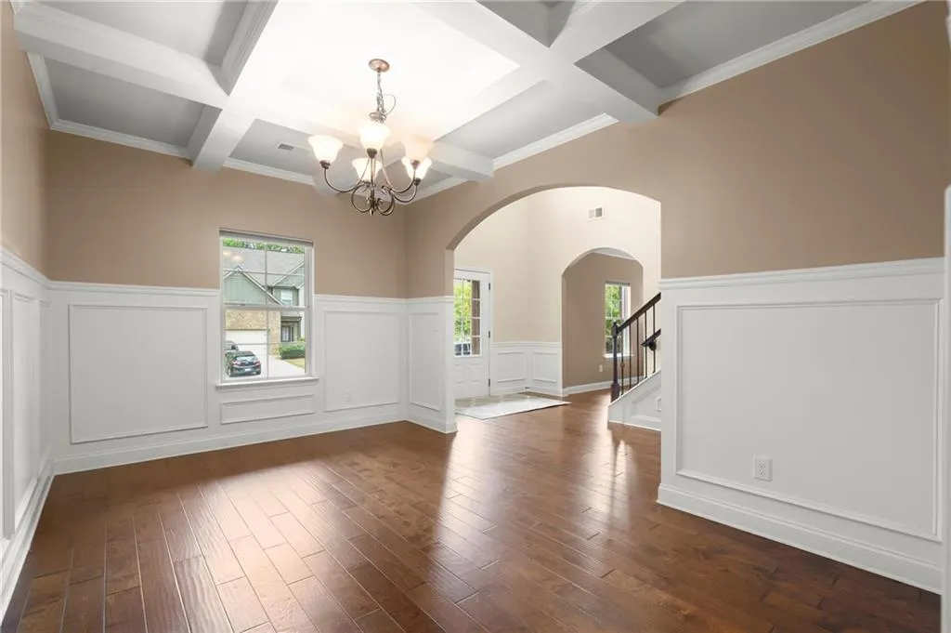
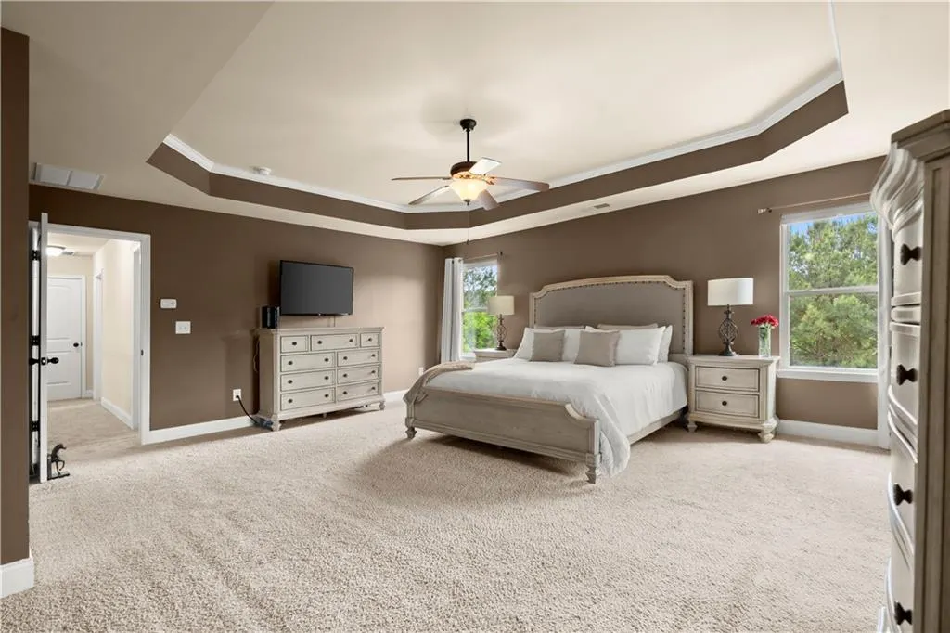
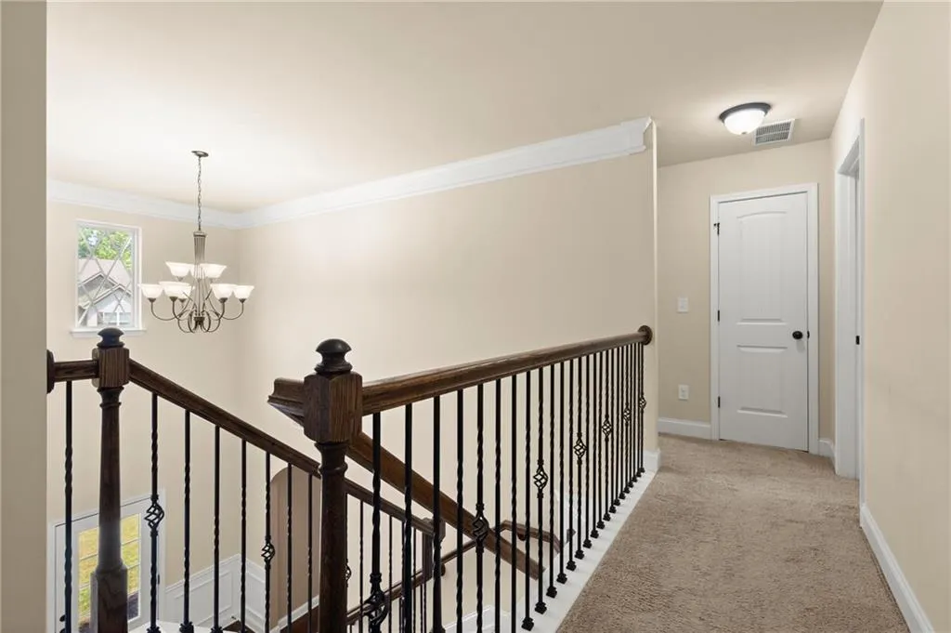
| Interior Amenities | Coffered Ceiling(s),Double Vanity,Entrance Foyer 2 Story,High Ceilings 9 ft Main,High Ceilings 10 ft Lower,High Speed Internet,Tray Ceiling(s),Walk-In Closet(s) |
|---|---|
| Basement | Bath/Stubbed,Exterior Entry,Full,Interior Entry,Unfinished |
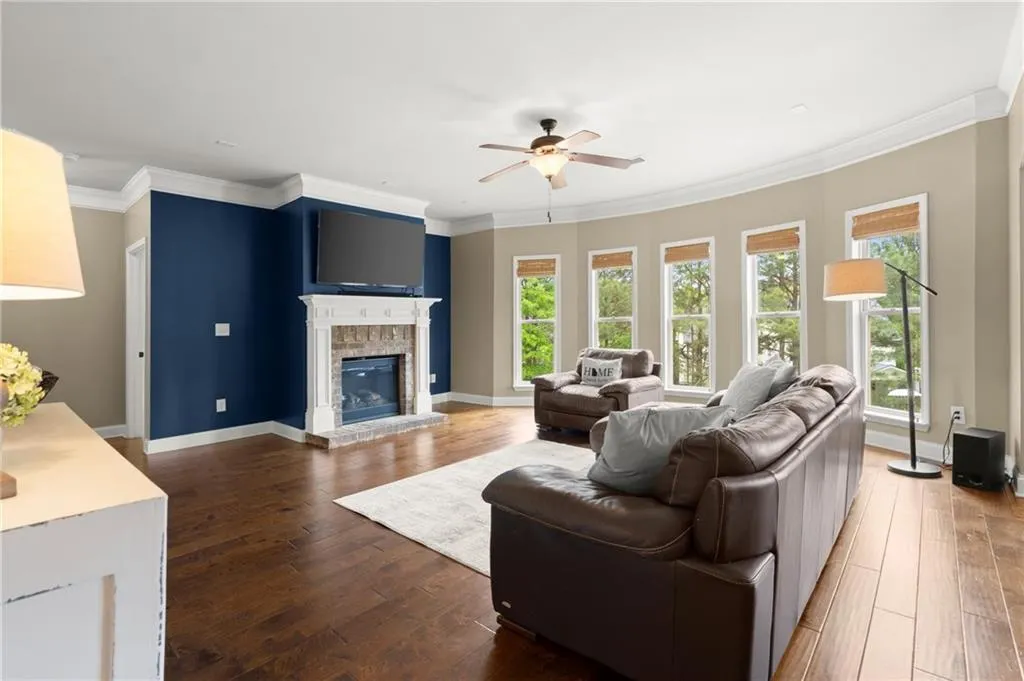
| Flooring | Carpet,Ceramic Tile,Hardwood |
| Total Fireplaces | 1 |
| Fireplace Features | Gas Log,Living Room |
| Common Walls | No Common Walls |
| Window Features | Insulated Windows |
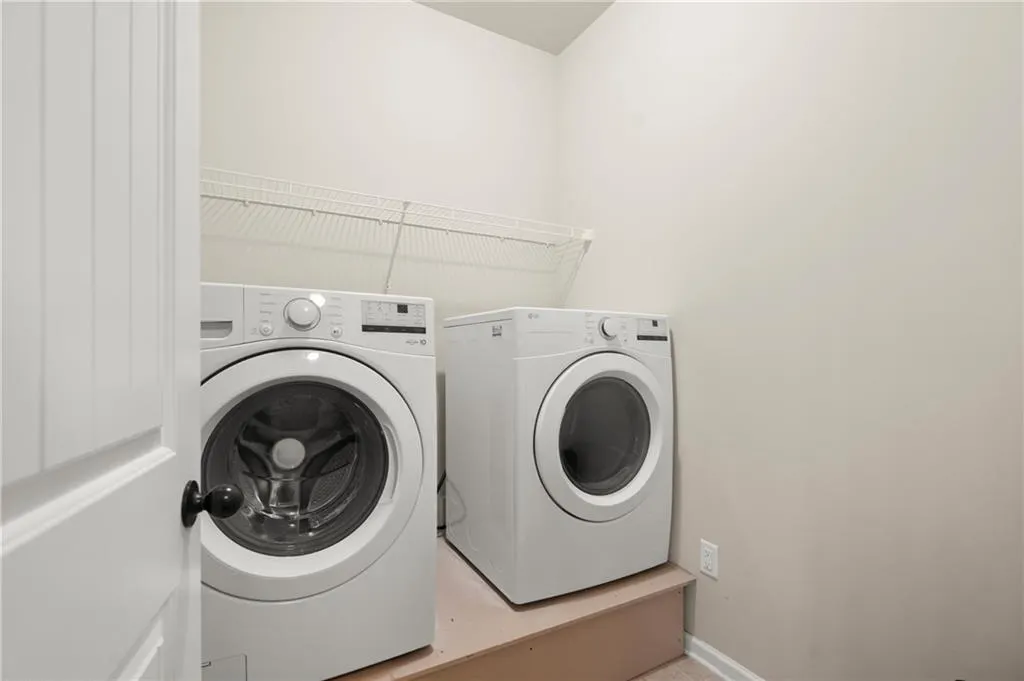
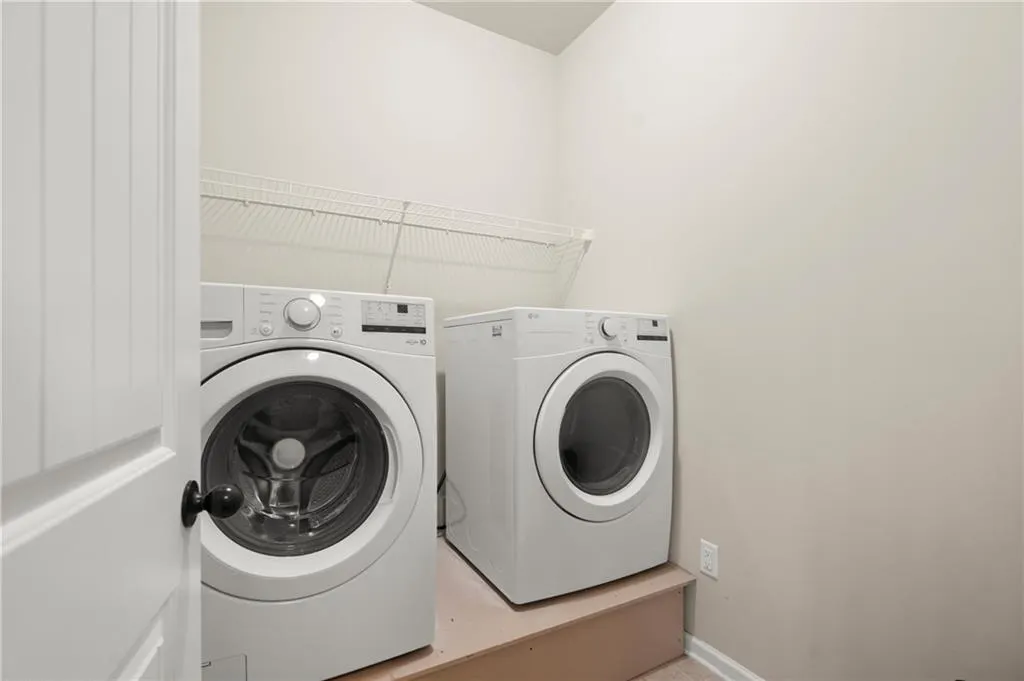
| Laundry Features | Laundry Room |
| Total Bedrooms | 5 |
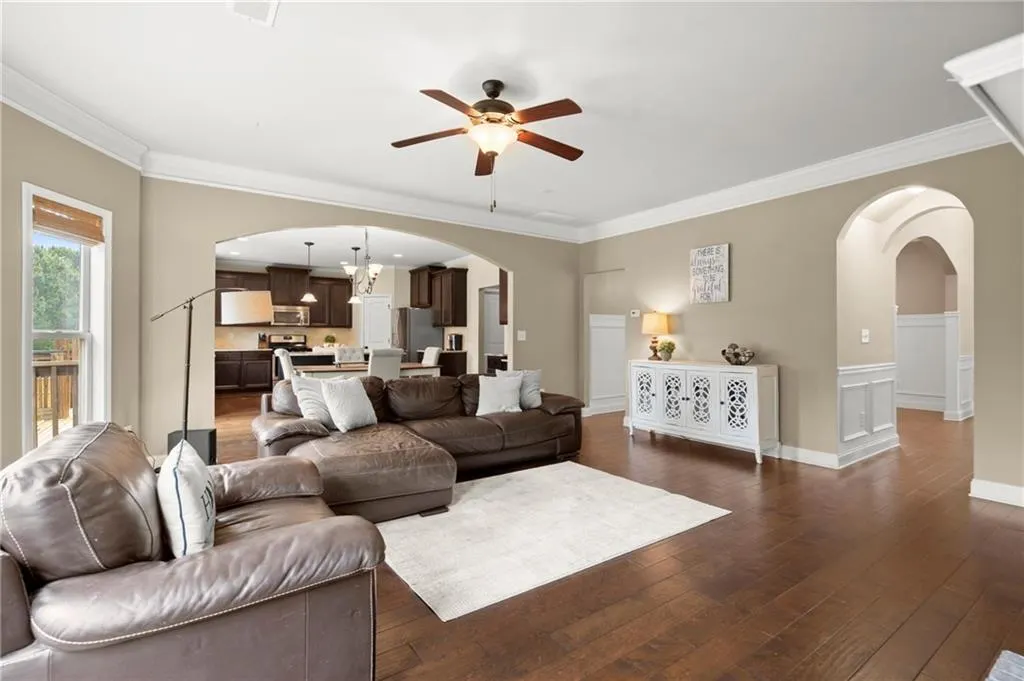
| Room Type | Family Room,Great Room,Living Room,Office |
| Main Level Bedrooms | 1 |
| Main Level Bathrooms | 1 |
| Kitchen Features | Cabinets Stain,Eat-in Kitchen,Kitchen Island,Pantry,Stone Counters,View to Family Room |
| Total Baths | 4 |
| RoomBedroomFeatures | Oversized Master,Sitting Room,Split Bedroom Plan |
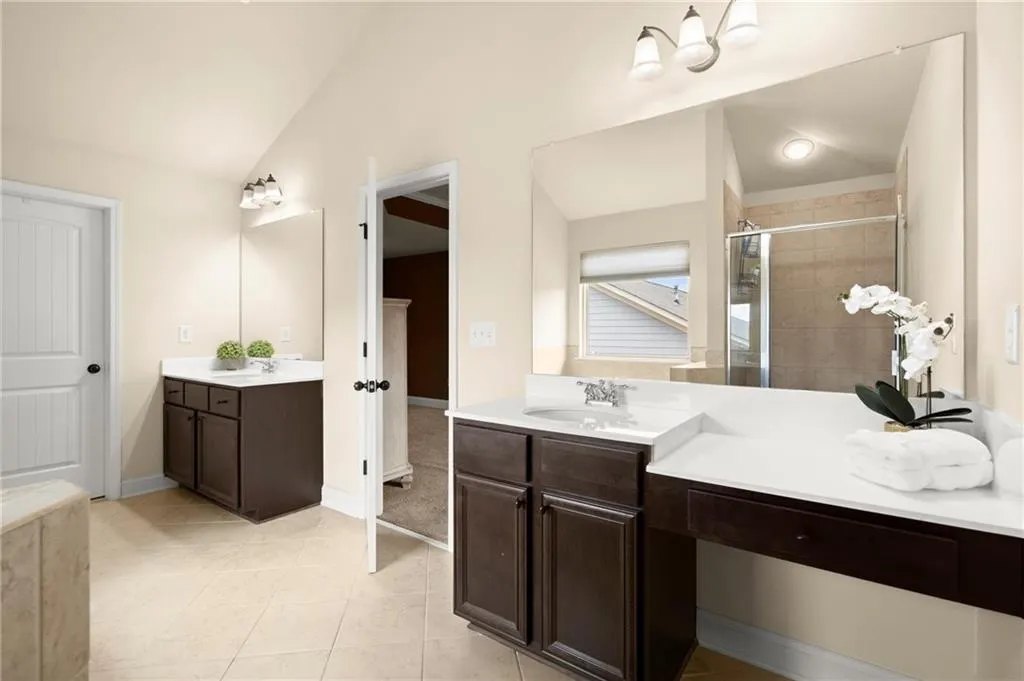
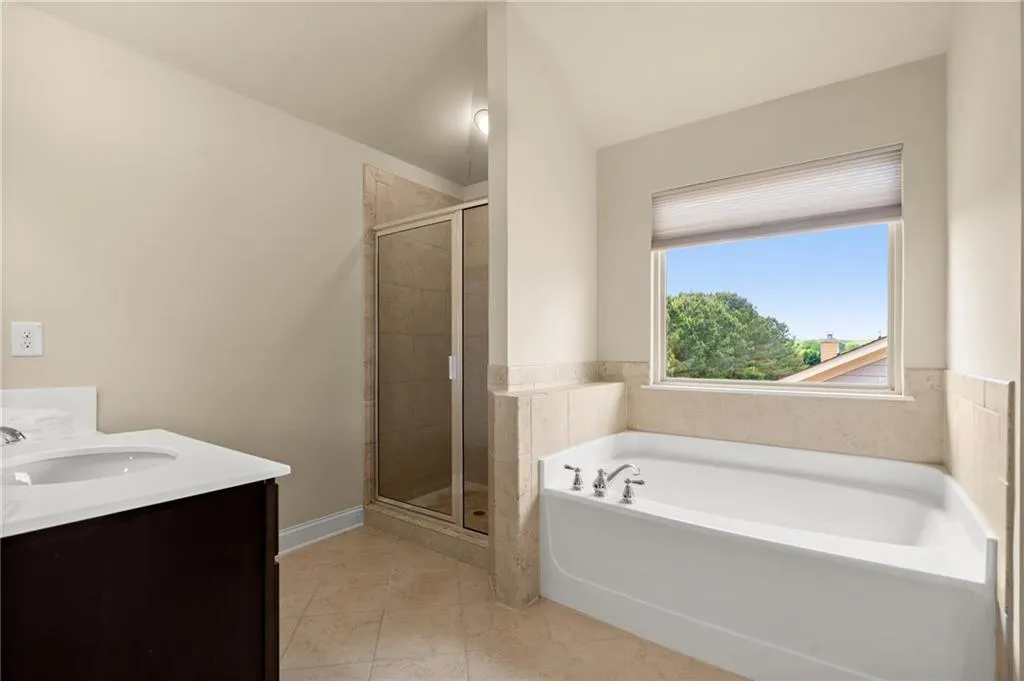
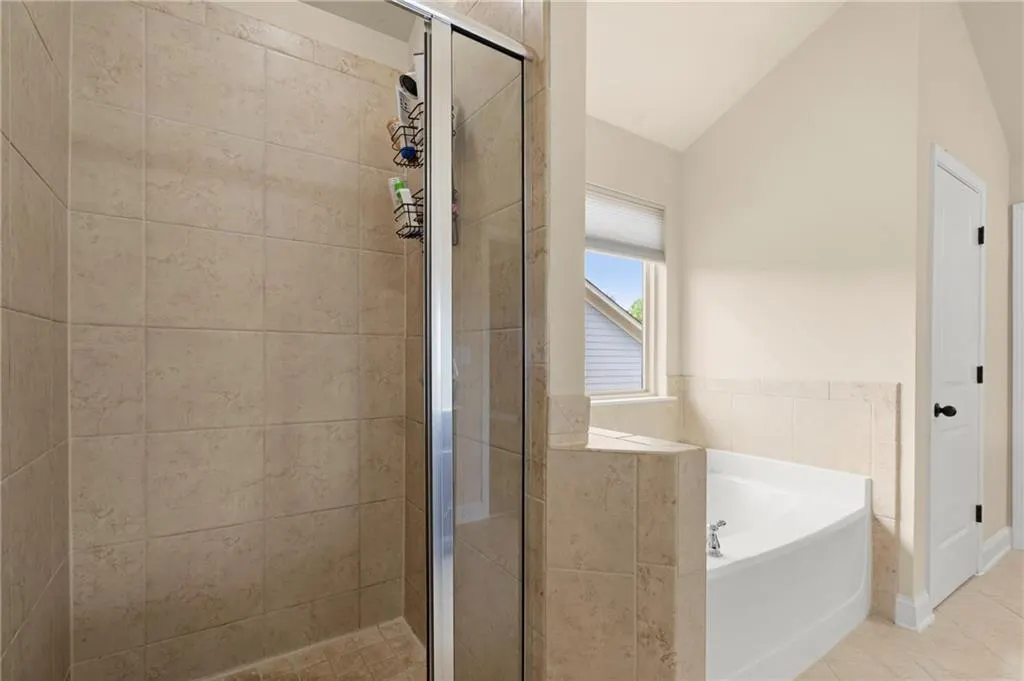
| Primary Bathroom Features | Double Vanity,Separate His/Hers,Separate Tub/Shower,Soaking Tub |
| Dining Room Features | Separate Dining Room |
Exterior Features
| Exterior Amenities | Rear Stairs |
|---|---|
| Fencing | None |
| Parking Features | Driveway,Garage |
| Lot Features | Back Yard,Front Yard,Level,Private |
| Water Source | Public |
| Total Parking | 3 |
| Foundation Details | Concrete Perimeter |
| Building Area Total | 3094 |
| Lot Dimensions | x |
| Lot Size Acres | 0.21 |
| Road Surface Type | Asphalt |
| Lot Size Source | Public Records |
| Road Frontage Type | County Road |
| Other Equipment | Irrigation Equipment |
| Horse Amenities | None |
Amenities
- Foreclosure
- Views
- Short Sale
- New Construction
- Adult 55+
- Lease To Own
- No HOA Fees
- Furnished
- Primary On Main
- Air Conditioning
- Seller Finance
- Green
- Fixer Upper
- Horse
- Golf
- Fireplace
- Deck
- Garage
- Basement
- Pool
Property vs Single Family Average in 30028
Statistics provided by Inside Real Estate
Price
Taxes
Year Built

