
Views - Eco Friendly


Address
1093 Lower Sassafras Parkway, Jasper, GA
Price
$ 1,325,000
Property Attributes
- MLS#7759200
- TypeSingle Family
- Listing Status Active
- CountyDawson
- CityJasper
- NeighborhoodSASSAFRAS MOUNTAIN
- Zip30143
- StyleCape Cod, Craftsman, Rustic
- Year Built1999
- Taxes$ 4383
- Price$ 1,325,000
- Bedrooms5
- Full Bathrooms5
- Half Bathrooms1
- Lot Size7 Acres
Data Source:
First Multiple Listing Services (FMLS)
Property Description
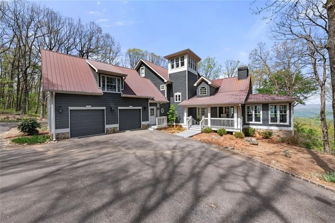
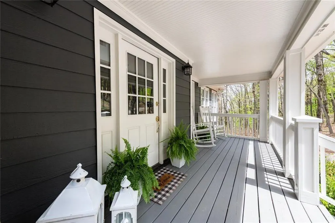
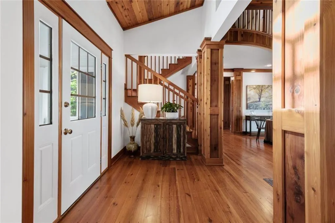
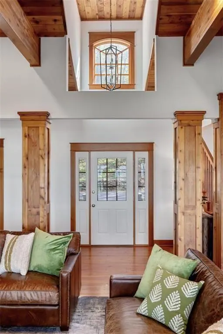
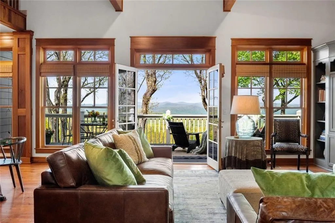
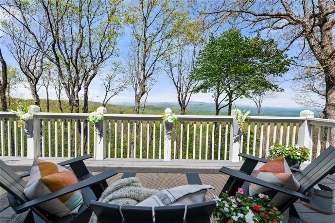
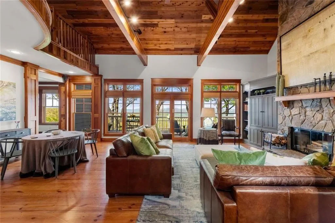
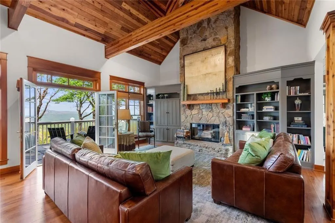
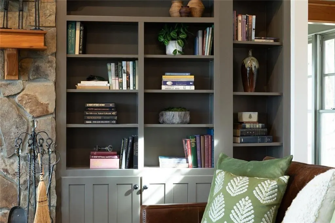
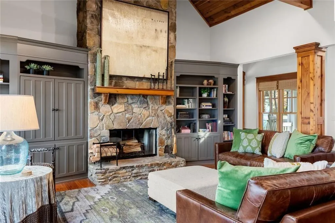
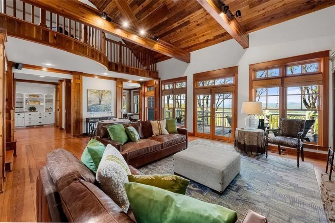
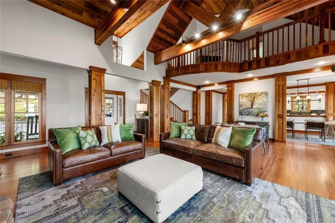
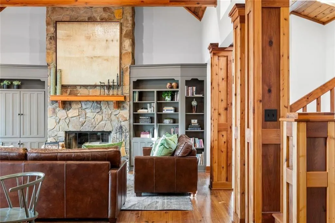
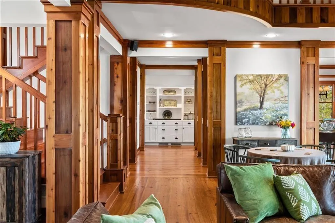
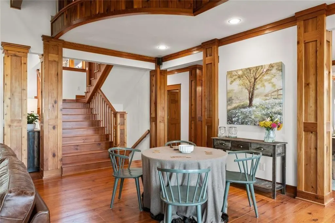
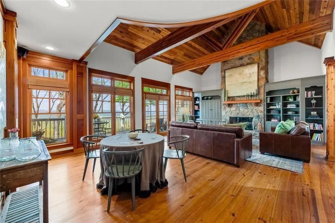
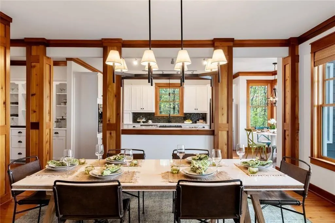
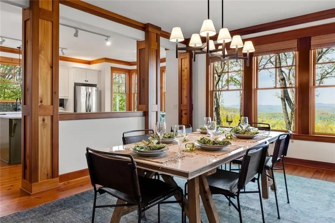
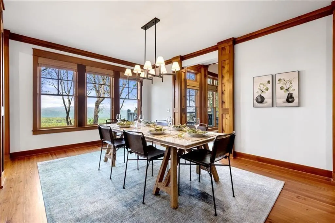
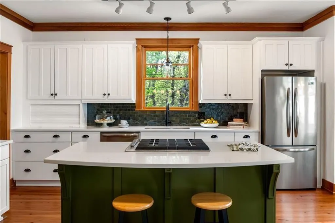
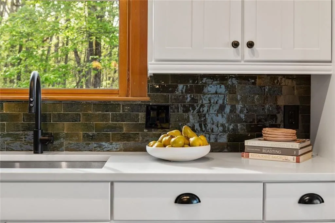
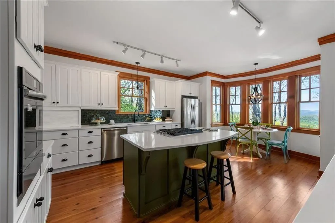
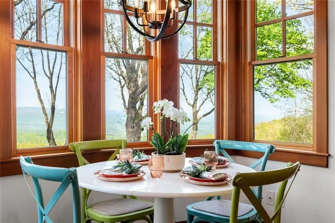
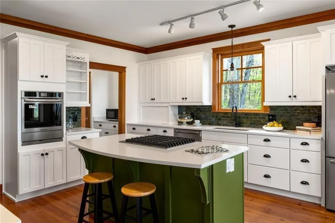
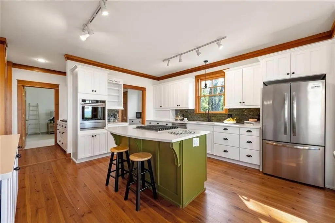
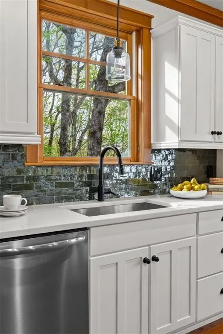
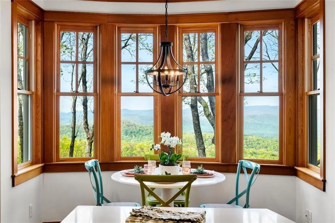
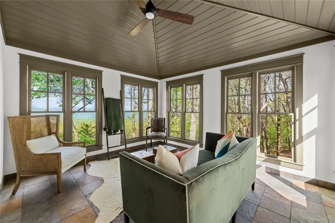
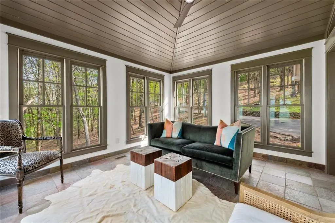
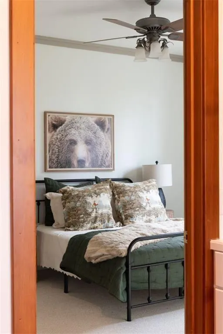
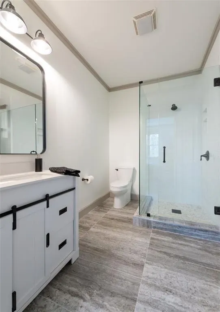
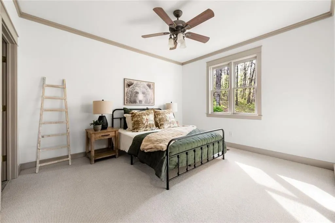
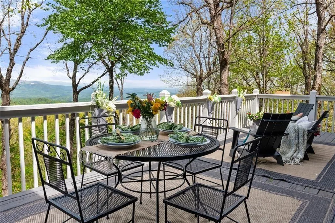
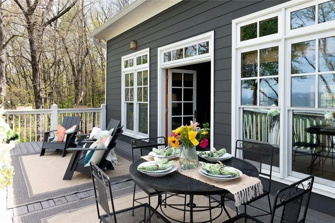
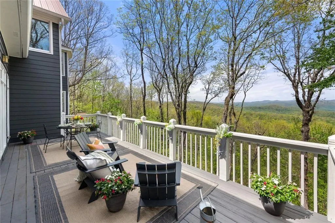
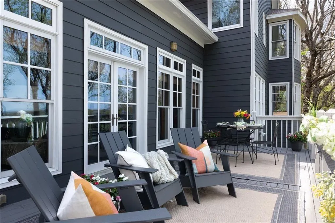
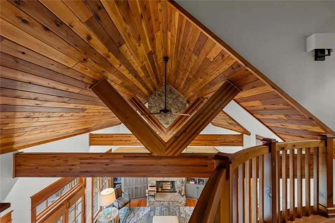
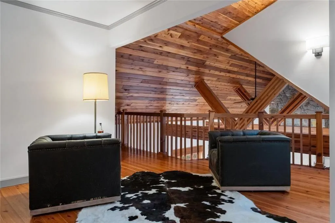
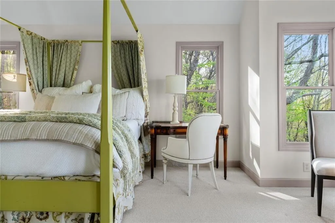
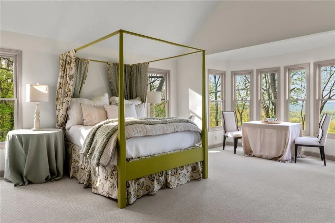
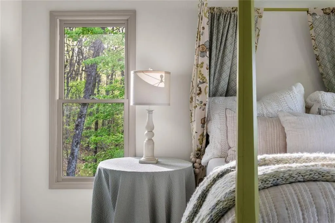
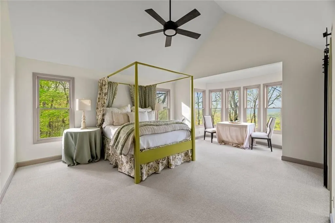
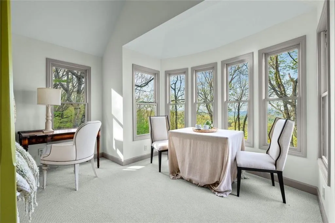
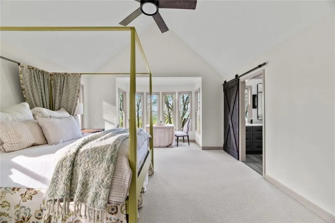
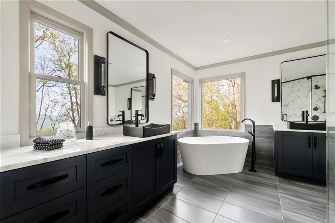
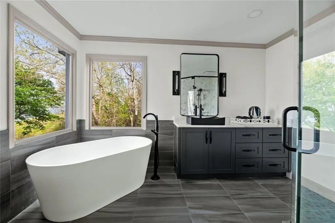
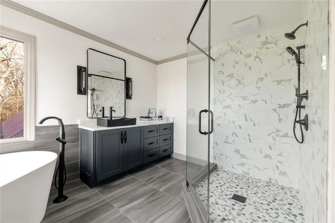
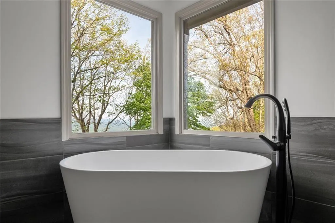
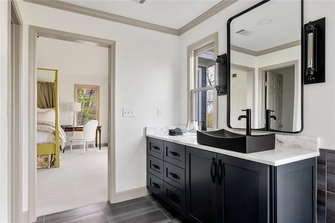
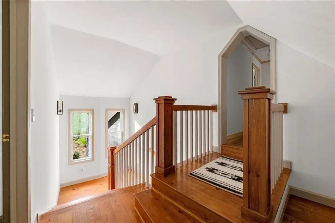
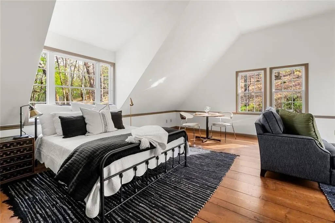
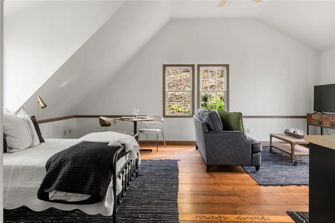
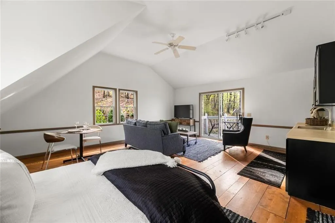
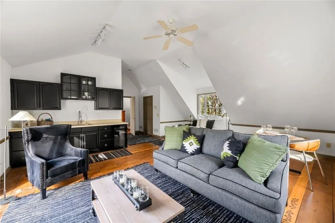
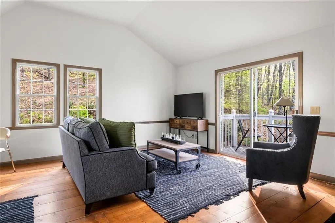
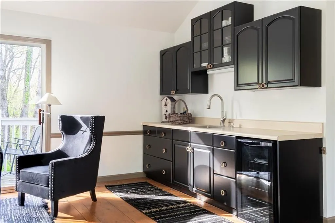
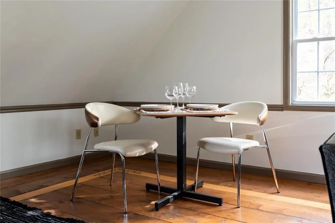
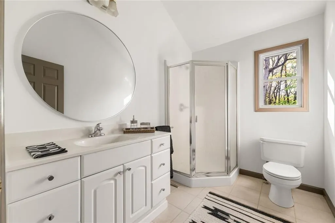
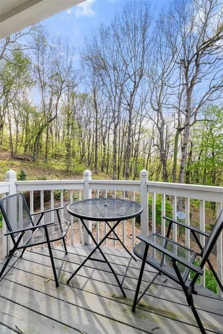
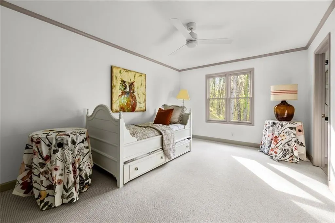
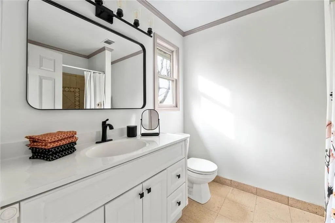
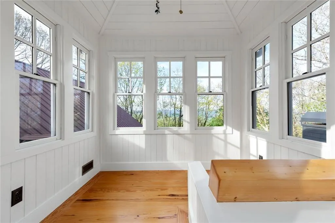
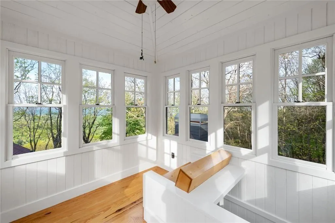
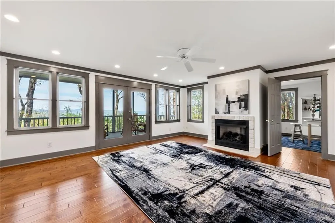
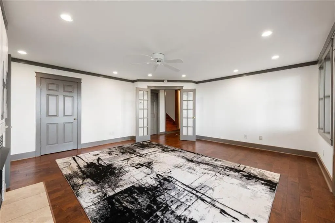
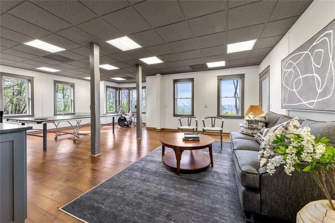
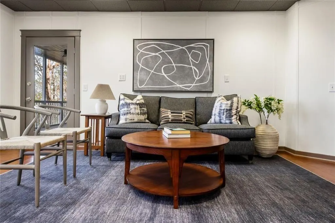
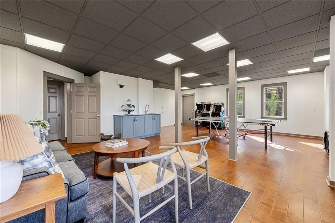
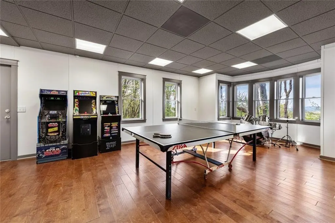
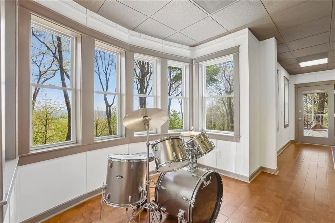
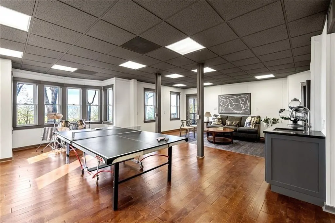
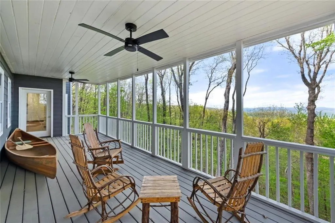
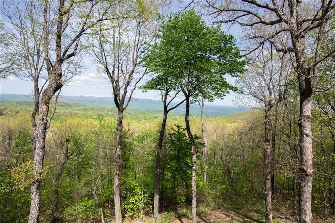
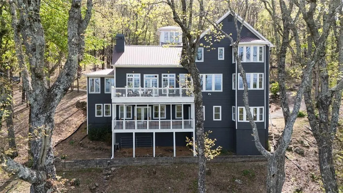
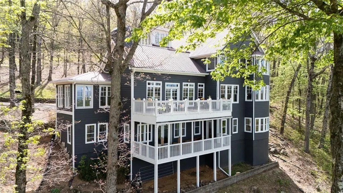
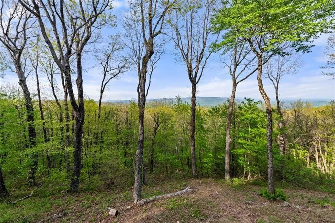
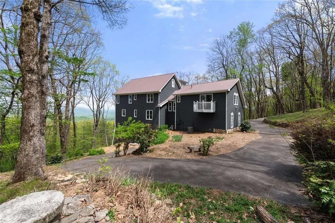
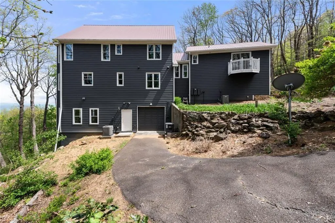
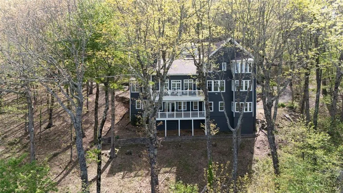
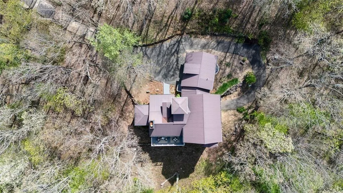
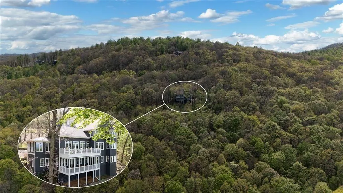
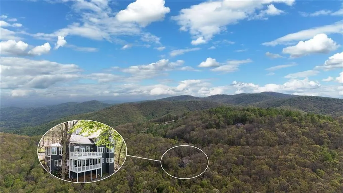
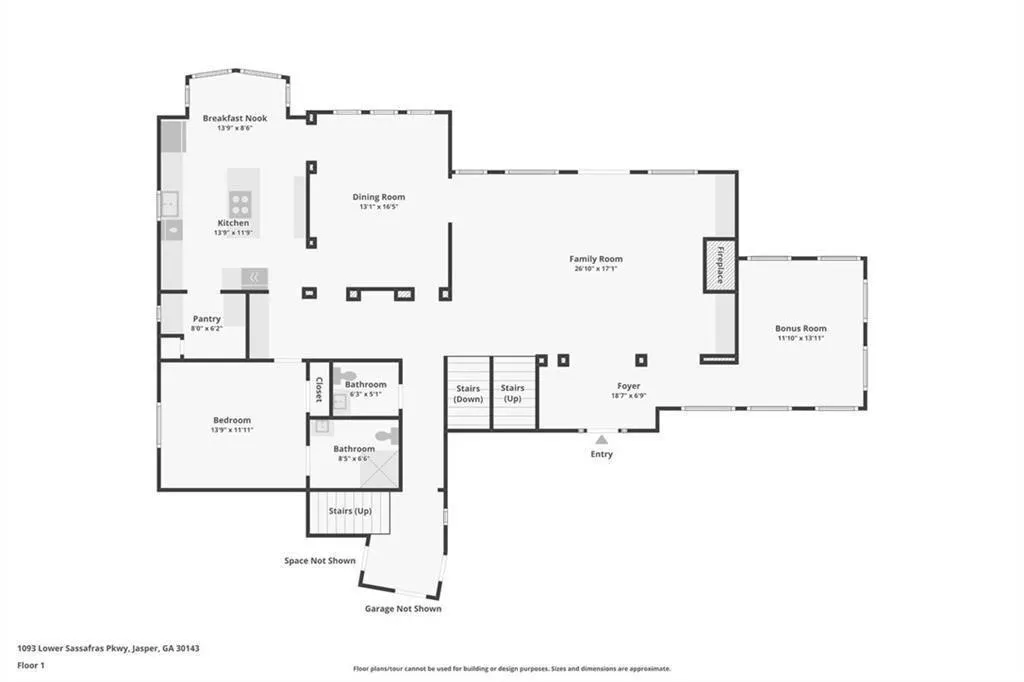
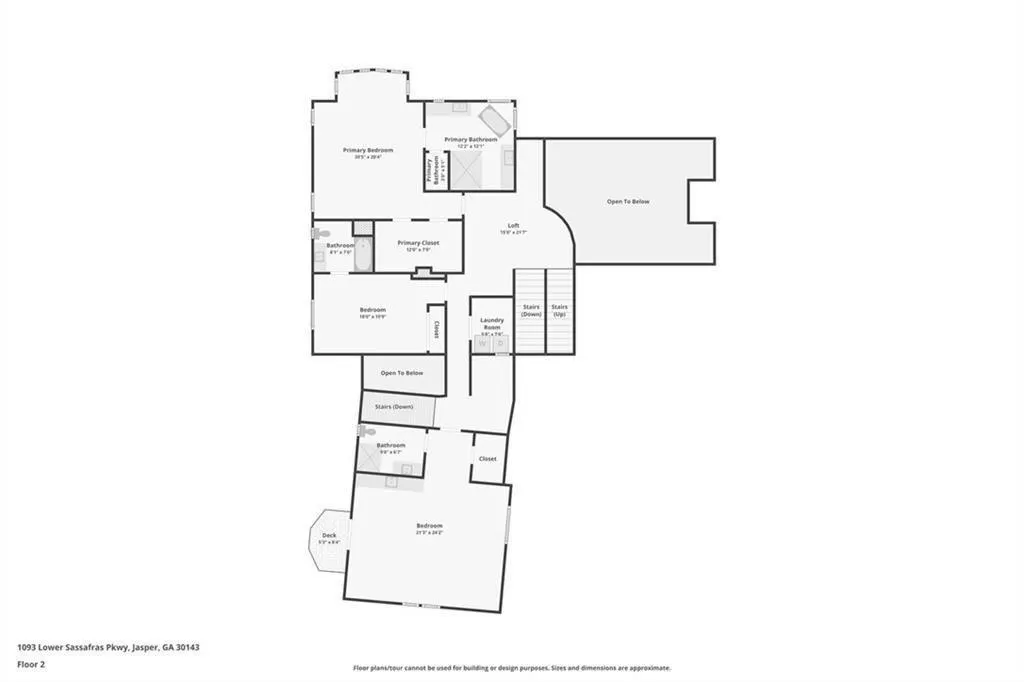
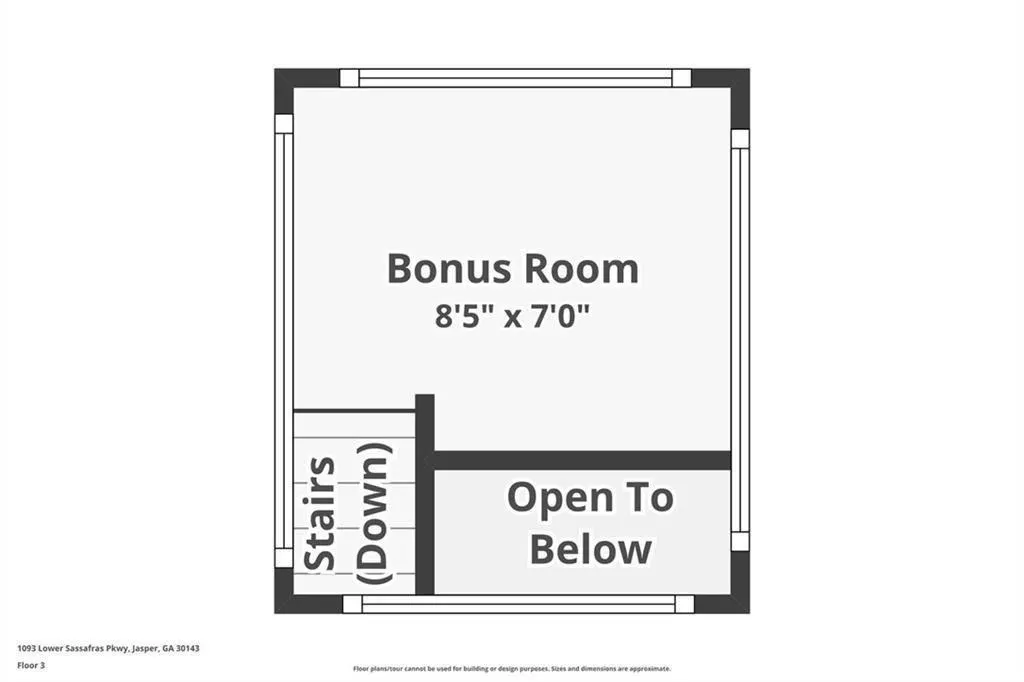
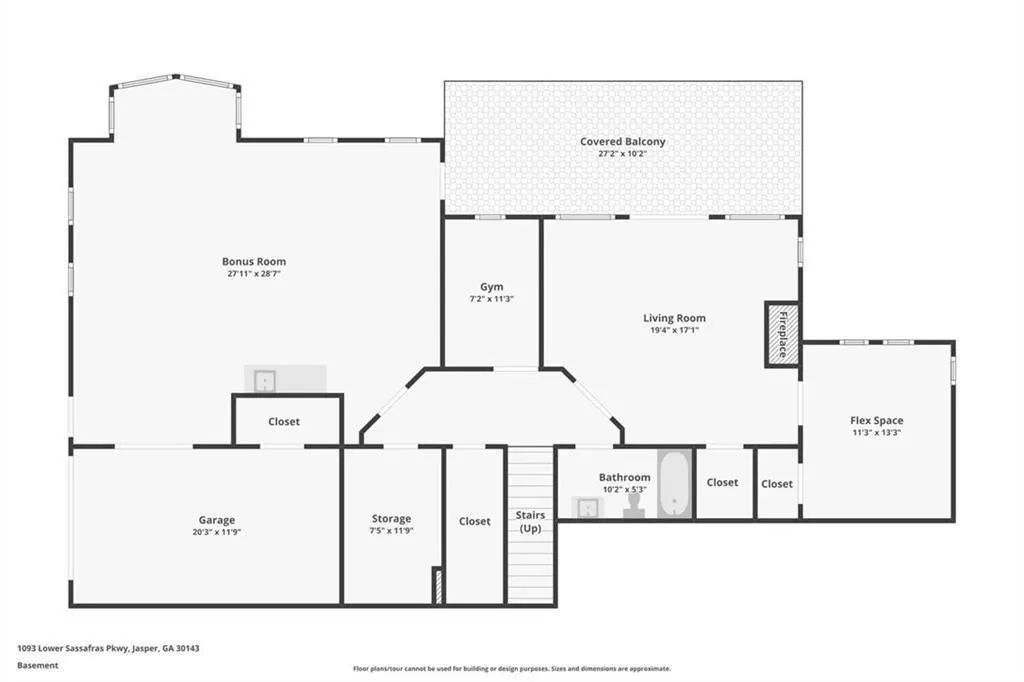
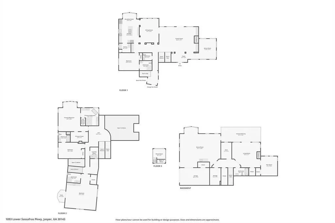
Tucked away in the North Georgia mountains, just 20 minutes from downtown Jasper, this exceptional custom-built estate at 1093 Lower Sassafras Parkway is a true architectural showpiece offering an elevated mountain lifestyle. Thoughtfully designed with striking lines, hand-milled woodwork, and exposed log beams, the home blends rustic craftsmanship with refined, modern updates. Recently renovated with fully upgraded kitchens and bathrooms, this expansive 5-bedroom, 5.5-bath retreat offers both comfort and versatility. The main level features a guest suite, while an upper-level in-law suite or private apartment provides the ideal setup for multi-generational living or income-producing potential—perfect for short-term rental or Airbnb use, with no known rental restrictions. The soaring great room is the heart of the home, showcasing vaulted ceilings, dramatic wood beams, custom built-ins, and a wood-burning fireplace—creating a warm and inviting space to gather. Step outside to multiple decks and porch areas where you can take in long-range mountain views, including glimpses toward Amicalola Falls State Park and the iconic lodge. Surrounded by nature, the property offers frequent wildlife sightings and a true sense of peaceful seclusion. A rare and captivating feature, the third-level watchtower provides a one-of-a-kind space perfect for stargazing, birdwatching, or quiet meditation above the treetops. The finished terrace level expands the living space with a game room, den, additional bedroom, and full bath - ideal for guests or entertaining. A two-car garage on the main level plus an additional terrace-level garage offers ample parking and storage. Whether you’re seeking a full-time residence, a luxurious mountain escape, or potential as a high-performing investment property, this one-of-a-kind home delivers a lifestyle as remarkable as its design. A video of the home is available for viewing upon request.
| Elementary School | Middle School | High School |
|---|---|---|
| Robinson Elementary School | Dawson County Middle School | Dawson County High School |
| Price History | |
|---|---|
| 4/24/2026 | Listed $1,400,000 |
| 7/22/2026 | 5$1,325,000 |
General Features
| Sewer | Septic Tank |
|---|---|
| Heating | Central |
| Cooling | Central Air |
| Utilities | Electricity Available,Cable Available,Water Available |
| Roof | Composition |
| Appliances | Refrigerator,Dishwasher,Tankless Water Heater |
| Garage Spaces | 3 |
| Patio/Porch Features | Patio,Deck |
| Architectural Style | Cape Cod,Craftsman,Rustic |
| Pool Features | None |
| Security Features | Smoke Detector(s) |
| Construction Materials | Concrete,Stone,Wood Siding |
| Year Built | 1999 |
| Electric | 110 Volts |
| View | Mountain(s) |
| Levels | Three Or More |
| Property Subtype | Single Family Residence |
| Tax Year | 2025 |
| Parcel Number | 006 017 |
| Waterfront Features | None |
| Community Features | None |
| Accessibility | None |
| County | Dawson - GA |
| Property Type | Residential |
| HOA | true |
| Energy Efficient | Windows |
| Subdivision Name | SASSAFRAS MOUNTAIN |
| Green Energy Generation | None |
| Other Structures | Other |
| Full Baths | 5 |
| Status | Active |
| Directions | From Atlanta: I-575N RT onto W Church St, LFT onto Burnt Mountain Rd, Veer Rt onto Hwy 136E, RT onto Monument Rd, Slight LFT onto Lower Sassafras Pkwy- House on left |
| High School | Dawson County |
| City | Jasper |
| Body of Water | None |
| Spa Features | None |
| Elementary School | Robinson |
| Property Attached Y/N | false |
| Land Lease Y/N | false |
| Tax Annual Amount | 4383 |
| Home Warranty Y/N | false |
| Middle/Junior High School | Dawson County |
| Property Condition | Updated/Remodeled |
| Virtual Tour | https://media.zillowmediaexperts.com/sites/egbnlobw/unbranded |
| Standard Status | Active |
| Tax Lot | 17 |
| Freehold | IDX |
| Corporate Owner | None |
Interior Features
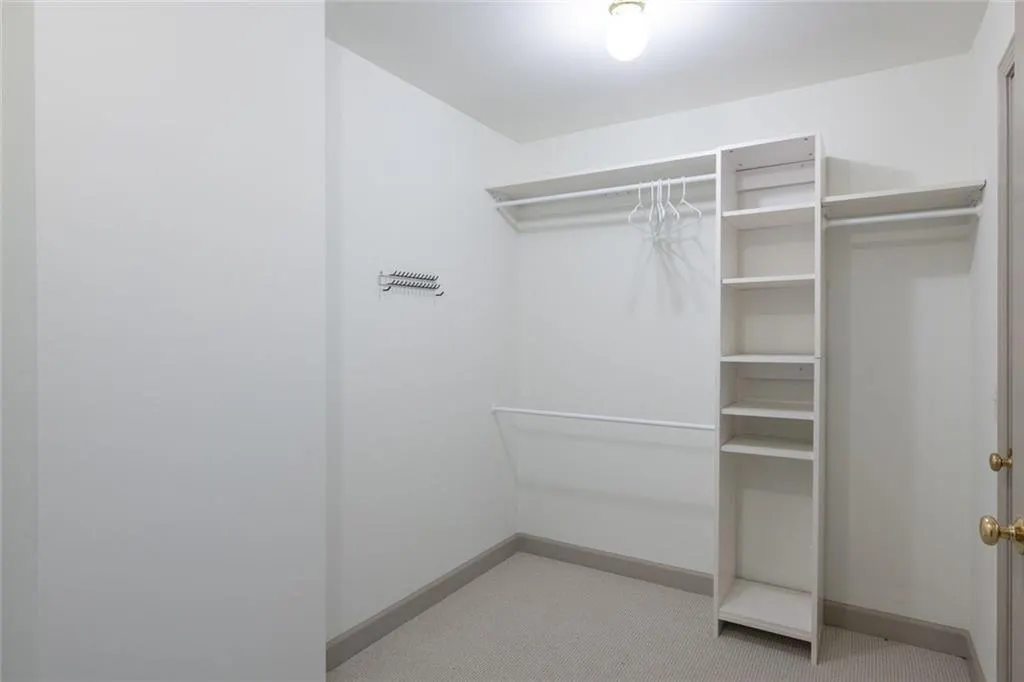
| Interior Amenities | Beamed Ceilings,Bookcases,Double Vanity,Walk-In Closet(s) |
|---|---|
| Basement | Daylight,Finished,Full |
| Flooring | Hardwood |
| Total Fireplaces | 1 |
| Fireplace Features | Family Room,Living Room |
| Common Walls | No Common Walls |
| Window Features | Double Pane Windows,Window Treatments |
| Above Grade Finished Area | 3650 |
| Half Baths | 1 |
| Laundry Features | Common Area,Upper Level |
| Total Bedrooms | 5 |
| Below Grade Finished Area | 1028 |
| Room Type | Bonus Room,Den,Exercise Room,Family Room,Game Room,Great Room,Laundry,Library,Loft |
| Main Level Bedrooms | 1 |
| Main Level Bathrooms | 1 |
| Kitchen Features | Breakfast Bar,Pantry,Solid Surface Counters,Second Kitchen,Kitchen Island |
| Total Baths | 6 |
| RoomBedroomFeatures | Double Master Bedroom,In-Law Floorplan,Oversized Master |
| Primary Bathroom Features | Double Vanity |
| Dining Room Features | Seats 12+,Separate Dining Room |
Exterior Features
| Exterior Amenities | Balcony |
|---|---|
| Fencing | None |
| Parking Features | Garage |
| Lot Features | Private,Mountain Frontage |
| Water Source | Well,Private |
| Total Parking | 3 |
| Foundation Details | Slab,Block |
| Building Area Total | 5873 |
| Lot Dimensions | 0x0x0x0 |
| Lot Size Acres | 7 |
| Road Surface Type | Paved |
| Lot Size Source | Owner |
| Road Frontage Type | Private Road |
| Other Equipment | Generator |
| Horse Amenities | None |
Amenities
- Foreclosure
- Views
- Short Sale
- New Construction
- Adult 55+
- Lease To Own
- No HOA Fees
- Furnished
- Primary On Main
- Air Conditioning
- Seller Finance
- Green
- Fixer Upper
- Horse
- Golf
- Fireplace
- Deck
- Garage
- Basement
- Pool
Property vs Single Family Average in 30143
Statistics provided by Inside Real Estate
Price
Taxes
Year Built

