
Price Reduction - Golf Course - Primary on Main - Eco Friendly






























Address
5669 Legends Club Circle, Braselton, GA
Price
$ 2,499,000
Property Attributes
- MLS#7758221
- TypeSingle Family
- Listing Status Active
- CountyGwinnett
- CityBraselton
- NeighborhoodCHATEAU ELAN
- Zip30517
- StyleEuropean, Traditional
- Year Built2006
- Taxes$ 13696
- Price$ 2,499,000
- Bedrooms6
- Full Bathrooms6
- Half Bathrooms2
- Lot Size0.823 Acres
Data Source:
First Multiple Listing Services (FMLS)
Property Description
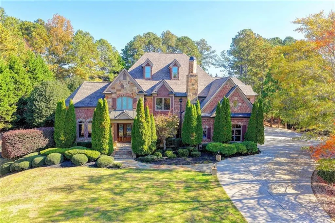
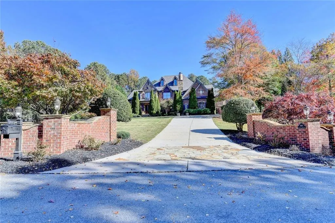
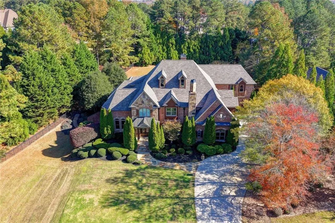
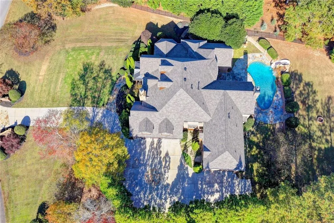
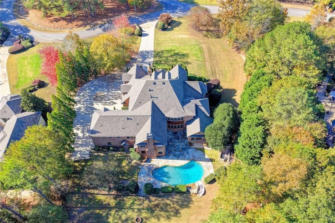
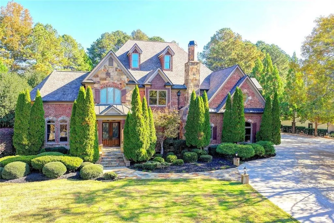
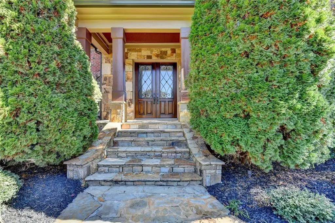
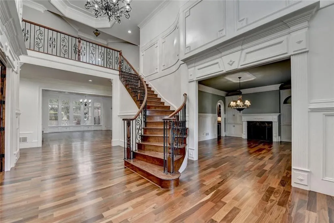
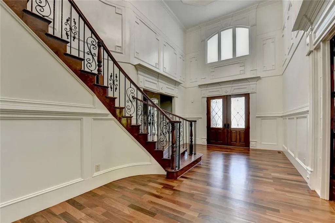
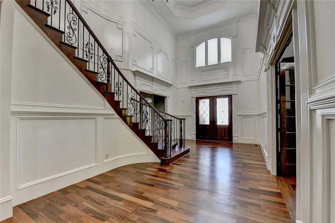
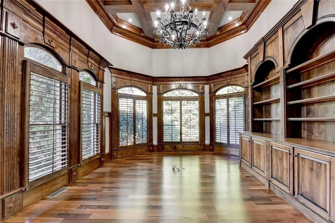
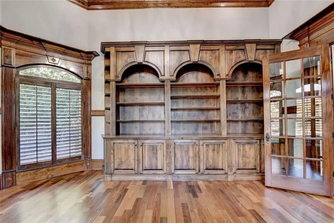
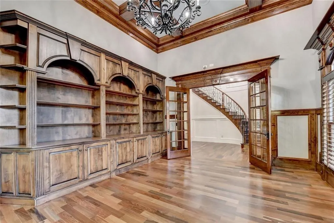
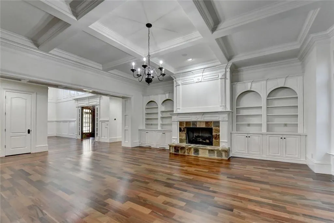
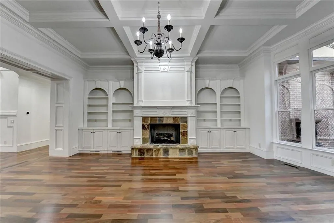
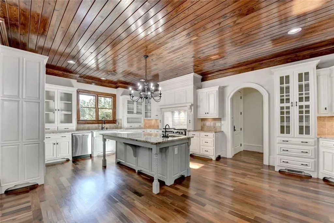
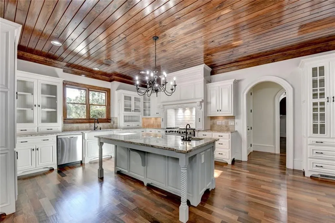
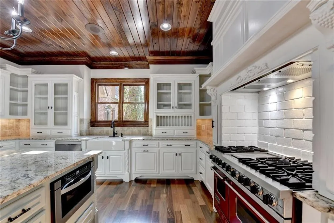
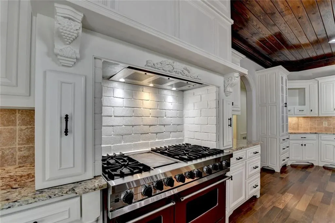
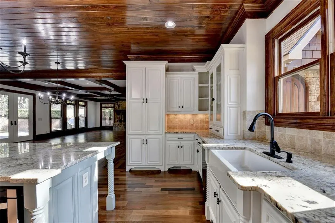
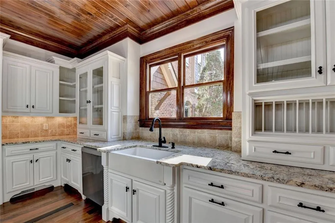
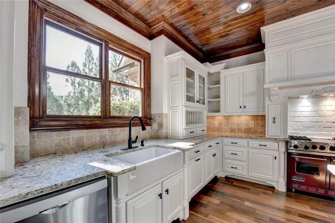
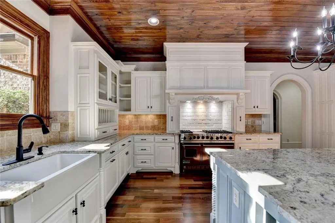
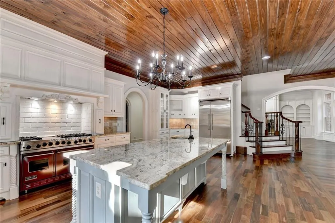
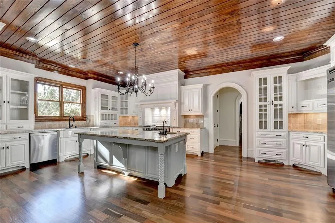
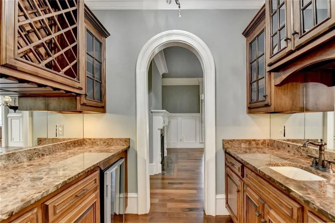
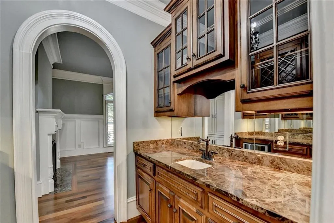
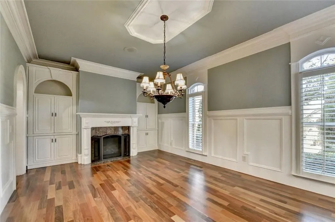
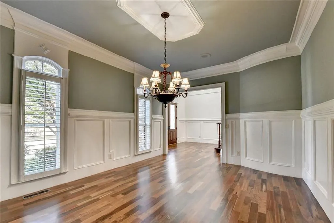
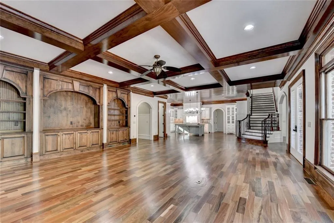
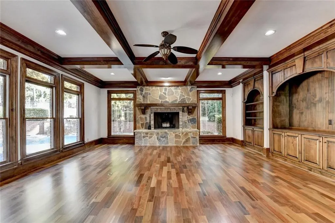
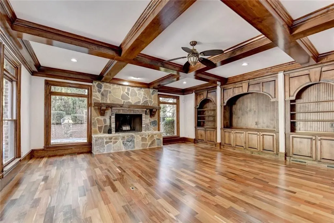
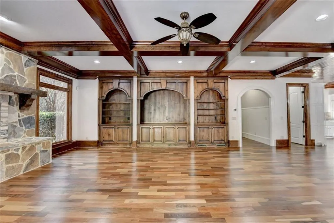
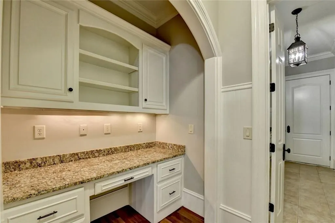
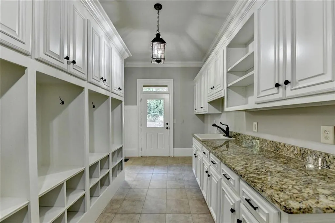
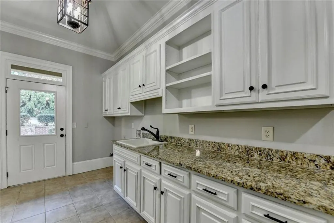
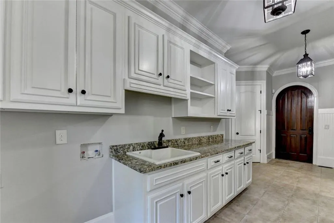
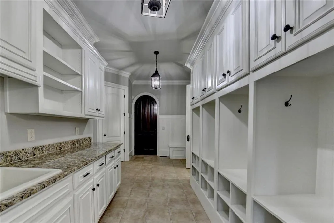
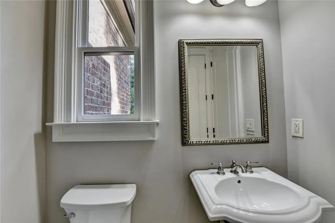
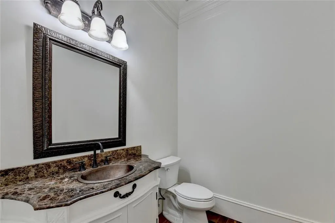
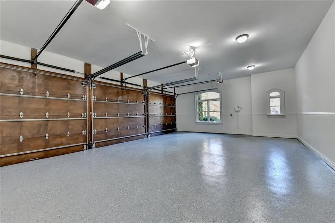
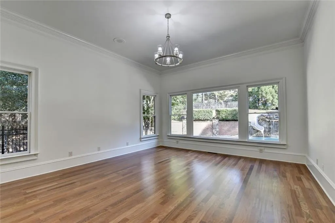
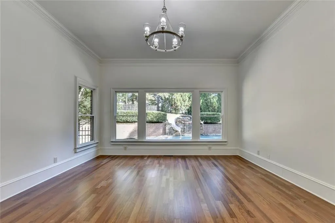
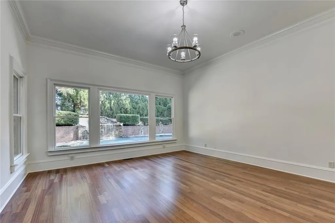
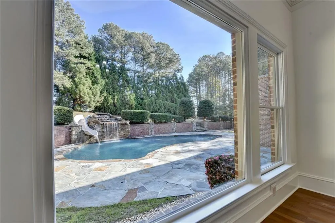
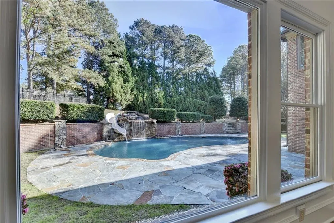
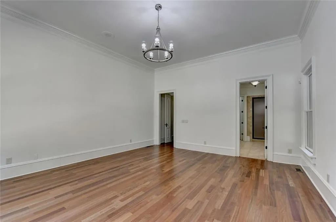
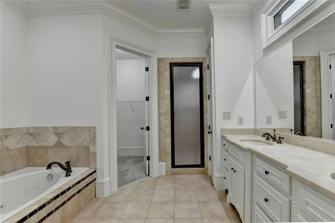
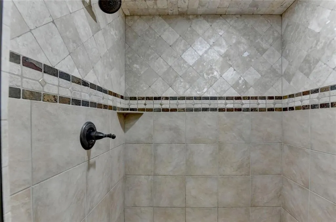
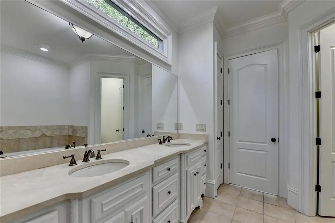
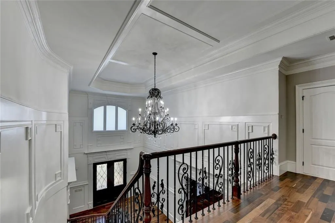
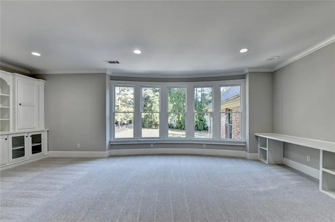
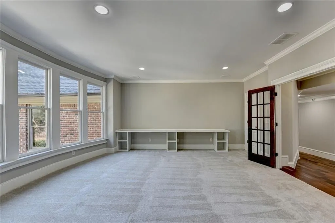
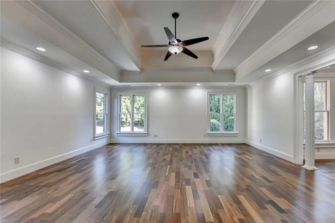
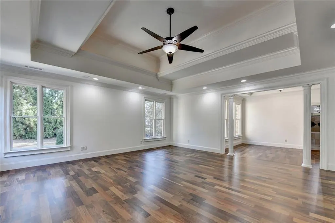
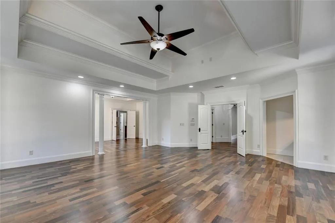
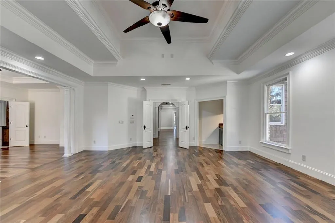
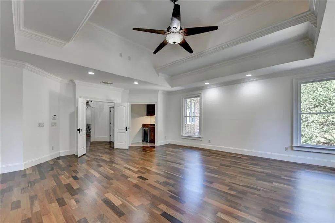
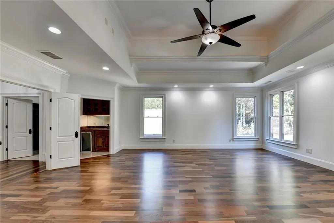
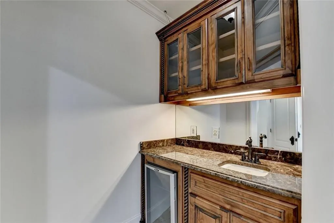
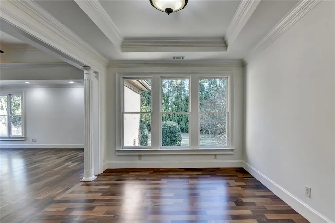
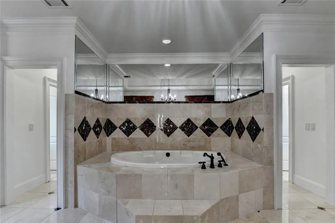
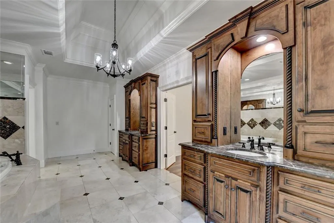
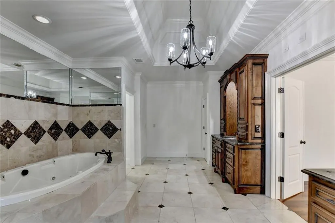
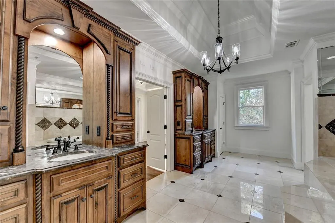
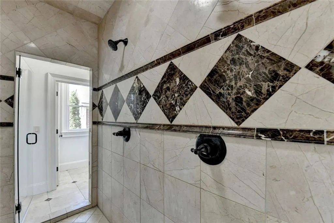
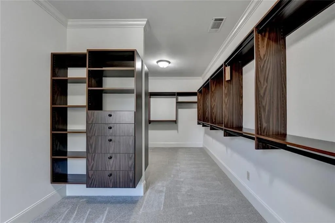
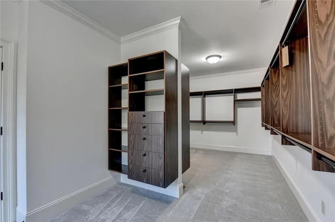
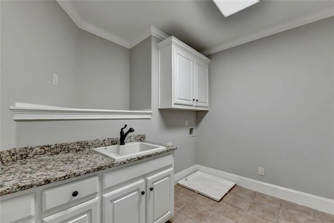
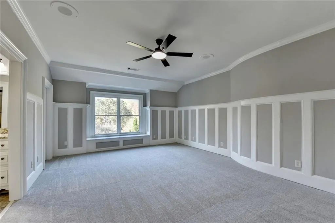
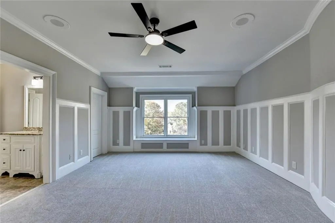
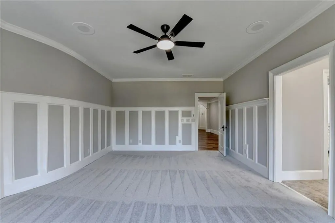
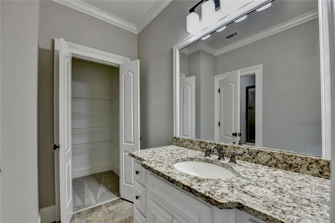
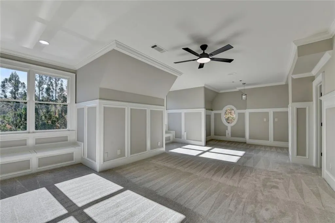
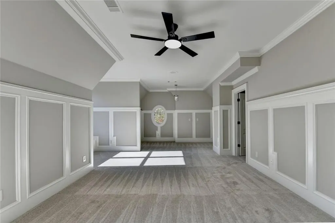
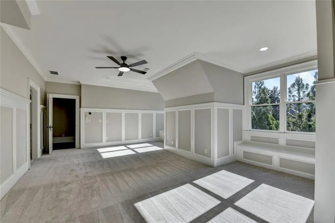
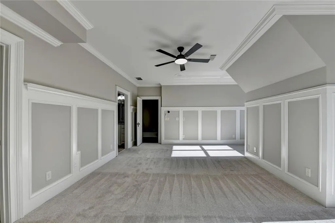
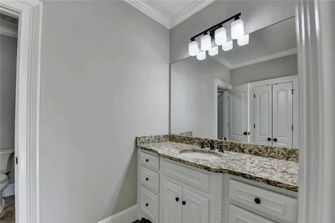
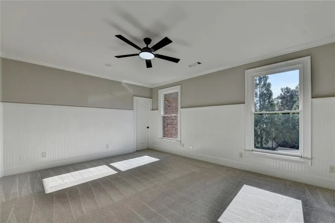
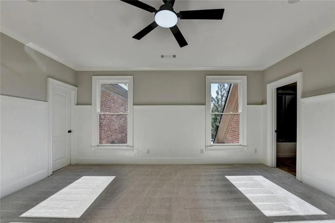
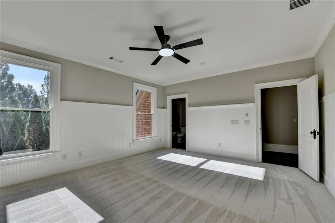
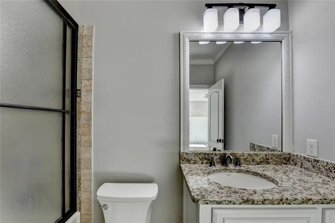
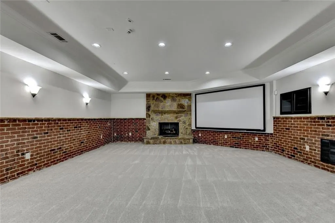
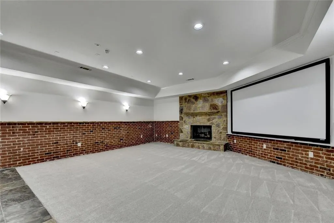
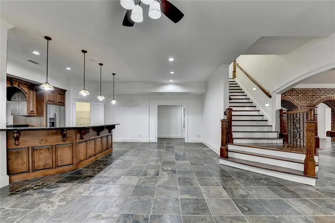
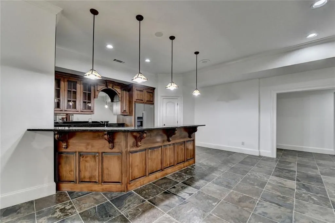
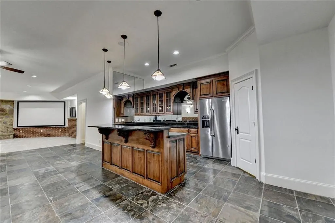
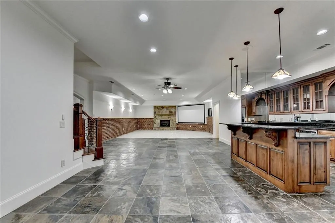
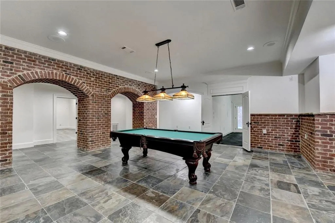
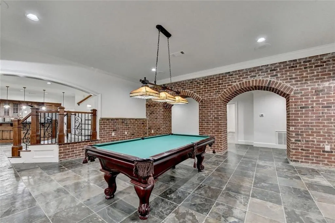
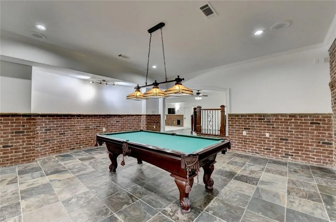
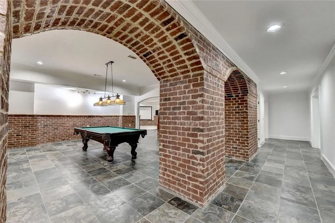
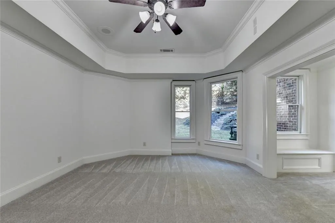
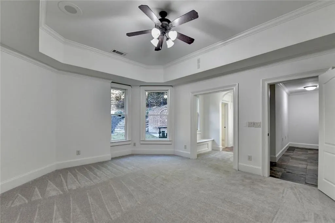
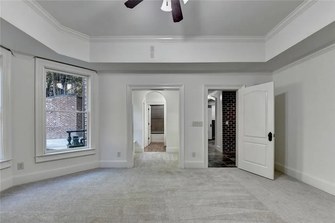
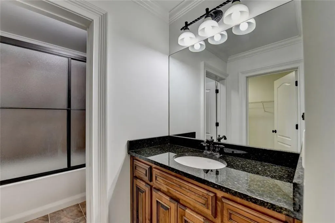
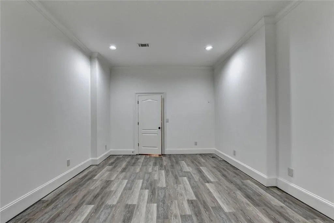
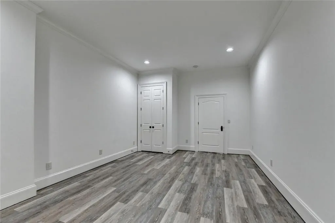
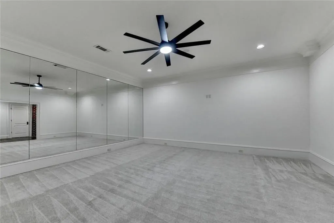
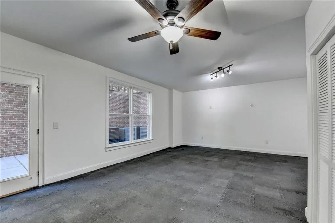
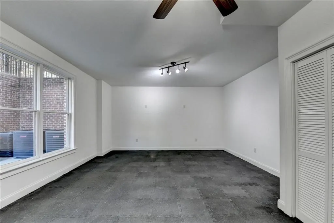
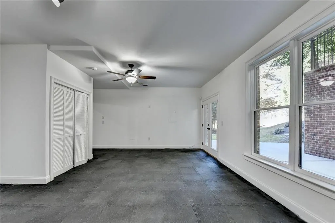
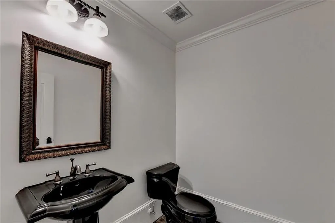
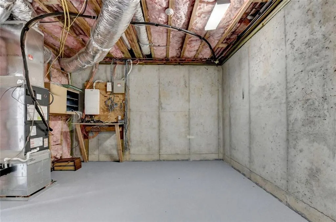
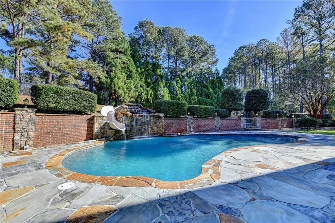
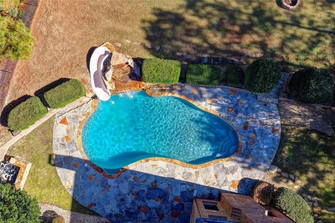
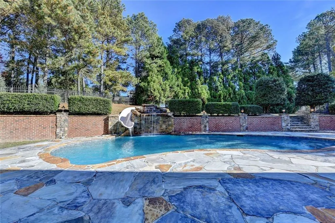
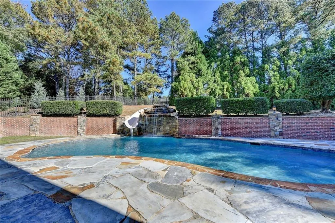
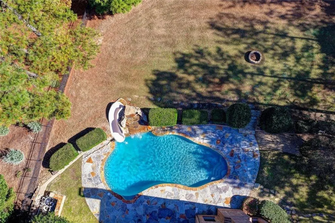
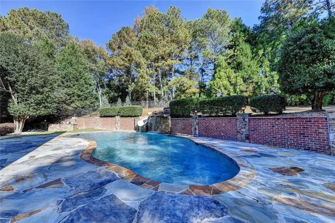
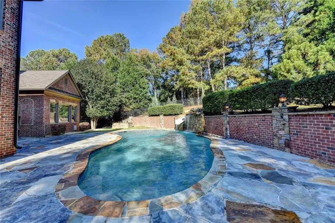
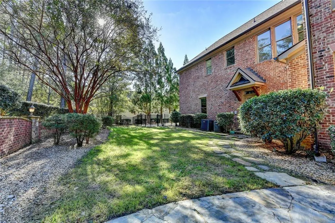
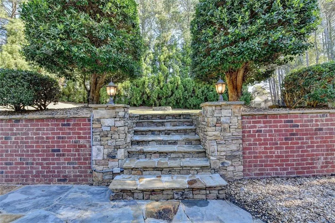
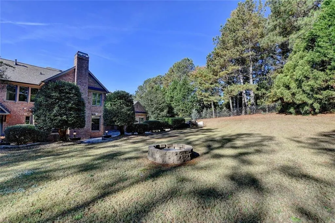
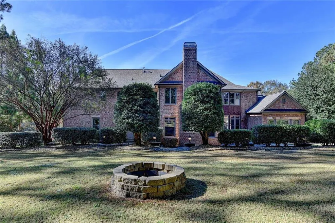
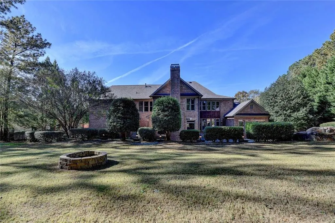
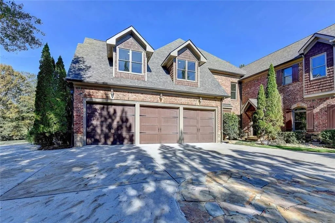
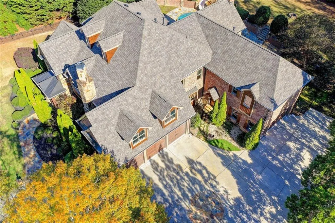
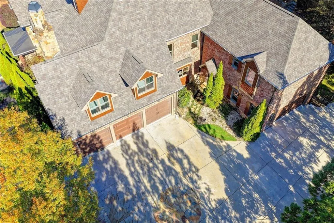
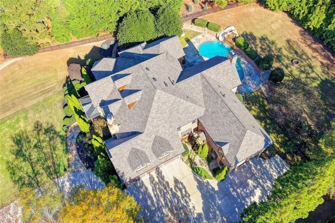
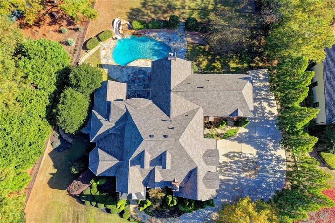
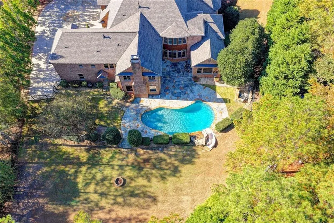
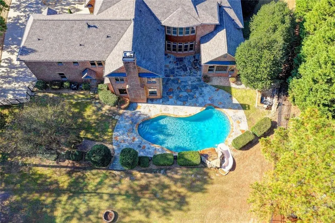
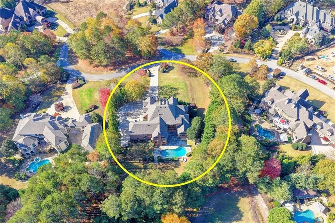
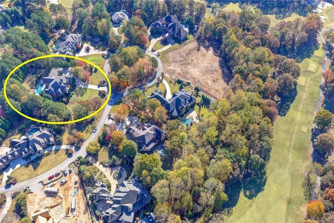
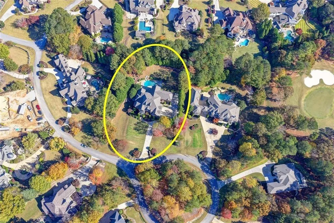
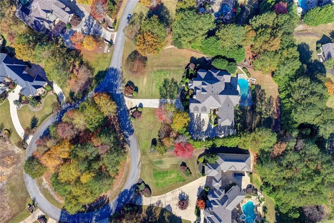
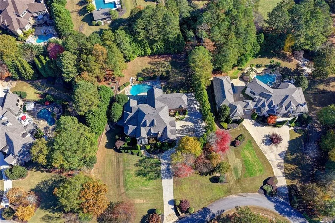
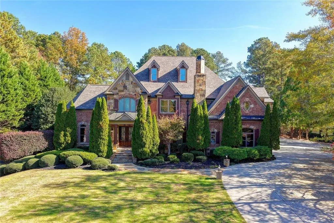
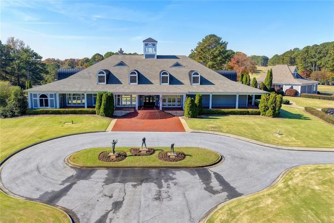
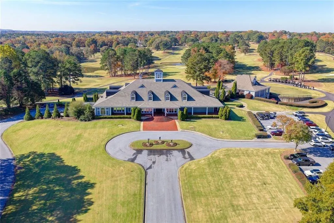
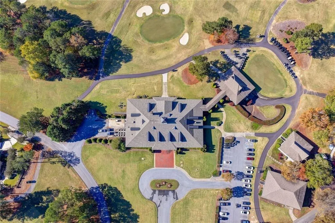
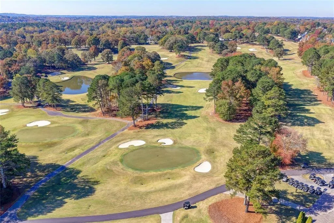
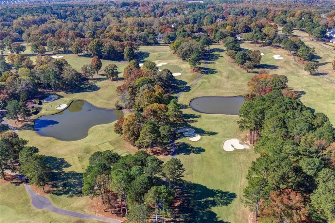
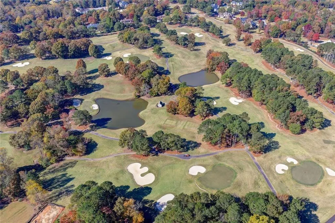
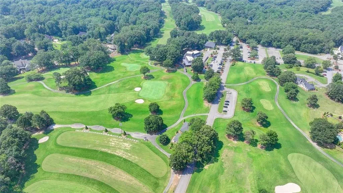
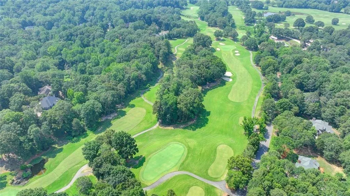
WHAT A DEAL!! NEW PRICE--this Gorgeous home could now be yours! Welcome to this magnificent European-inspired brick and stone home in the double-gated, prestigious Legends section of the highly sought after Golfing community of Chateau Elan! This property has deeded membership in the Legends Golf Club (no initiation fees/membership fees)!! The home is well-maintained and positioned on a large fenced .82 acre lot w/ an inground gunite pool w/ waterfall and slide. It has just been updated with a new 30 year architectural shingle roof, Fresh paint on the inside and outside, 6 Brand New HVAC units, all New Toilets, New Carpet, all Hardwoods have been refinished, all 5 garage floors have been coated with epoxy, Kitchen cabinets have a fresh coat of paint, new Bosch dishwasher, and the kitchen has a built-in ice maker. All 12,000+ square feet of the interior has been professionally cleaned including the slate floors on the terrace level. A new waterfall pump has been installed at the pool. This home is a "Must See" with 5 Fireplaces, 2 masters (one on the main level and one upstairs), 2 laundry rooms (one on the main & one upstairs), 6 Bedrooms total plus another room upstairs that would qualify as the 7th bedroom!! Each bedroom has a bathroom plus there are 2 half baths! This is a great Entertaining home with soaring ceilings, a deluxe trim package, real wood accents and a grand open floor plan with access to the cook making the kitchen the Heart of this home. It features a true butler's pantry from the kitchen to the dining room which has room for large gatherings! A deluxe coffee bar is in the upstairs master suite with a sitting area and beautiful views! This home also features a Home Gym area, dance studio area with mirrors, billiard room, kitchen on the terrace level, a Safe room and a room which previously had a cold water plunge tank (the drain is still in the floor for future use). This home has a fenced back yard for your pets or children--the upper yard is great for playing, making Smores around the fire pit or just enjoying nature before riding the slide down into the refreshing Pool! COME SEE!!
| Elementary School | Middle School | High School |
|---|---|---|
| Duncan Creek Elementary School | Osborne Middle School | Mill Creek High School |
| Price History | |
|---|---|
| 4/23/2026 | Listed $2,599,000 |
| 9/16/2026 | 4$2,499,000 |
General Features
| Sewer | Septic Tank |
|---|---|
| Heating | Forced Air,Central,Natural Gas,Zoned |
| Cooling | Central Air,Ceiling Fan(s),Zoned |
| Utilities | Electricity Available,Natural Gas Available,Cable Available,Phone Available,Underground Utilities,Water Available |
| Roof | Composition |
| Appliances | Dishwasher,Refrigerator,Double Oven |
| HOA Fee | 3000 |
| Garage Spaces | 5 |
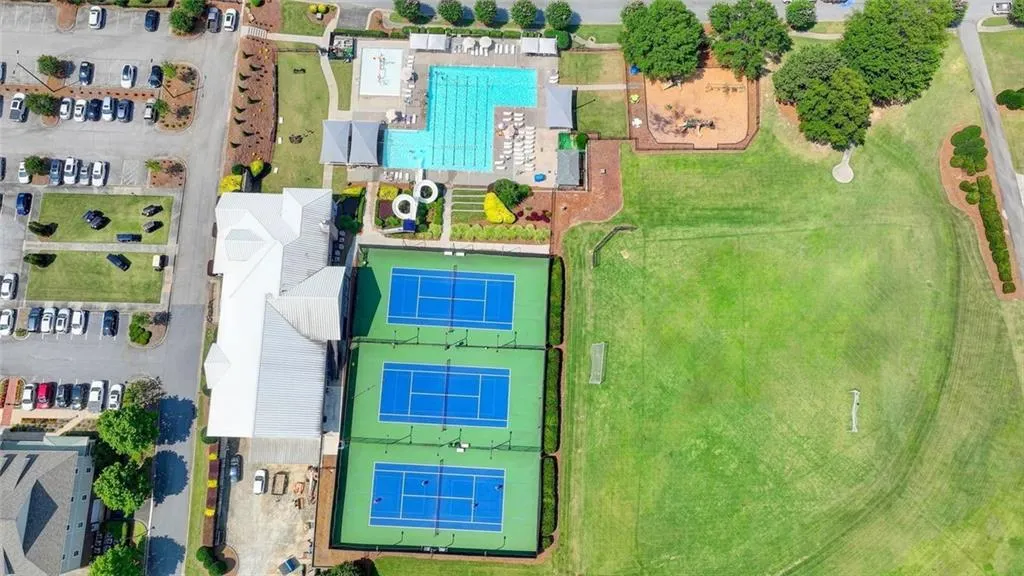
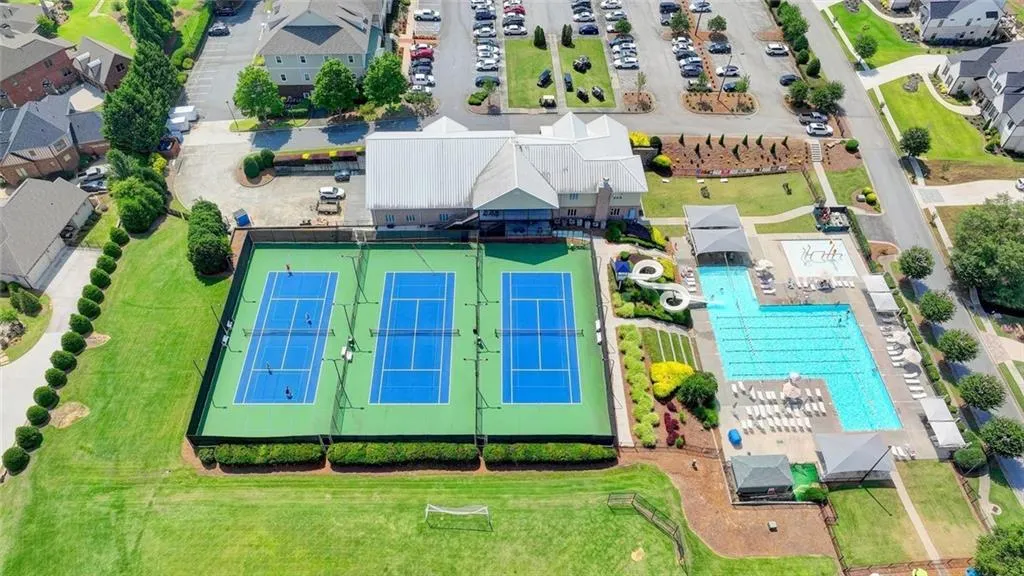
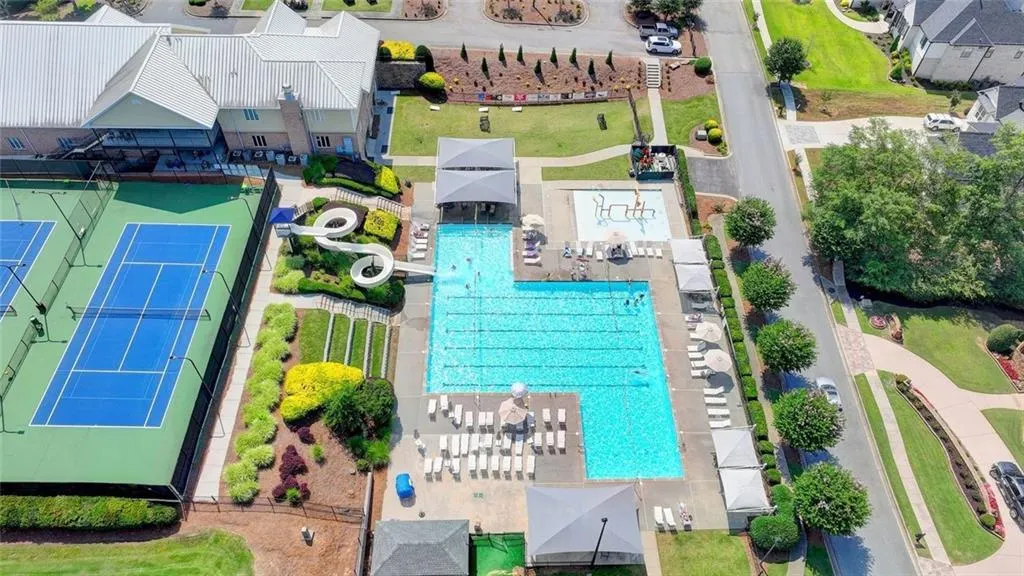
| Association Fee Includes | Tennis,Security,Trash,Swim |
| Patio/Porch Features | Patio |
| Architectural Style | European,Traditional |
| Pool Features | In Ground |
| Security Features | Smoke Detector(s) |
| Construction Materials | Stone,Brick |
| Year Built | 2006 |
| Electric | 220 Volts,110 Volts |
| View | Neighborhood |
| Levels | Three Or More |
| Property Subtype | Single Family Residence |
| Tax Year | 2024 |
| Parcel Number | R3005B078 |
| Waterfront Features | None |
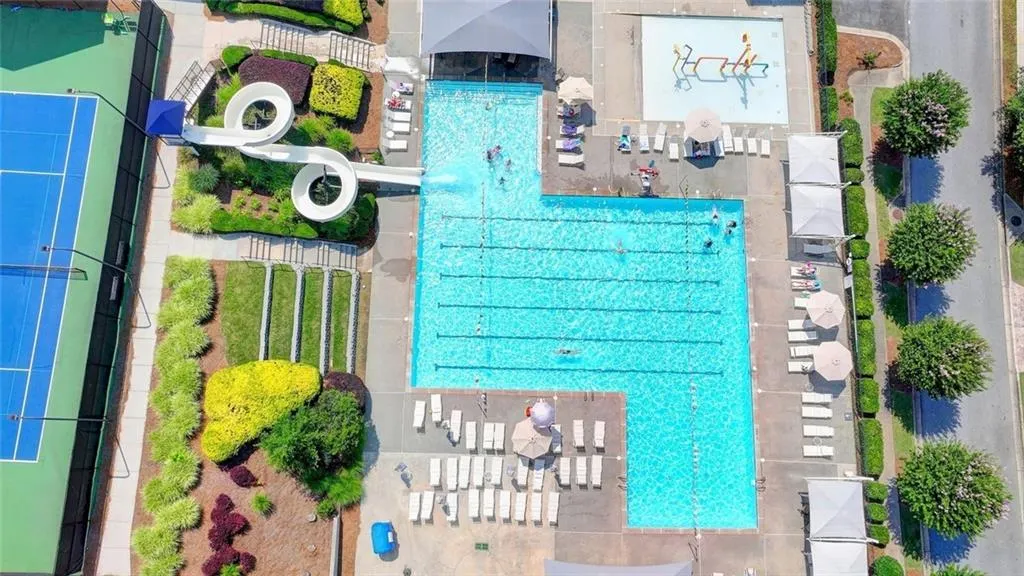
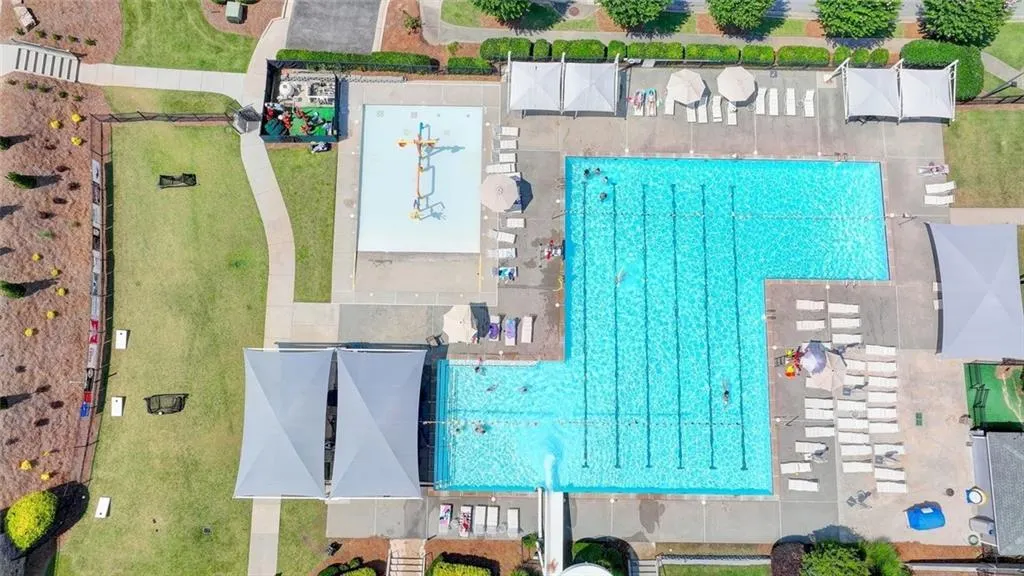
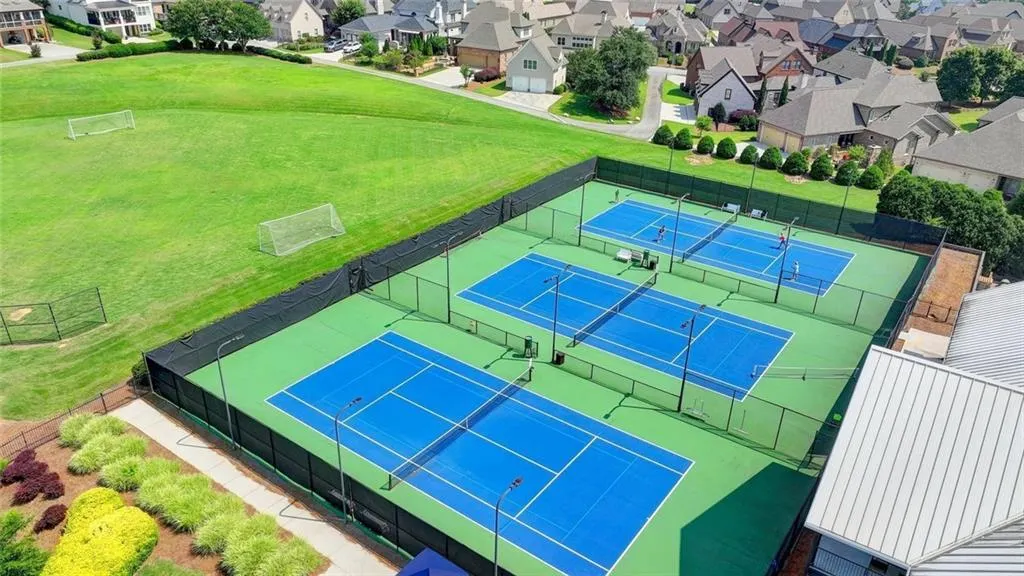
| Community Features | Clubhouse,Gated,Golf,Fitness Center,Playground,Pool,Sidewalks,Tennis Court(s),Swim Team,Street Lights,Country Club,Restaurant |
| Accessibility | None |
| Assoc Fee Paid Per | Annually |
| County | Gwinnett - GA |
| Property Type | Residential |
| HOA | true |
| Energy Efficient | Insulation |
| Subdivision Name | CHATEAU ELAN |
| Green Energy Generation | None |
| Other Structures | Other |
| Full Baths | 6 |
| Status | Active |
| Directions | PLEASE --(you must enter the address of 2585 Autumn Maple Drive in your GPS)!! This is the Guest entry gate address (take I-85N to exit 126, turn left on Hwy.211, Go past the Winery entrance, past the Golf Club entrance then take a left on Thompson Mill Rd by the Chick-filet then turn left at 2585 Autumn Maple Drive at the main Guest Guard Gate, you will be given directions and access to the Legends gate at that point!! |
| High School | Mill Creek |
| City | Braselton |
| Body of Water | None |
| Spa Features | Community |
| Elementary School | Duncan Creek |
| Property Attached Y/N | false |
| Land Lease Y/N | false |
| Tax Annual Amount | 13696 |
| Home Warranty Y/N | false |
| Middle/Junior High School | Osborne |
| Property Condition | Updated/Remodeled |
| Standard Status | Active |
| Tax Lot | 20 |
| Freehold | IDX |
| Corporate Owner | No disclosures from Seller |
Interior Features
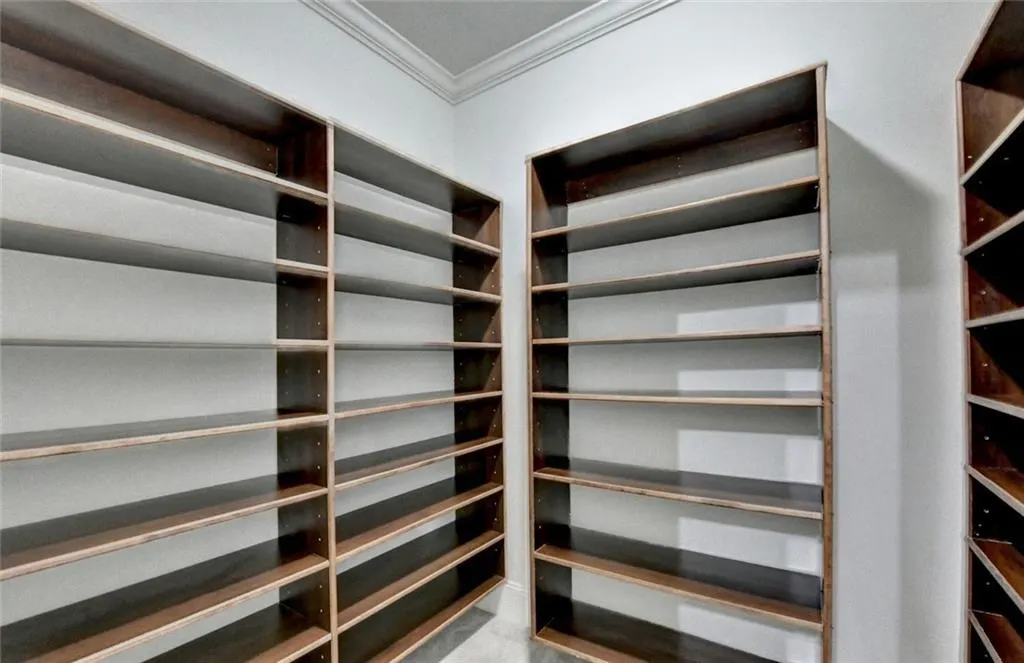
| Interior Amenities | Bookcases,Double Vanity,Walk-In Closet(s),Tray Ceiling(s) |
|---|---|
| Basement | Finished |
| Flooring | Hardwood,Carpet,Stone,Tile |
| Total Fireplaces | 5 |
| Fireplace Features | Masonry,Family Room,Basement,Living Room |
| Common Walls | No Common Walls |
| Window Features | Double Pane Windows |
| Above Grade Finished Area | 7914 |
| Half Baths | 2 |
| Laundry Features | Upper Level,Laundry Room,Main Level |
| Total Bedrooms | 6 |
| Below Grade Finished Area | 3770 |
| Room Type | Exercise Room,Family Room,Game Room,Great Room,Laundry,Office,Media Room,Library |
| Main Level Bedrooms | 1 |
| Main Level Bathrooms | 2 |
| Kitchen Features | Kitchen Island,Pantry,Second Kitchen,Solid Surface Counters |
| Total Baths | 8 |
| RoomBedroomFeatures | Master on Main,Oversized Master,Sitting Room |
| Primary Bathroom Features | Separate Tub/Shower,Double Vanity,Whirlpool Tub |
| Dining Room Features | Seats 12+,Separate Dining Room |
Exterior Features
| Exterior Amenities | Lighting,Private Entrance,Private Yard |
|---|---|
| Fencing | Back Yard,Fenced |
| Parking Features | Garage |
| Lot Features | Cul-De-Sac,Private |
| Water Source | Public |
| Total Parking | 5 |
| Foundation Details | Concrete Perimeter |
| Building Area Total | 11684 |
| Lot Dimensions | 0X0X0X0 |
| Lot Size Acres | 0.823 |
| Road Surface Type | Paved |
| Lot Size Source | Public Records |
| Road Frontage Type | County Road |
| Other Equipment | Home Theater,Irrigation Equipment |
| Horse Amenities | None |
Amenities
- Foreclosure
- Views
- Short Sale
- New Construction
- Adult 55+
- Lease To Own
- No HOA Fees
- Furnished
- Primary On Main
- Air Conditioning
- Seller Finance
- Green
- Fixer Upper
- Horse
- Golf
- Fireplace
- Deck
- Garage
- Basement
- Pool
Property vs Single Family Average in 30517
Statistics provided by Inside Real Estate
Price
Taxes
Year Built

