
New Construction
Address
1625 Emerald Avenue Sw, Atlanta, GA
Price
$ 1,200,000
Property Attributes
- MLS#7758202
- TypeSingle Family
- Listing Status Active
- CountyFulton
- CityAtlanta
- NeighborhoodSemmes Park
- Zip30310
- StyleModern, Other
- Year Built2026
- Taxes$ 3949
- Price$ 1,200,000
- Bedrooms5
- Full Bathrooms5
- Half Bathrooms2
- Lot Size0.16 Acres
Data Source:
First Multiple Listing Services (FMLS)
Property Description
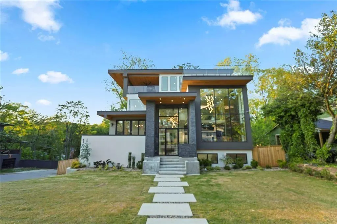
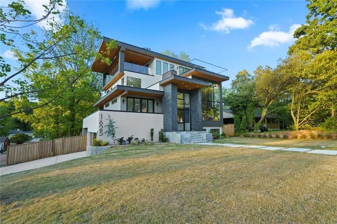
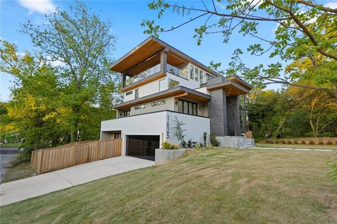

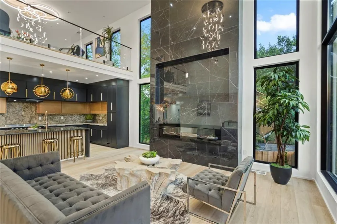
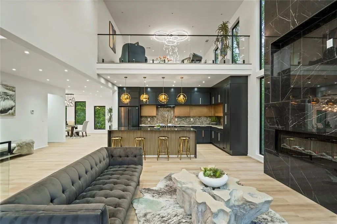
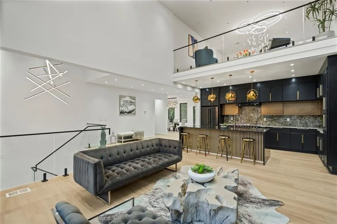
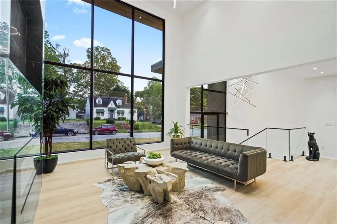
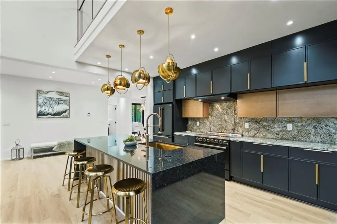
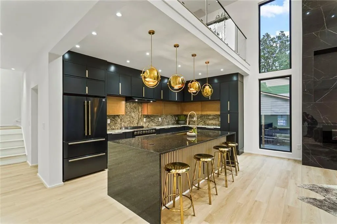
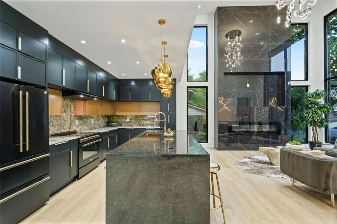
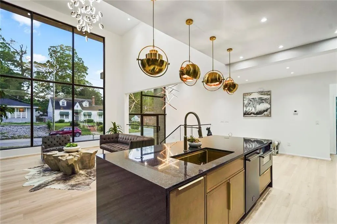
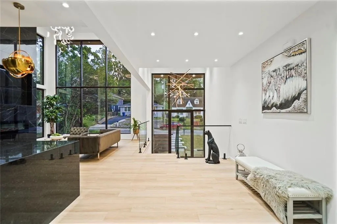
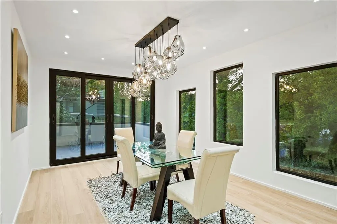
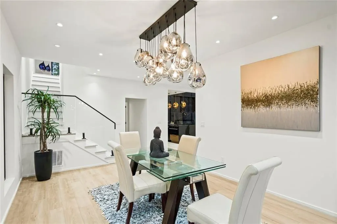
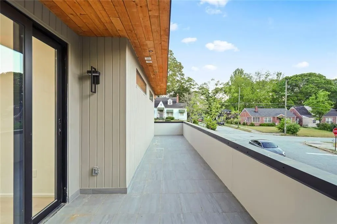
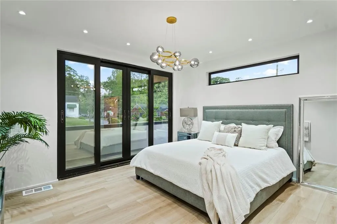
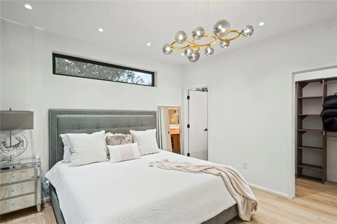

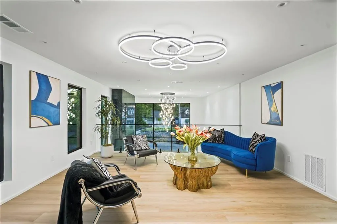
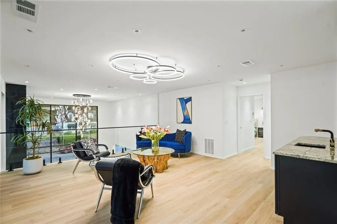
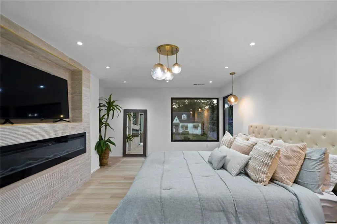
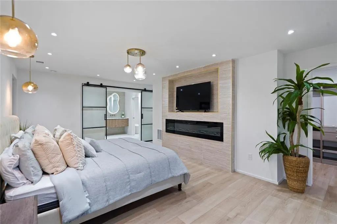
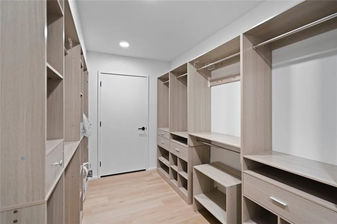
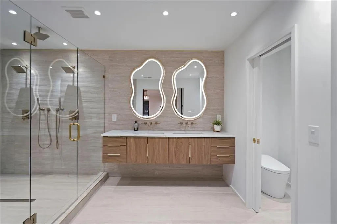
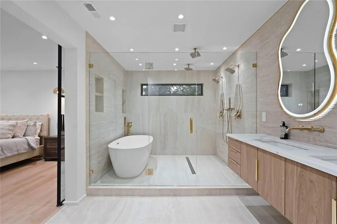
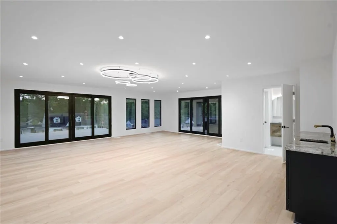
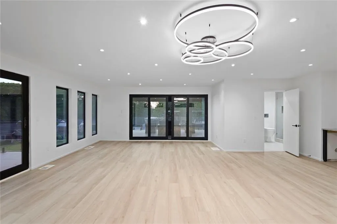
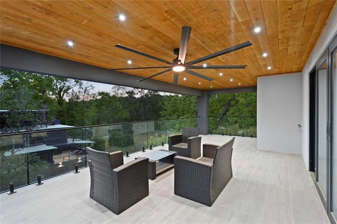
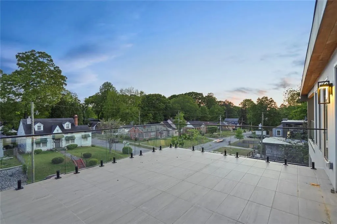
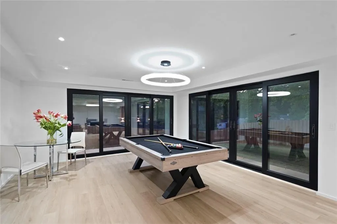
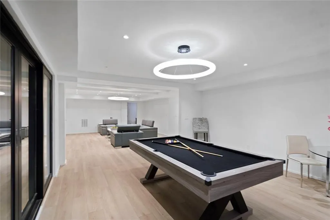
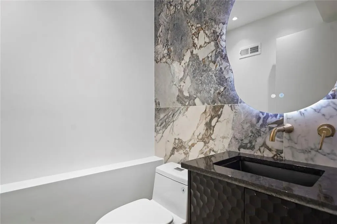
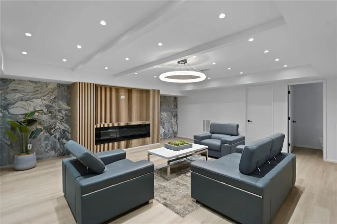
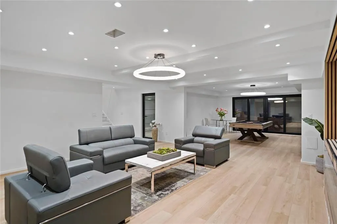
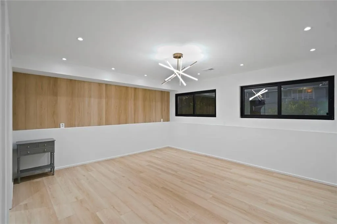
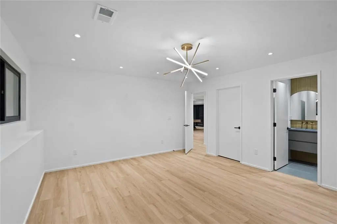
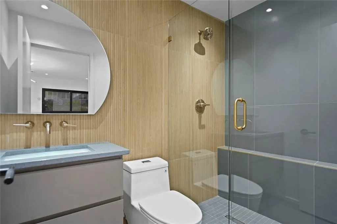
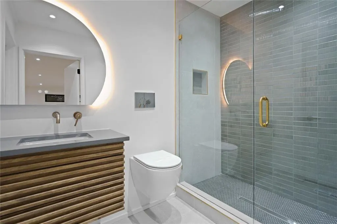
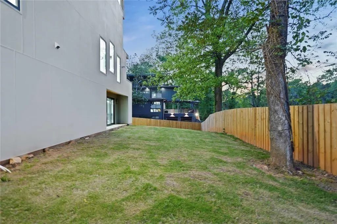
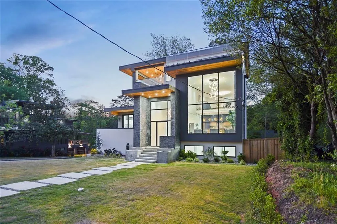
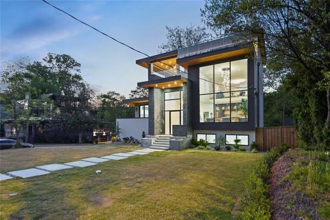
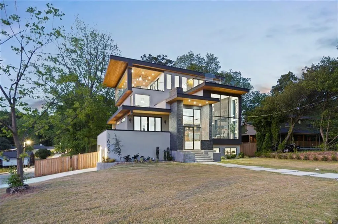
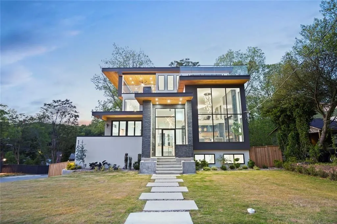
Stunning modern new construction in the heart of Southwest Atlanta. This architectural showpiece features soaring ceilings, dramatic floor-to-ceiling windows, and an open-concept layout filled with natural light. The main living space is centered around a sleek fireplace set within a floor-to-ceiling tiled wall. The chef’s kitchen is designed for both everyday living and entertaining, showcasing custom cabinetry, stone countertops, high-end appliances, and an oversized island with seating, all complemented by statement lighting. The primary suite is a private retreat featuring a spa-inspired bath with soaking tub, oversized walk-in shower, double vanity, and a custom walk-in closet, complemented by an adjacent loft offering additional flexible living space. Generously sized secondary bedrooms and designer bathrooms continue the elevated feel throughout, complemented by wide-plank flooring, custom millwork, and modern lighting. Designed for seamless indoor-outdoor living, the home features a main-level patio, expansive sliding glass doors, and a spacious upper-level terrace with neighborhood views, ideal for entertaining. The upper level also includes a large game room or den with direct access to the terrace, while the fully finished terrace level offers a spacious interior entertainment area with its own fireplace, along with flexible living or recreation areas. A private backyard adds to the home’s outdoor appeal. Perfectly positioned in one of the city’s fastest-growing areas, this home is located just minutes from the BeltLine, Lee + White, and Monday Night Garage, with close proximity to restaurants, breweries, and retail. Enjoy convenient access to downtown Atlanta, Mercedes-Benz Stadium, and Hartsfield-Jackson Airport while living in a rapidly developing community surrounded by new construction and revitalization.
| Elementary School | Middle School | High School |
|---|---|---|
| Tuskegee Airman Global Academy Elementary School | Herman J. Russell West End Academy Middle School | Booker T. Washington High School |
| Price History | |
|---|---|
| 4/23/2026 | Listed $1,300,000 |
| 6/2/2026 | Listed $1,299,000 |
| 6/11/2026 | 8$1,200,000 |
General Features
| Sewer | Public Sewer |
|---|---|
| Heating | Central |
| Cooling | Central Air |
| Utilities | Electricity Available,Cable Available,Phone Available,Sewer Available |
| Roof | Composition |
| Appliances | Dishwasher,Refrigerator,Range Hood,Electric Range |
| Garage Spaces | 2 |
| Patio/Porch Features | Patio,Terrace |
| Architectural Style | Modern,Other |
| Pool Features | None |
| Security Features | None |
| Construction Materials | Concrete |
| Year Built | 2026 |
| Electric | None |
| View | Other |
| Levels | Three Or More |
| Property Subtype | Single Family Residence |
| Tax Year | 2026 |
| Parcel Number | 14 014900071053 |
| Waterfront Features | None |
| Community Features | Street Lights,Near Beltline,Near Shopping |
| Accessibility | None |
| County | Fulton - GA |
| Property Type | Residential |
| HOA | false |
| Energy Efficient | None |
| Subdivision Name | Semmes Park |
| Green Energy Generation | None |
| Other Structures | None |
| Full Baths | 5 |
| Status | Active |
| Directions | Use GPS |
| High School | Booker T. Washington |
| City | Atlanta |
| Body of Water | None |
| Spa Features | None |
| Elementary School | Tuskegee Airman Global Academy |
| Property Attached Y/N | false |
| Land Lease Y/N | false |
| Tax Annual Amount | 3949 |
| Home Warranty Y/N | false |
| Middle/Junior High School | Herman J. Russell West End Academy |
| Property Condition | New Construction |
| Standard Status | Active |
| Tax Lot | 10 |
| Freehold | IDX |
| Corporate Owner | None |
Interior Features
| Interior Amenities | Double Vanity,Other,Walk-In Closet(s) |
|---|---|
| Basement | Finished,Exterior Entry,Full |
| Flooring | Hardwood |
| Total Fireplaces | 4 |
| Fireplace Features | Living Room,Master Bedroom,Outside |
| Common Walls | No Common Walls |
| Window Features | None |
| Above Grade Finished Area | 4416 |
| Half Baths | 2 |
| Laundry Features | Laundry Room,Main Level,In Hall |
| Total Bedrooms | 5 |
| Room Type | Bonus Room,Den,Game Room,Laundry,Media Room,Office,Other |
| Main Level Bedrooms | 2 |
| Main Level Bathrooms | 2 |
| Kitchen Features | Kitchen Island |
| Total Baths | 7 |
| RoomBedroomFeatures | Oversized Master |
| Primary Bathroom Features | Double Vanity,Soaking Tub |
| Dining Room Features | Other,Open Concept |
Exterior Features
| Exterior Amenities | Balcony |
|---|---|
| Fencing | Back Yard |
| Parking Features | Garage |
| Lot Features | Other |
| Water Source | Public |
| Total Parking | 2 |
| Foundation Details | Pillar/Post/Pier |
| Building Area Total | 4416 |
| Lot Dimensions | 76x92x90x77 |
| Lot Size Acres | 0.16 |
| Road Surface Type | Paved |
| Lot Size Source | Assessor |
| Road Frontage Type | City Street |
| Other Equipment | None |
| Horse Amenities | None |
Amenities
- Foreclosure
- Views
- Short Sale
- New Construction
- Adult 55+
- Lease To Own
- No HOA Fees
- Furnished
- Primary On Main
- Air Conditioning
- Seller Finance
- Green
- Fixer Upper
- Horse
- Golf
- Fireplace
- Deck
- Garage
- Basement
- Pool
Property vs Single Family Average in 30310
Statistics provided by Inside Real Estate
Price
Taxes
Year Built

