
New Construction

Address
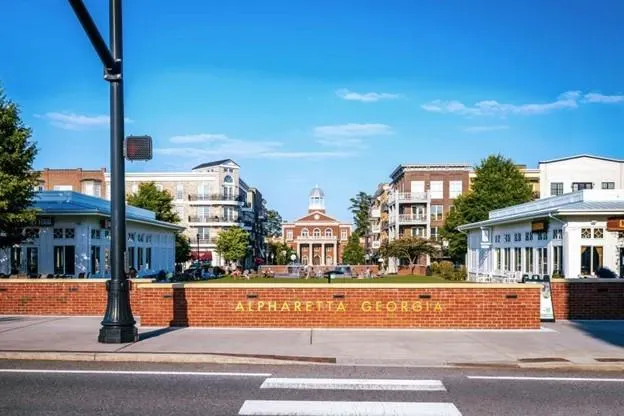
3049 Cedar Grove Trail, Alpharetta, GA
Price
$ 1,449,000
Property Attributes
- MLS#7757857
- TypeSingle Family
- Listing Status Pending
- CountyFulton
- CityAlpharetta
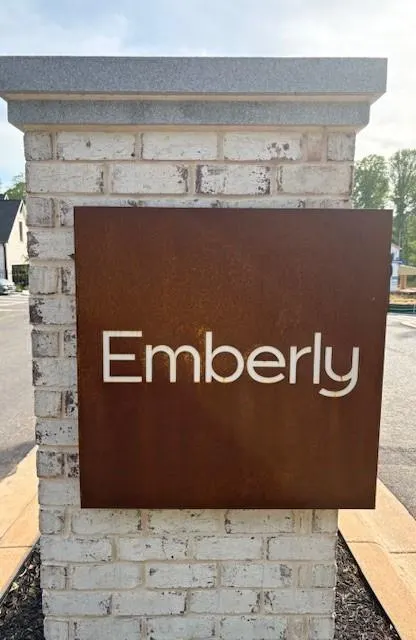
- NeighborhoodEmberly
- Zip30004
- StyleTraditional
- Year Built2026
- Price$ 1,449,000
- Bedrooms5
- Full Bathrooms5
- Half Bathrooms1
- Lot Size0.15 Acres
Data Source:
First Multiple Listing Services (FMLS)
Property Description
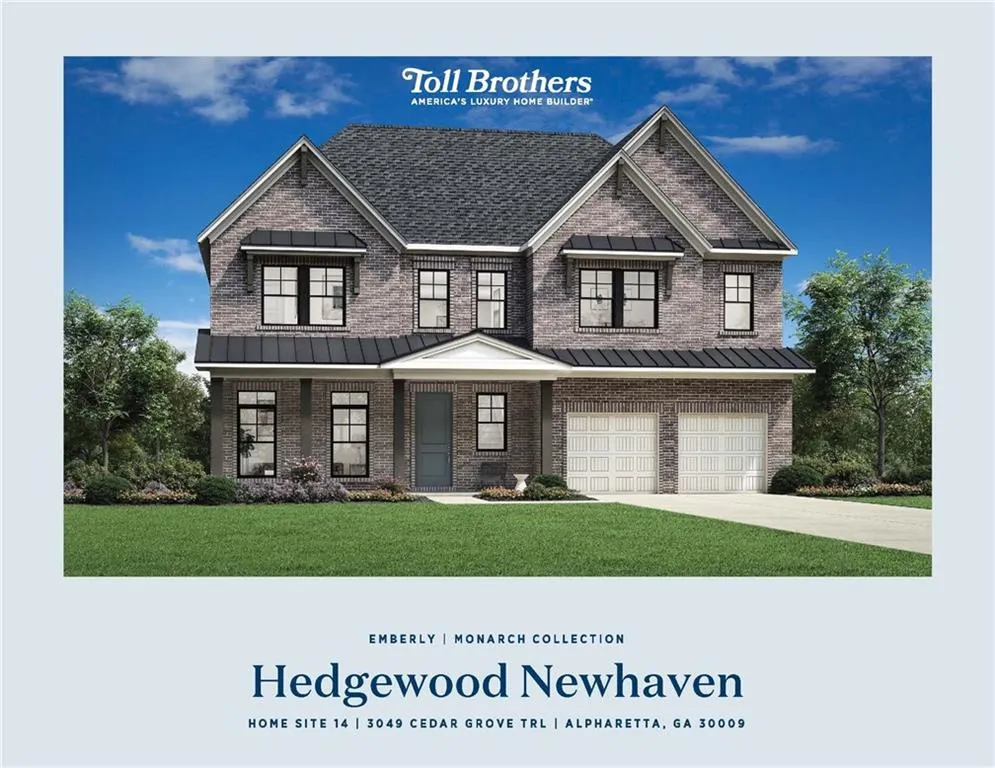
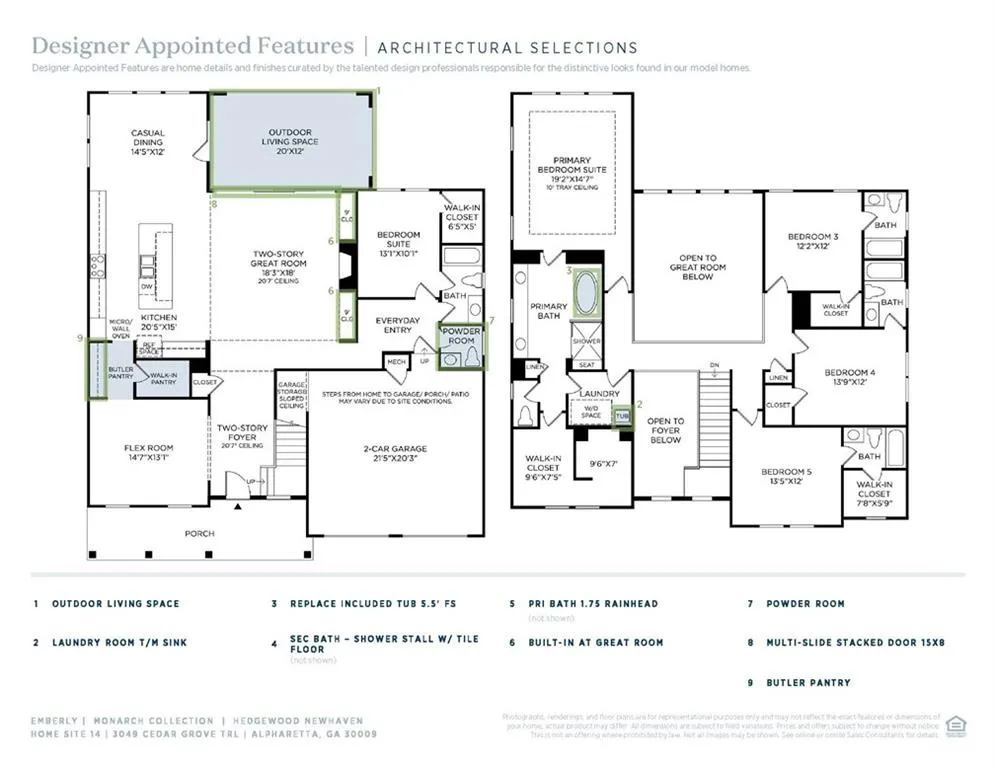
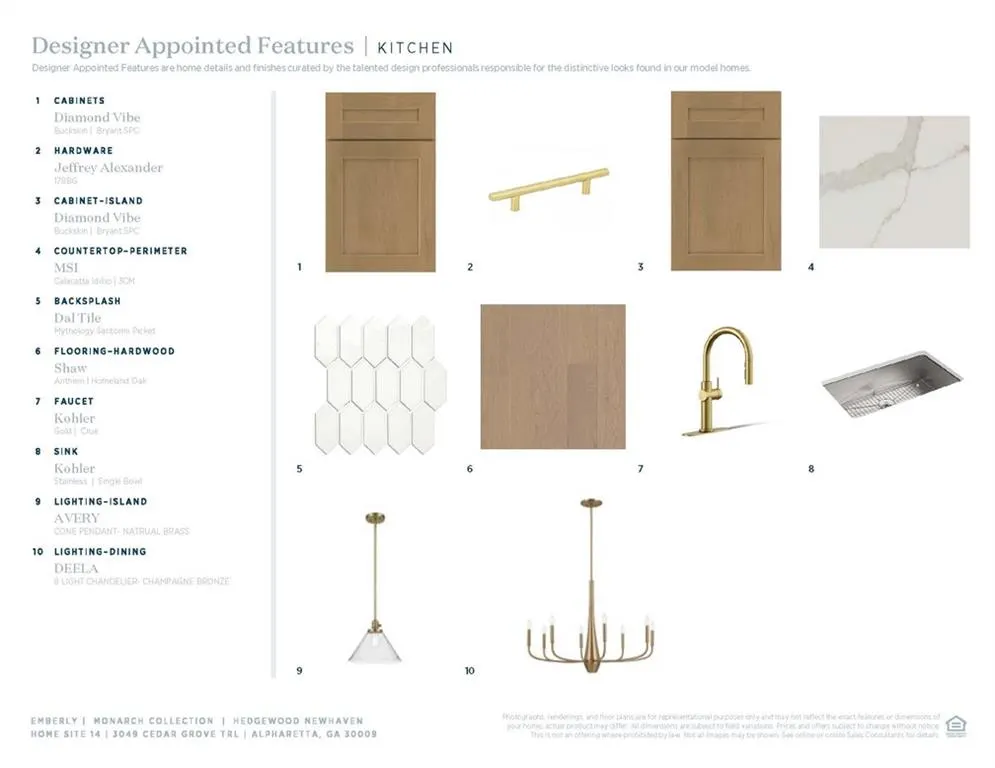
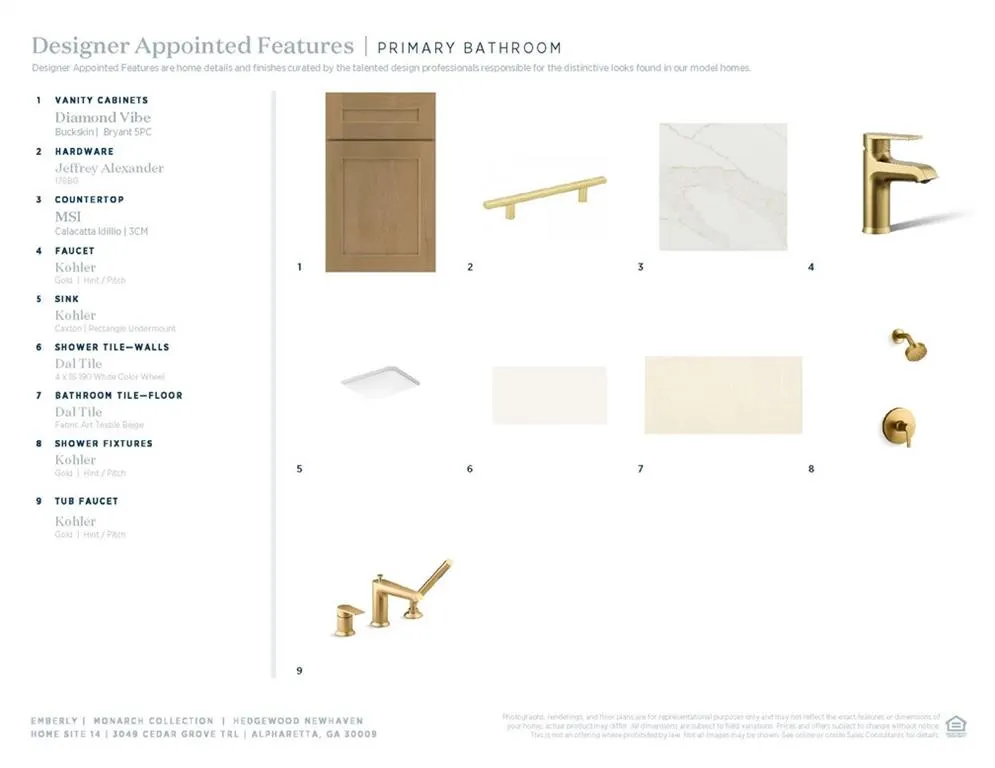
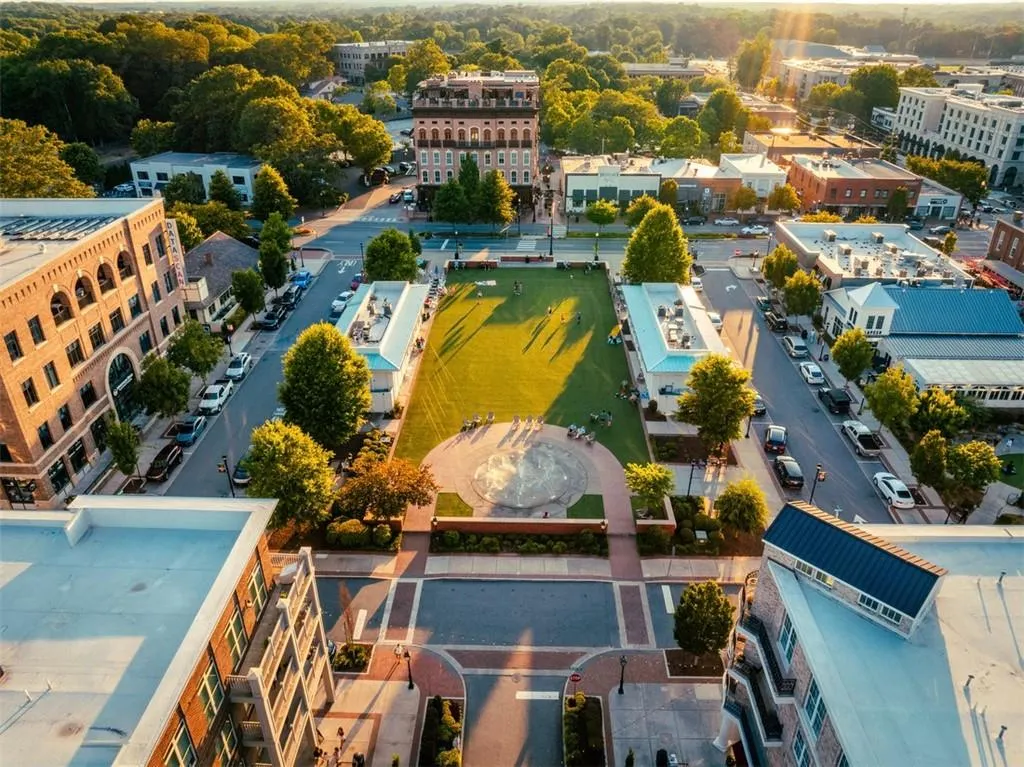
Experience a walkable lifestyle in Toll Brothers’ newest luxury community in Alpharetta GA! Our stunning Hedgewood home, offers 5 bedrooms and 5.5 baths thoughtfully designed for both elegance and everyday comfort. Step through the two-story foyer that opens to a bright and airy stunning 2 story great room, perfectly complementing the home’s open-concept. The gourmet kitchen features a spacious island, high-end finishes, walk-in pantry, plus butlers pantry. Step out from your casual dining area to enjoy a beautifully designed covered patio, ideal for relaxing or hosting friends and family. Each bedroom includes its own private en-suite bath, creating a sense of space and privacy throughout. The primary suite offers a luxurious escape, highlighted by a spa-like bathroom with a freestanding soaking tub, dual vanities, and exquisite designer touches. A versatile flex room provides endless possibilities—perfect for a home office, study, or dining. This beautiful home is currently under construction and will be ready to close in Fall 2026. Built by Toll Brothers—ranked the #1 Home Builder Worldwide by FORTUNE Magazine for 10 consecutive years. Schedule your private tour today.
| Elementary School | Middle School | High School |
|---|---|---|
| Alpharetta Elementary School | Northwestern Middle School | Milton - Fulton High School |
| Price History | |
|---|---|
| 4/22/2026 | Listed $1,540,000 |
| 6/9/2026 | 3$1,499,000 |
| 7/16/2026 | 3$1,449,000 |
General Features
| Sewer | Public Sewer |
|---|---|
| Heating | Central,Forced Air |
| Cooling | Ceiling Fan(s),Central Air |
| Utilities | Cable Available,Electricity Available,Natural Gas Available,Phone Available,Sewer Available,Underground Utilities,Water Available |
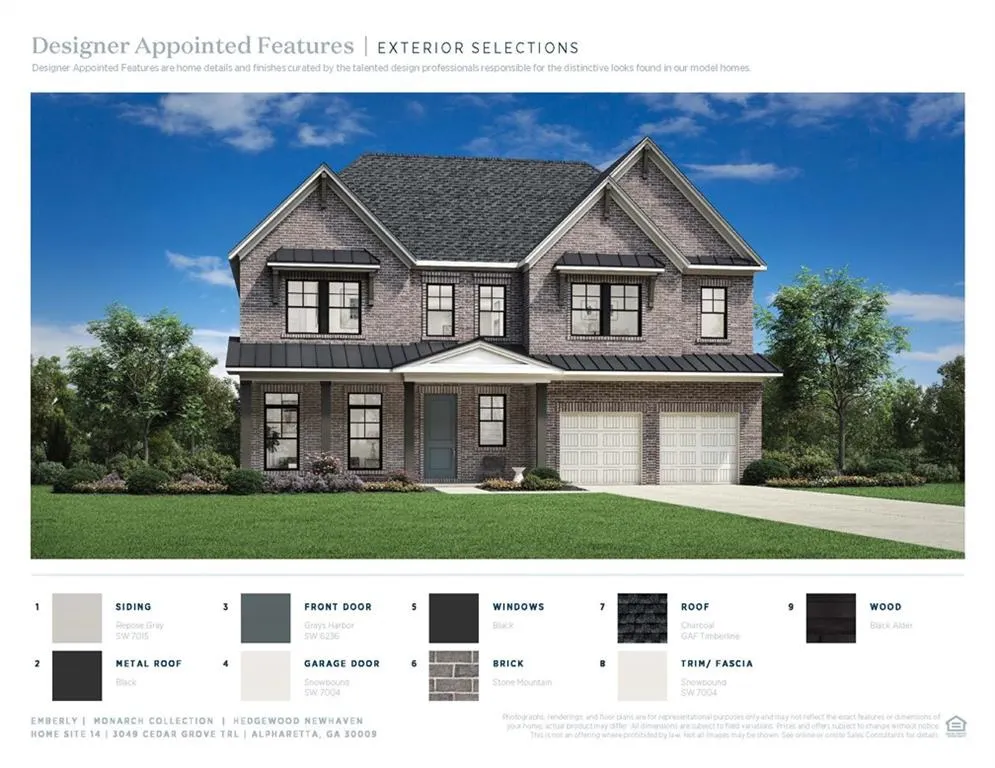
| Roof | Composition |
| Appliances | Dishwasher,Disposal,Double Oven,Gas Cooktop,Gas Oven,Microwave,Tankless Water Heater |
| HOA Fee | 220 |
| Garage Spaces | 2 |
| Patio/Porch Features | Covered,Front Porch,Rear Porch |
| Architectural Style | Traditional |
| Pool Features | None |
| Security Features | Carbon Monoxide Detector(s),Smoke Detector(s) |
| Construction Materials | Brick 3 Sides |
| Year Built | 2026 |
| Electric | 110 Volts |
| View | Neighborhood |
| Levels | Two |
| Property Subtype | Single Family Residence |
| Waterfront Features | None |
| Community Features | Homeowners Assoc,Near Schools,Near Shopping,Near Trails/Greenway,Sidewalks,Street Lights |
| Accessibility | None |
| Assoc Fee Paid Per | Monthly |
| County | Fulton - GA |
| Property Type | Residential |
| HOA | true |
| Energy Efficient | None |
| Subdivision Name | Emberly |
| Green Energy Generation | None |
| Other Structures | None |
| Full Baths | 5 |
| Status | Pending |
| Directions | 400 N to Haynes Bridge (Exit 9) Left on Haynes Bridge, Left on Old Milton Parkway, Right on Wills Rd, Left on Mid Broadwell, community is on the Left |
| High School | Milton - Fulton |
| City | Alpharetta |
| Body of Water | None |
| Spa Features | None |
| Elementary School | Alpharetta |
| Property Attached Y/N | false |
| Land Lease Y/N | false |
| Home Warranty Y/N | true |
| Middle/Junior High School | Northwestern |
| Property Condition | New Construction |
| Builder Name | TOLL BROTHERS |
| Standard Status | Pending |
| Tax Lot | 14 |
| Freehold | IDX |
| Corporate Owner | None |
Interior Features
| Interior Amenities | Double Vanity,Entrance Foyer 2 Story,High Ceilings 9 ft Upper,High Ceilings 10 ft Main,Tray Ceiling(s),Walk-In Closet(s) |
|---|---|
| Basement | None |
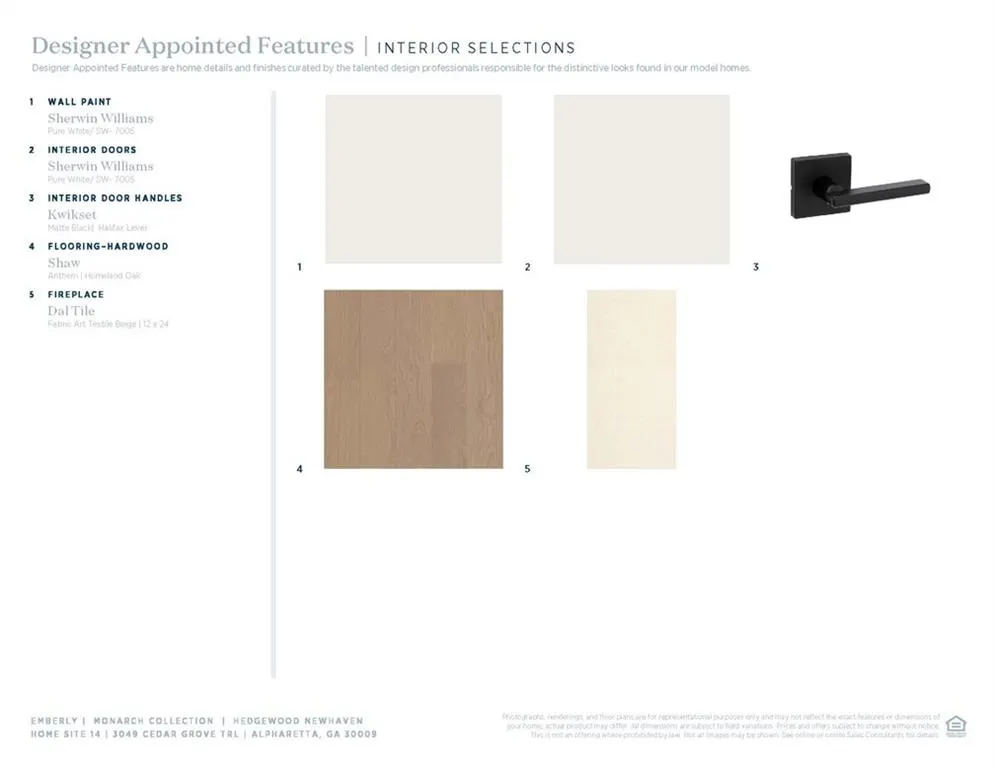
| Flooring | Ceramic Tile,Hardwood |
| Total Fireplaces | 1 |
| Fireplace Features | Gas Log,Great Room |
| Common Walls | No Common Walls |
| Window Features | Double Pane Windows |
| Half Baths | 1 |
| Laundry Features | Electric Dryer Hookup,Laundry Room,Sink,Upper Level |
| Total Bedrooms | 5 |
| Room Type | Great Room - 2 Story,Kitchen,Laundry,Master Bathroom,Master Bedroom |
| Main Level Bedrooms | 1 |
| Main Level Bathrooms | 1 |
| Kitchen Features | Kitchen Island,Pantry Walk-In,View to Family Room |
| Total Baths | 6 |
| RoomBedroomFeatures | Oversized Master |
| Primary Bathroom Features | Double Vanity,Separate Tub/Shower,Soaking Tub |
| Dining Room Features | Butlers Pantry |
Exterior Features
| Exterior Amenities | None |
|---|---|
| Fencing | None |
| Parking Features | Driveway,Garage,Garage Door Opener,Garage Faces Front |
| Lot Features | Back Yard,Landscaped |
| Water Source | Public |
| Foundation Details | Slab |
| Building Area Total | 3297 |
| Lot Dimensions | 110x29x16x94x32 |
| Lot Size Acres | 0.15 |
| Road Surface Type | Asphalt |
| Lot Size Source | Builder |
| Road Frontage Type | Private Road |
| Other Equipment | None |
| Horse Amenities | None |
Amenities
- Foreclosure
- Views
- Short Sale
- New Construction
- Adult 55+
- Lease To Own
- No HOA Fees
- Furnished
- Primary On Main
- Air Conditioning
- Seller Finance
- Green
- Fixer Upper
- Horse
- Golf
- Fireplace
- Deck
- Garage
- Basement
- Pool
Property vs Single Family Average in 30004
Statistics provided by Inside Real Estate
Price
Year Built

