
Price Reduction - Foreclosure
Address
740 Dot Drive, Atlanta, GA
Price
$ 229,990
Property Attributes
- MLS#7757291
- TypeSingle Family
- Listing Status Active
- CountyFulton
- CityAtlanta
- NeighborhoodMallory Walk
- Zip30349
- StyleTraditional
- Year Built2014
- Taxes$ 4010
- Price$ 229,990
- Bedrooms3
- Full Bathrooms2
- Half Bathrooms1
- Lot Size0.2088 Acres
Data Source:
First Multiple Listing Services (FMLS)
Property Description
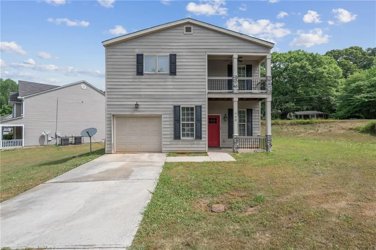
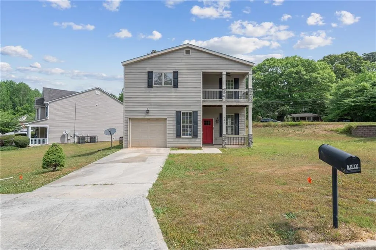
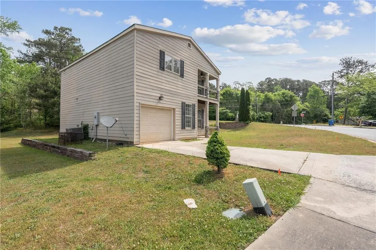
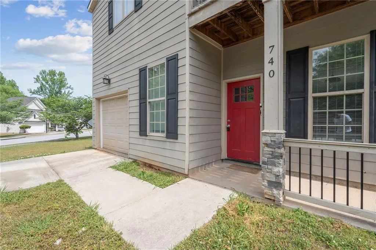
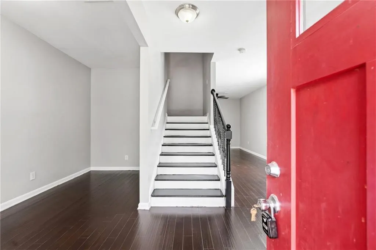
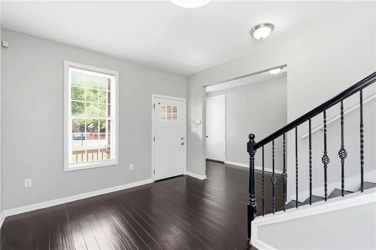
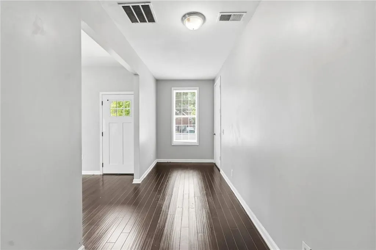
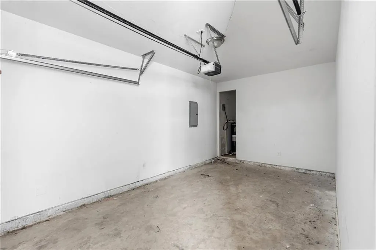
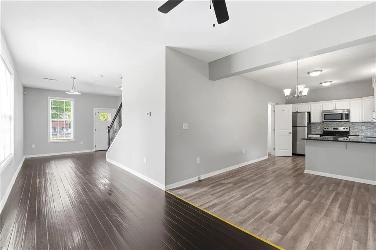
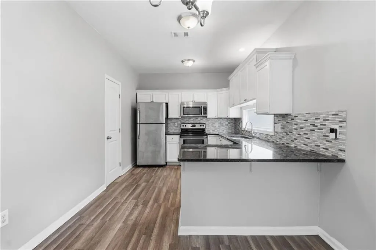
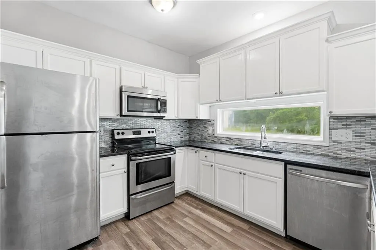
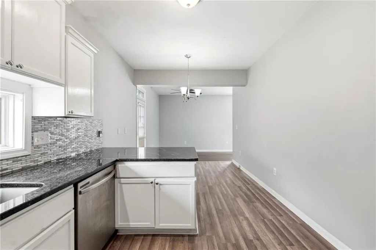
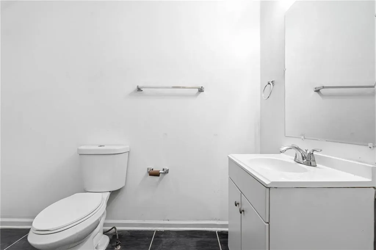
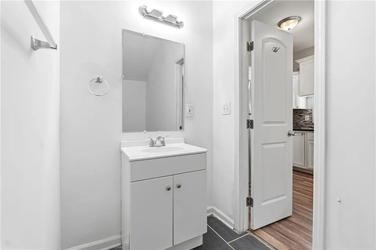
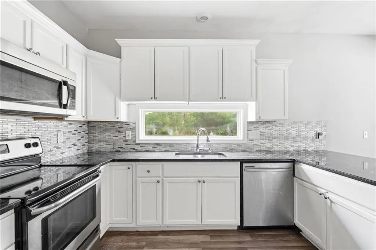
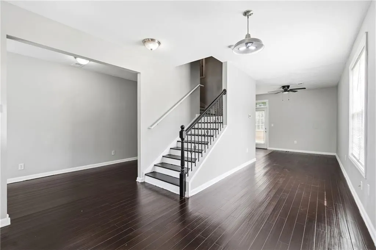
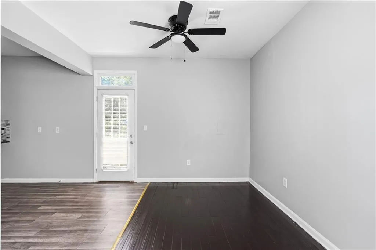
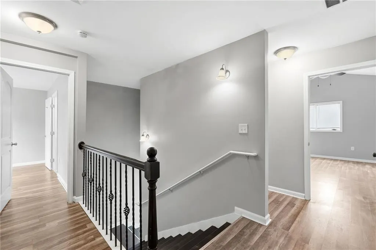
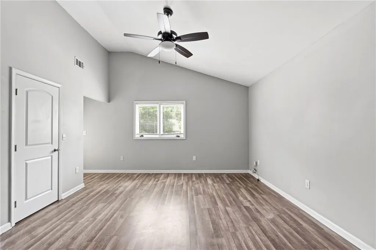
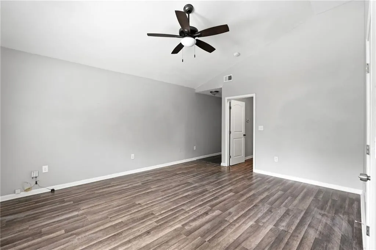
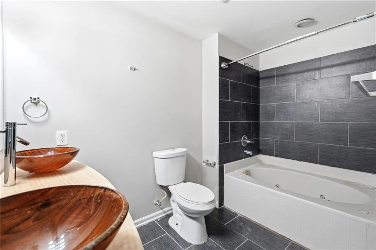
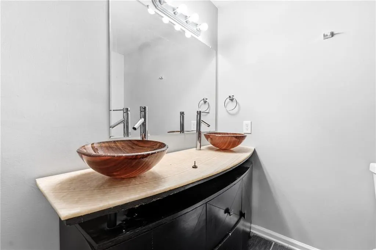
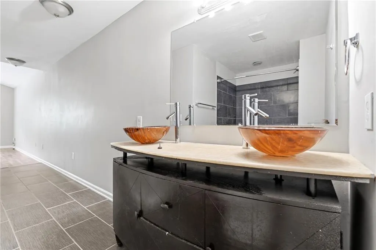
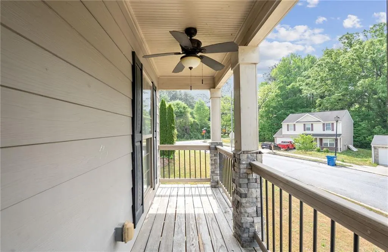
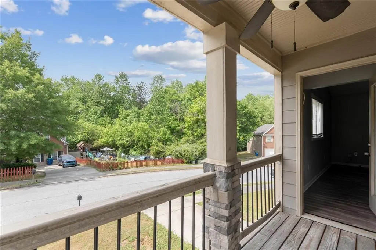
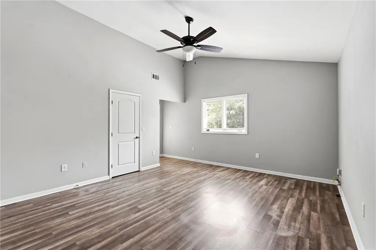
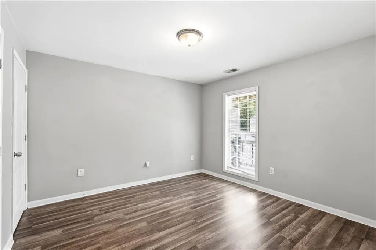
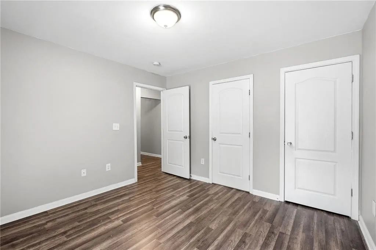
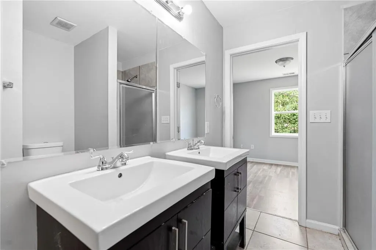
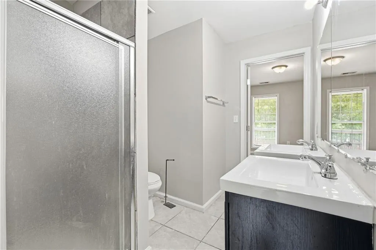
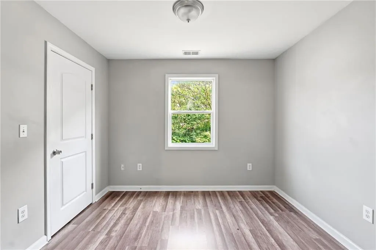
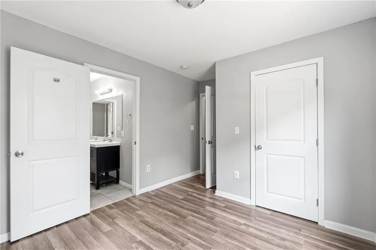
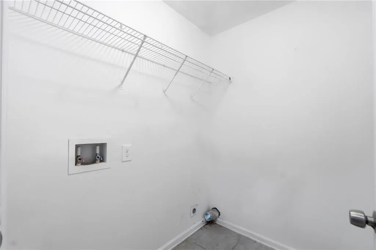
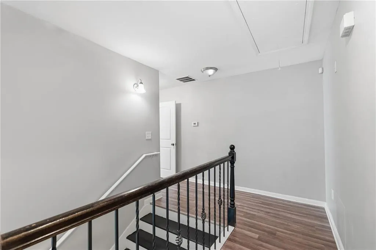
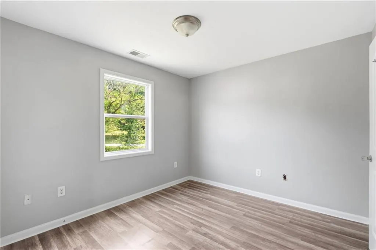
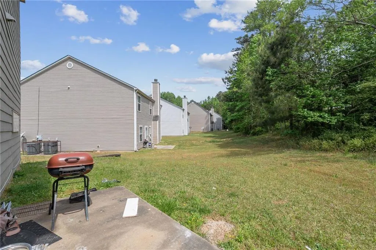
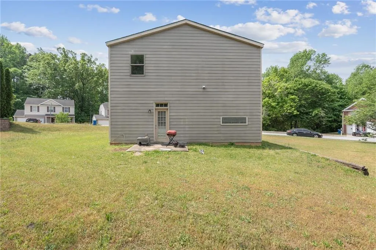
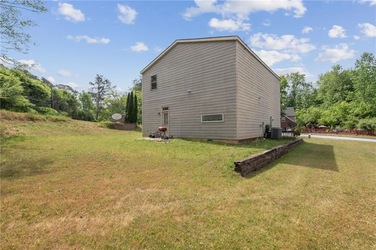
Welcome to a hidden gem in the heart of South Fulton—where comfort, style, and value come together in the desirable Mallory Walk community. This beautifully maintained two-story home features 3 spacious bedrooms, 2.5 bathrooms, and approximately 1,650–1,944 sq ft of living space on a generous ~9,000 sq ft lot. Built in 2014, it offers modern construction, a 1-car garage with additional driveway parking, and a classic traditional design. Inside, you’ll find a thoughtfully designed layout perfect for everyday living and entertaining, with a bright living area, open dining space, and a kitchen ready for your personal touch. Upstairs, the private owner’s suite includes a double vanity bathroom, ample closet space, and separation from guest bedrooms, while features like central heating and cooling, natural light throughout, and low-maintenance durability enhance overall comfort. Step outside to a spacious backyard and patio/deck area, ideal for entertaining, relaxing, or creating your own outdoor retreat. Conveniently located near the growing 30349 corridor, this home offers quick access to major highways and Hartsfield-Jackson Atlanta International Airport, along with nearby shopping, dining, and everyday essentials. Enjoy a quiet suburban setting while still being close to everything, with access to local schools including S. L. Lewis Elementary School, McNair Middle School, and Benjamin E. Mays High School.
| Elementary School | Middle School | High School |
|---|---|---|
| Thomas Heathe Slater Elementary School | McNair - Fulton Middle School | Banneker High School |
| Price History | |
|---|---|
| 4/22/2026 | Listed $242,000 |
| 6/10/2026 | 2$236,000 |
| 9/7/2026 | 3$229,990 |
General Features
| Sewer | Public Sewer |
|---|---|
| Heating | Central,Heat Pump |
| Cooling | Ceiling Fan(s),Central Air,Electric,Zoned |
| Utilities | Cable Available,Electricity Available,Phone Available,Sewer Available,Water Available |
| Roof | Shingle |
| Appliances | Dishwasher,Electric Range,Electric Water Heater,Microwave,Refrigerator |
| Garage Spaces | 1 |
| Patio/Porch Features | Front Porch |
| Architectural Style | Traditional |
| Pool Features | None |
| Security Features | Fire Alarm,Secured Garage/Parking,Smoke Detector(s) |
| Construction Materials | Cement Siding |
| Year Built | 2014 |
| Electric | None |
| View | Other |
| Levels | Multi/Split |
| Property Subtype | Single Family Residence |
| Tax Year | 2025 |
| Parcel Number | 09F230100841137 |
| Waterfront Features | None |
| Community Features | Sidewalks,Street Lights |
| Accessibility | None |
| County | Fulton - GA |
| Property Type | Residential |
| HOA | false |
| Energy Efficient | None |
| Subdivision Name | Mallory Walk |
| Green Energy Generation | None |
| Other Structures | None |
| Full Baths | 2 |
| Status | Active |
| Directions | GPS Friendly |
| High School | Banneker |
| City | Atlanta |
| Body of Water | None |
| Spa Features | None |
| Elementary School | Thomas Heathe Slater |
| Property Attached Y/N | false |
| Land Lease Y/N | false |
| Tax Annual Amount | 4010 |
| Home Warranty Y/N | false |
| Middle/Junior High School | McNair - Fulton |
| Property Condition | Resale |
| Standard Status | Active |
| Freehold | IDX |
| Corporate Owner | No disclosures from Seller,Sold As/Is |
Interior Features
| Interior Amenities | High Ceilings 9 ft Main,High Ceilings 9 ft Upper,High Speed Internet,Recessed Lighting |
|---|---|
| Basement | None |
| Flooring | Hardwood,Luxury Vinyl,Tile |
| Fireplace Features | None |
| Common Walls | No Common Walls |
| Window Features | Double Pane Windows |
| Half Baths | 1 |
| Laundry Features | In Hall,Laundry Room,Upper Level |
| Total Bedrooms | 3 |
| Room Type | Other |
| Kitchen Features | Breakfast Bar,Cabinets White,Kitchen Island,Stone Counters |
| Total Baths | 3 |
| RoomBedroomFeatures | Oversized Master,Split Bedroom Plan |
| Primary Bathroom Features | Double Vanity,Tub/Shower Combo,Whirlpool Tub |
| Dining Room Features | Open Concept,Seats 12+ |
Exterior Features
| Exterior Amenities | None |
|---|---|
| Fencing | None |
| Parking Features | Driveway,Garage,Garage Door Opener,Garage Faces Front |
| Lot Features | Back Yard,Cleared,Corner Lot,Front Yard,Landscaped,Level |
| Water Source | Public |
| Total Parking | 3 |
| Foundation Details | Slab |
| Building Area Total | 1944 |
| Lot Dimensions | x |
| Lot Size Acres | 0.2088 |
| Road Surface Type | Asphalt,Paved |
| Lot Size Source | Public Records |
| Road Frontage Type | None |
| Other Equipment | None |
| Horse Amenities | None |
Amenities
- Foreclosure
- Views
- Short Sale
- New Construction
- Adult 55+
- Lease To Own
- No HOA Fees
- Furnished
- Primary On Main
- Air Conditioning
- Seller Finance
- Green
- Fixer Upper
- Horse
- Golf
- Fireplace
- Deck
- Garage
- Basement
- Pool
Property vs Single Family Average in 30349
Statistics provided by Inside Real Estate
Price
Taxes
Year Built

