
Address
1098 Leybourne Cove, Lawrenceville, GA
Price
$ 495,000
Property Attributes
- MLS#7756162
- TypeSingle Family
- Listing Status Active
- CountyGwinnett
- CityLawrenceville
- NeighborhoodAvington Glen the Arbors
- Zip30045
- StyleTraditional
- Year Built2008
- Taxes$ 5700
- Price$ 495,000
- Bedrooms4
- Full Bathrooms4
- Half Bathrooms0
- Lot Size0.14 Acres
Data Source:
First Multiple Listing Services (FMLS)
Property Description
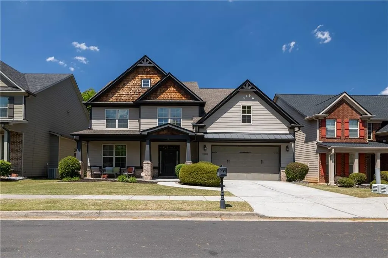
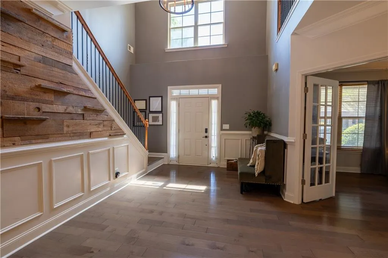
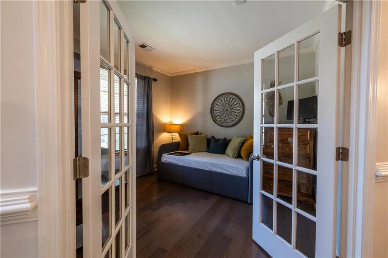
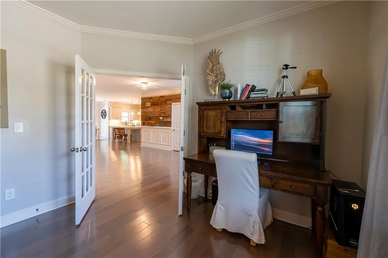
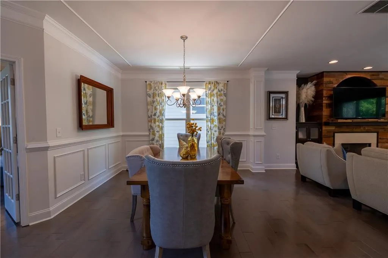
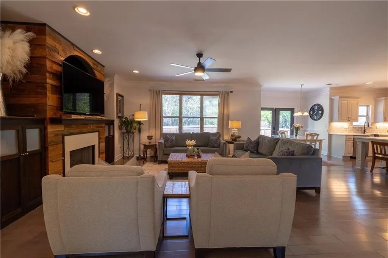
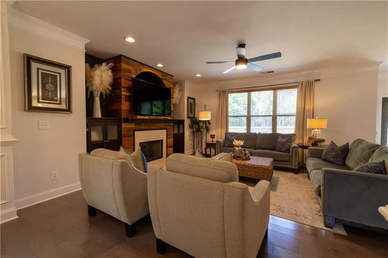
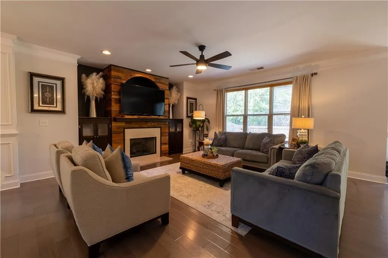
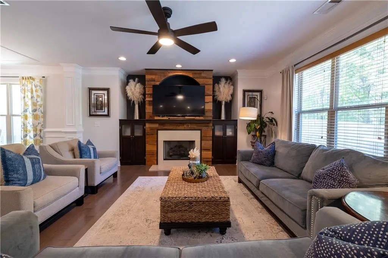
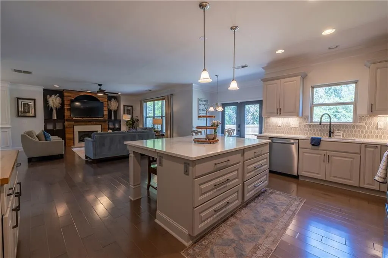
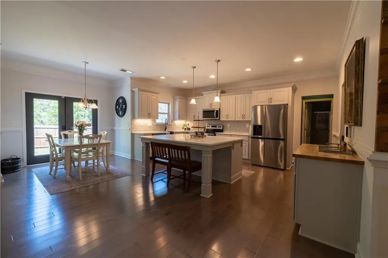
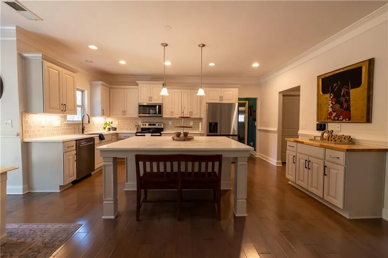
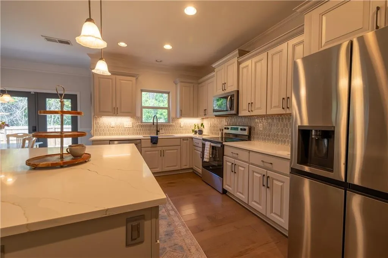
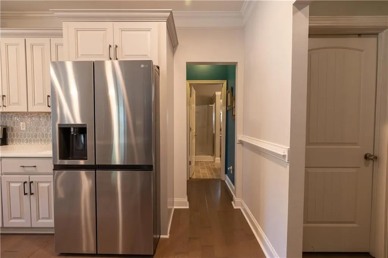
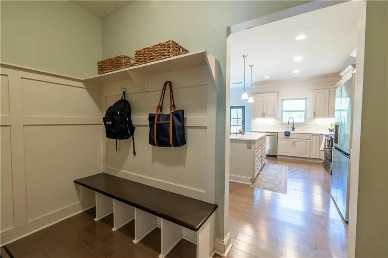
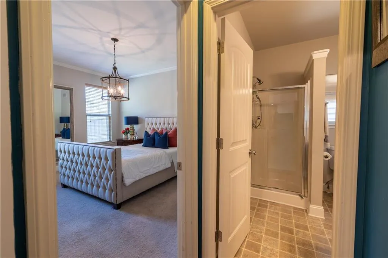
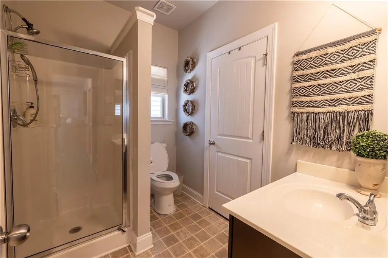
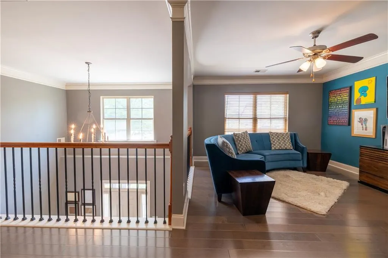
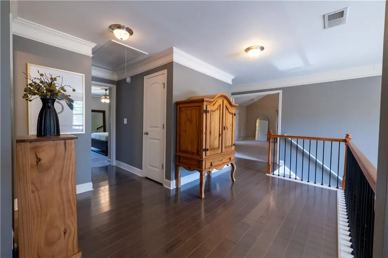
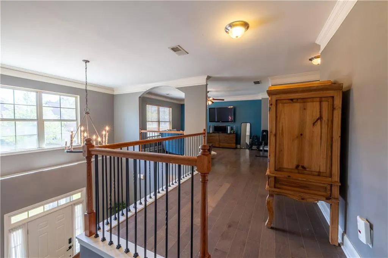
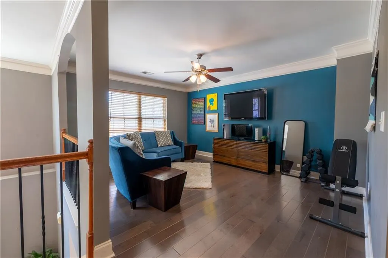
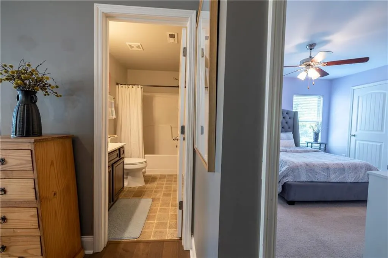
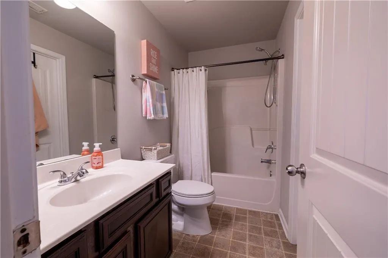
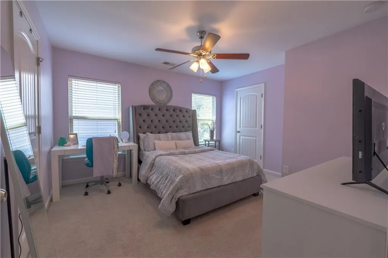
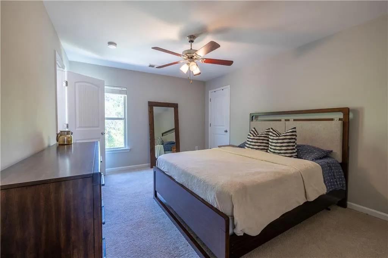
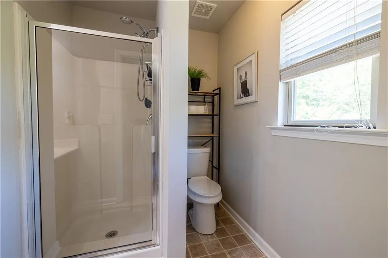
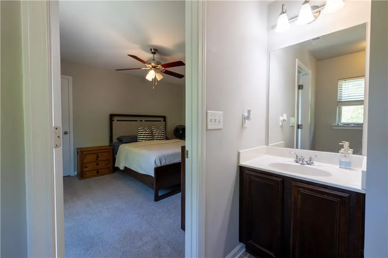
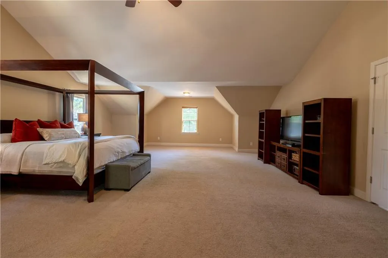
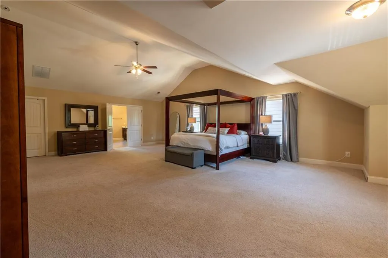
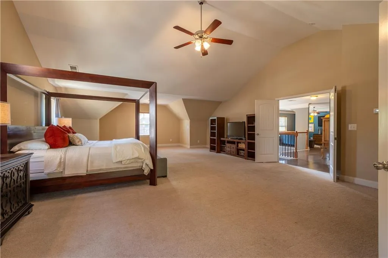
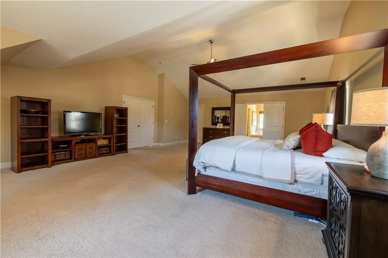
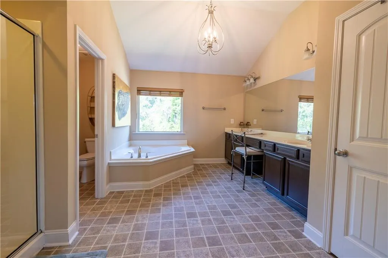
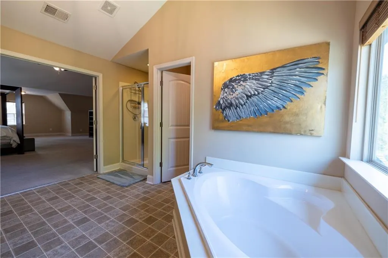
NEW PRICE! Discover the perfect blend of comfort and location at 1098 Leybourne Cove within the highly sought-after Gwinnett County school district. Nestled on a peaceful cul-de-sac in Lawrenceville, this stunning Craftsman home offers the space, style, and convenience your family has been searching for. Step inside to soaring 10-foot ceilings and an elegant two-story foyer. The main level is built for both productivity and connection, featuring a quiet private office with French doors and a formal dining room ready to host dinner parties for 10+. The open-concept great room flows effortlessly into a chef-inspired kitchen, complete with gleaming quartz countertops, stainless steel appliances, a sprawling island for gathering, and a walk-in pantry. A practical mudroom drop-zone keeps everyday life organized. One of the community’s most sought-after layouts, this home includes a rare main-level guest suite with a full bath—ideal for multi-generational living, a private in-law retreat, or VIP overnight guests. Upstairs, a large loft offers endless possibilities—think media room, playroom, or second home office. The oversized primary suite is a true sanctuary with vaulted ceilings, a cozy sitting area, and a spa-like bath featuring dual vanities, a soaking tub, and separate shower. Two additional bedrooms include one with its own private ensuite and another with convenient full-bath access. Enjoy resort-style community amenities, all while being minutes from the Sugarloaf Parkway Corridor, premier shopping, dining, and top-tier Gwinnett County schools. Don't wait—this functional beauty won't last! Schedule your private tour today. (Please note: Home is occupied. Showings by approved appointment only—Mon–Fri require 2-hour notice).
| Elementary School | Middle School | High School |
|---|---|---|
| Lovin Elementary School | McConnell Middle School | Archer High School |
| Price History | |
|---|---|
| 4/21/2026 | Listed $548,022 |
| 6/7/2026 | 3$533,000 |
| 6/8/2026 | 4$510,900 |
| 8/9/2026 | 3$495,000 |
General Features
| Sewer | Public Sewer |
|---|---|
| Heating | Electric,Forced Air |
| Cooling | Central Air |
| Utilities | Electricity Available,Sewer Available,Water Available |
| Roof | Composition |
| Appliances | Dishwasher,Electric Range,Microwave,Refrigerator |
| HOA Fee | 179 |
| Garage Spaces | 2 |
| Patio/Porch Features | Covered,Front Porch,Patio |
| Architectural Style | Traditional |
| Pool Features | None |
| Security Features | None |
| Construction Materials | Cement Siding,Other |
| Year Built | 2008 |
| Electric | Other |
| View | Neighborhood |
| Levels | Two |
| Property Subtype | Single Family Residence |
| Tax Year | 2025 |
| Parcel Number | R5183 245 |
| Waterfront Features | None |
| Community Features | Homeowners Assoc,Playground,Pool,Sidewalks |
| Accessibility | None |
| Assoc Fee Paid Per | Quarterly |
| County | Gwinnett - GA |
| Property Type | Residential |
| HOA | true |
| Energy Efficient | None |
| Subdivision Name | Avington Glen the Arbors |
| Green Energy Generation | None |
| Other Structures | None |
| Full Baths | 4 |
| Status | Active |
| Directions | Please use GPS! |
| High School | Archer |
| City | Lawrenceville |
| Body of Water | None |
| Spa Features | None |
| Elementary School | Lovin |
| Property Attached Y/N | false |
| Land Lease Y/N | false |
| Tax Annual Amount | 5700 |
| Home Warranty Y/N | false |
| Middle/Junior High School | McConnell |
| Property Condition | Resale |
| Standard Status | Active |
| Tax Lot | 11 |
| Freehold | IDX |
| Corporate Owner | None |
Interior Features
| Interior Amenities | Crown Molding,Double Vanity,Entrance Foyer 2 Story,Recessed Lighting,Walk-In Closet(s),Other |
|---|---|
| Basement | None |
| Flooring | Carpet,Luxury Vinyl,Tile |
| Total Fireplaces | 1 |
| Fireplace Features | Living Room |
| Common Walls | No Common Walls |
| Window Features | None |
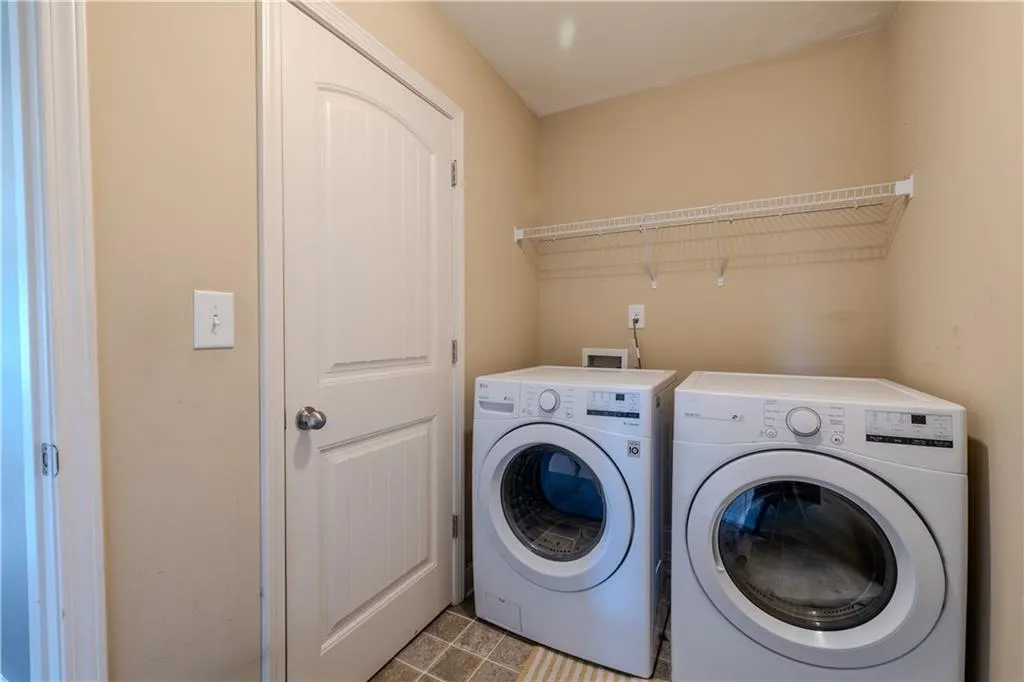
| Laundry Features | In Hall,Laundry Room,Upper Level |
| Total Bedrooms | 4 |
| Room Type | Dining Room,Great Room,Kitchen,Living Room,Loft,Master Bathroom,Master Bedroom,Office |
| Main Level Bedrooms | 1 |
| Main Level Bathrooms | 1 |
| Kitchen Features | Kitchen Island,Pantry Walk-In,Stone Counters |
| Total Baths | 4 |
| RoomBedroomFeatures | Oversized Master,Sitting Room |
| Primary Bathroom Features | Double Vanity,Separate Tub/Shower |
| Dining Room Features | Seats 12+,Separate Dining Room |
Exterior Features
| Exterior Amenities | Other |
|---|---|
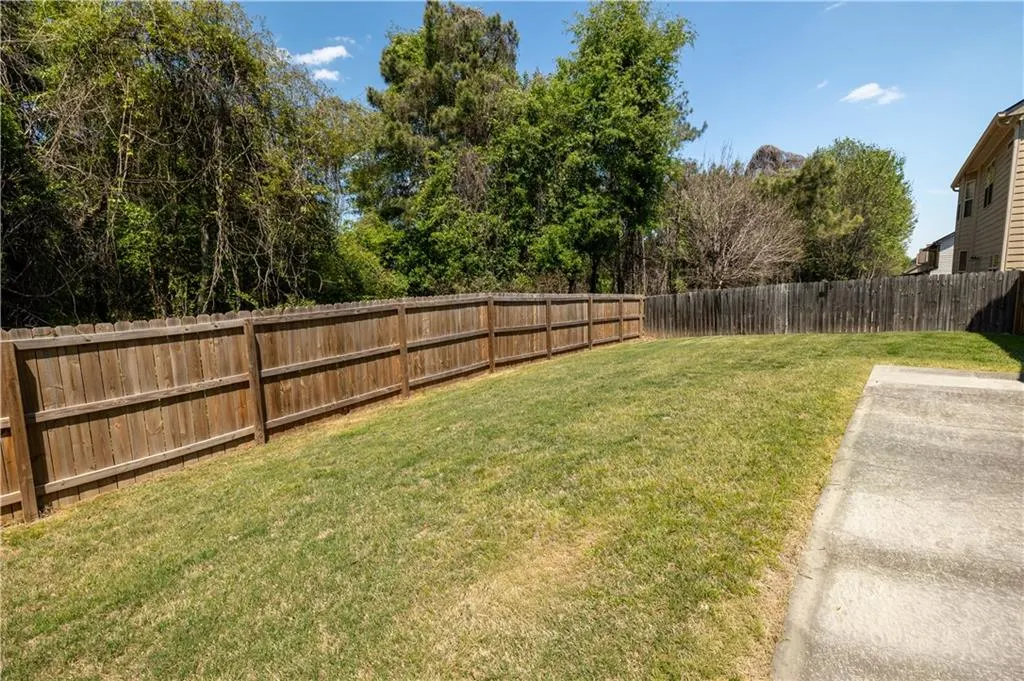
| Fencing | Back Yard |
| Parking Features | Attached,Driveway,Garage,Garage Faces Front |
| Lot Features | Back Yard |
| Water Source | Public |
| Foundation Details | None |
| Building Area Total | 3678 |
| Lot Dimensions | 101x56x100x61 |
| Lot Size Acres | 0.14 |
| Road Surface Type | Paved |
| Lot Size Source | Public Records |
| Road Frontage Type | Other |
| Other Equipment | None |
| Horse Amenities | None |
Amenities
- Foreclosure
- Views
- Short Sale
- New Construction
- Adult 55+
- Lease To Own
- No HOA Fees
- Furnished
- Primary On Main
- Air Conditioning
- Seller Finance
- Green
- Fixer Upper
- Horse
- Golf
- Fireplace
- Deck
- Garage
- Basement
- Pool
Property vs Single Family Average in 30045
Statistics provided by Inside Real Estate
Price
Taxes
Year Built

