
Views - Primary on Main
Address
3813 Whithorn Way, Kennesaw, GA
Price
$ 859,000
Property Attributes
- MLS#7752738
- TypeSingle Family
- Listing Status Active
- CountyCobb
- CityKennesaw
- NeighborhoodSummerhour
- Zip30152
- StyleTraditional
- Year Built2018
- Taxes$ 9493
- Price$ 859,000
- Bedrooms7
- Full Bathrooms5
- Half Bathrooms1
- Lot Size0.26 Acres
Data Source:
First Multiple Listing Services (FMLS)
Property Description
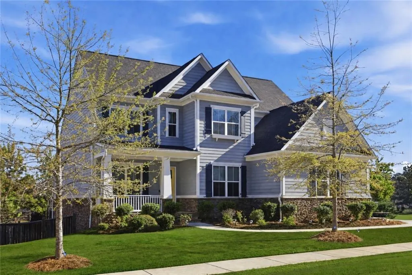
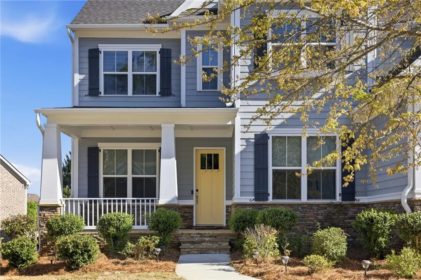
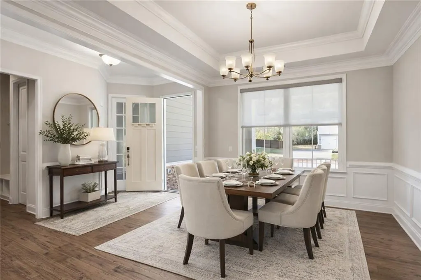
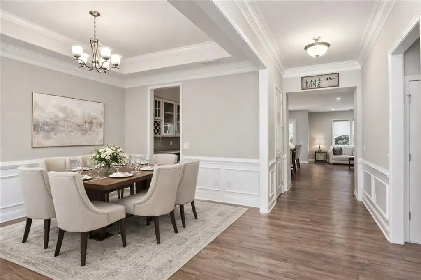
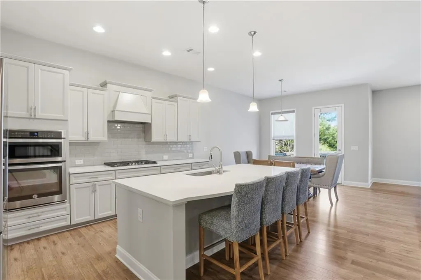
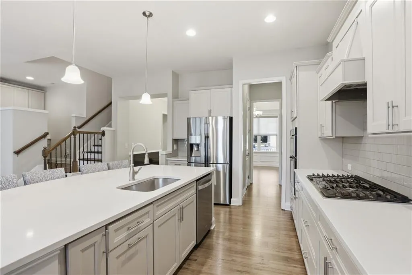
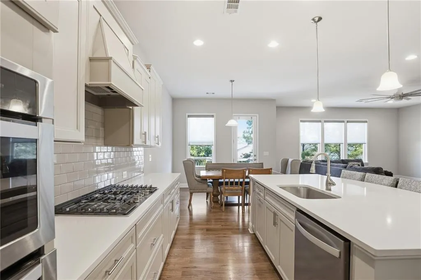
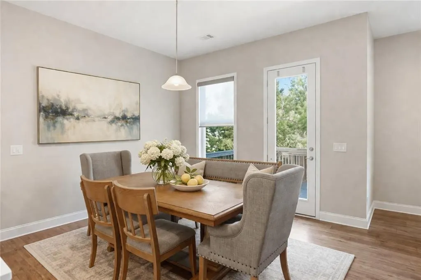
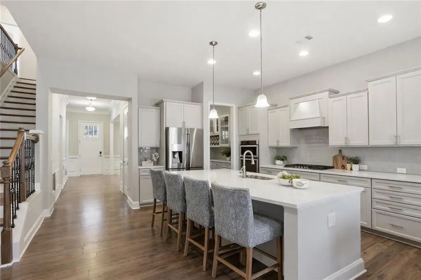
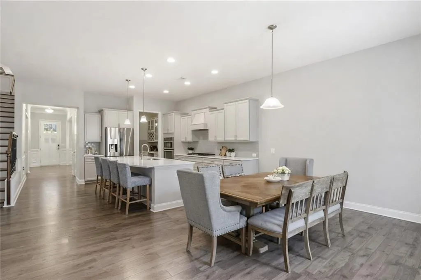
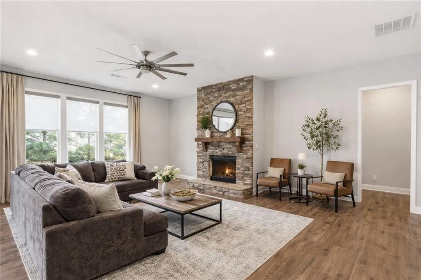
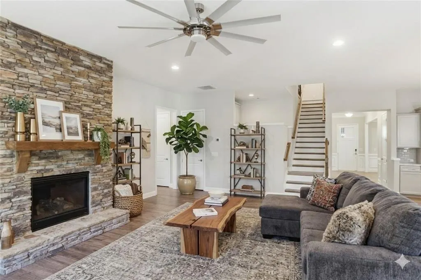
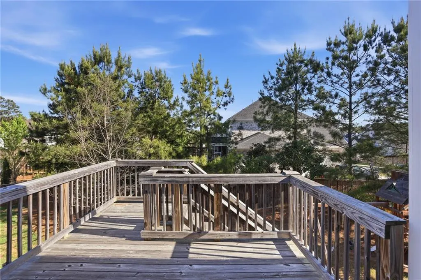
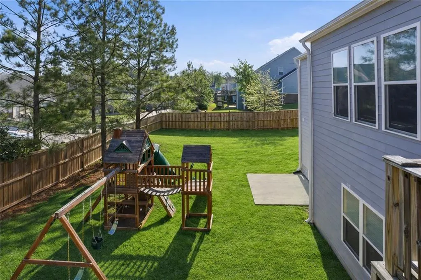
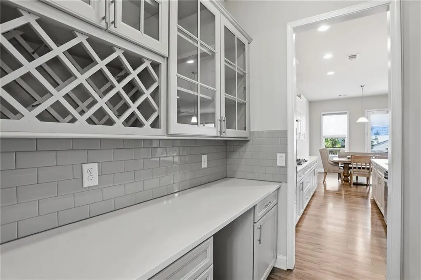
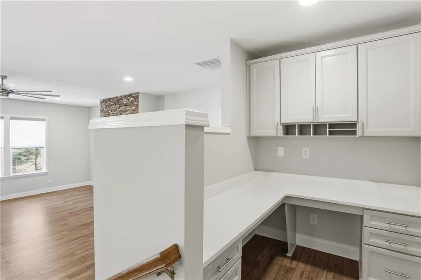
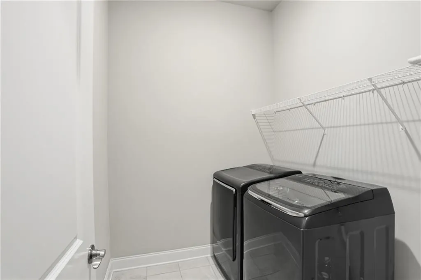
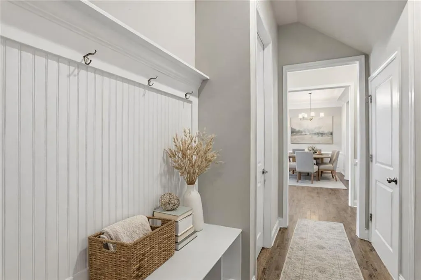
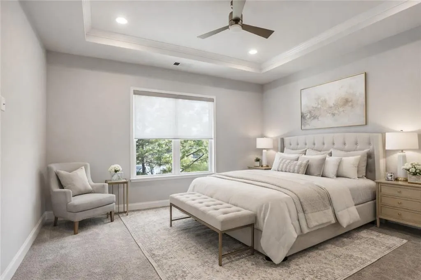
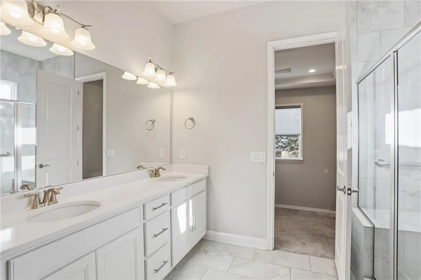
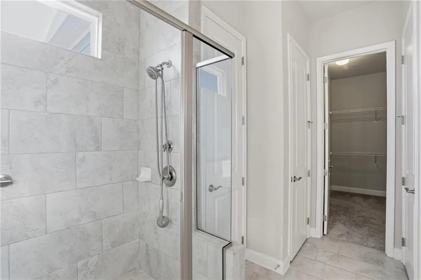
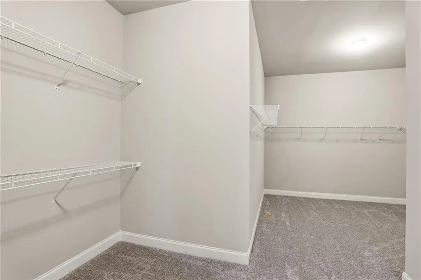
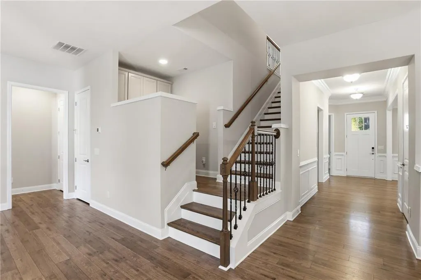
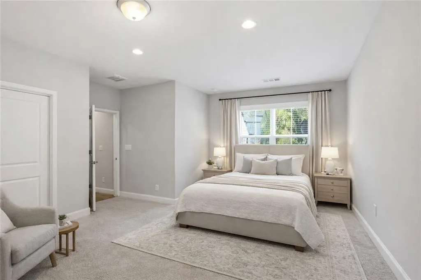
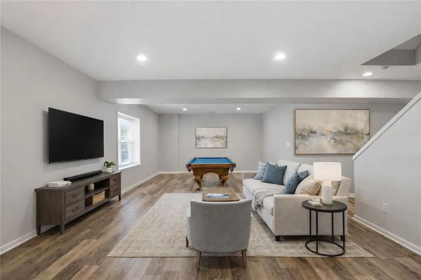
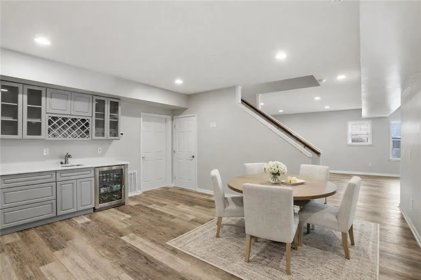
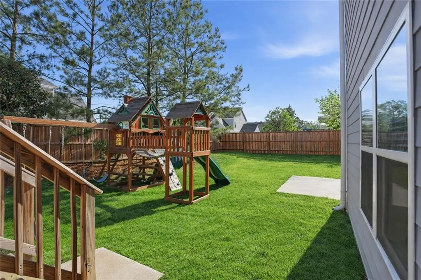
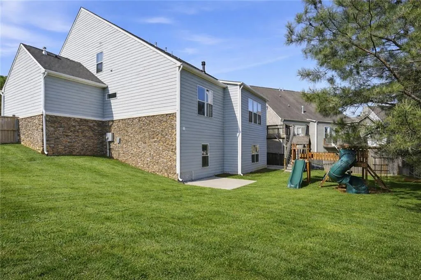
Nestled in the highly sought-after Summerhour neighborhood, this timeless traditional residence offers an elevated blend of comfort, space, and refined living. A gracious entrance foyer welcomes you, flanked by an elegant formal dining room and a versatile office or sitting room. The light-filled kitchen is beautifully appointed with crisp white cabinetry, stainless steel appliances, a generous island, and a charming breakfast area that flows seamlessly into the inviting living room, anchored by a stunning stone fireplace. A well-appointed butler’s pantry provides a sophisticated connection between the dining room and kitchen—ideal for effortless entertaining. The main-level primary suite serves as a private retreat, complete with a spacious walk-in closet and serene ambiance. A thoughtfully designed mudroom off the garage and a dedicated laundry room add everyday convenience with style. Upstairs, a gracious staircase leads to four well-proportioned bedrooms and two full baths, offering ample space for family and guests. The finished terrace level expands the home’s versatility, featuring a large recreation room with kitchenette, an additional private primary suite with en-suite bath—perfect for an au pair or in-law retreat—and an additional secondary bedroom with a full bath. Outdoors, enjoy a beautifully landscaped backyard oasis with a privacy fence, perfect for relaxation or entertaining. Situated on a desirable corner lot, this home has been meticulously maintained as a secondary residence and is in pristine, move-in ready condition. Residents of Summerhour enjoy exceptional neighborhood amenities, including scenic walking trails, a swimming pool with a playful mushroom water feature, a well-appointed clubhouse for gatherings, and a fenced playground.
| Elementary School | Middle School | High School |
|---|---|---|
| Bullard Elementary School | McClure Middle School | Harrison High School |
| Price History | |
|---|---|
| 4/17/2026 | Listed $899,000 |
| 5/12/2026 | 2$879,000 |
| 7/14/2026 | 2$859,000 |
General Features
| Sewer | Public Sewer |
|---|---|
| Heating | Natural Gas |
| Cooling | Ceiling Fan(s),Central Air |
| Utilities | Cable Available,Electricity Available,Natural Gas Available,Phone Available,Sewer Available |
| Roof | Composition |
| Appliances | Dishwasher,Electric Oven,Microwave,Refrigerator |
| HOA Fee | 1100 |
| Garage Spaces | 2 |
| Association Fee Includes | Swim |
| Patio/Porch Features | Deck,Front Porch |
| Architectural Style | Traditional |
| Pool Features | None |
| Security Features | Smoke Detector(s) |
| Construction Materials | Cement Siding,Stone |
| Year Built | 2018 |
| Electric | 220 Volts in Laundry |
| View | Neighborhood,Trees/Woods |
| Levels | Three Or More |
| Property Subtype | Single Family Residence |
| Tax Year | 2025 |
| Parcel Number | 20023701310 |
| Waterfront Features | None |
| Community Features | Clubhouse,Homeowners Assoc,Near Trails/Greenway,Playground,Pool,Street Lights |
| Accessibility | None |
| Assoc Fee Paid Per | Annually |
| County | Cobb - GA |
| Property Type | Residential |
| HOA | true |
| Energy Efficient | None |
| Subdivision Name | Summerhour |
| Green Energy Generation | None |
| Other Structures | None |
| Full Baths | 5 |
| Status | Active |
| Directions | 3813 Whithorn Way, Kennesaw GA |
| High School | Harrison |
| City | Kennesaw |
| Body of Water | None |
| Spa Features | None |
| Elementary School | Bullard |
| Property Attached Y/N | false |
| Land Lease Y/N | false |
| Tax Annual Amount | 9493 |
| Home Warranty Y/N | false |
| Middle/Junior High School | McClure |
| Property Condition | Resale |
| Standard Status | Active |
| Freehold | IDX |
| Corporate Owner | None |
Interior Features
| Interior Amenities | Entrance Foyer,High Ceilings 9 ft Lower,High Ceilings 9 ft Upper,High Ceilings 10 ft Main,Walk-In Closet(s) |
|---|---|
| Basement | Bath/Stubbed,Daylight |
| Flooring | Carpet,Hardwood |
| Total Fireplaces | 1 |
| Fireplace Features | Gas Log,Living Room |
| Common Walls | No Common Walls |
| Window Features | Double Pane Windows |
| Half Baths | 1 |
| Laundry Features | Laundry Room,Main Level |
| Total Bedrooms | 7 |
| Room Type | Basement,Bonus Room,Family Room,Office |
| Main Level Bedrooms | 1 |
| Main Level Bathrooms | 1 |
| Kitchen Features | Breakfast Bar,Cabinets White,Keeping Room,Kitchen Island,Pantry,Stone Counters,View to Family Room |
| Total Baths | 6 |
| RoomBedroomFeatures | Master on Main |
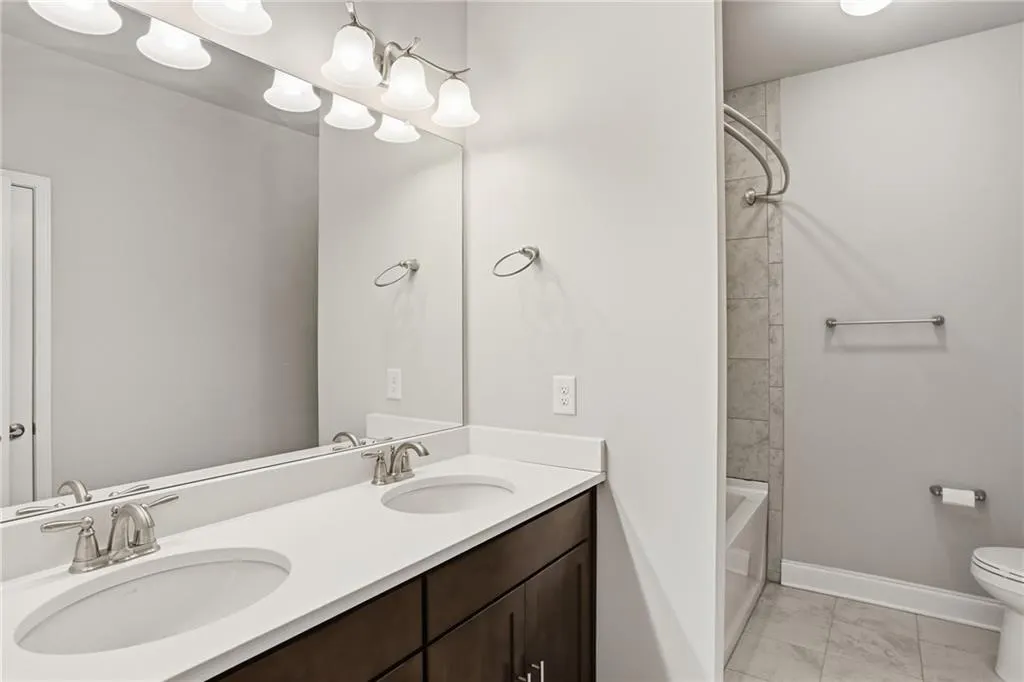
| Primary Bathroom Features | Double Vanity,Shower Only |
| Dining Room Features | Butlers Pantry,Separate Dining Room |
Exterior Features
| Exterior Amenities | Private Yard,Rear Stairs |
|---|---|
| Fencing | Back Yard,Privacy |
| Parking Features | Garage |
| Lot Features | Landscaped,Level,Private |
| Water Source | Public |
| Foundation Details | Concrete Perimeter |
| Building Area Total | 6192 |
| Lot Dimensions | x |
| Lot Size Acres | 0.26 |
| Road Surface Type | Paved |
| Lot Size Source | Public Records |
| Road Frontage Type | City Street |
| Other Equipment | None |
| Horse Amenities | None |
Amenities
- Foreclosure
- Views
- Short Sale
- New Construction
- Adult 55+
- Lease To Own
- No HOA Fees
- Furnished
- Primary On Main
- Air Conditioning
- Seller Finance
- Green
- Fixer Upper
- Horse
- Golf
- Fireplace
- Deck
- Garage
- Basement
- Pool
Property vs Single Family Average in 30152
Statistics provided by Inside Real Estate
Price
Taxes
Year Built

