
Views - Primary on Main - Eco Friendly












Address
4841 Cobb Griffin, Gillsville, GA
Price
$ 1,750,000
Property Attributes
- MLS#7752450
- TypeSingle Family
- Listing Status Active
- CountyHall
- CityGillsville
- Zip30543
- StyleRanch
- Year Built1996
- Taxes$ 6232
- Price$ 1,750,000
- Bedrooms5
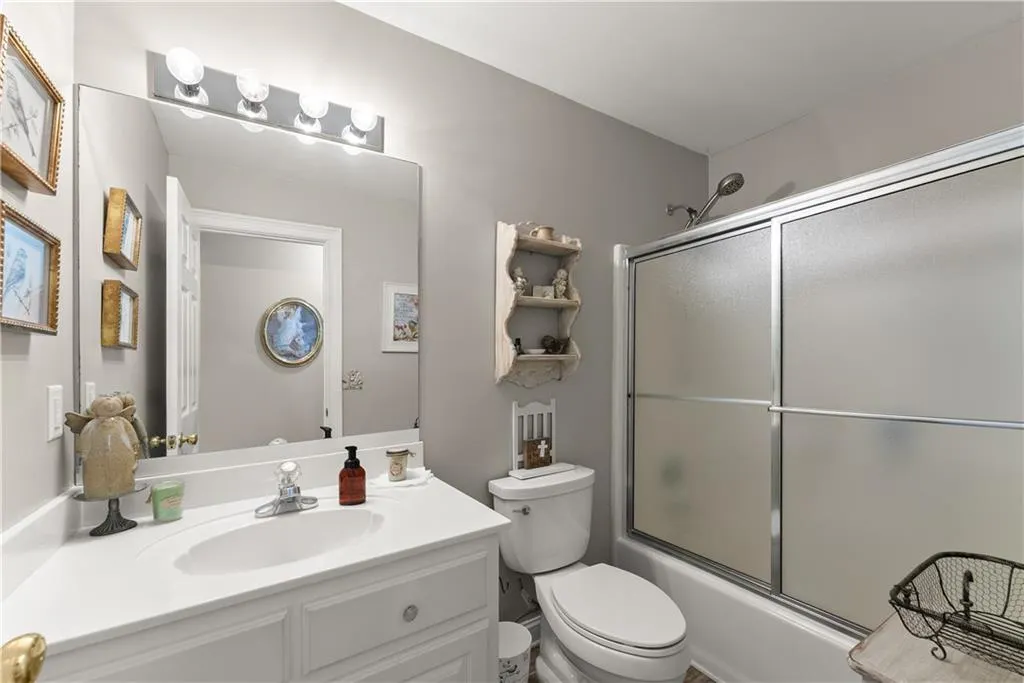
- Full Bathrooms3
- Half Bathrooms0
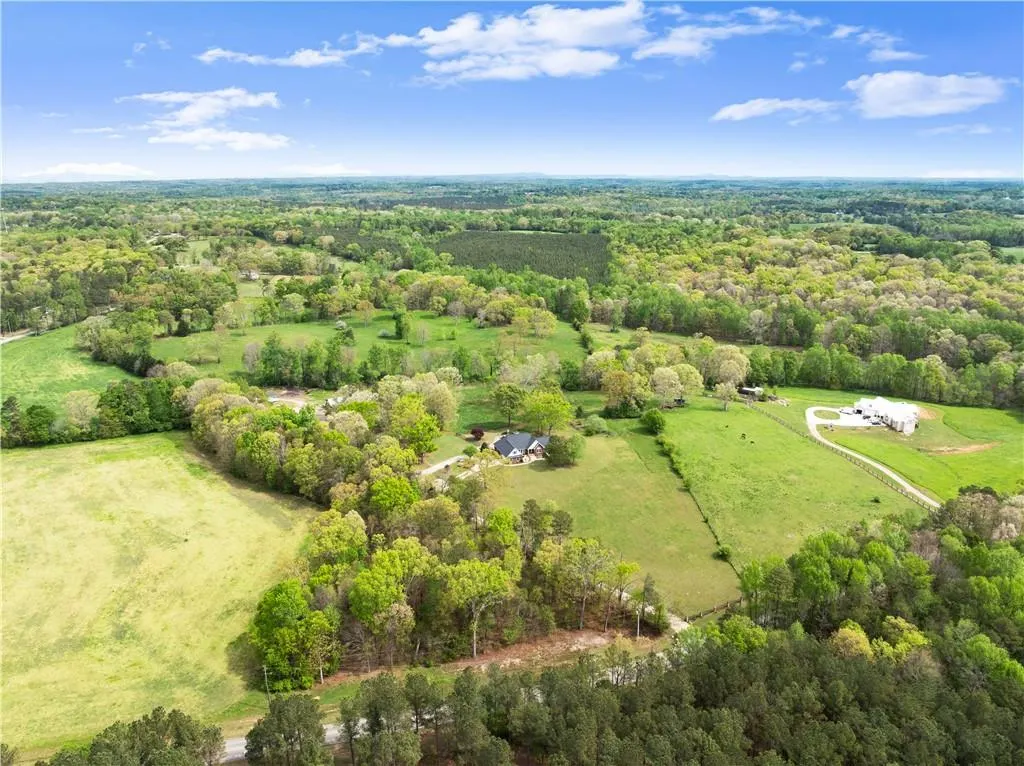
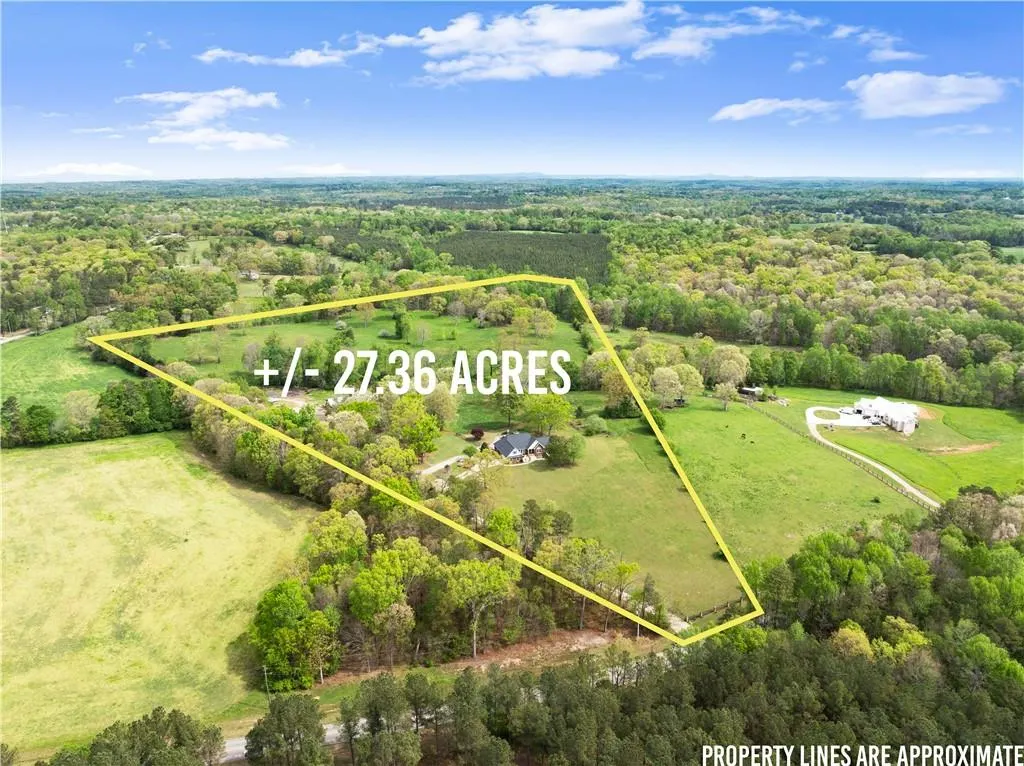
- Lot Size27.36 Acres
Data Source:
First Multiple Listing Services (FMLS)
Property Description
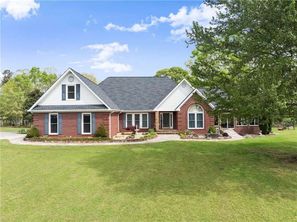
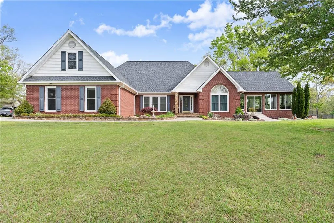
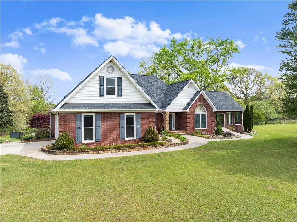
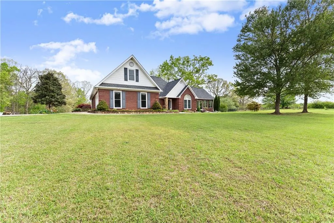
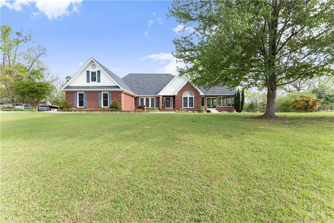
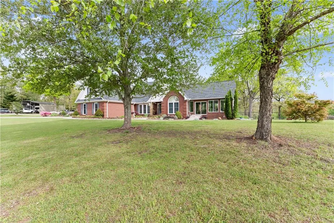
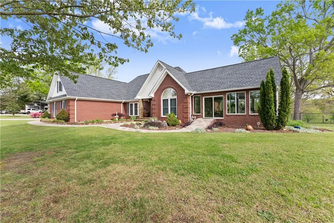
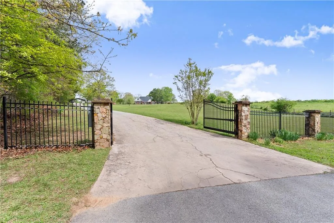
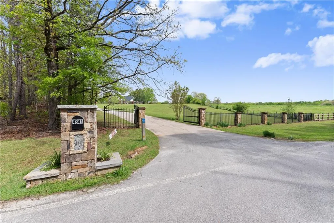
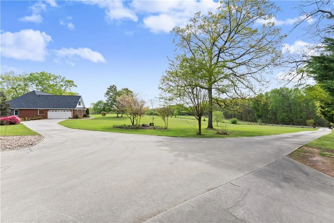
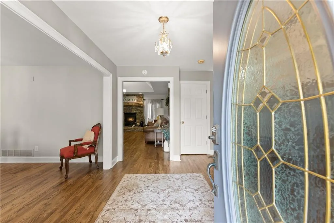
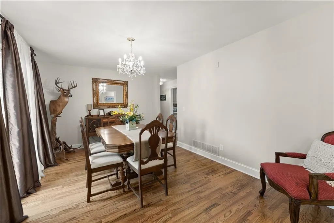
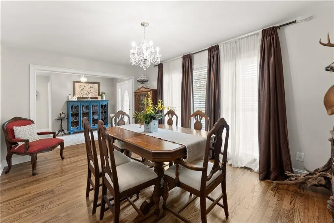
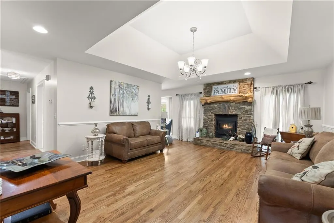
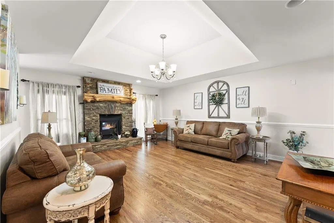
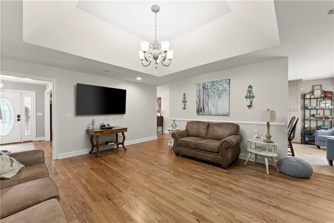
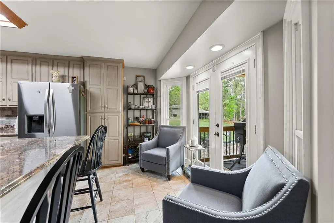
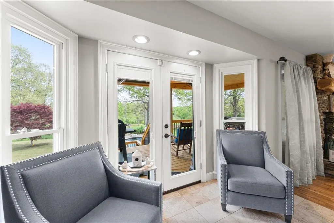
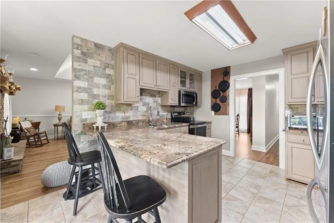
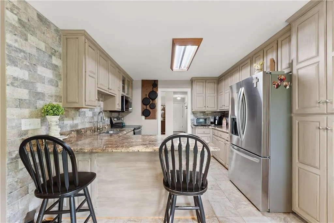
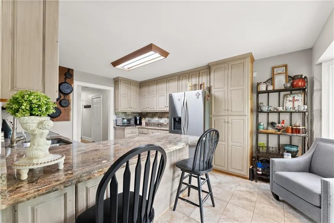
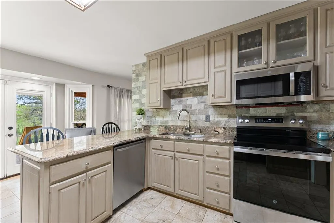
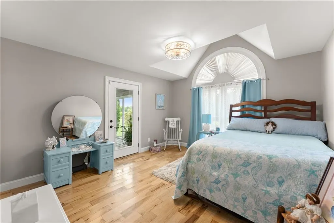
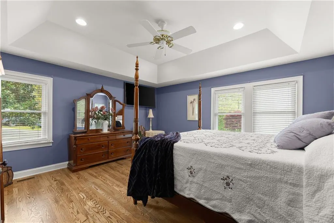
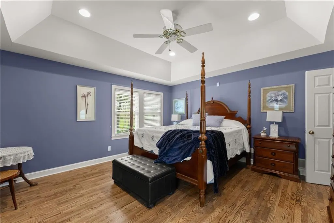
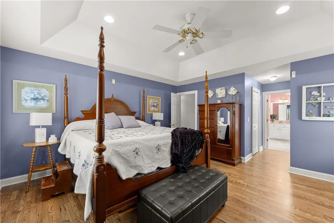
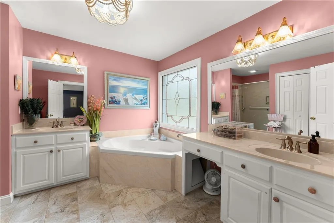
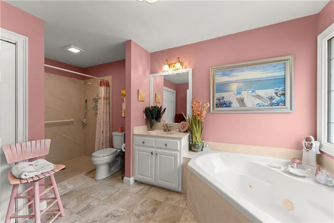
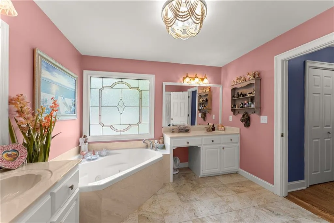
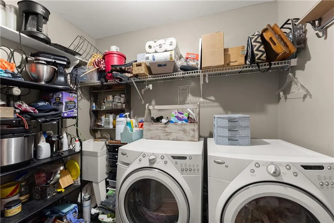
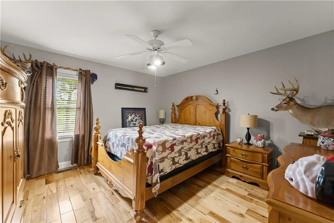
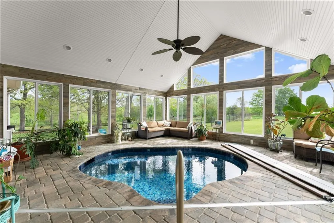
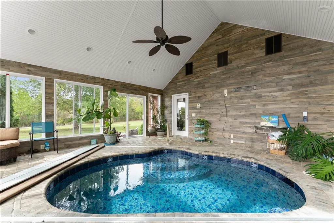
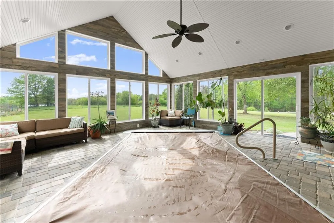
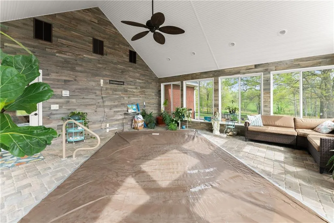
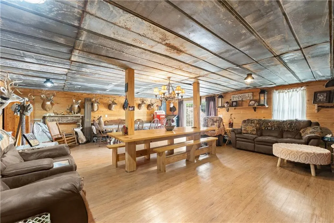
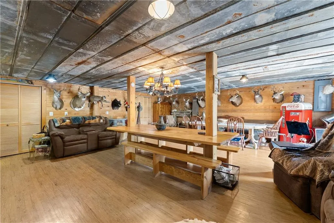
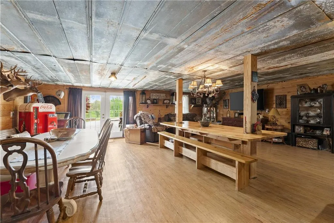
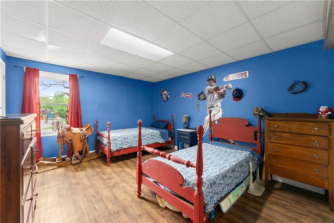
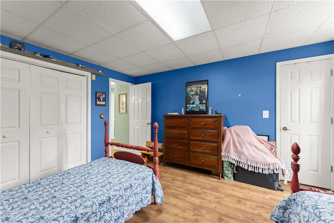
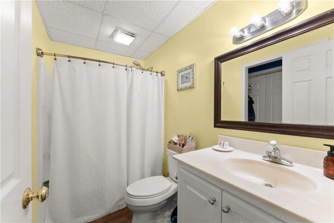
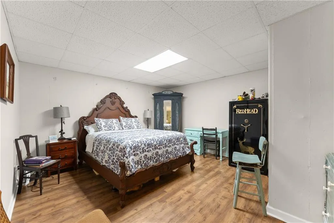
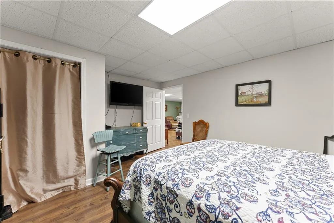
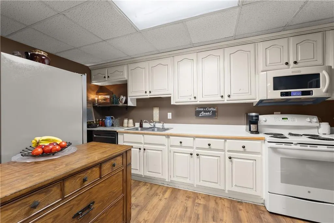
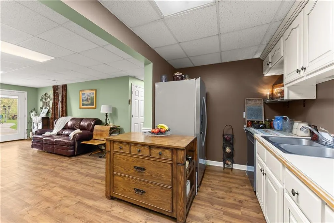
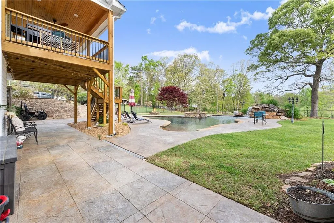
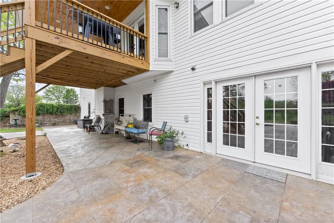
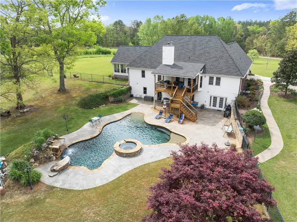
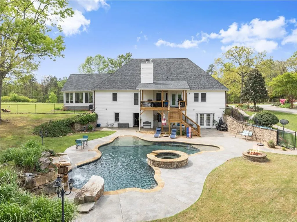
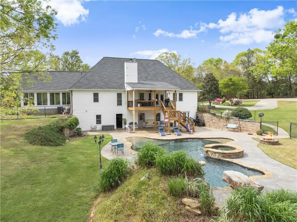
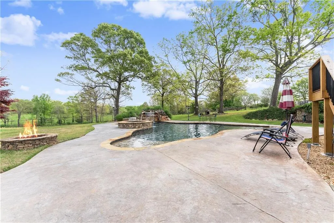
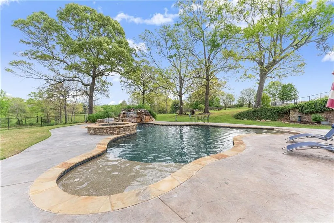
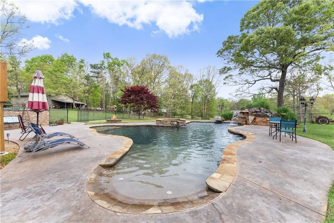
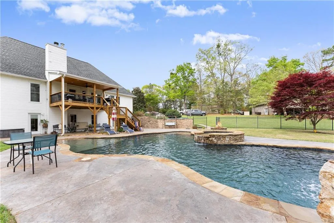
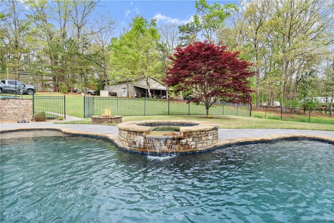
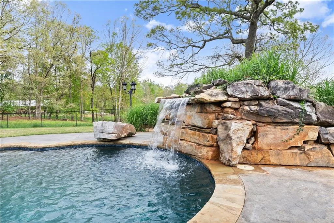
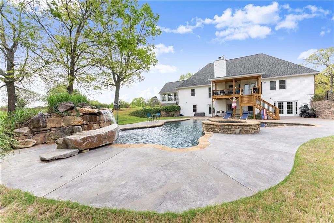
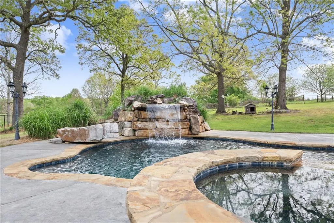
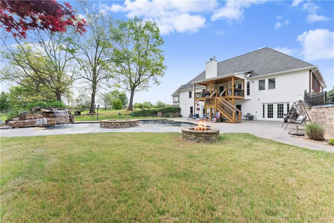
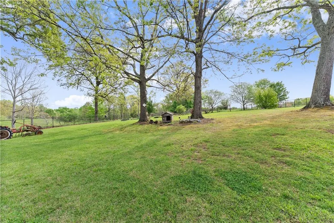
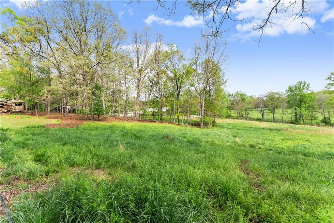
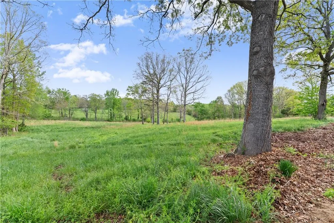
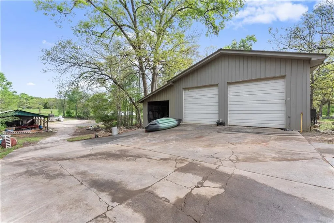
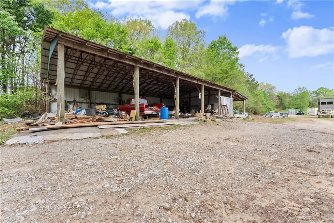
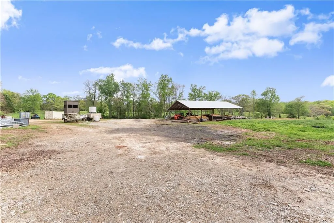
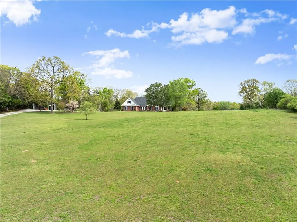
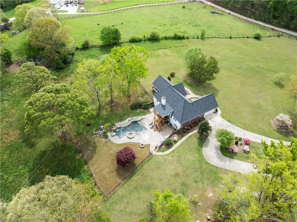
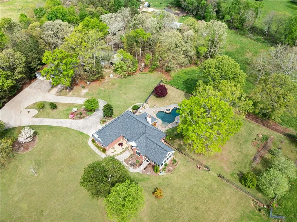
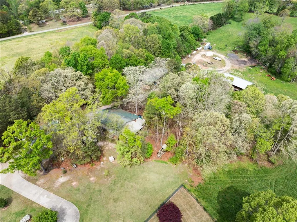
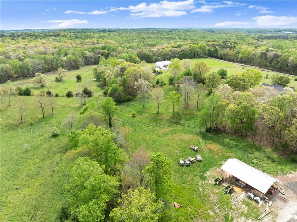
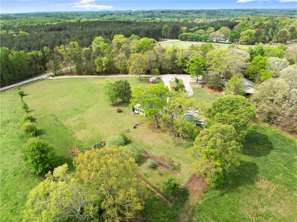
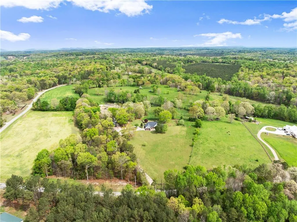
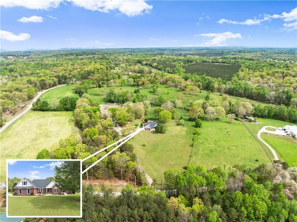
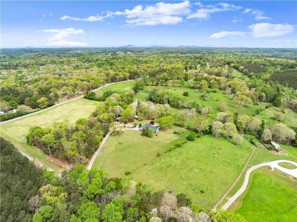
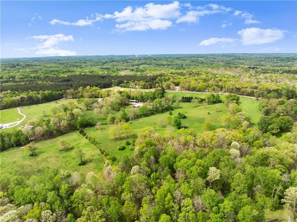
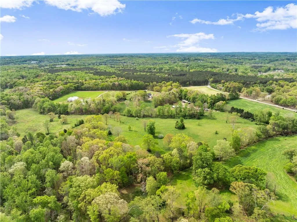
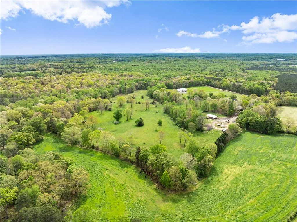
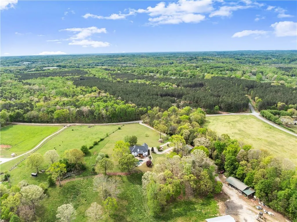
Experience unparalleled privacy and luxury with this truly one-of-a-kind 27.36-acre estate. This stunning three-sided brick home offers exceptional craftsmanship and thoughtful design throughout. Upstairs, you’ll find beautiful hardwood floors, a spacious dining room that comfortably seats 12, and a bright sunroom featuring a heated indoor hot tub—perfect for year-round relaxation. The inviting living room boasts a wood-burning stove and elegant tray ceilings, while the kitchen is equipped with granite countertops and a cozy sitting area. The oversized master suite is a true retreat, complete with tray ceilings, a private sitting area, two walk-in closets, and a luxurious ensuite bath featuring a jacuzzi tub, dual vanities, an oversized shower, and an attached washroom. Recent upgrades include a brand-new roof and deck. Step outside to your own private outdoor oasis featuring a saltwater pool with a stunning waterfall, a separate hot tub area, and an outdoor fire pit—ideal for entertaining or unwinding in a serene setting. The property is fully fenced and includes multiple outbuildings: a camper shed, two pole barns (30x60 with concrete floors and 34x60), and an additional 30x40 shop with shed space—perfect for hobbies, storage, or business use. The finished basement expands the living space with laminate flooring, a full kitchen, large entertainment area, two bedrooms, a full bath, separate laundry room, and a poured concrete safe room. This extraordinary estate offers the perfect blend of luxury, functionality, and space—truly a rare opportunity you don’t want to miss.
| Elementary School | Middle School | High School |
|---|---|---|
| Tadmore Elementary School | East Hall Middle School | East Hall High School |
| Price History | |
|---|---|
| 4/14/2026 | Listed $1,750,000 |
General Features
| Sewer | Septic Tank |
|---|---|
| Heating | Central |
| Cooling | Central Air |
| Utilities | Electricity Available,Water Available |
| Roof | Composition |
| Appliances | Dishwasher,Microwave |
| Garage Spaces | 1 |
| Patio/Porch Features | Deck,Screened |
| Architectural Style | Ranch |
| Pool Features | Heated,In Ground,Salt Water,Screen Enclosure |
| Security Features | Smoke Detector(s) |
| Construction Materials | Concrete,Brick |
| Year Built | 1996 |
| Electric | 220 Volts |
| View | Rural |
| Levels | Two |
| Property Subtype | Single Family Residence |
| Tax Year | 2025 |
| Waterfront Features | None |
| Community Features | None |
| Accessibility | Accessible Doors |
| County | Hall - GA |
| Property Type | Residential |
| HOA | false |
| Energy Efficient | Appliances |
| Subdivision Name | NA |
| Green Energy Generation | None |
| Other Structures | Garage(s),Outbuilding,Other,Shed(s),Workshop |
| Full Baths | 3 |
| Status | Active |
| Directions | GPS Friendly |
| High School | East Hall |
| City | Gillsville |
| Body of Water | None |
| Spa Features | Private |
| Elementary School | Tadmore |
| Property Attached Y/N | false |
| Land Lease Y/N | false |
| Tax Annual Amount | 6232 |
| Home Warranty Y/N | false |
| Middle/Junior High School | East Hall |
| Property Condition | Resale |
| Standard Status | Active |
| Freehold | IDX |
| Corporate Owner | None |
Interior Features
| Interior Amenities | Double Vanity,Tray Ceiling(s),Walk-In Closet(s) |
|---|---|
| Basement | Finished,Full,Exterior Entry |
| Flooring | Hardwood |
| Total Fireplaces | 1 |
| Fireplace Features | Family Room,Wood Burning Stove |
| Common Walls | No Common Walls |
| Window Features | Double Pane Windows |
| Above Grade Finished Area | 2099 |
| Laundry Features | Other |
| Total Bedrooms | 5 |
| Below Grade Finished Area | 2083 |
| Room Type | Family Room,Laundry,Other,Sun Room |
| Main Level Bedrooms | 3 |
| Main Level Bathrooms | 2 |
| Kitchen Features | Solid Surface Counters |
| Total Baths | 3 |
| RoomBedroomFeatures | Master on Main,Oversized Master,Sitting Room |
| Primary Bathroom Features | Separate His/Hers,Separate Tub/Shower,Whirlpool Tub |
| Dining Room Features | Seats 12+ |
Exterior Features
| Exterior Amenities | Other |
|---|---|
| Fencing | Fenced |
| Parking Features | Detached,Attached,Garage |
| Lot Features | Level,Open Lot,Pasture,Private |
| Water Source | Well |
| Total Parking | 8 |
| Foundation Details | Pillar/Post/Pier |
| Building Area Total | 4182 |
| Lot Dimensions | 1x1191797 |
| Lot Size Acres | 27.36 |
| Road Surface Type | Concrete,Gravel,Other |
| Lot Size Source | Public Records |
| Road Frontage Type | County Road |
| Other Equipment | None |
| Horse Amenities | None |
Amenities
- Foreclosure
- Views
- Short Sale
- New Construction
- Adult 55+
- Lease To Own
- No HOA Fees
- Furnished
- Primary On Main
- Air Conditioning
- Seller Finance
- Green
- Fixer Upper
- Horse
- Golf
- Fireplace
- Deck
- Garage
- Basement
- Pool
Property vs Single Family Average in 30543
Statistics provided by Inside Real Estate
Price
Taxes
Year Built
 Listings identified with the FMLS IDX logo come from FMLS and are held by brokerage firms other than the owner of this website. The listing brokerage is identified in any listing details. Information is deemed reliable but is not guaranteed. If you believe any FMLS listing contains material that infringes your copyrighted work please