
Open House Sun, Sep 27th 12:00 PM - 04:00 PM - Price Reduction - Views - New Construction - Eco Friendly






Address
3314 Springhaven Avenue, Hapeville, GA
Price
$ 490,000
Property Attributes
- MLS#7749091
- TypeSingle Family
- Listing Status Active
- CountyFulton
- CityHapeville
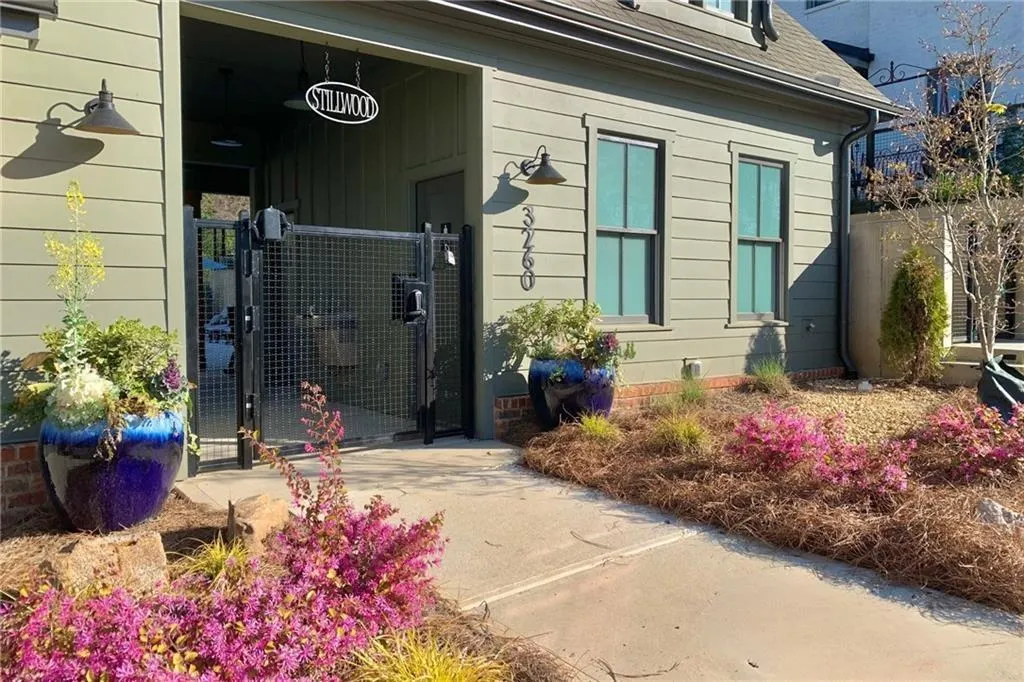
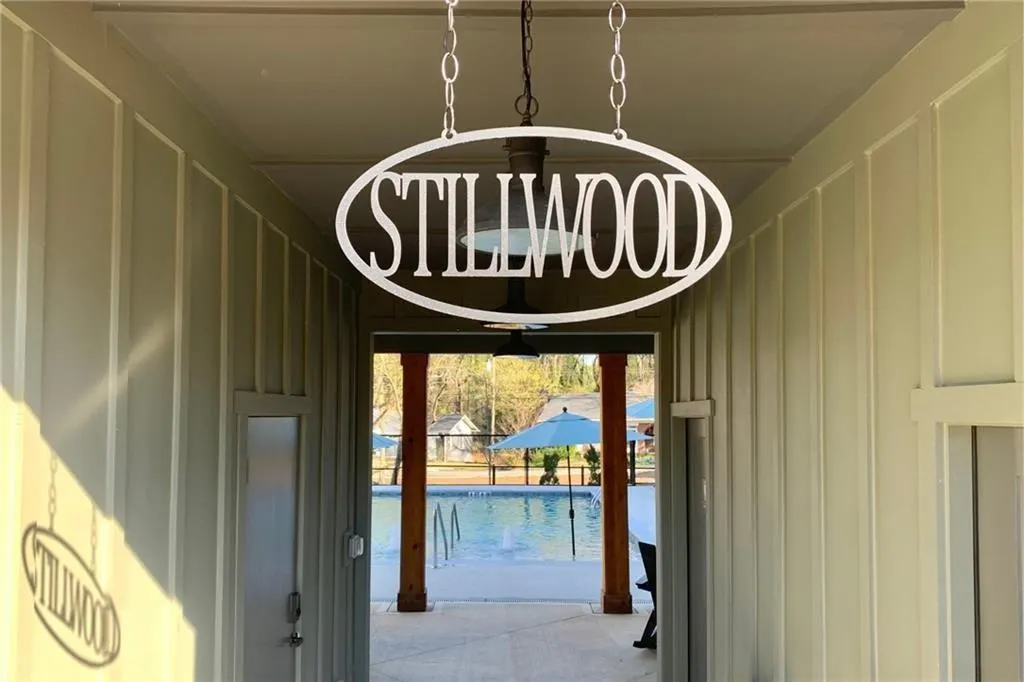
- NeighborhoodStillwood
- Zip30354
- StyleCraftsman
- Year Built2025
- Price$ 490,000
- Bedrooms3
- Full Bathrooms3
- Half Bathrooms1
Data Source:
First Multiple Listing Services (FMLS)
Property Description
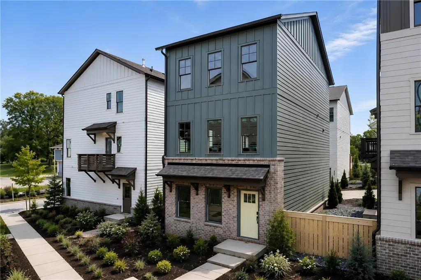
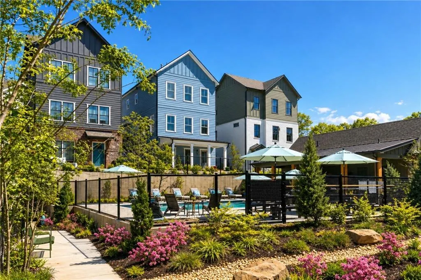
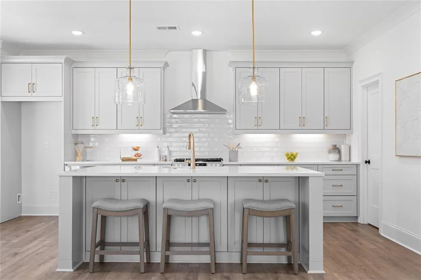
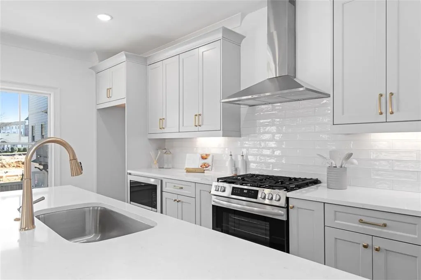
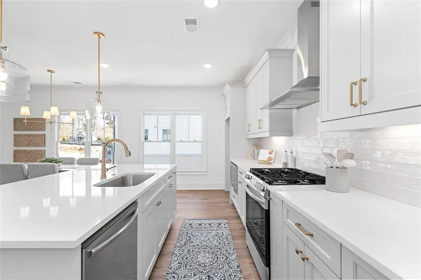
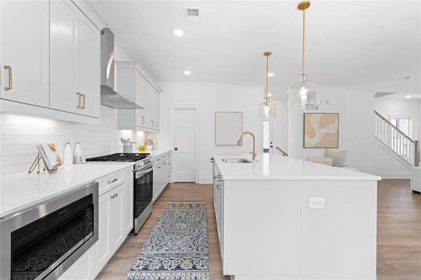
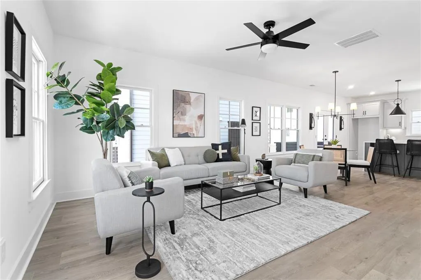

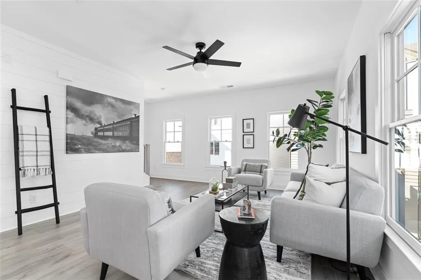
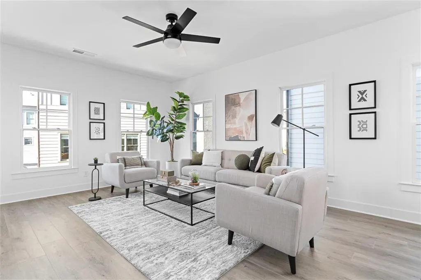
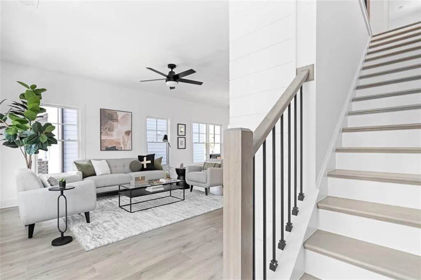
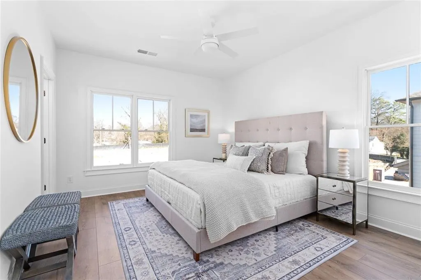
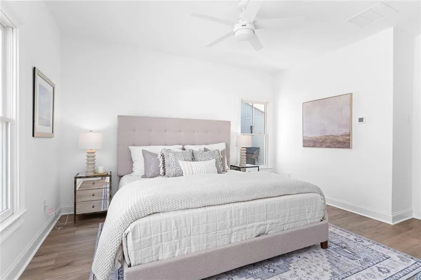
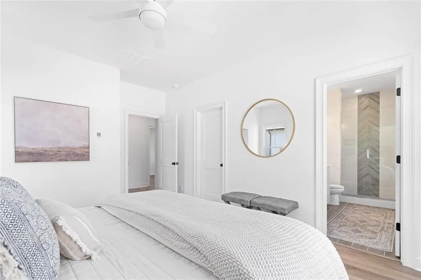
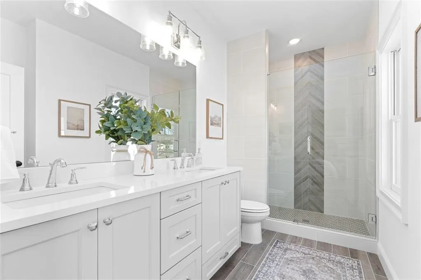
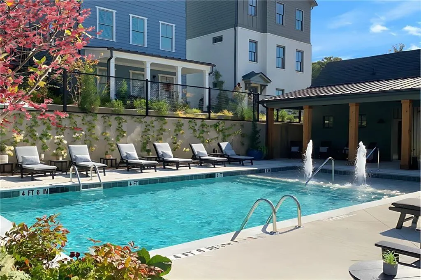
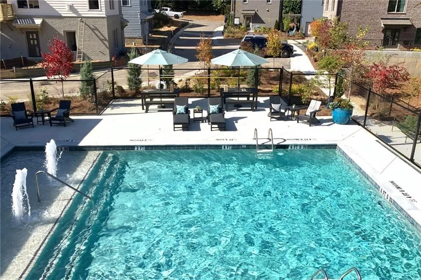
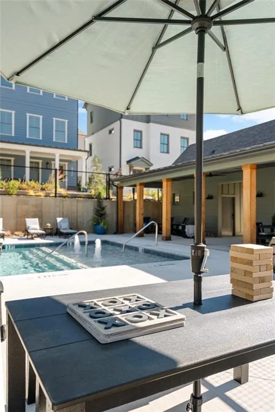
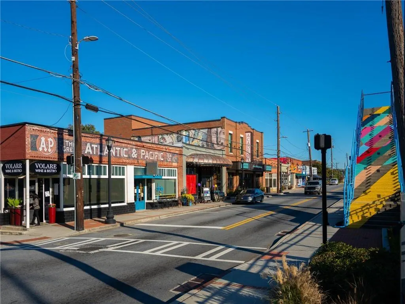
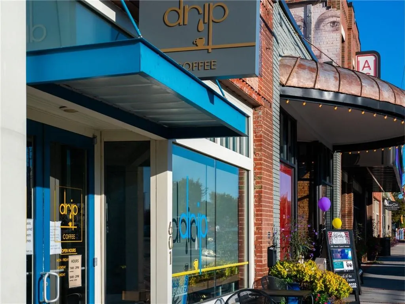
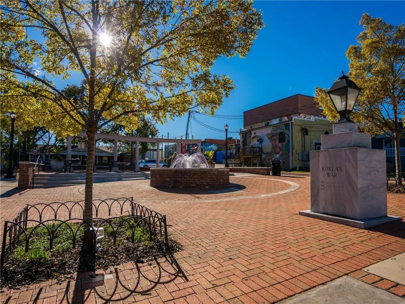
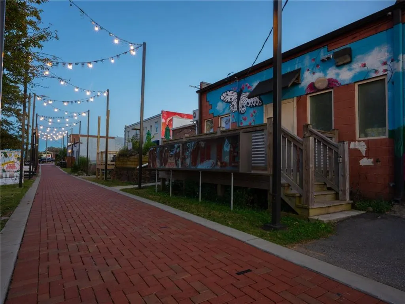
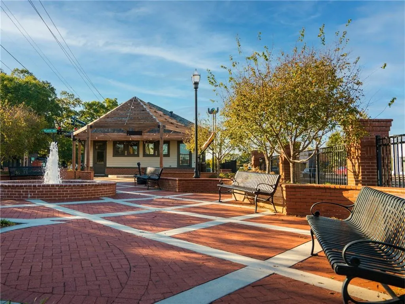
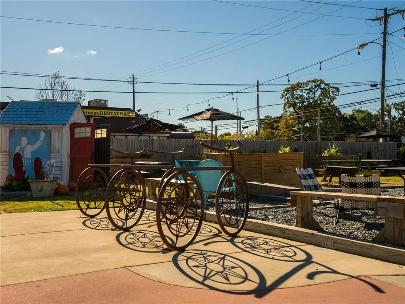
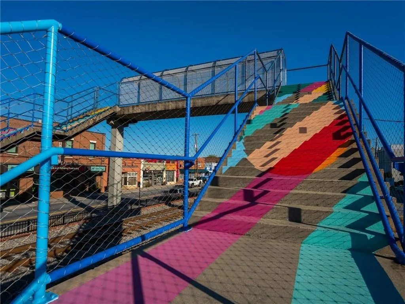
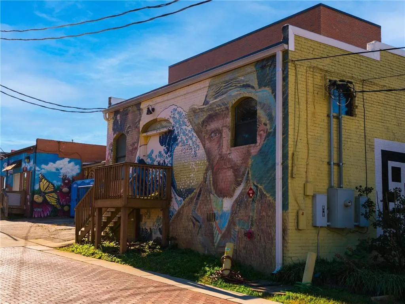
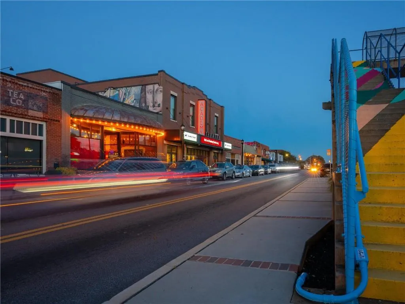
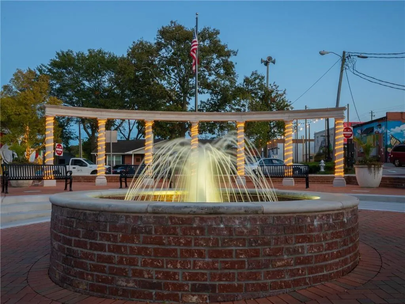
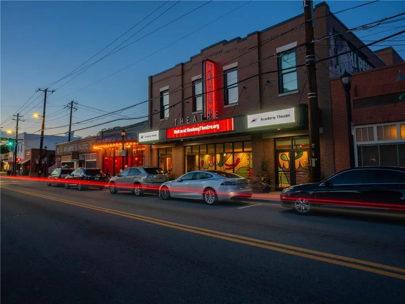
Act Now - this home is 100% FINANCING eligible for qualified buyers! Move-In Ready New Construction! Soft Close Custom Cabinets made in the USA, quartz counter tops, illuminated open-concept interiors, and access to the neighborhood’s brand new swimming pool, outdoor sun and game lounge, and nature preserve. This one-of-a-kind home is crafted for your one-of-a-kind lifestyle with a Front Porch, fireplace, and highly sought after main level (2nd Floor) access. Investors welcome, with very limited leasing permits remaining. Minutes from the headquarters of Delta, Porsche, Chick-fil-A, and Atlanta’s leading movie studios, seconds from 1-85 and 1-75, and a short stroll to an arts-centric main street vibing with trend-forward dining, wellness centers, parks, and breweries. Start your tour at 3338 Springhaven Avenue Hapeville GA 30354/Office/Model. Open Saturday-Tuesday from 12:00-4:00 pm and Thursday 12-3 or by scheduled appointment with Lisa 770-714-2640.
| Elementary School | Middle School | High School |
|---|---|---|
| Hapeville Elementary School | Paul D. West Middle School | Tri-Cities High School |
| Price History | |
|---|---|
| 4/9/2026 | Listed $524,000 |
| 9/4/2026 | 6$490,000 |
General Features
| Sewer | Public Sewer |
|---|---|
| Heating | Central,Zoned |
| Cooling | Central Air,Zoned |
| Utilities | Cable Available,Electricity Available,Natural Gas Available,Phone Available,Water Available |
| Roof | Composition |
| Appliances | Dishwasher,Disposal,Gas Range,Microwave |
| HOA Fee | 200 |
| Garage Spaces | 2 |
| Association Fee Includes | Maintenance Grounds,Reserve Fund,Swim |
| Patio/Porch Features | Front Porch |
| Architectural Style | Craftsman |
| Pool Features | None |
| Security Features | Secured Garage/Parking,Smoke Detector(s) |
| Construction Materials | Cement Siding |
| Year Built | 2025 |
| Electric | 110 Volts,220 Volts in Laundry |
| View | City,Neighborhood |
| Levels | Three Or More |
| Property Subtype | Single Family Residence |
| Tax Year | 2025 |
| Waterfront Features | None |
| Community Features | Homeowners Assoc,Near Public Transport,Near Schools,Near Shopping,Near Trails/Greenway,Pool,Sidewalks,Street Lights |
| Accessibility | None |
| Assoc Fee Paid Per | Monthly |
| County | Fulton - GA |
| Property Type | Residential |
| HOA | true |
| Energy Efficient | Thermostat,Windows |
| Subdivision Name | Stillwood |
| Green Energy Generation | None |
| Other Structures | None |
| Full Baths | 3 |
| Status | Active |
| Directions | Plug 3338 Springhaven Avenue (Sales Model Address) Hapeville Georgia 30354 in your favorite GPS System for Sales Model Address |
| High School | Tri-Cities |
| City | Hapeville |
| Body of Water | None |
| Spa Features | None |
| Elementary School | Hapeville |
| Property Attached Y/N | false |
| Land Lease Y/N | false |
| Home Warranty Y/N | true |
| Middle/Junior High School | Paul D. West |
| Property Condition | New Construction |
| Standard Status | Active |
| Tax Lot | 27 |
| Freehold | IDX |
| Corporate Owner | None |
Interior Features
| Interior Amenities | Disappearing Attic Stairs,Double Vanity,High Ceilings 9 ft Lower,High Ceilings 9 ft Main,High Ceilings 9 ft Upper,High Speed Internet,Walk-In Closet(s) |
|---|---|
| Basement | None |
| Flooring | Hardwood |
| Total Fireplaces | 1 |
| Fireplace Features | Factory Built,Gas Starter,Living Room |
| Common Walls | No Common Walls |
| Window Features | Double Pane Windows |
| Half Baths | 1 |
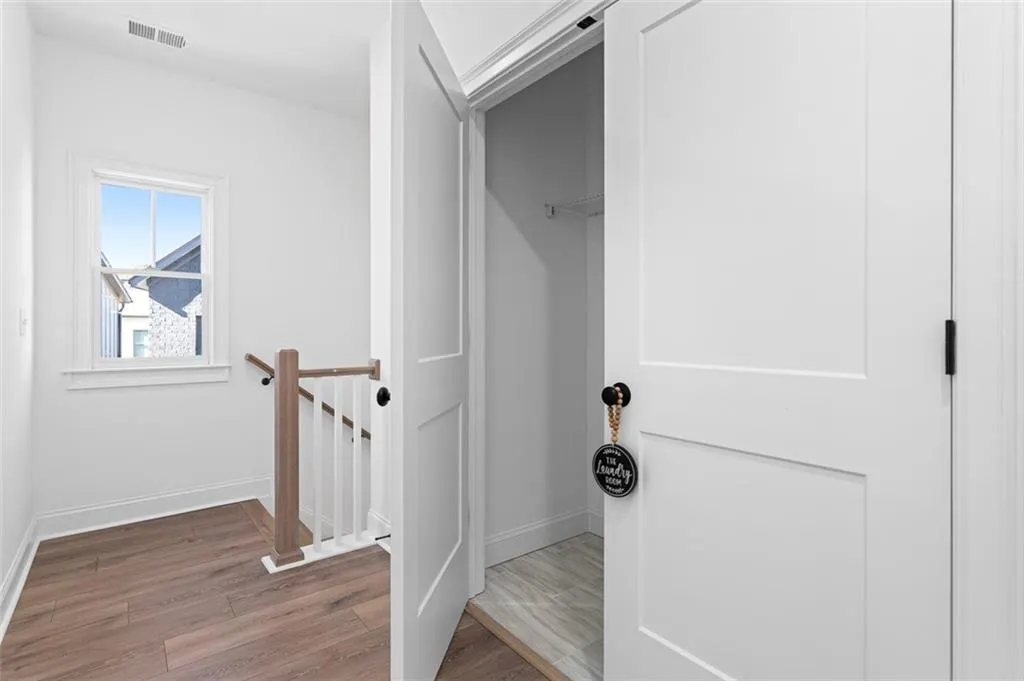
| Laundry Features | Laundry Closet,Upper Level |
| Total Bedrooms | 3 |
| Room Type | Bonus Room,Computer Room,Den,Game Room,Media Room,Office |
| Kitchen Features | Breakfast Bar,Cabinets Other,Kitchen Island,Other Surface Counters,Pantry,Pantry Walk-In,Solid Surface Counters,View to Family Room |
| Total Baths | 4 |
| RoomBedroomFeatures | Roommate Floor Plan,Split Bedroom Plan |
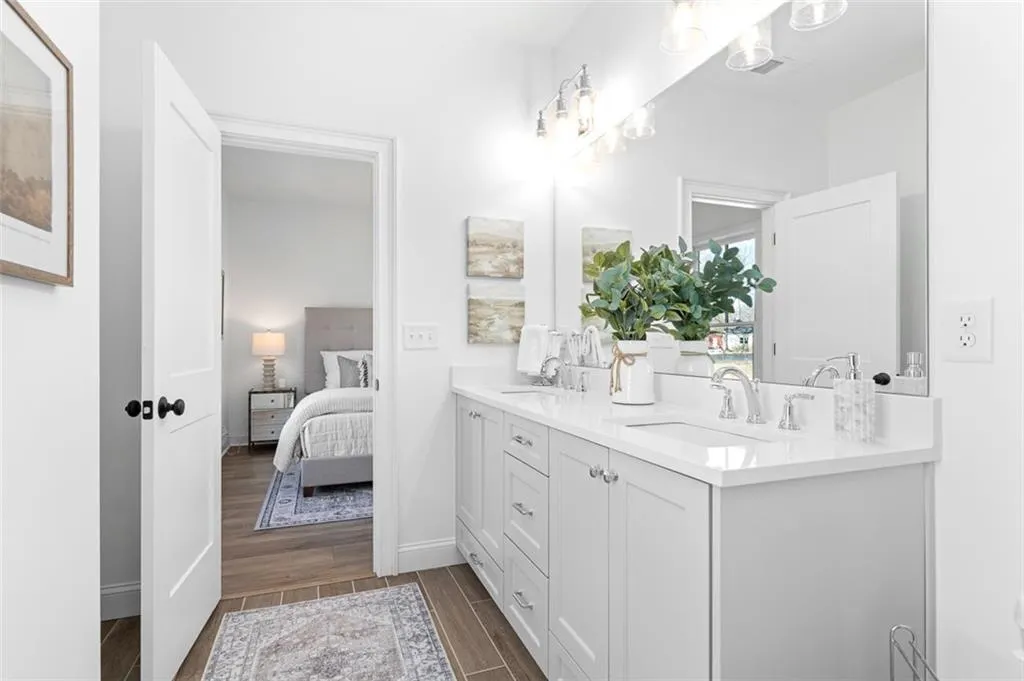
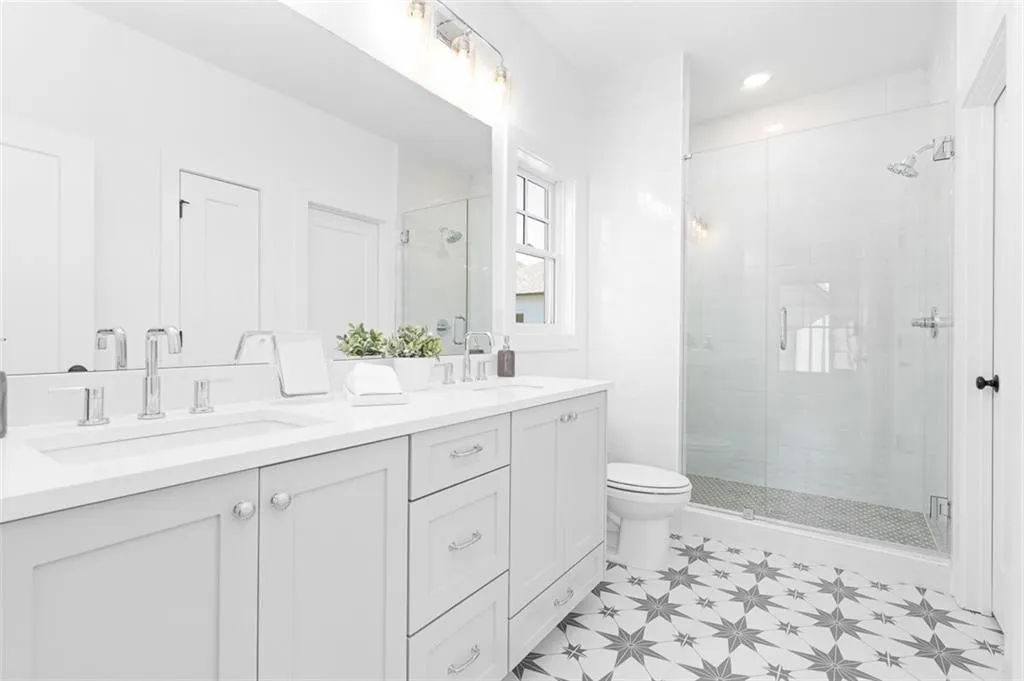
| Primary Bathroom Features | Double Vanity,Shower Only |
| Dining Room Features | Open Concept |
Exterior Features
| Exterior Amenities | Balcony,Garden,Lighting,Private Entrance |
|---|---|
| Fencing | None |
| Parking Features | Attached,Garage,Garage Door Opener |
| Lot Features | Landscaped,Level |
| Water Source | Public |
| Total Parking | 2 |
| Foundation Details | Slab |
| Building Area Total | 1890 |
| Road Surface Type | Paved |
| Lot Size Source | Not Available |
| Road Frontage Type | City Street |
| Other Equipment | None |
| Horse Amenities | None |
Amenities
- Foreclosure
- Views
- Short Sale
- New Construction
- Adult 55+
- Lease To Own
- No HOA Fees
- Furnished
- Primary On Main
- Air Conditioning
- Seller Finance
- Green
- Fixer Upper
- Horse
- Golf
- Fireplace
- Deck
- Garage
- Basement
- Pool
Property vs Single Family Average in 30354
Statistics provided by Inside Real Estate
Price
Year Built

