
Views - Golf Course - Eco Friendly
Address
4606 Windsor Drive, Flowery Branch, GA
Price
$ 850,000
Property Attributes
- MLS#7748940
- TypeSingle Family
- Listing Status Pending
- CountyHall
- CityFlowery Branch
- NeighborhoodRoyal Lakes
- Zip30542
- StyleCraftsman
- Year Built2016
- Taxes$ 6074
- Price$ 850,000
- Bedrooms4
- Full Bathrooms3
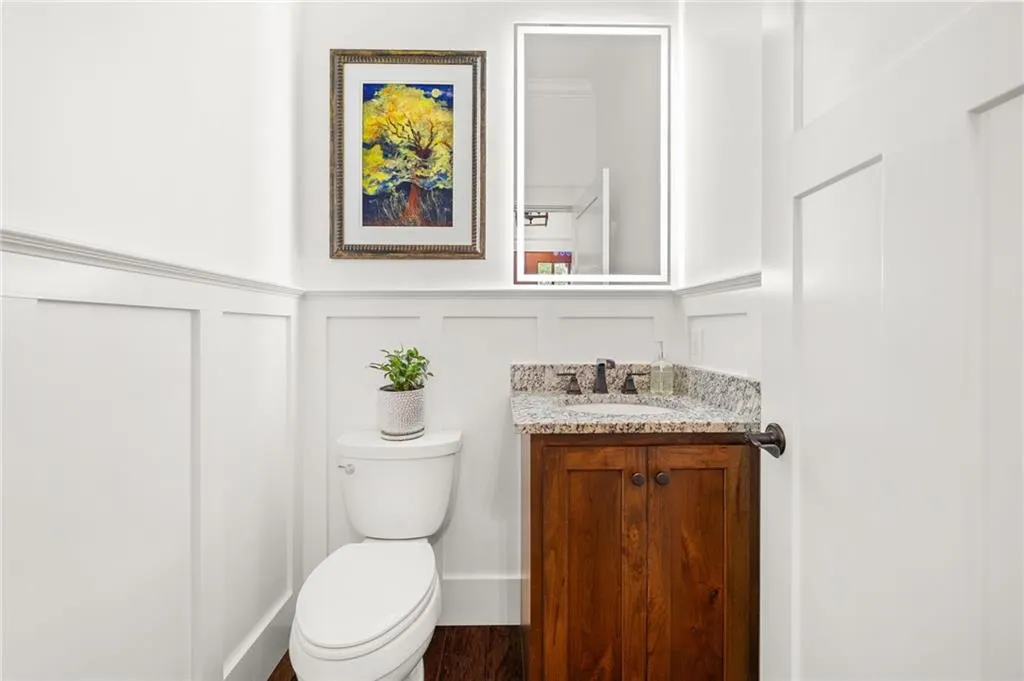
- Half Bathrooms1
- Lot Size1.67 Acres
Data Source:
First Multiple Listing Services (FMLS)
Property Description
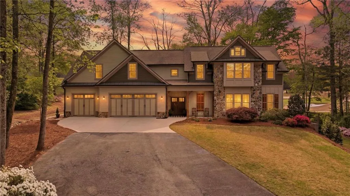
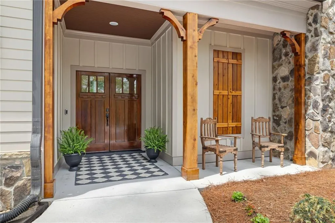
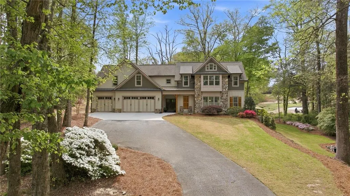
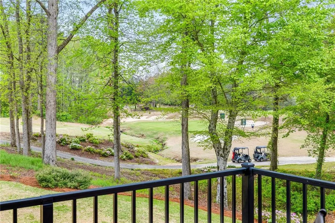
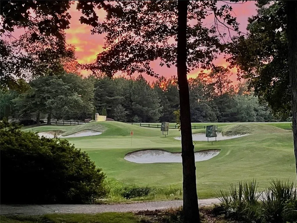
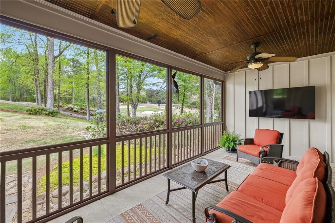
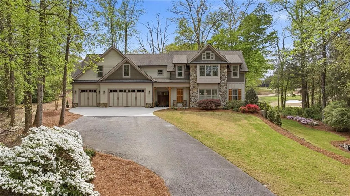
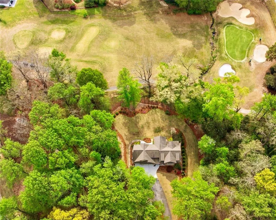
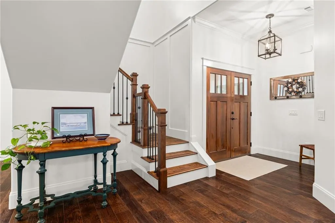
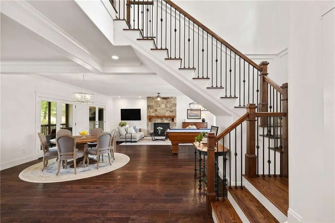
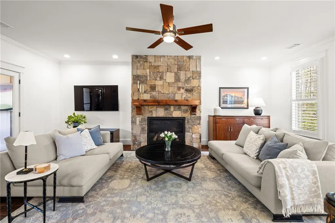
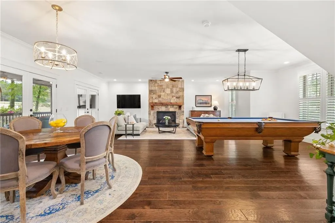
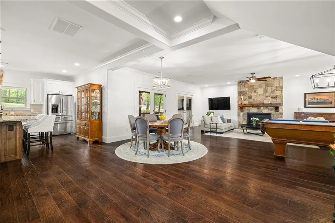
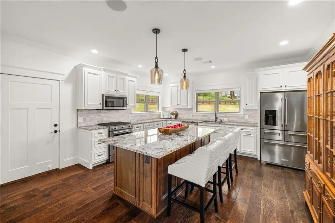
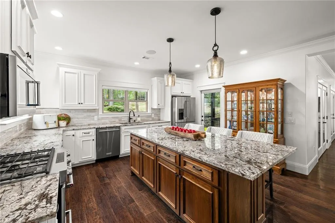
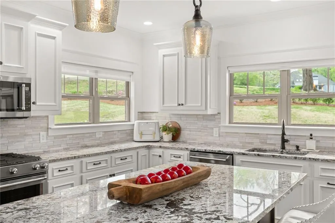
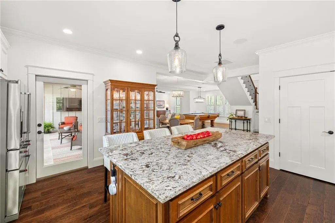
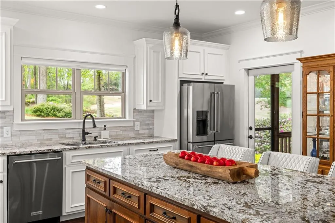
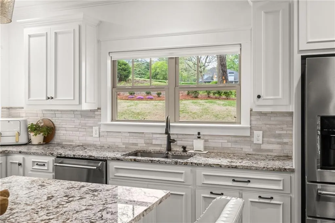
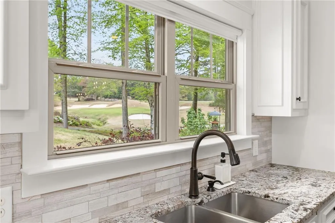
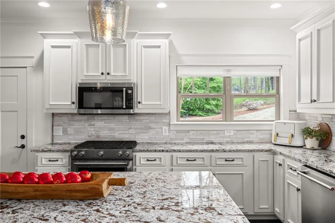
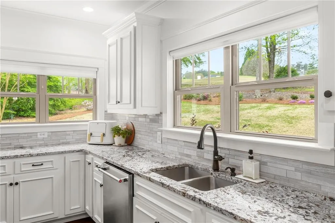
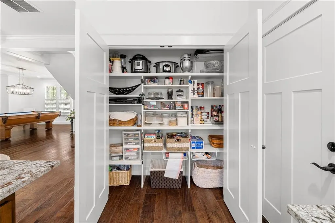
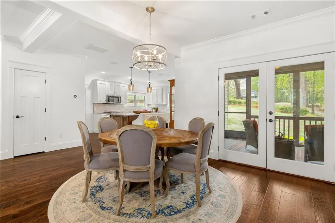
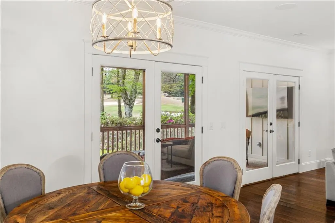
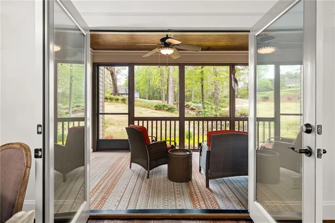
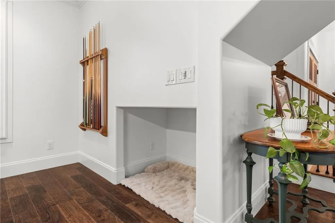
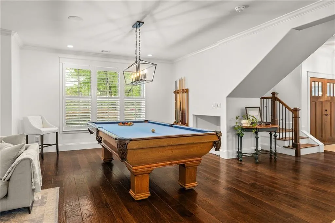
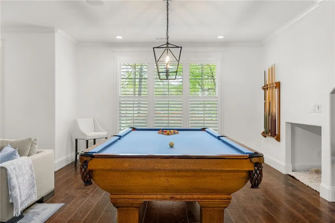
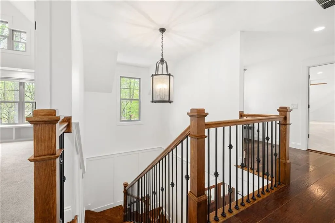
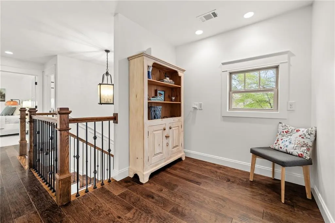
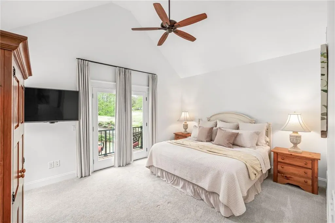
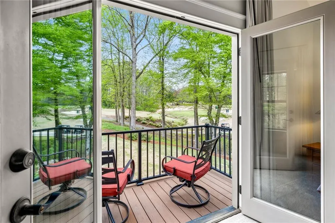
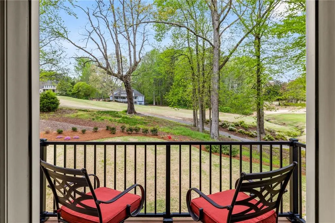
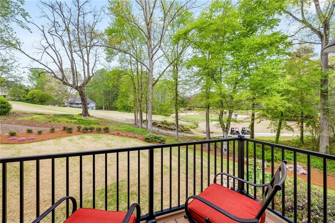
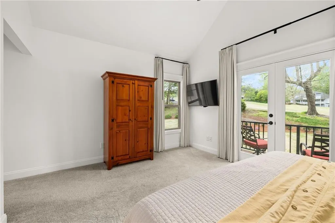
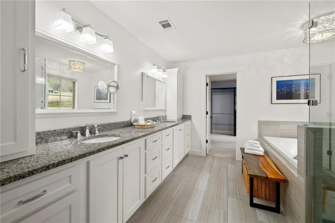
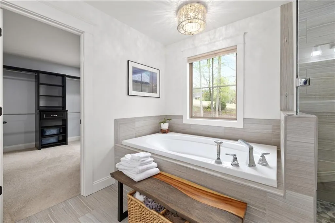
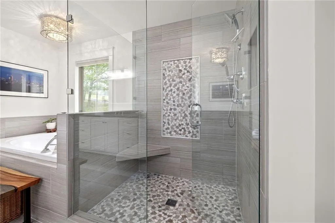
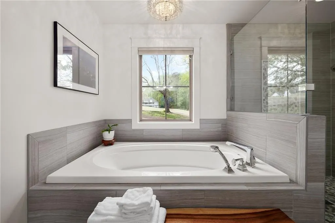
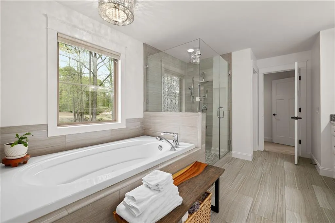
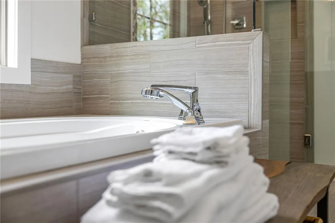
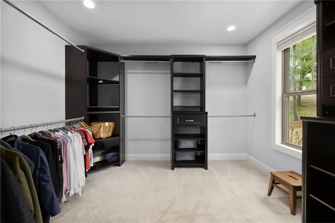
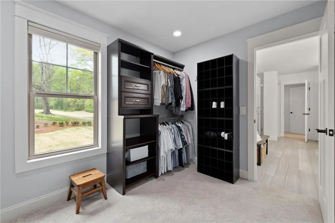
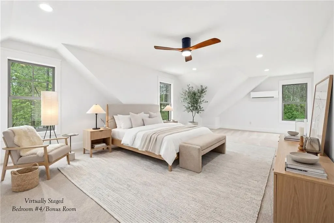
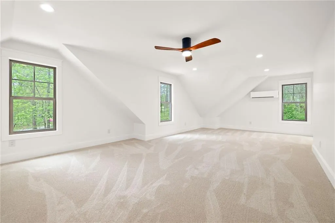
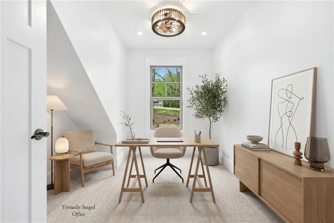
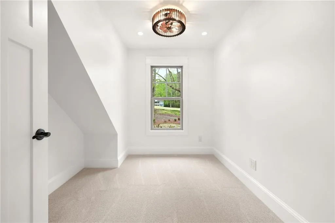
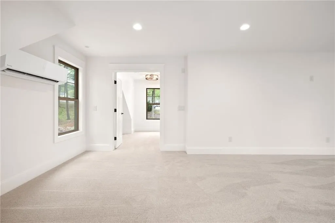
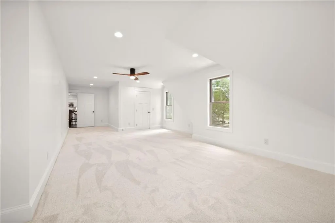
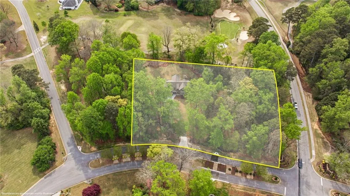
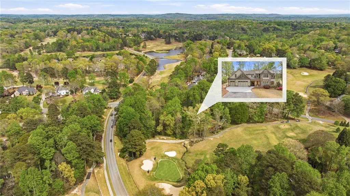
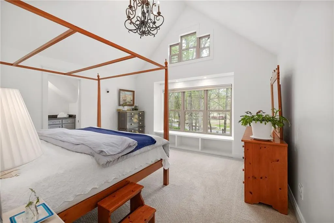
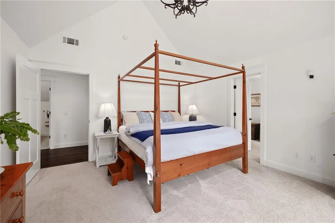
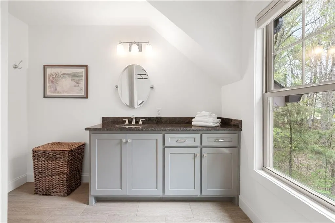
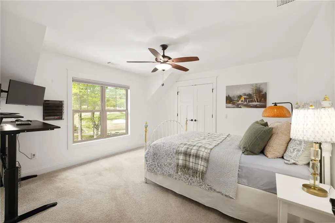
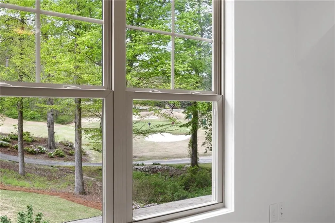
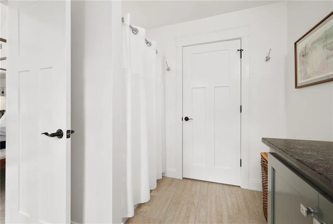
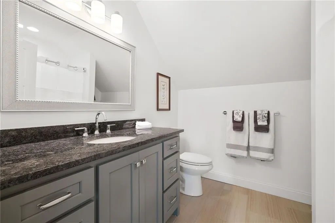
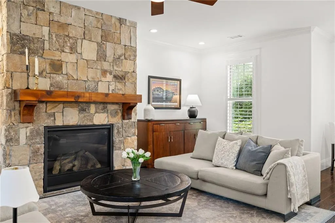
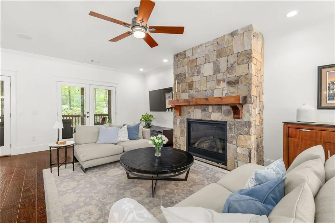
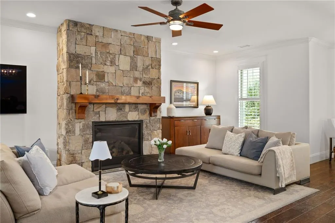
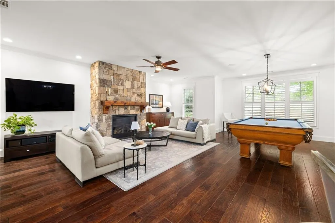
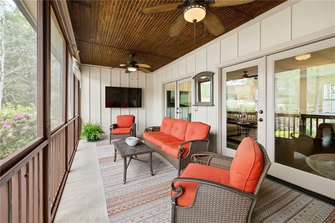
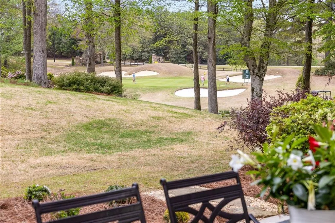
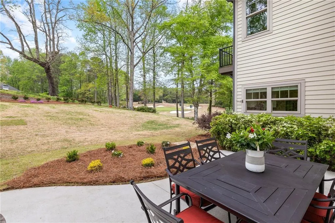
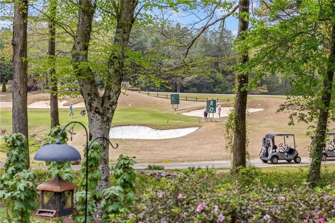
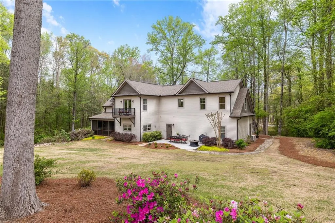
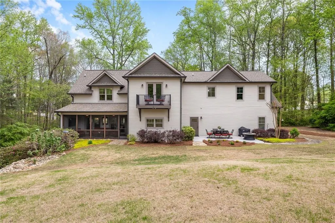
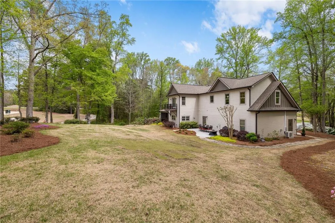
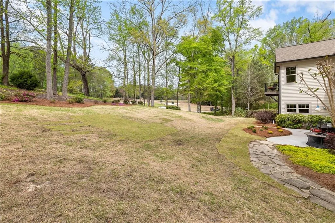
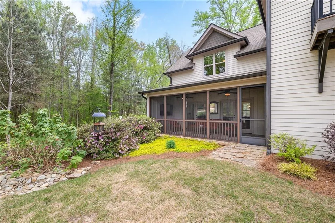
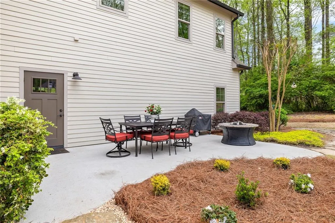
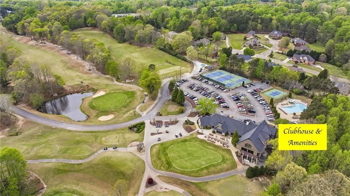
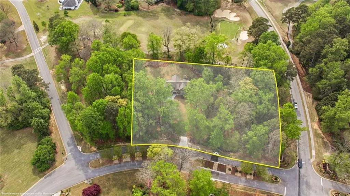
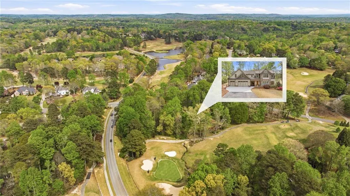
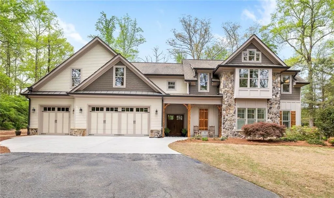
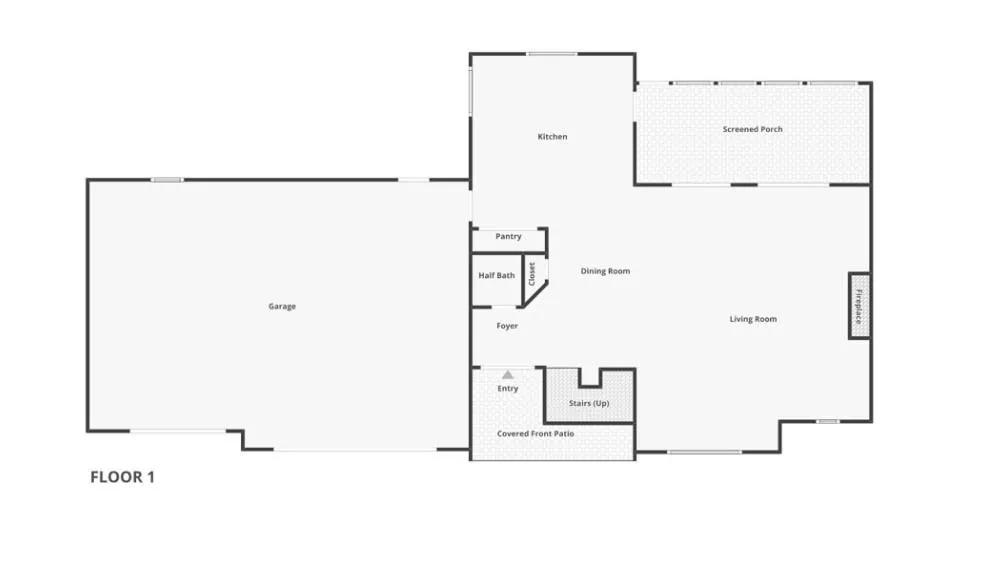
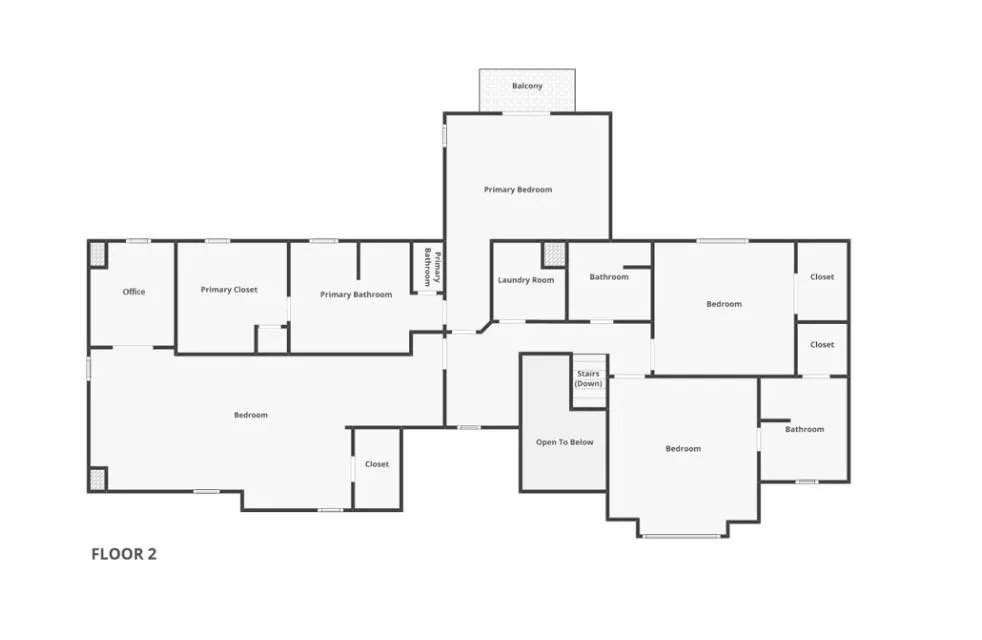
Offered for the first time, this custom-designed home captures sweeping views of the entire 7th hole at Royal Lakes Golf & Country Club, with additional views of the Hole 8 tee box. Privately set on 1.67 acres of mature, wooded landscape, this rare estate-sized property enjoys no homes nearby and stunning west-facing sunsets across the course. Designed for today's informal lifestyle, the open floor plan flows effortlessly to a screened porch with TV overlooking the fairway, creating the ideal space for year-round entertaining and relaxing. The spacious island kitchen features an impressive 8' x 4' island with seating for up to six, abundant pantry space, and direct access to the screened porch for seamless indoor-outdoor circulation. A back yard patio provides additional outdoor living space, all oriented toward the golf course and sunset views. The primary suite includes a private balcony overlooking Hole #7 - perfect for lingering over morning coffee or enjoying sunset cocktails while watching the game. Additional highlights include a luxurious primary bath and a well appointed primary walk-in closet designed for efficient organization and functionality. A guest suite features a vaulted ceiling and built-in bench beneath an expansive window, distinctive design elements. Outdoor spaces are equally inviting, offering generous yard space for play and relaxation. The bonus room/4th bedroom is perfectly suited for a dedicated office, featuring a private nook for printers and equipment along with a spacious closet and additional tucked-away storage. The oversized 28' x 36' garage was designed to accommodate large SUVs, golf cart, small boat, and storage. A rare opportunity to own a thoughtfully designed home with exceptional golf course frontage, privacy, Augusta-inspired azaleas and stunning sunset views.
| Elementary School | Middle School | High School |
|---|---|---|
| Chicopee Elementary School | South Hall Middle School | Johnson - Hall High School |
| Price History | |
|---|---|
| 4/8/2026 | Listed $850,000 |
General Features
| Sewer | Septic Tank |
|---|---|
| Heating | Heat Pump |
| Cooling | Heat Pump |
| Utilities | Cable Available,Electricity Available,Natural Gas Available,Underground Utilities,Water Available |
| Roof | Composition |
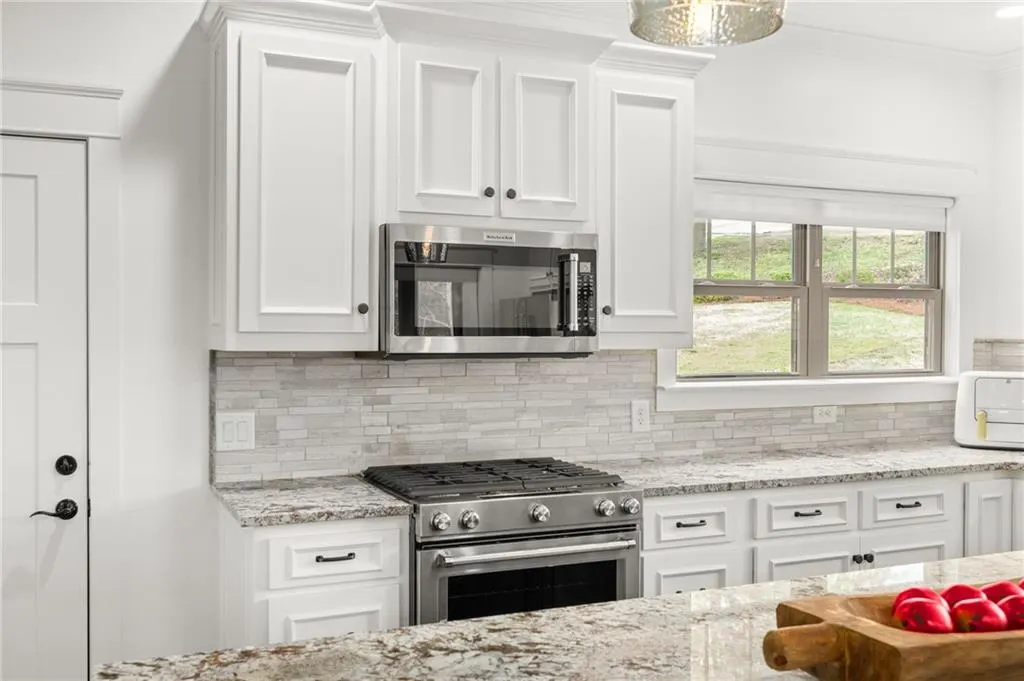
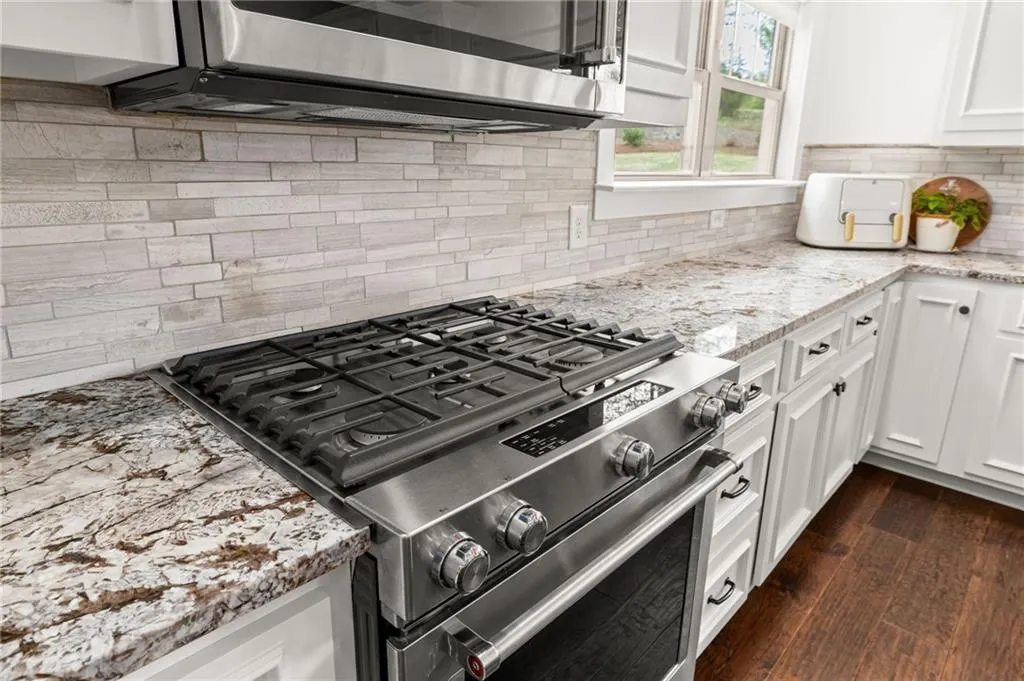
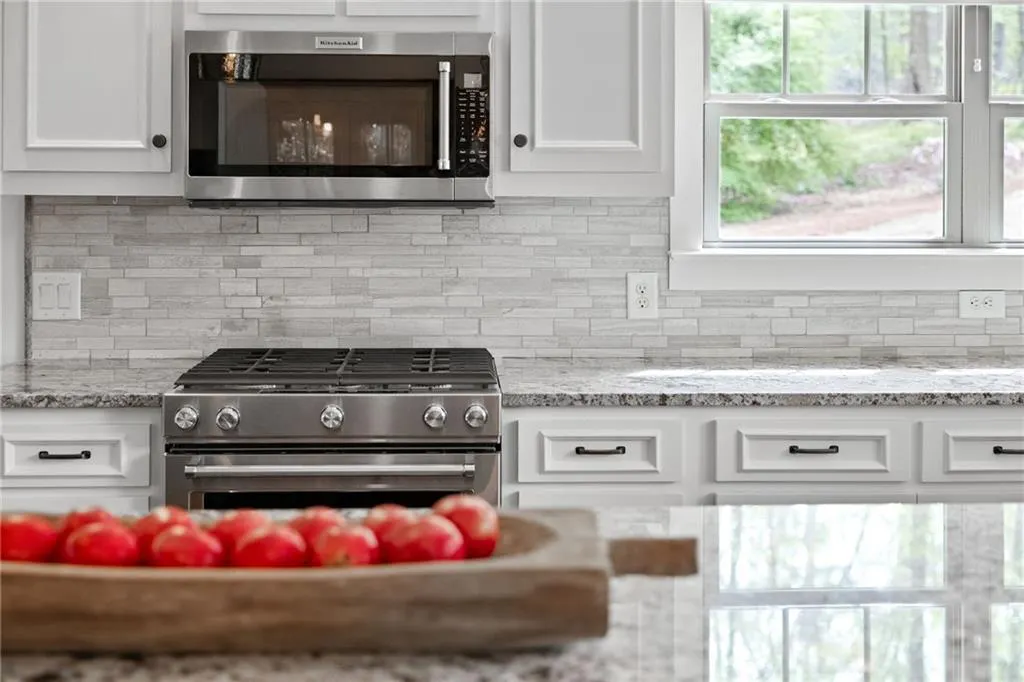
| Appliances | Dishwasher,Gas Range,Microwave,Refrigerator,Self Cleaning Oven |
| HOA Fee | 1680 |
| Garage Spaces | 3 |
| Patio/Porch Features | Patio,Rear Porch,Screened |
| Architectural Style | Craftsman |
| Pool Features | None |
| Security Features | Carbon Monoxide Detector(s),Smoke Detector(s) |
| Construction Materials | HardiPlank Type,Stone |
| Year Built | 2016 |
| Electric | 220 Volts |
| View | Golf Course |
| Levels | Two |
| Property Subtype | Single Family Residence |
| Tax Year | 2025 |
| Ownership | Fee Simple |
| Parcel Number | 15037G000055 |
| Waterfront Features | None |
| Community Features | Clubhouse,Country Club,Curbs,Golf,Homeowners Assoc,Meeting Room,Near Shopping,Pickleball,Playground,Pool,Restaurant,Street Lights |
| Accessibility | Accessible Entrance |
| Assoc Fee Paid Per | Annually |
| County | Hall - GA |
| Property Type | Residential |
| HOA | true |
| Energy Efficient | Construction,Doors,HVAC,Insulation,Windows |
| Subdivision Name | Royal Lakes |
| Green Energy Generation | None |
| Other Structures | None |
| Full Baths | 3 |
| Status | Pending |
| Directions | From 85N-985 to Exit 14-Right on HF Reed Industrial Parkway; At the roundabout, take the second left onto Martin Road; Turn right onto Windsor Drive; House on right. |
| High School | Johnson - Hall |
| City | Flowery Branch |
| Body of Water | None |
| Spa Features | None |
| Elementary School | Chicopee |
| Property Attached Y/N | false |
| Land Lease Y/N | false |
| Tax Annual Amount | 6074 |
| Home Warranty Y/N | false |
| Middle/Junior High School | South Hall |
| Property Condition | Resale |
| Virtual Tour | https://norton-aerial-media.aryeo.com/sites/rlvwonwx/unbranded |
| Standard Status | Pending |
| Tax Lot | 40,41 |
| Freehold | IDX |
| Corporate Owner | None |
Interior Features
| Interior Amenities | Entrance Foyer,High Ceilings 9 ft Main,High Speed Internet,Sound System,Vaulted Ceiling(s),Walk-In Closet(s) |
|---|---|
| Basement | None |
| Flooring | Carpet,Hardwood |
| Total Fireplaces | 1 |
| Fireplace Features | Gas Log,Glass Doors,Great Room,Stone |
| Common Walls | No Common Walls |
| Window Features | Double Pane Windows,Shutters |
| Above Grade Finished Area | 3354 |
| Half Baths | 1 |
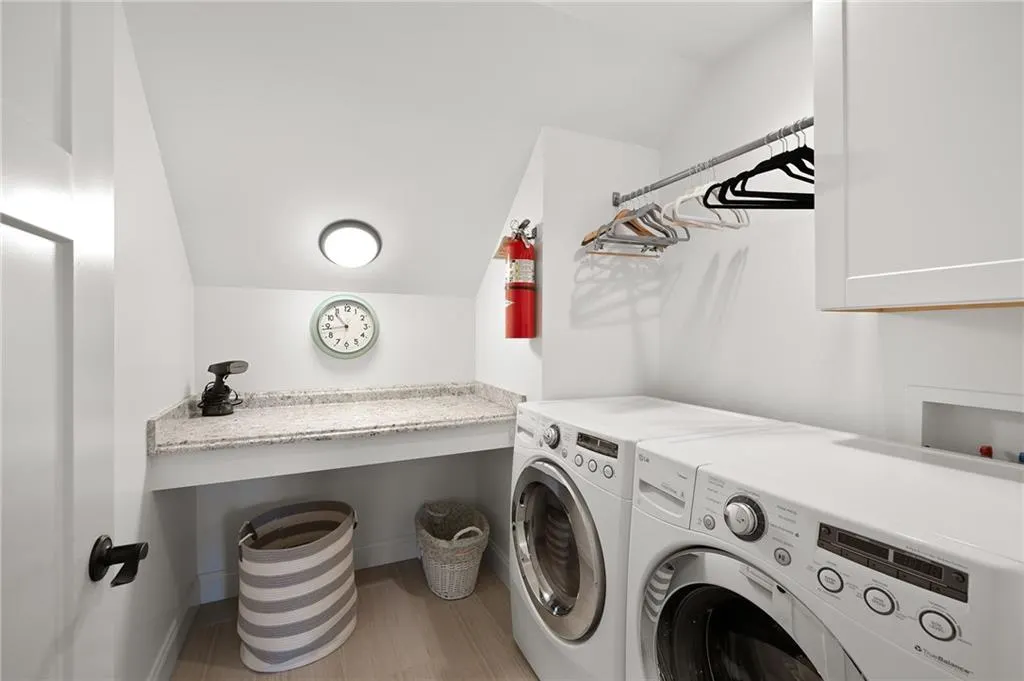
| Laundry Features | Laundry Room,Upper Level |
| Total Bedrooms | 4 |
| Room Type | Loft,Workshop |
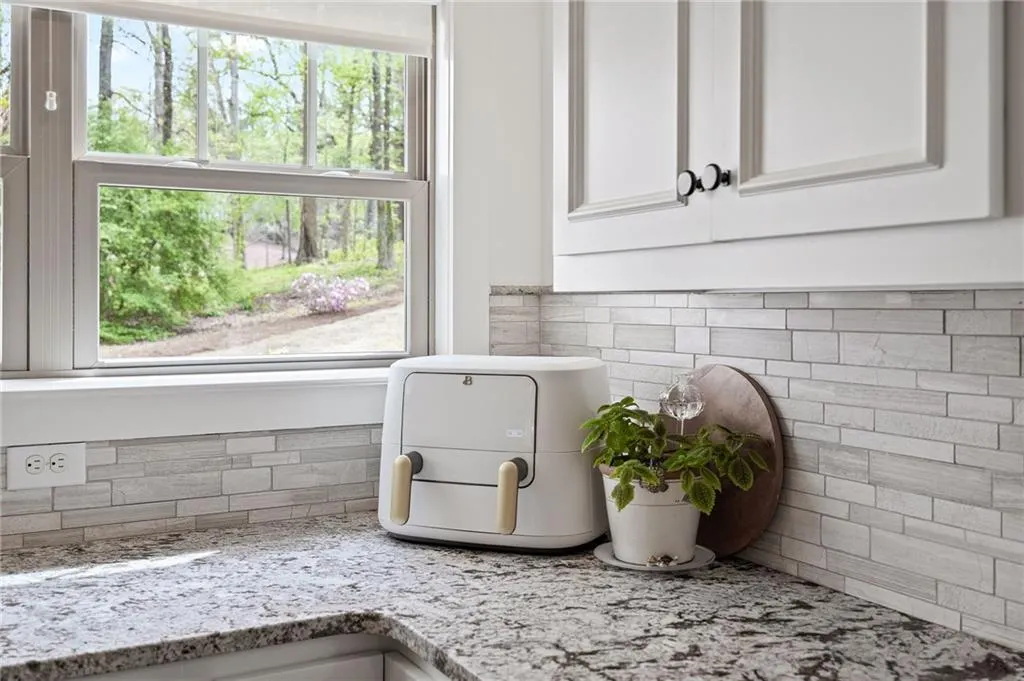
| Kitchen Features | Cabinets White,Eat-in Kitchen,Kitchen Island,Stone Counters,View to Family Room |
| Total Baths | 4 |
| RoomBedroomFeatures | Double Master Bedroom |
| Primary Bathroom Features | Separate Tub/Shower,Soaking Tub |
| Dining Room Features | Open Concept |
Exterior Features
| Exterior Amenities | Private Entrance,Private Yard |
|---|---|
| Fencing | None |
| Parking Features | Attached,Garage,Garage Door Opener |
| Lot Features | Back Yard,Front Yard,Landscaped,Private |
| Water Source | Public |
| Foundation Details | Slab |
| Building Area Total | 3354 |
| Lot Dimensions | 250 x 274 |
| Lot Size Acres | 1.67 |
| Road Surface Type | Asphalt |
| Lot Size Source | Plans |
| Road Frontage Type | County Road |
| Other Equipment | None |
| Horse Amenities | None |
Amenities
- Foreclosure
- Views
- Short Sale
- New Construction
- Adult 55+
- Lease To Own
- No HOA Fees
- Furnished
- Primary On Main
- Air Conditioning
- Seller Finance
- Green
- Fixer Upper
- Horse
- Golf
- Fireplace
- Deck
- Garage
- Basement
- Pool
Property vs Single Family Average in 30542
Statistics provided by Inside Real Estate
Price
Taxes
Year Built

