
Price Reduction - Views
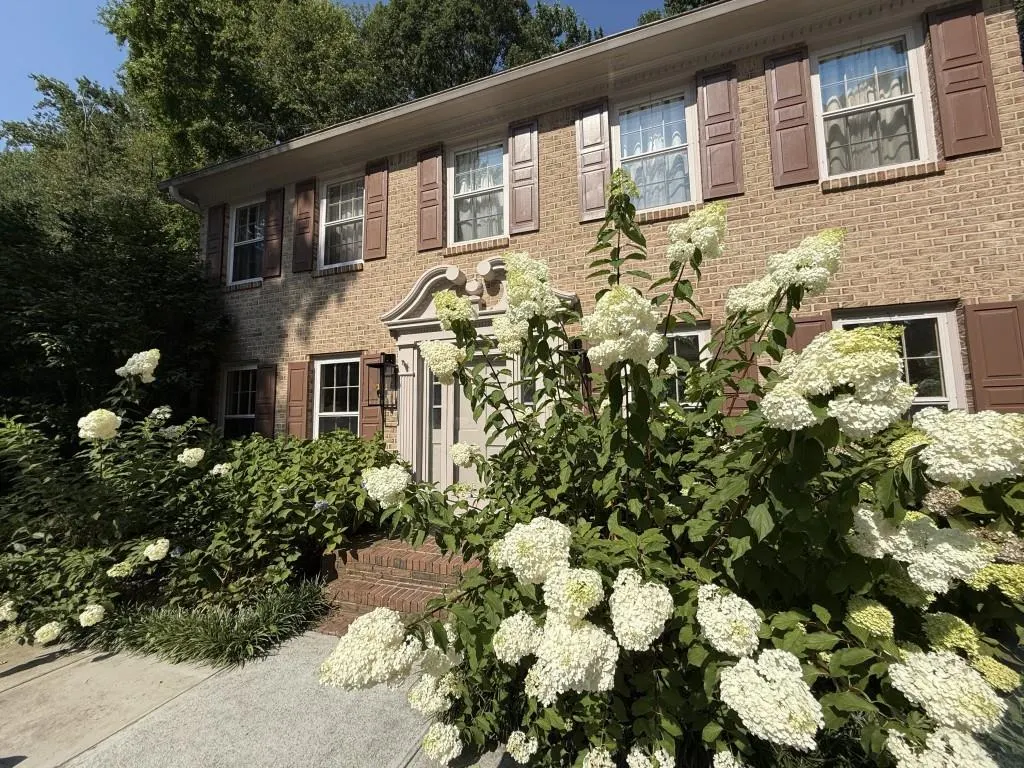
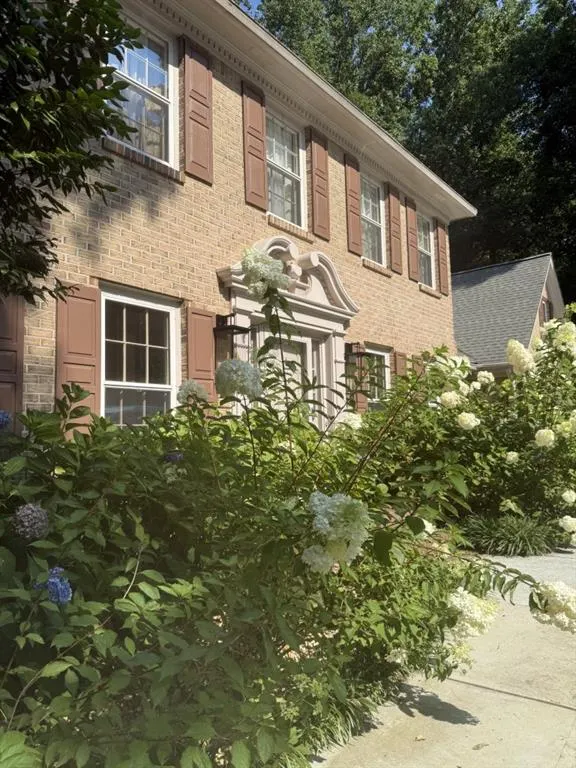
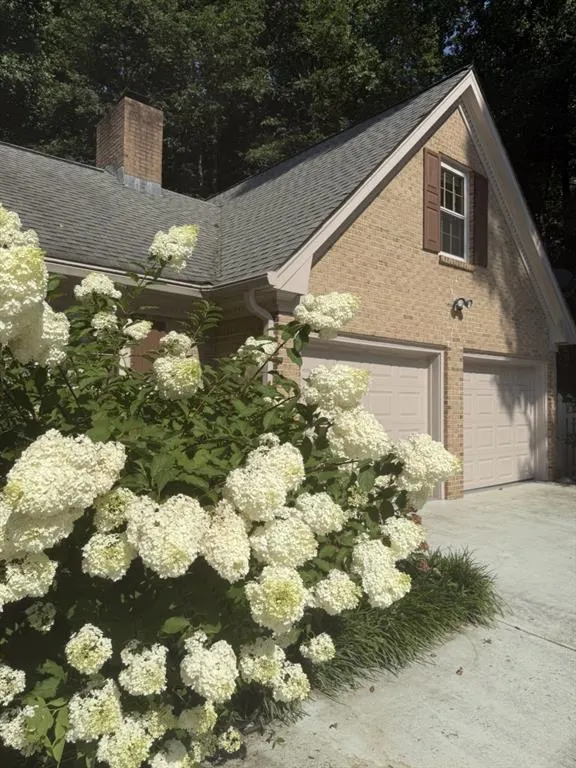
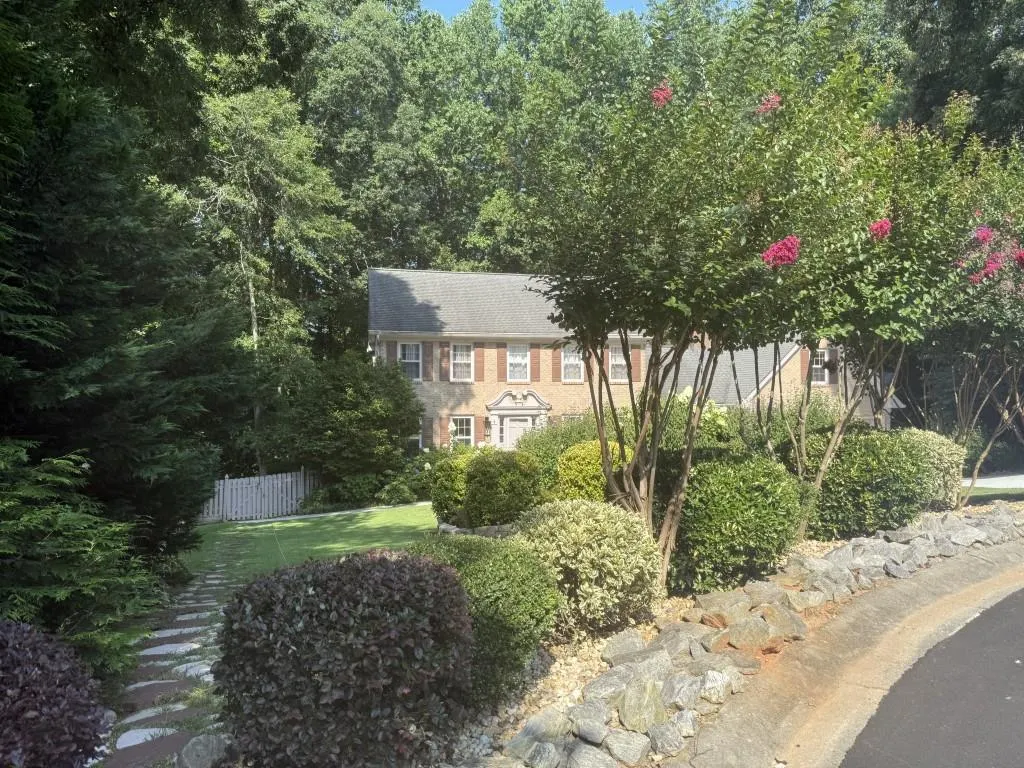
Address
5382 Lanford Springs Court, Lilburn, GA
Price
$ 650,000
Property Attributes
- MLS#7748080
- TypeSingle Family
- Listing Status Active
- CountyGwinnett
- CityLilburn
- NeighborhoodLanford Springs
- Zip30047
- StyleTraditional
- Year Built1979
- Price$ 650,000
- Bedrooms5
- Full Bathrooms3
- Half Bathrooms2
- Lot Size0.54 Acres
Data Source:
First Multiple Listing Services (FMLS)
Property Description
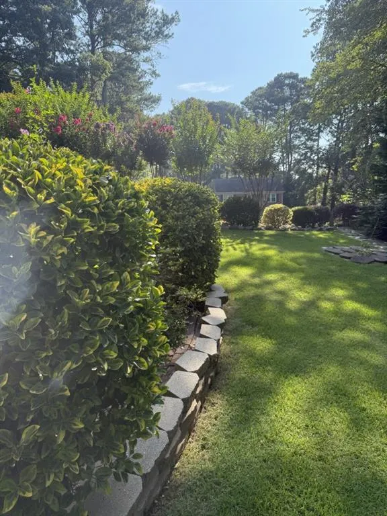
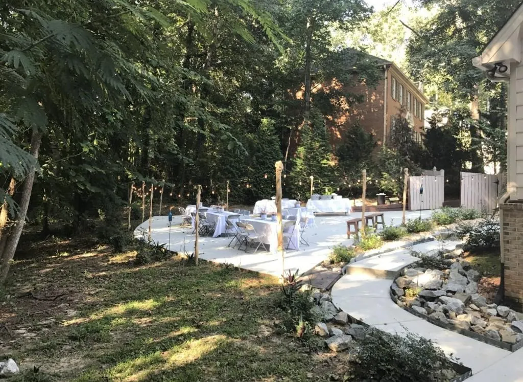
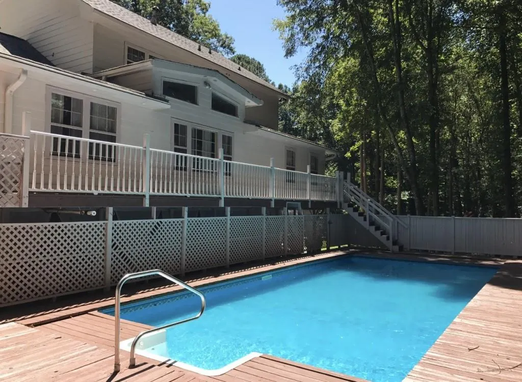
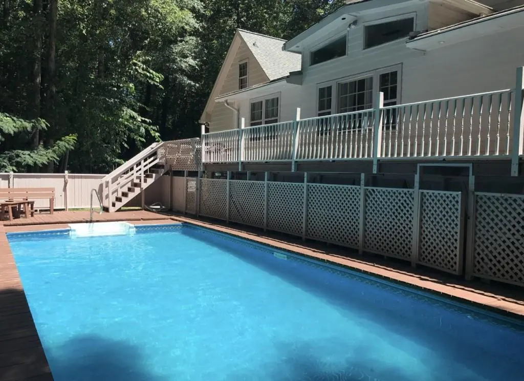
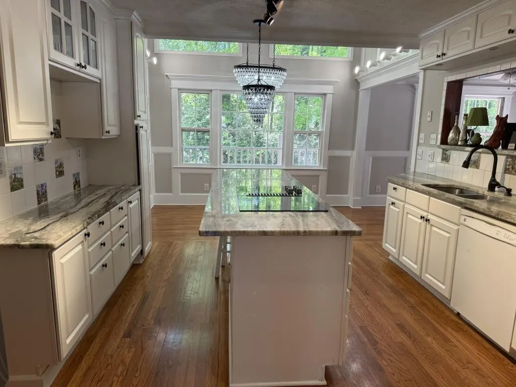
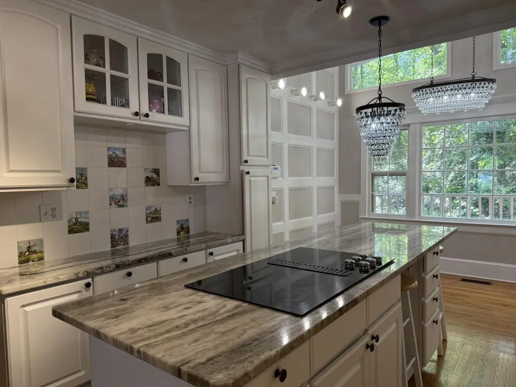
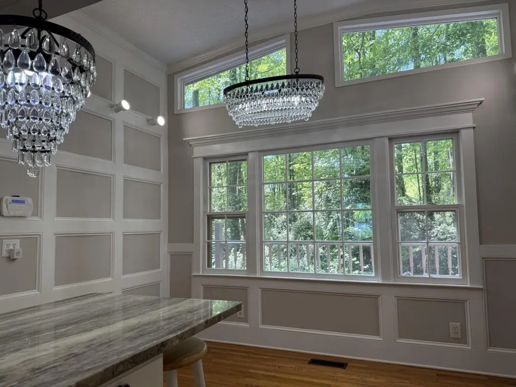
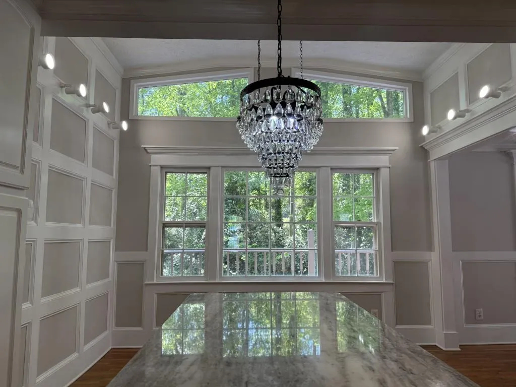
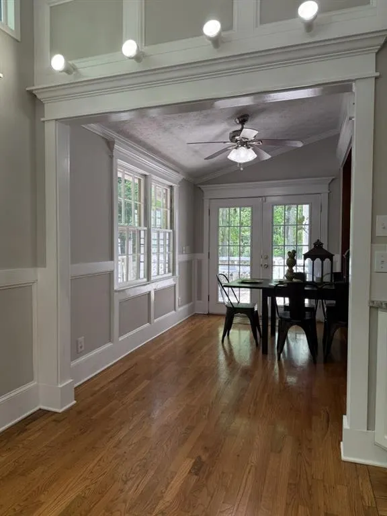
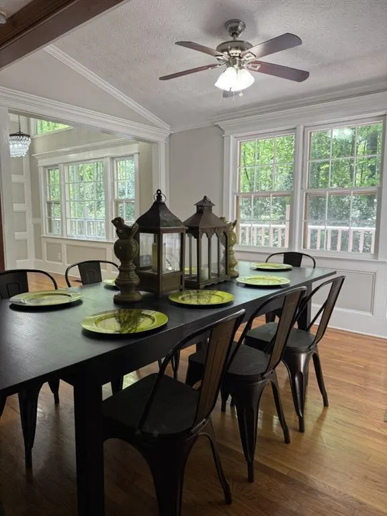
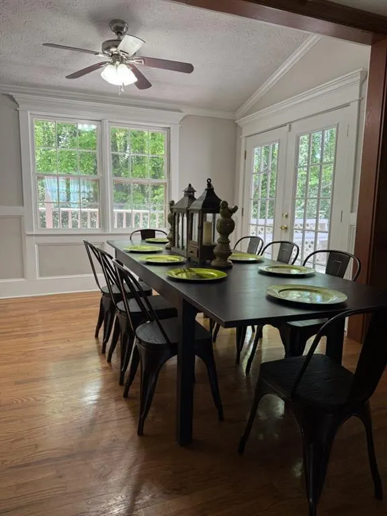
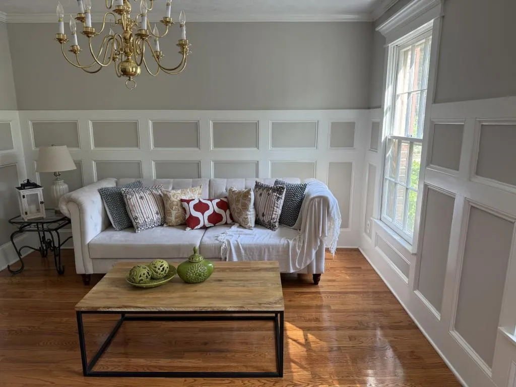
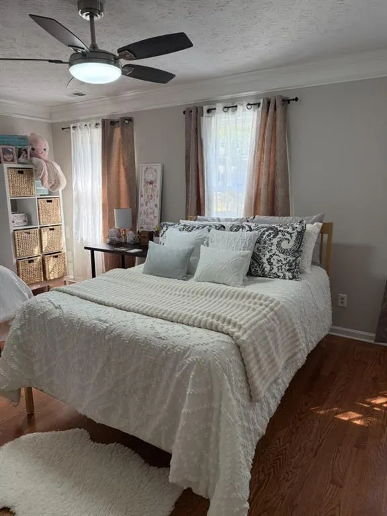
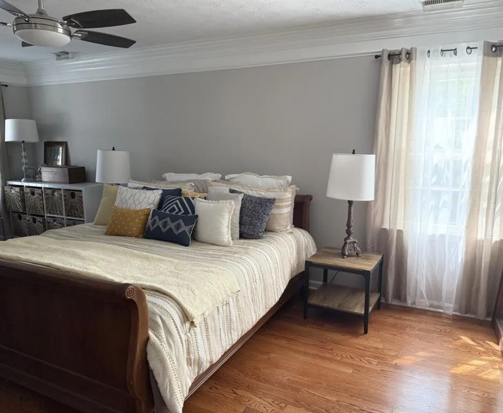
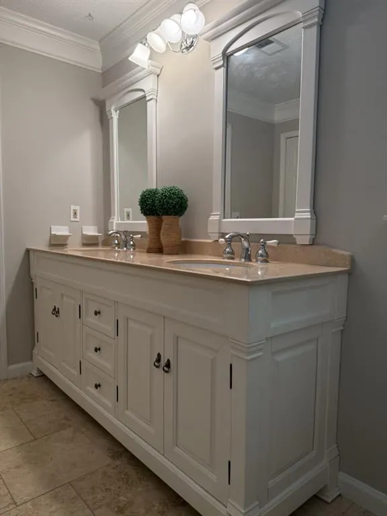
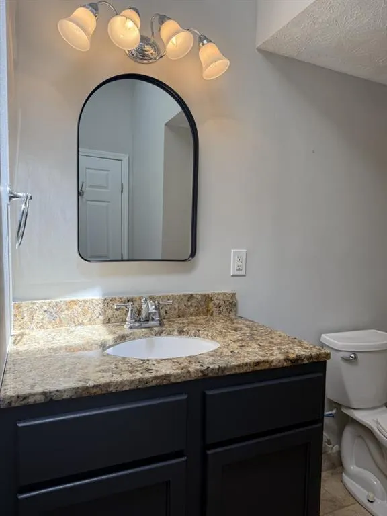
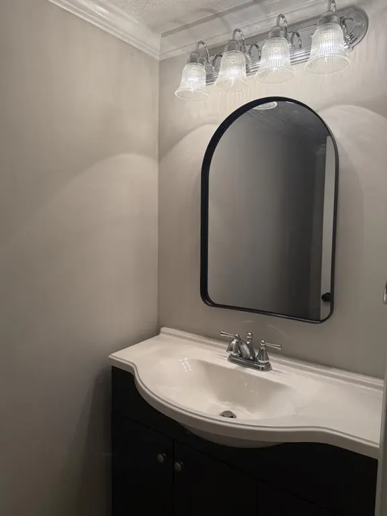
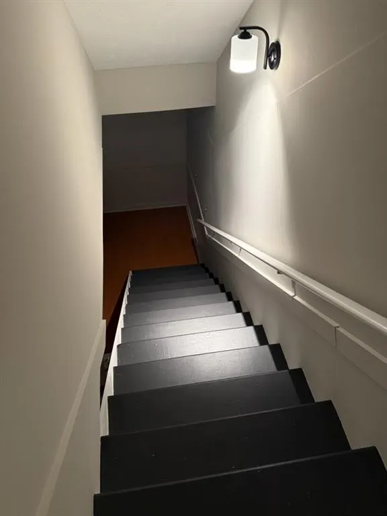
Spacious and move-in ready home in the highly sought-after Parkview school district. Perfectly suited for large or multi-generational families, this home offers a thoughtfully designed layout with an in-law suite on the main level, providing both convenience and privacy. Upstairs, the expansive primary suite serves as a private retreat, complemented by two additional bedrooms and a versatile bonus room ideal for a home office, playroom, or media space. The fully finished basement adds even more flexibility and includes a half bathroom with direct access, making it perfectly suited for seamless indoor-outdoor living during poolside gatherings. The basement also features an additional garage space, ideal for storage, a workshop, or hobby use, and perfectly suited for motorcycles, off-road vehicles, or recreational equipment. Step outside to your own private oasis featuring a large heated pool with privacy, beautifully maintained landscaping, and generous space for recreation or entertaining. The extended driveway provides ample parking for multiple vehicles, including room for an RV and/or a boat. In addition to the basement garage, the home includes a spacious two-car garage, offering ample storage and everyday convenience. Inside, the home is enhanced with luxury hardwood flooring and refined trim work throughout, creating a warm yet sophisticated atmosphere. Ideally located in a highly sought-after area with top-rated schools, this property offers the perfect combination of space, functionality, and lifestyle. ** Use our preferred lender Align Financial and receive a 1% lender credit that can be used toward eligible closing costs, helping make homeownership more affordable. **
| Elementary School | Middle School | High School |
|---|---|---|
| Camp Creek Elementary School | Trickum Middle School | Parkview High School |
| Price History | |
|---|---|
| 4/6/2026 | Listed $785,000 |
| 7/6/2026 | 8$725,000 |
| 8/6/2026 | 7$675,000 |
| 9/2/2026 | 4$650,000 |
General Features
| Sewer | Public Sewer |
|---|---|
| Heating | Central,Forced Air |
| Cooling | Central Air |
| Utilities | Underground Utilities |
| Roof | Composition |
| Appliances | Dishwasher,Electric Cooktop,Range Hood |
| Garage Spaces | 2 |
| Patio/Porch Features | Deck,Patio |
| Architectural Style | Traditional |
| Pool Features | Heated,Private |
| Security Features | None |
| Construction Materials | Brick,Frame |
| Year Built | 1979 |
| Electric | 110 Volts,220 Volts |
| View | Neighborhood,Trees/Woods |
| Levels | Two |
| Property Subtype | Single Family Residence |
| Tax Year | 2025 |
| Ownership | Fee Simple |
| Parcel Number | R6099 056 |
| Waterfront Features | None |
| Community Features | Street Lights |
| Accessibility | None |
| County | Gwinnett - GA |
| Property Type | Residential |
| HOA | false |
| Energy Efficient | None |
| Subdivision Name | Lanford Springs |
| Green Energy Generation | None |
| Other Structures | None |
| Full Baths | 3 |
| Status | Active |
| Directions | Please use GPS for directions. |
| High School | Parkview |
| City | Lilburn |
| Body of Water | None |
| Spa Features | None |
| Elementary School | Camp Creek |
| Property Attached Y/N | false |
| Land Lease Y/N | false |
| Home Warranty Y/N | false |
| Body Type | Other |
| Middle/Junior High School | Trickum |
| Property Condition | Resale |
| Standard Status | Active |
| Tax Lot | 9 |
| Freehold | IDX |
| Corporate Owner | None |
Interior Features
| Interior Amenities | Crown Molding,Entrance Foyer,High Ceilings 9 ft Main,High Speed Internet,Recessed Lighting,Vaulted Ceiling(s),Walk-In Closet(s) |
|---|---|
| Basement | Exterior Entry,Finished,Finished Bath,Interior Entry |
| Flooring | Hardwood |
| Total Fireplaces | 1 |
| Fireplace Features | Family Room |
| Common Walls | No Common Walls |
| Window Features | None |
| Above Grade Finished Area | 4303 |
| Half Baths | 2 |
| Laundry Features | In Hall,Laundry Room,Main Level |
| Total Bedrooms | 5 |
| Room Type | Basement,Bathroom,Bonus Room,Den,Dining Room,Family Room,Kitchen,Laundry,Sun Room |
| Main Level Bedrooms | 1 |
| Main Level Bathrooms | 1 |
| Kitchen Features | Breakfast Room,Cabinets White,Eat-in Kitchen,Kitchen Island,Pantry,Solid Surface Counters,View to Family Room |
| Total Baths | 5 |
| RoomBedroomFeatures | Other |
| Primary Bathroom Features | Double Vanity,Tub/Shower Combo |
| Dining Room Features | Separate Dining Room |
Exterior Features
| Exterior Amenities | Garden,Lighting,Private Entrance,Private Yard |
|---|---|
| Fencing | Back Yard,Fenced |
| Parking Features | Garage,Garage Faces Front,Kitchen Level |
| Lot Features | Cul-De-Sac,Private,Wooded |
| Water Source | Public |
| Foundation Details | Concrete Perimeter |
| Building Area Total | 4303 |
| Lot Dimensions | X |
| Lot Size Acres | 0.54 |
| Road Surface Type | Paved |
| Lot Size Source | Public Records |
| Road Frontage Type | County Road |
| Other Equipment | None |
| Horse Amenities | None |
Amenities
- Foreclosure
- Views
- Short Sale
- New Construction
- Adult 55+
- Lease To Own
- No HOA Fees
- Furnished
- Primary On Main
- Air Conditioning
- Seller Finance
- Green
- Fixer Upper
- Horse
- Golf
- Fireplace
- Deck
- Garage
- Basement
- Pool
Property vs Single Family Average in 30047
Statistics provided by Inside Real Estate
Price
Year Built

