
Open House Sat, Sep 26th 02:00 PM - 04:00 PM - Waterfront - Primary on Main
Address
5275 Northwater Way, Duluth, GA
Price
$ 1,150,000
Property Attributes
- MLS#7747762
- TypeSingle Family
- Listing Status Active
- CountyFulton
- CityDuluth
- NeighborhoodThornhill
- Zip30097
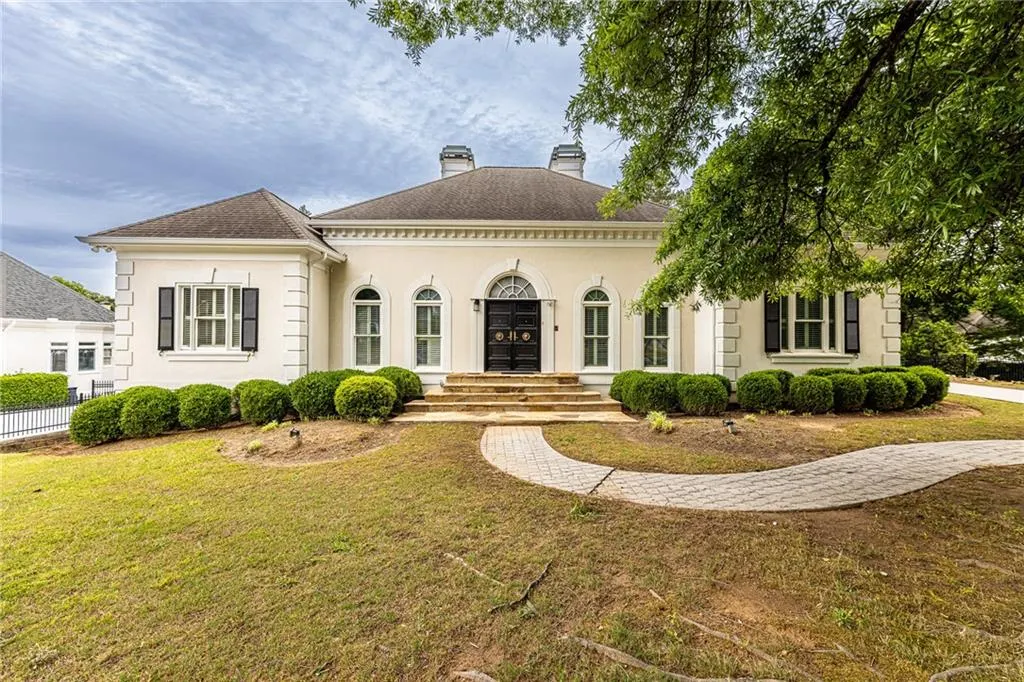
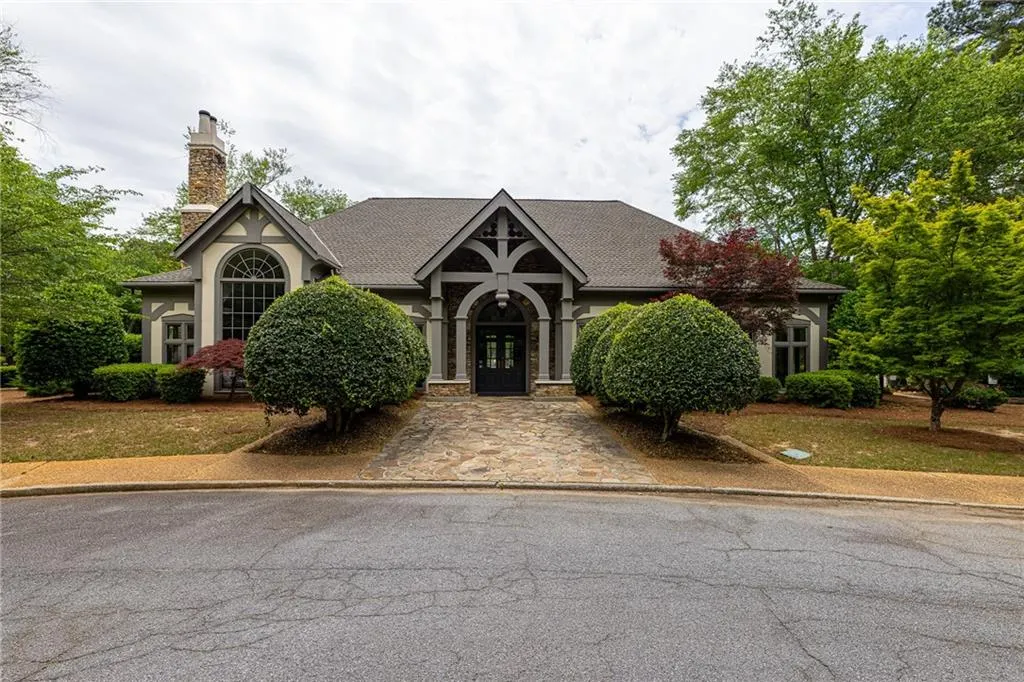
- StyleRanch
- Year Built1990
- Taxes$ 8006
- Price$ 1,150,000
- Bedrooms6
- Full Bathrooms5
- Half Bathrooms0
- Lot Size0.332 Acres
Data Source:
First Multiple Listing Services (FMLS)
Property Description
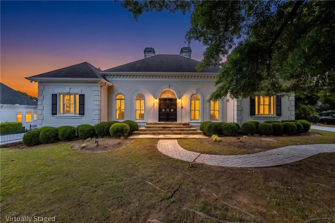
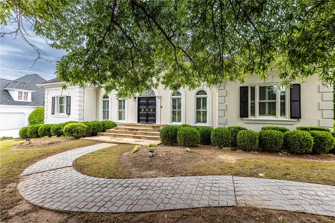
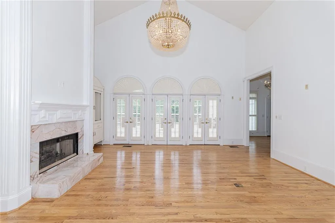
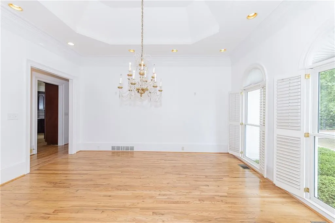
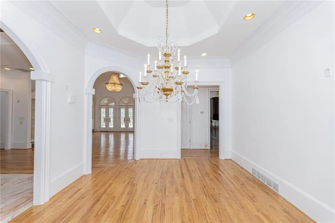
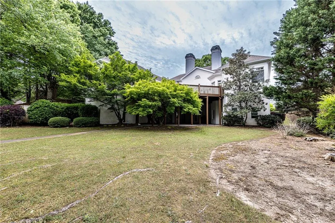
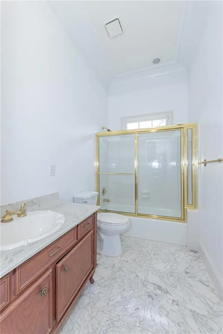
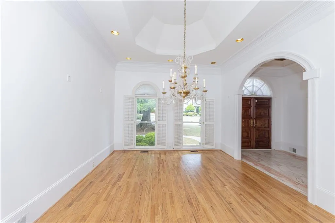
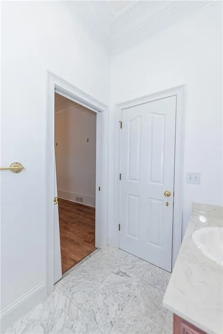
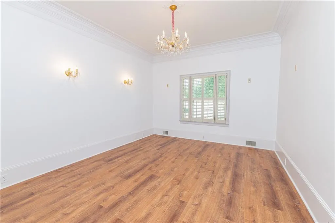
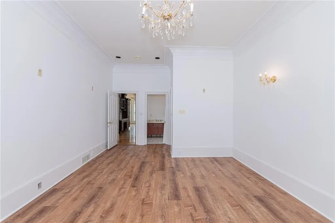
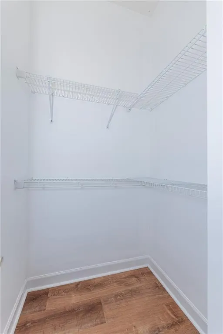
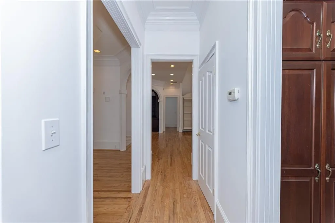
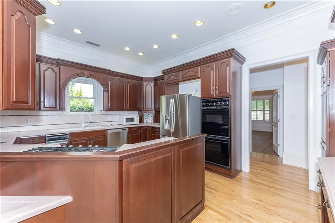
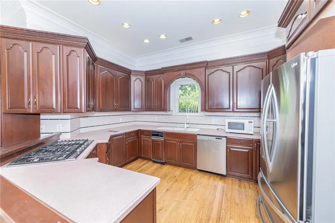
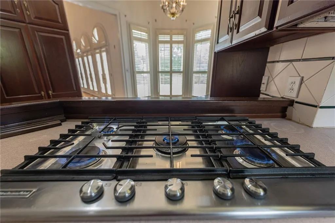
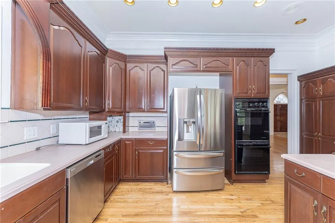
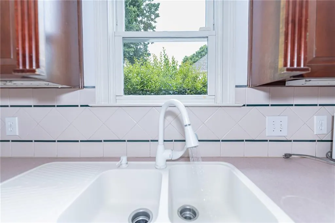
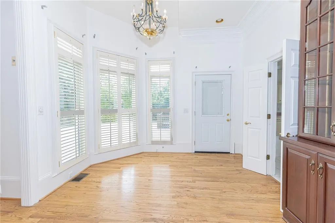
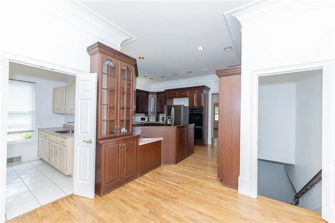
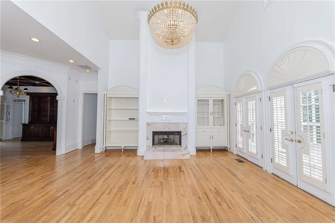
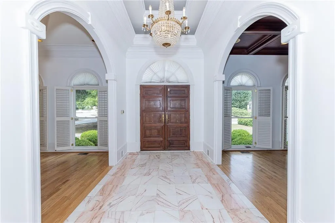
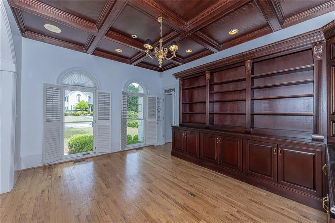
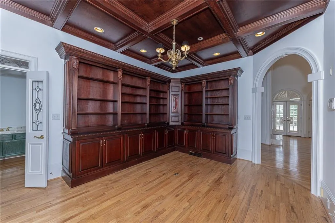
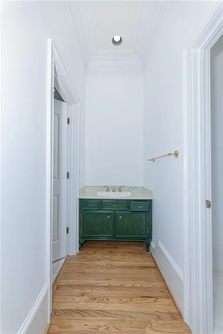
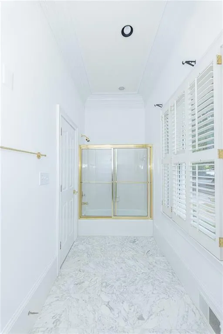
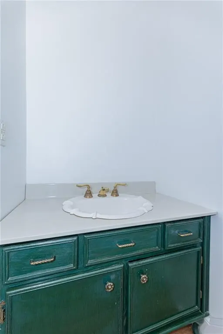
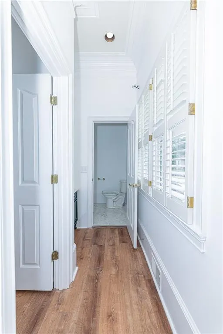
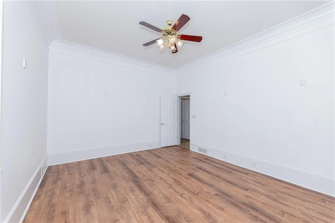
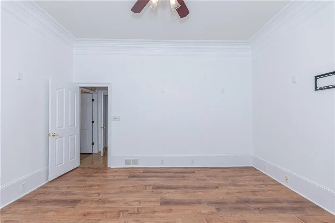
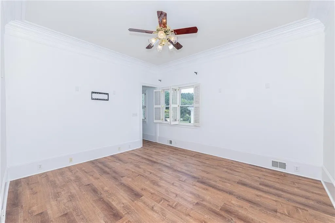
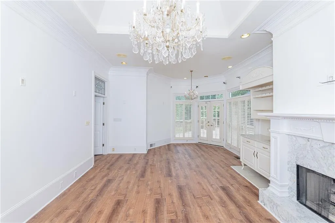
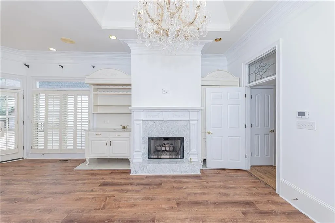
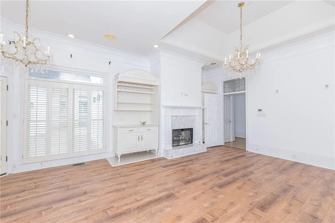
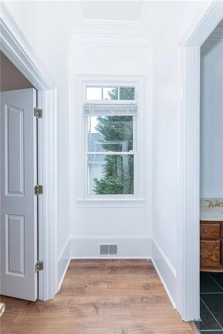
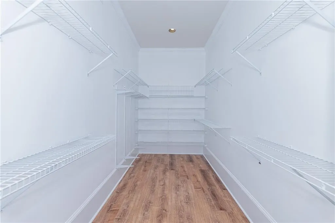
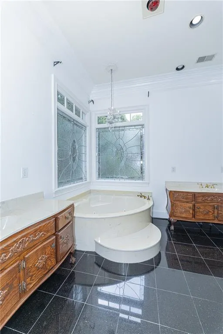
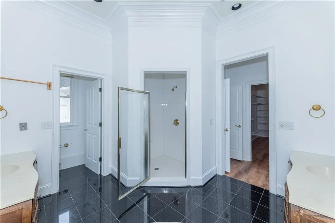
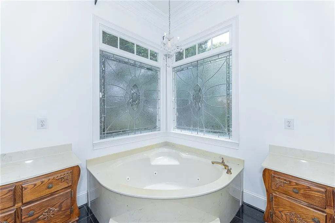
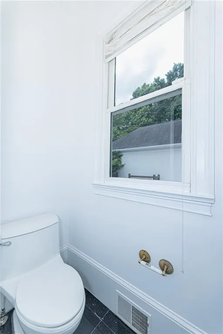
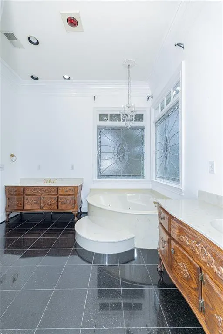
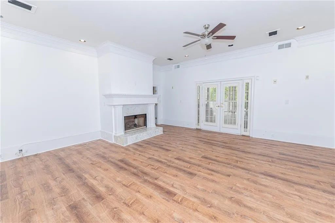
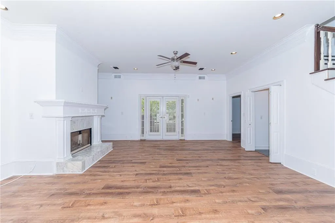
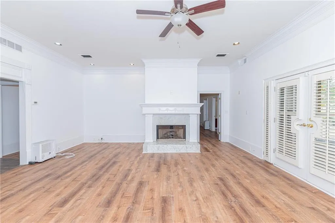
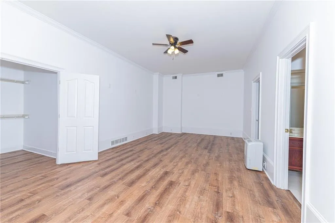
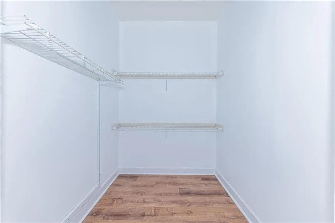
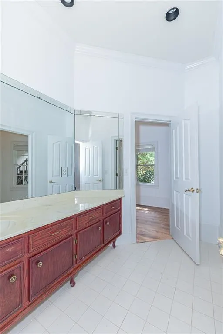
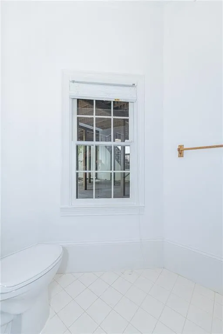
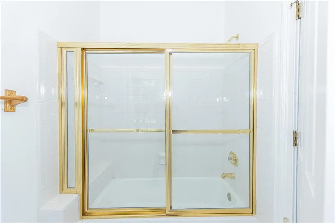

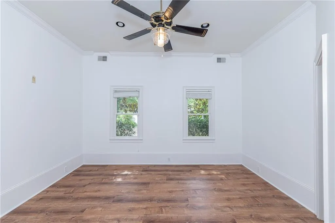
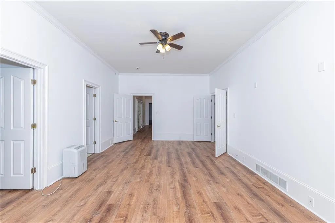
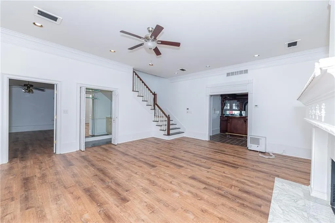
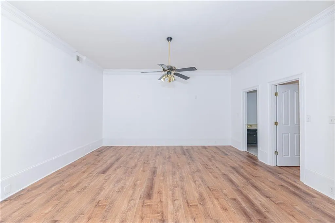
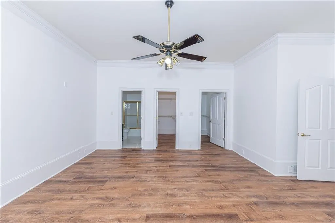
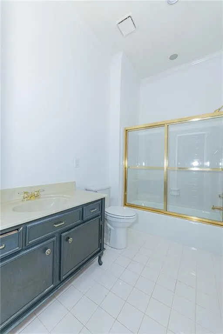
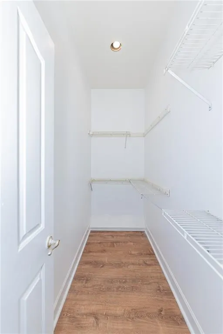
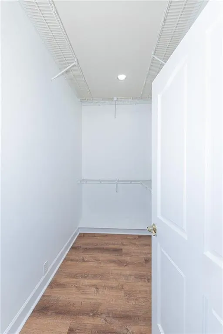
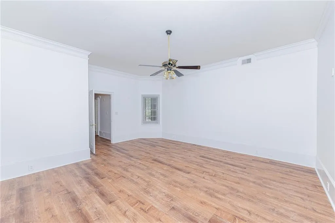
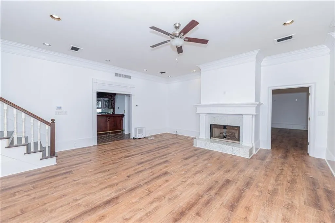
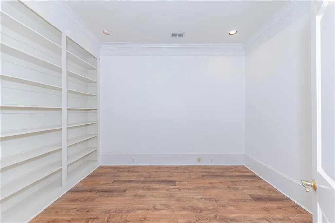
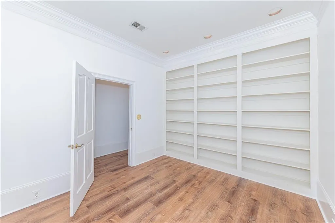
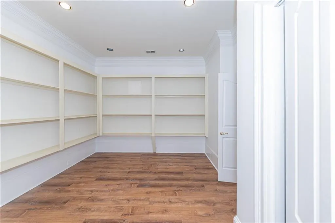
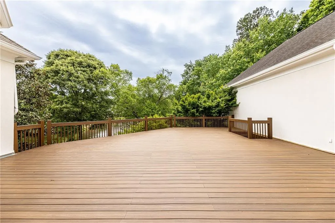
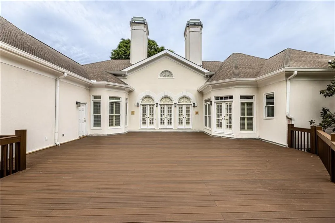
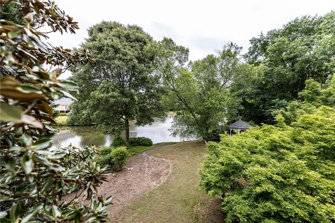
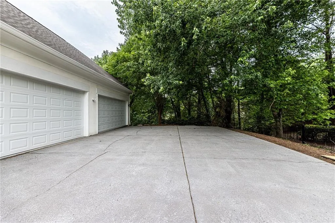
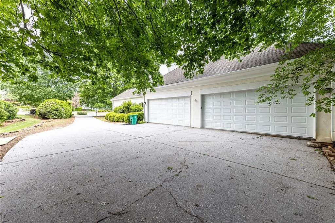
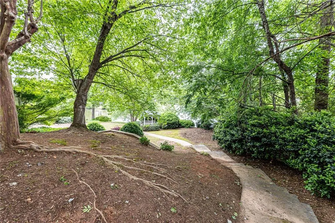
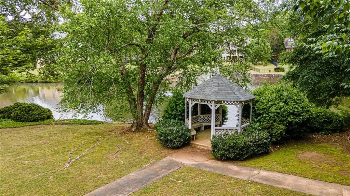
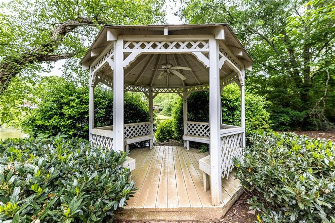
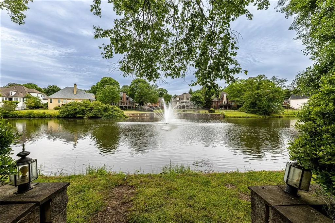
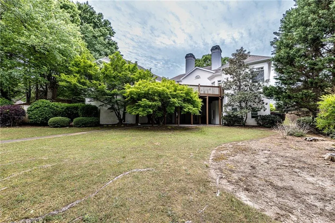
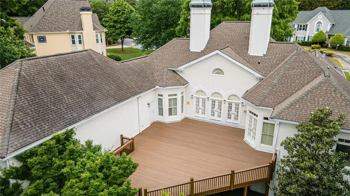
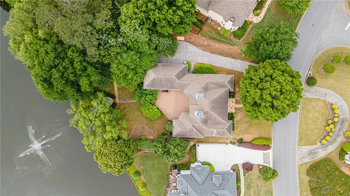
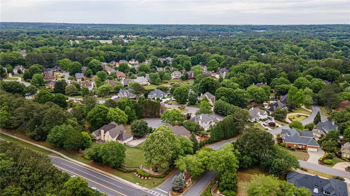
Luxury Meets Executive Elegance in Thornhill. Experience a rare opportunity to own this commanding 6-bedroom, 5-bathroom lakefront estate in one of Duluth’s most prestigious enclaves. From the grand double-door entry, the home reveals updates, including freshly painted interiors and flooring. Work from home in the stunning executive study, featuring floor-to-ceiling wood paneling, a rich coffered ceiling, and custom built-in cabinetry. The primary suite is a true sanctuary, boasting a fireplace, tray ceilings, and an opulent ensuite bath finished with polished black galaxy granite flooring, dual ornate vanities, and leaded-glass windows surrounding a deep soaking tub. Entertain on the expansive, brand-new composite deck or enjoy quiet evenings at the private lakefront gazebo. With a massive kitchen and a rare four car garage, this home offers a foundation of luxury that is hard to find. Property sold as-is, your chance to secure a masterpiece on the water. Motivated seller!
| Elementary School | Middle School | High School |
|---|---|---|
| Medlock Bridge Elementary School | Autrey Mill Middle School | Johns Creek High School |
| Price History | |
|---|---|
| 5/4/2026 | Listed $1,250,000 |
| 5/21/2026 | 6$1,180,000 |
| 6/12/2026 | 3$1,150,000 |
General Features
| Sewer | Public Sewer |
|---|---|
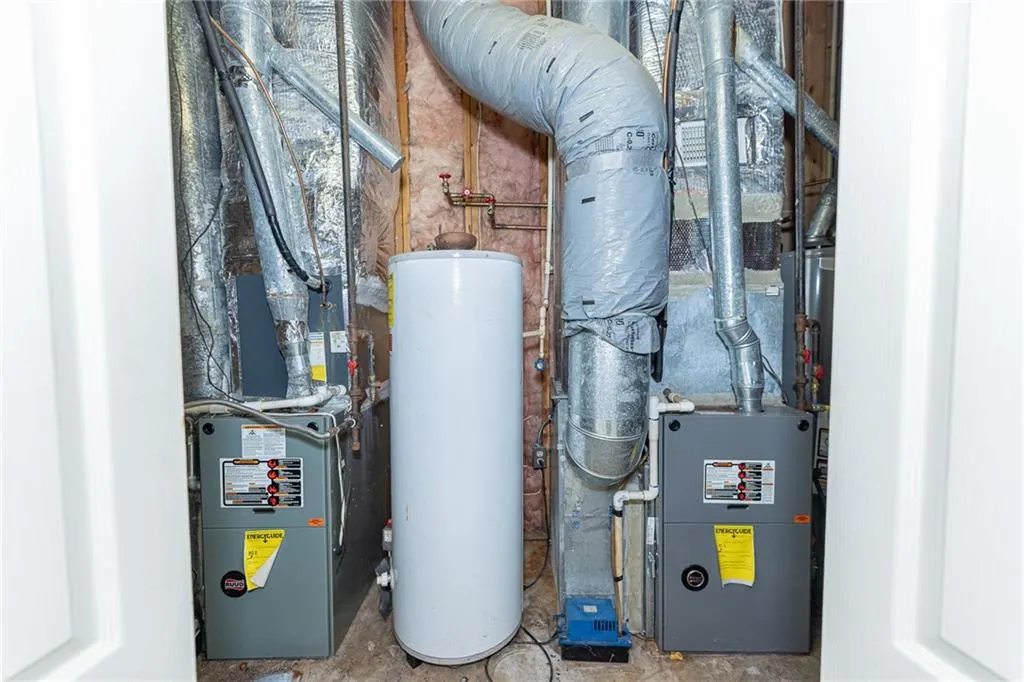
| Heating | Forced Air,Natural Gas,Zoned |
| Cooling | Central Air,Zoned |
| Utilities | Cable Available,Underground Utilities |
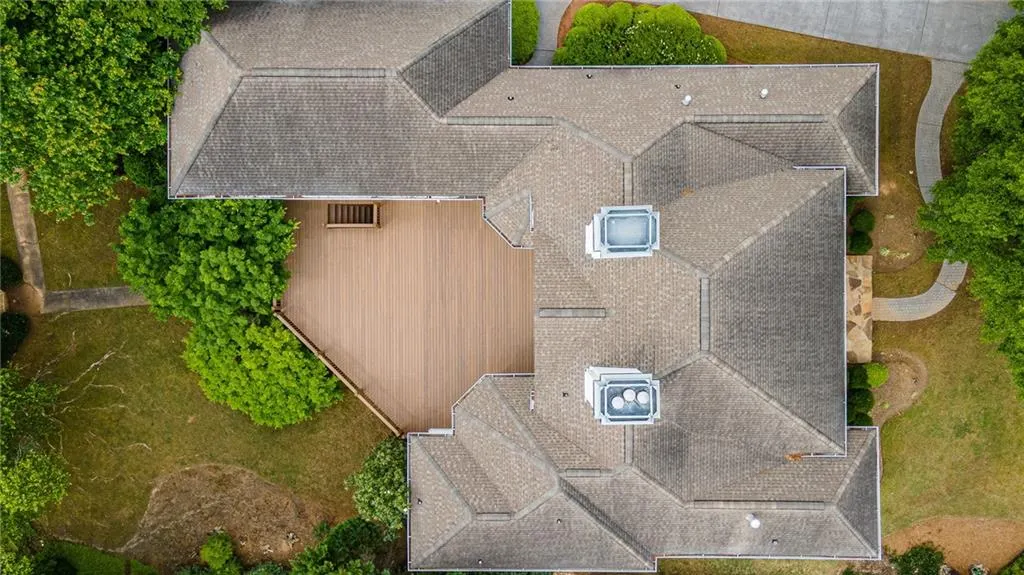
| Roof | Other |
| Appliances | Dishwasher,Disposal,Double Oven,Electric Range,Electric Water Heater,Gas Range,Gas Water Heater |
| HOA Fee | 1080 |
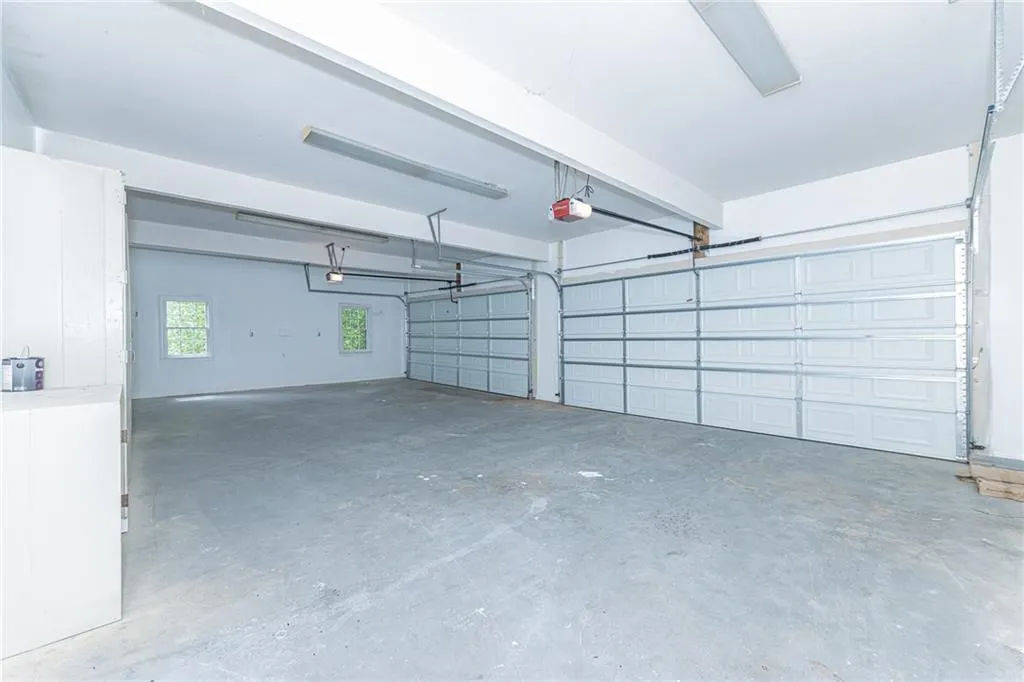
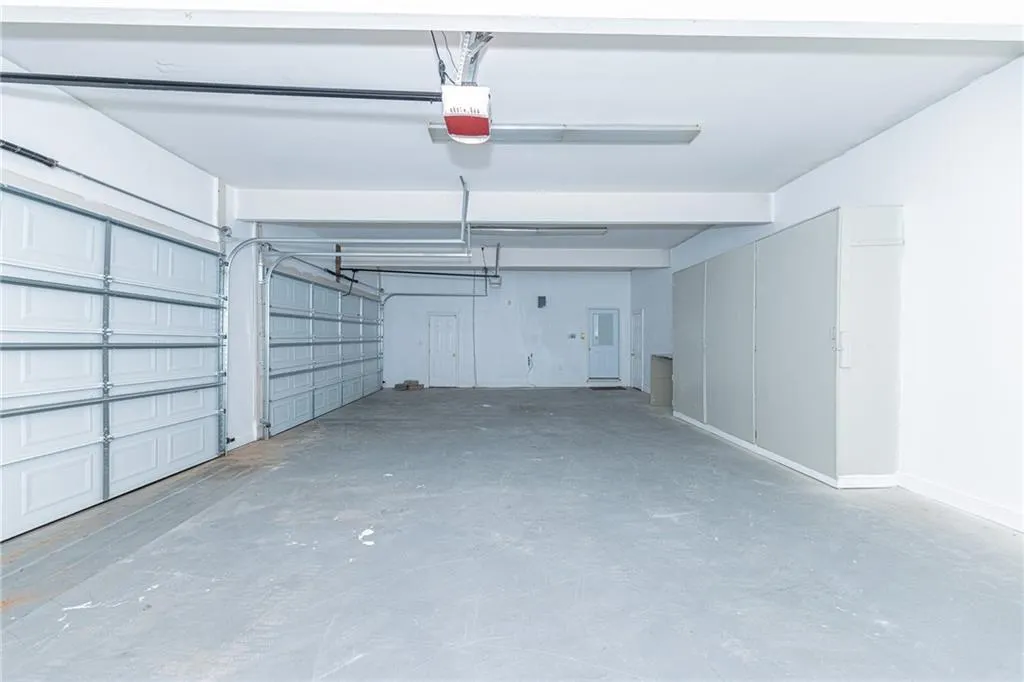
| Garage Spaces | 4 |
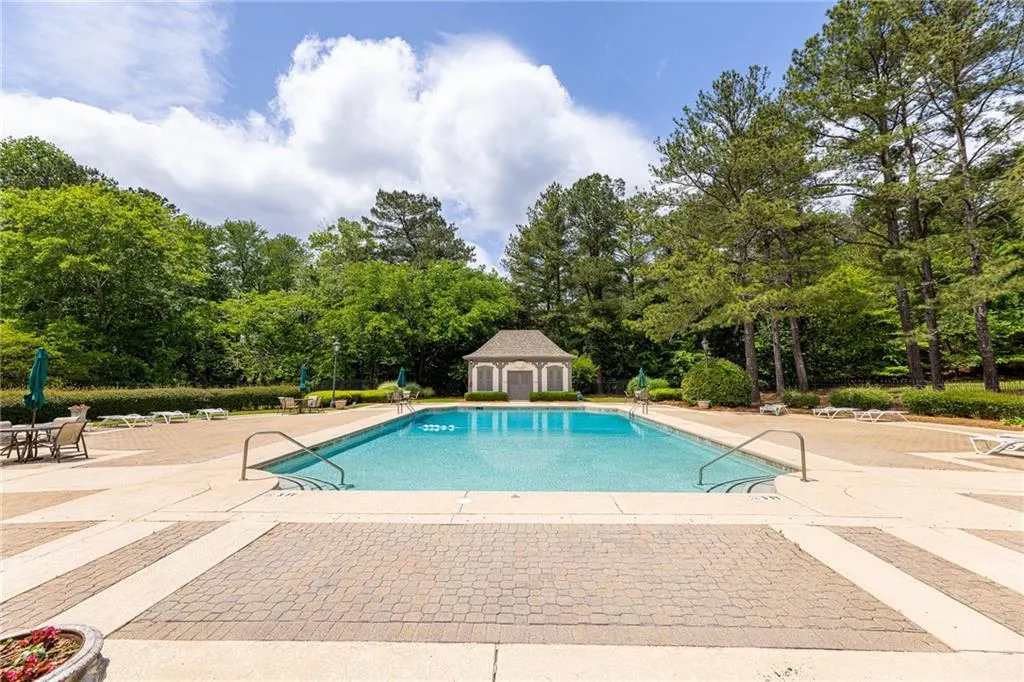
| Association Fee Includes | Insurance,Reserve Fund,Swim,Tennis |
| Patio/Porch Features | Deck,Patio |
| Architectural Style | Ranch |
| Pool Features | None |
| Security Features | Fire Alarm,Smoke Detector(s) |
| Construction Materials | Synthetic Stucco |
| Year Built | 1990 |
| Electric | None |
| View | Lake |
| Levels | One |
| Property Subtype | Single Family Residence |
| Tax Year | 2025 |
| Ownership | Fee Simple |
| Parcel Number | 11 063102500902 |
| Waterfront Features | Lake Front |
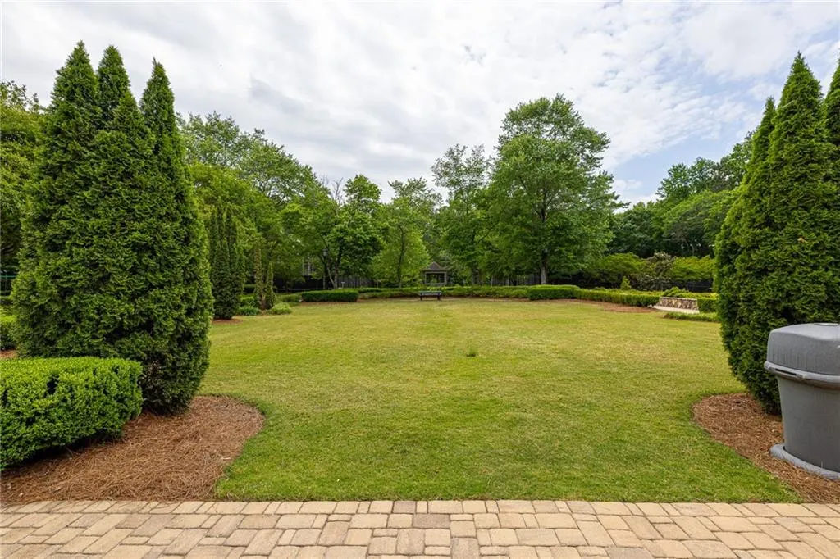
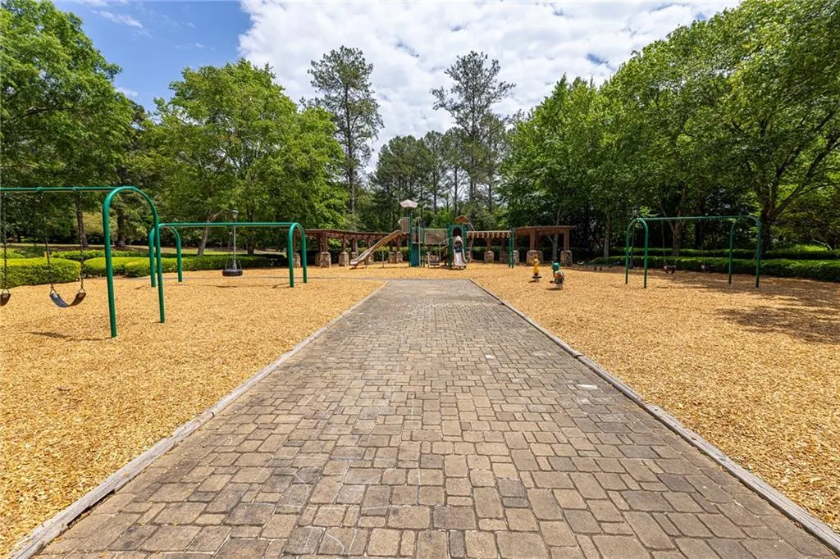
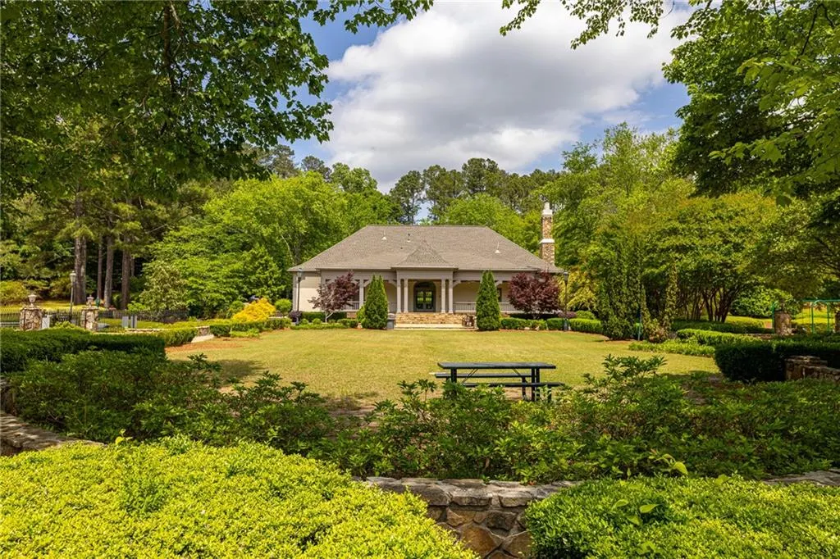
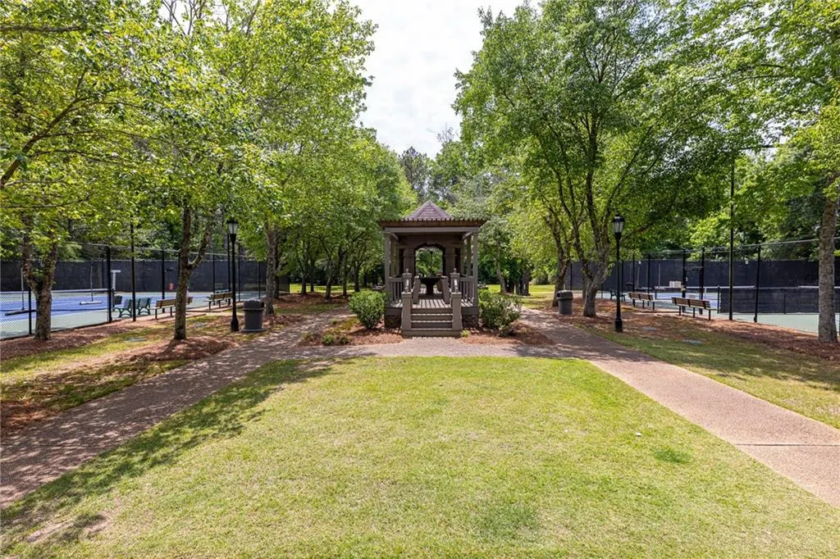
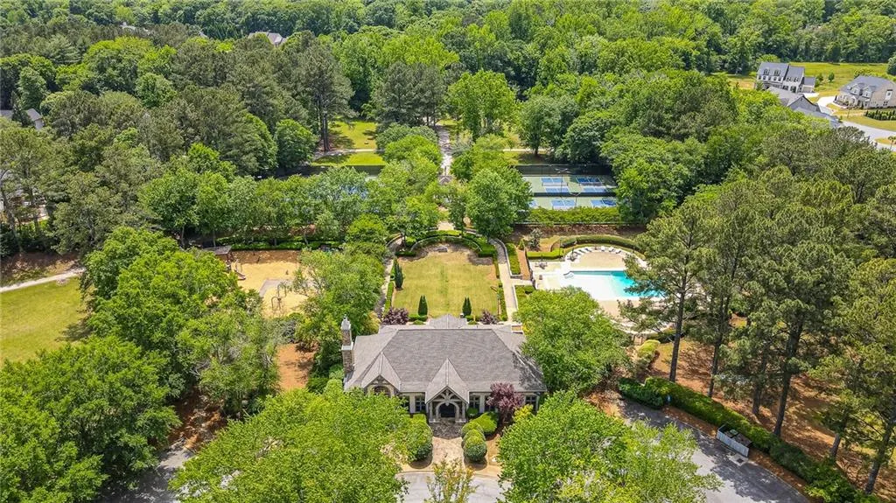
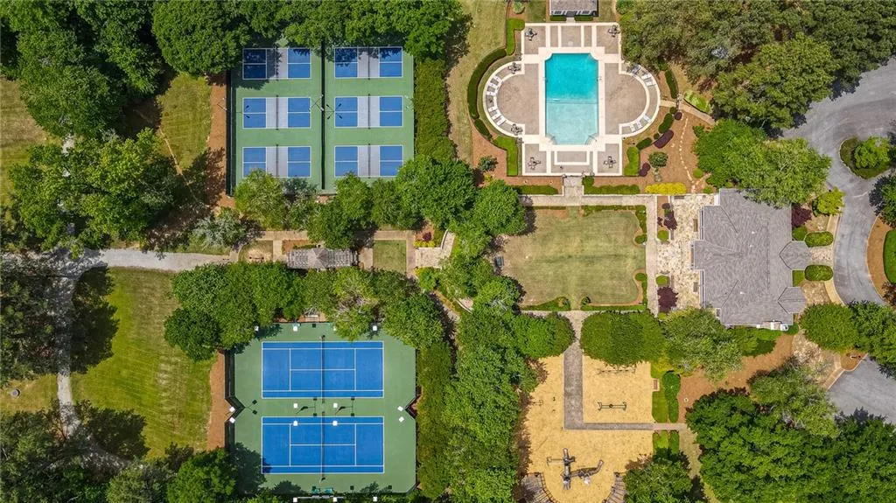
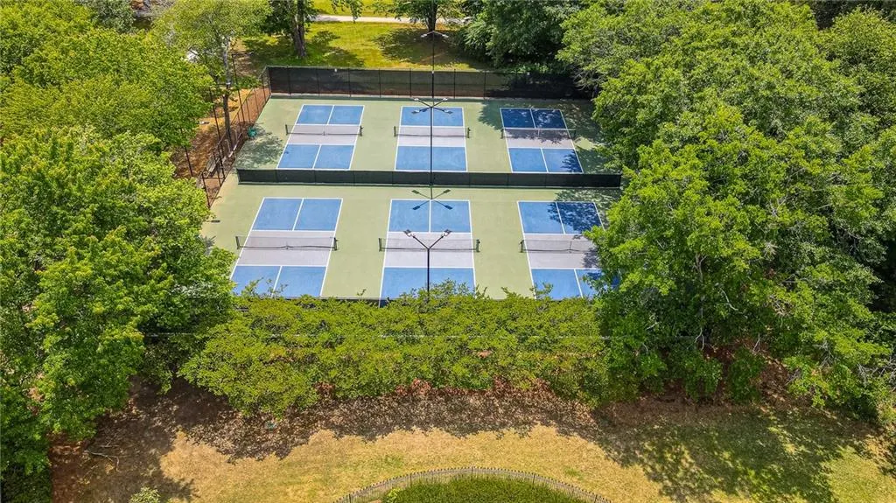
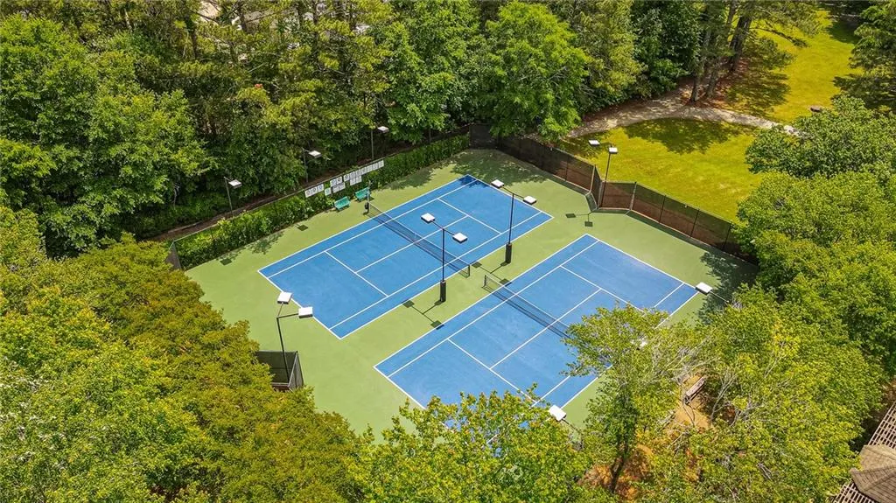
| Community Features | Clubhouse,Fishing,Homeowners Assoc,Playground,Pool,Street Lights,Tennis Court(s) |
| Accessibility | None |
| Assoc Fee Paid Per | Annually |
| County | Fulton - GA |
| Property Type | Residential |
| HOA | true |
| Energy Efficient | None |
| Subdivision Name | Thornhill |
| Green Energy Generation | None |
| Other Structures | None |
| Full Baths | 5 |
| Status | Active |
| Directions | Peachtree Pkwy/141N to Old Alabama Road. Left on Waits Ferry Crossing. Left onto Northwater Way. Home is on the right. |
| High School | Johns Creek |
| City | Duluth |
| Body of Water | None |
| Spa Features | None |
| Elementary School | Medlock Bridge |
| Property Attached Y/N | false |
| Land Lease Y/N | false |
| Tax Annual Amount | 8006 |
| Home Warranty Y/N | false |
| Middle/Junior High School | Autrey Mill |
| Property Condition | Resale |
| Standard Status | Active |
| Freehold | IDX |
| Corporate Owner | None |
Interior Features
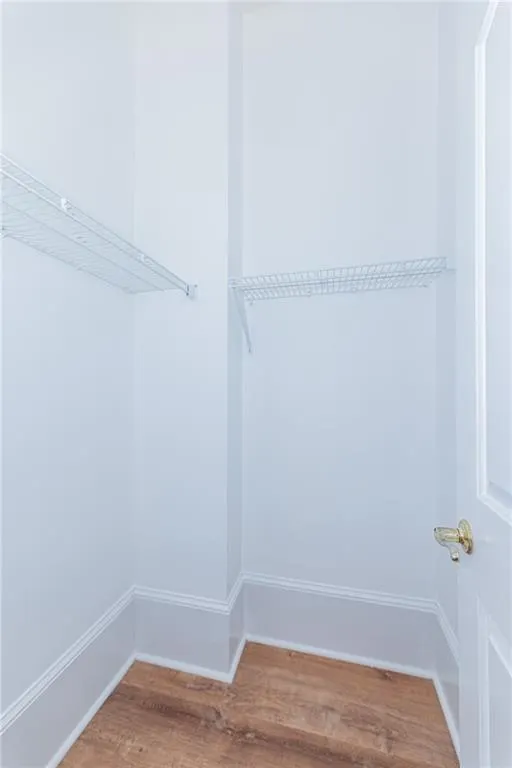
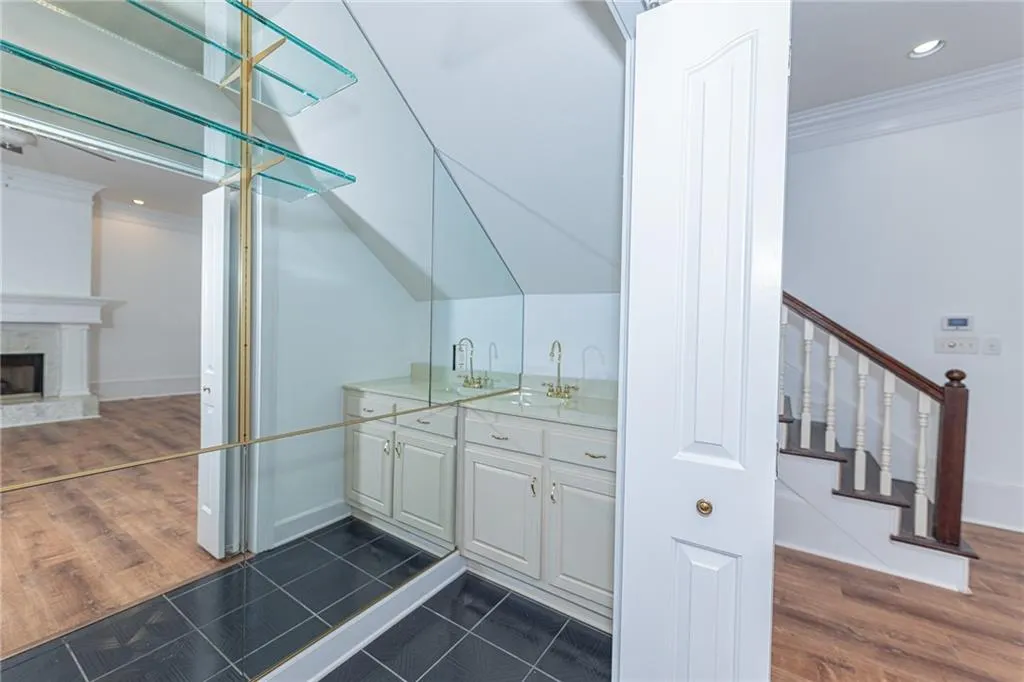
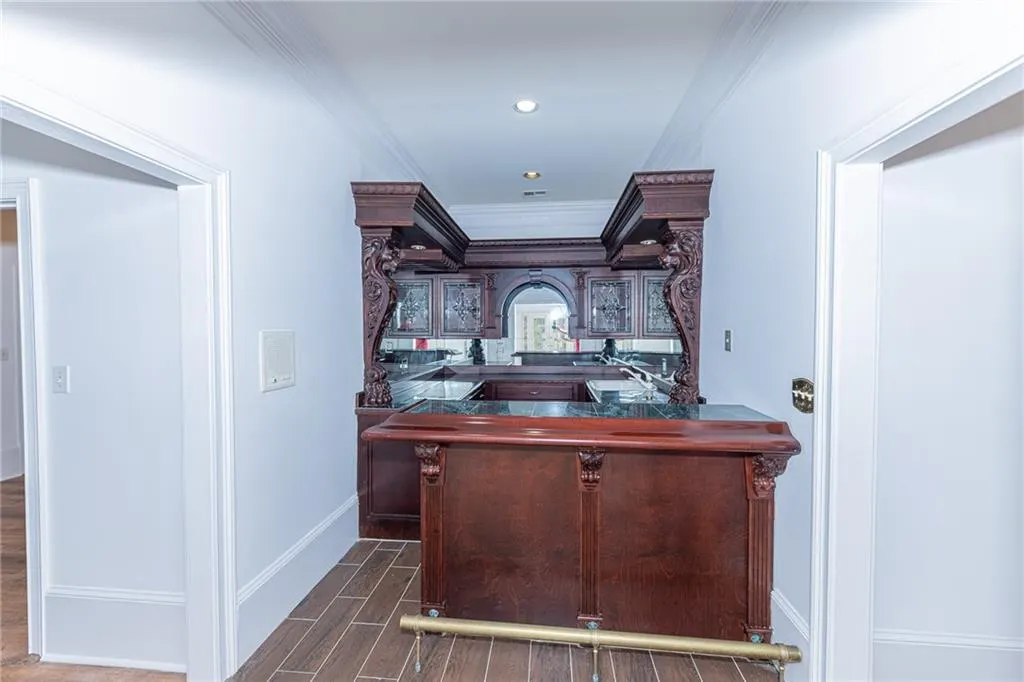
| Interior Amenities | Bookcases,Central Vacuum,Disappearing Attic Stairs,Entrance Foyer,High Ceilings 10 ft Lower,High Ceilings 10 ft Main,High Speed Internet,Tray Ceiling(s),Walk-In Closet(s),Wet Bar |
|---|---|
| Basement | Bath/Stubbed,Daylight,Exterior Entry,Finished,Full,Interior Entry |
| Flooring | Hardwood |
| Total Fireplaces | 3 |
| Fireplace Features | Family Room,Gas Starter,Living Room,Master Bedroom |
| Common Walls | 2+ Common Walls |
| Window Features | None |
| Above Grade Finished Area | 3290 |
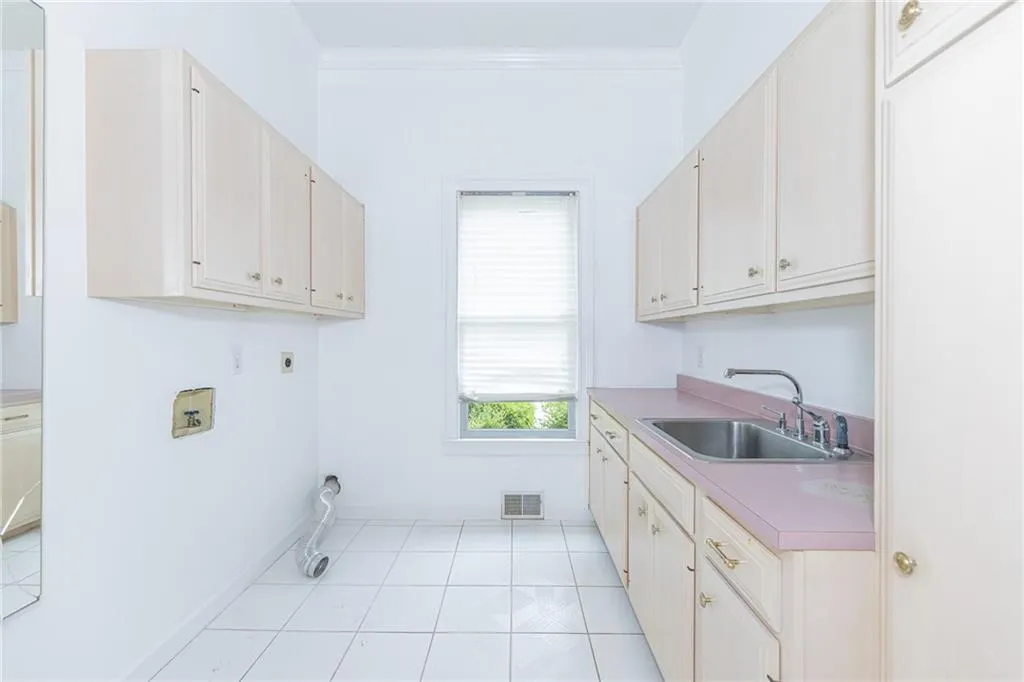
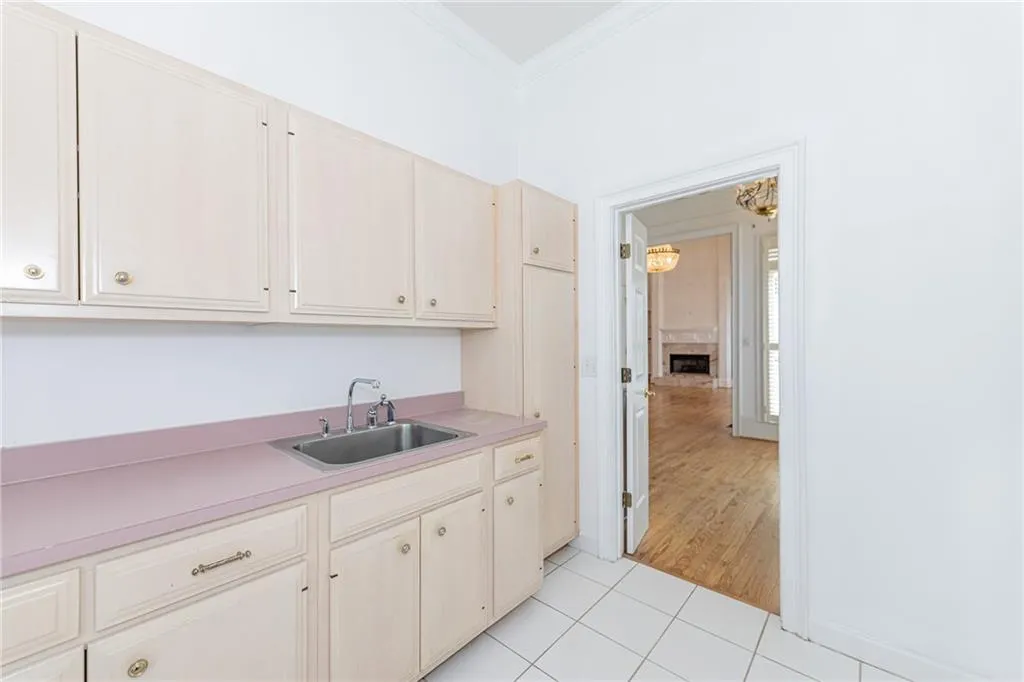
| Laundry Features | Laundry Room |
| Total Bedrooms | 6 |
| Below Grade Finished Area | 3290 |
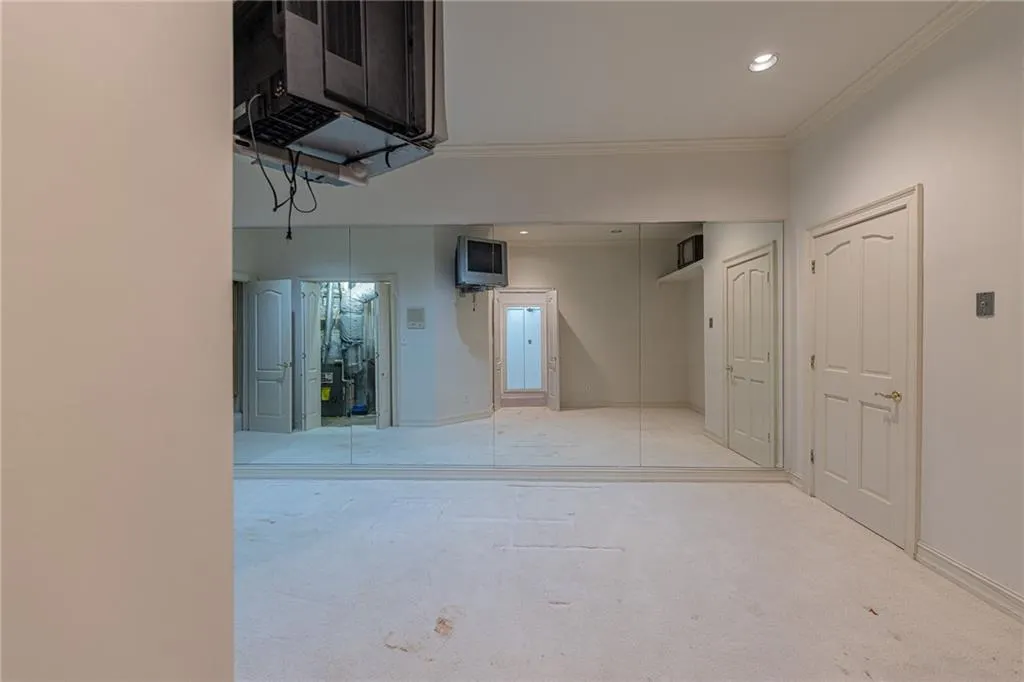
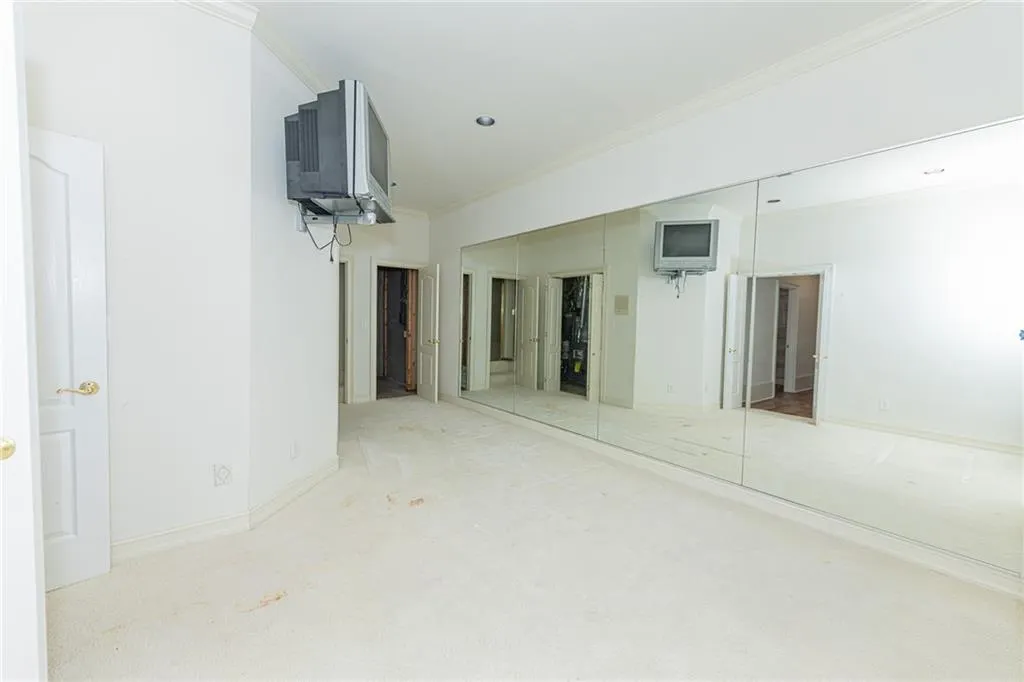
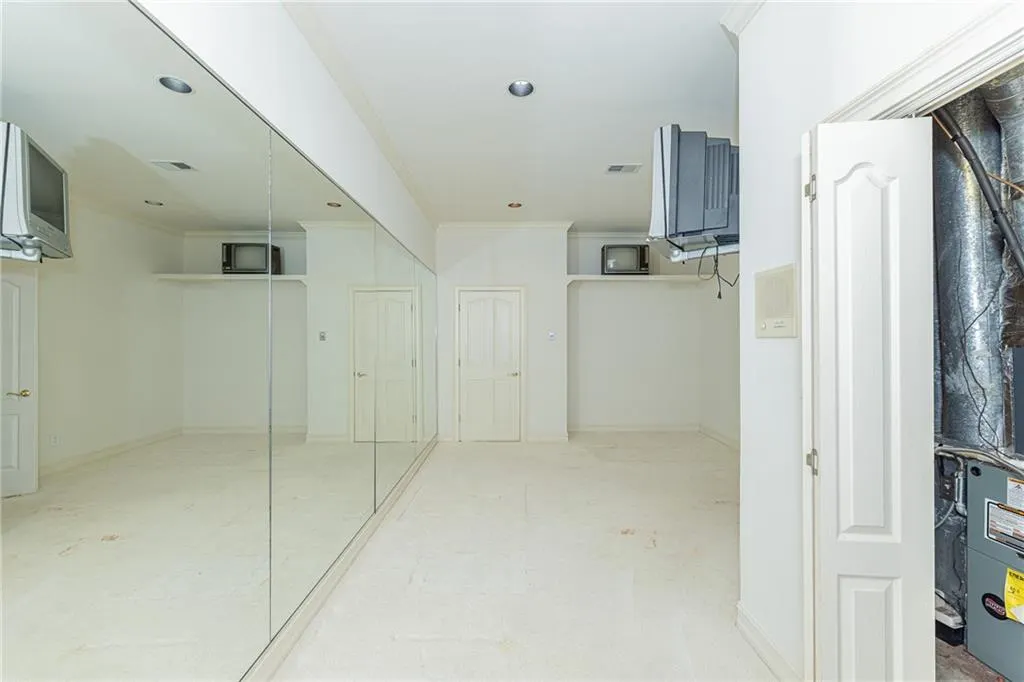
| Room Type | Basement,Bonus Room,Exercise Room,Family Room,Great Room,Office |
| Main Level Bedrooms | 3 |
| Main Level Bathrooms | 3 |
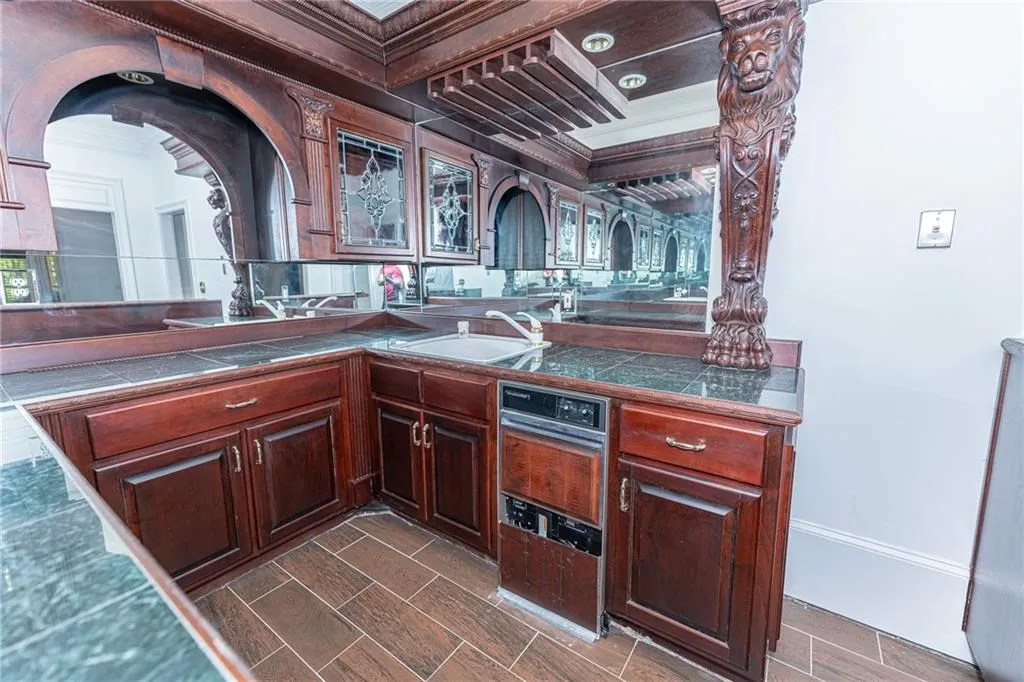
| Kitchen Features | Cabinets Stain,Eat-in Kitchen,Pantry,Wine Rack |
| Total Baths | 5 |
| RoomBedroomFeatures | Master on Main |
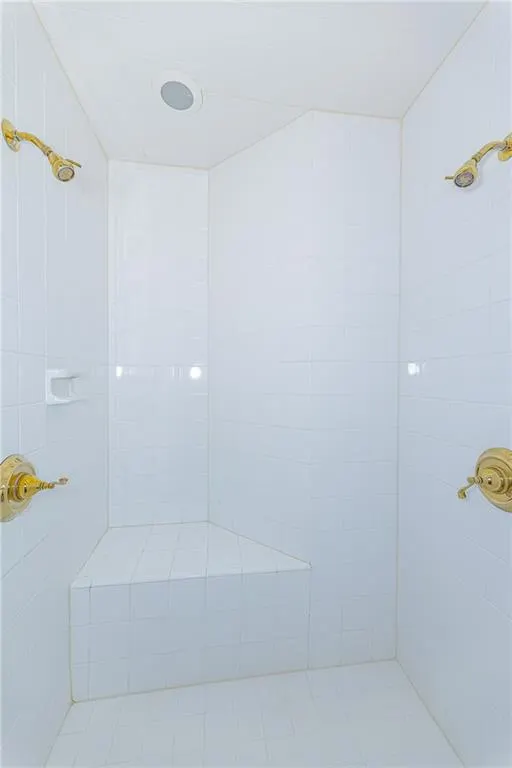
| Primary Bathroom Features | Double Vanity,Separate Tub/Shower,Whirlpool Tub |
| Dining Room Features | Seats 12+ |
Exterior Features
| Exterior Amenities | None |
|---|---|
| Fencing | None |
| Parking Features | Garage,Garage Door Opener,Garage Faces Side,Level Driveway |
| Lot Features | Other |
| Water Source | Public |
| Foundation Details | None |
| Building Area Total | 6400 |
| Lot Dimensions | x |
| Lot Size Acres | 0.332 |
| Road Surface Type | Paved |
| Lot Size Source | Public Records |
| Road Frontage Type | None |
| Other Equipment | None |
| Horse Amenities | None |
Amenities
- Foreclosure
- Views
- Short Sale
- New Construction
- Adult 55+
- Lease To Own
- No HOA Fees
- Furnished
- Primary On Main
- Air Conditioning
- Seller Finance
- Green
- Fixer Upper
- Horse
- Golf
- Fireplace
- Deck
- Garage
- Basement
- Pool
Property vs Single Family Average in 30097
Statistics provided by Inside Real Estate
Price
Taxes
Year Built

