
Views - Eco Friendly
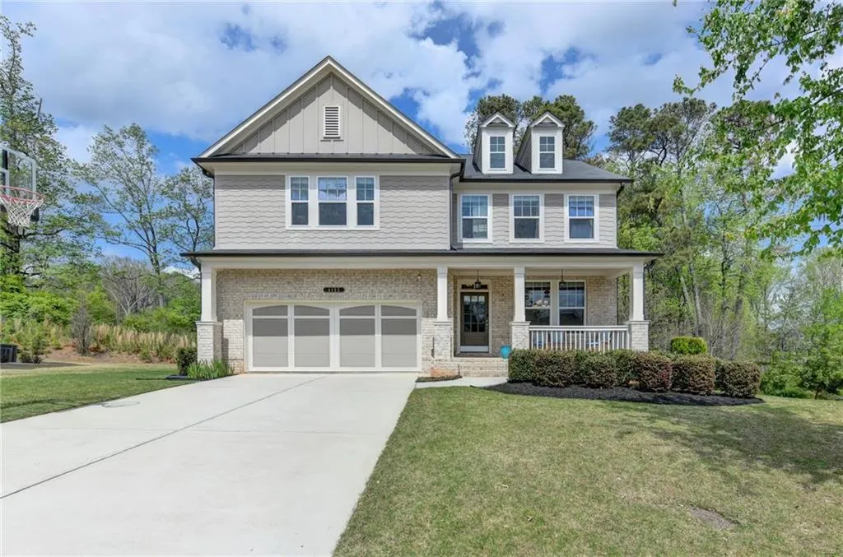
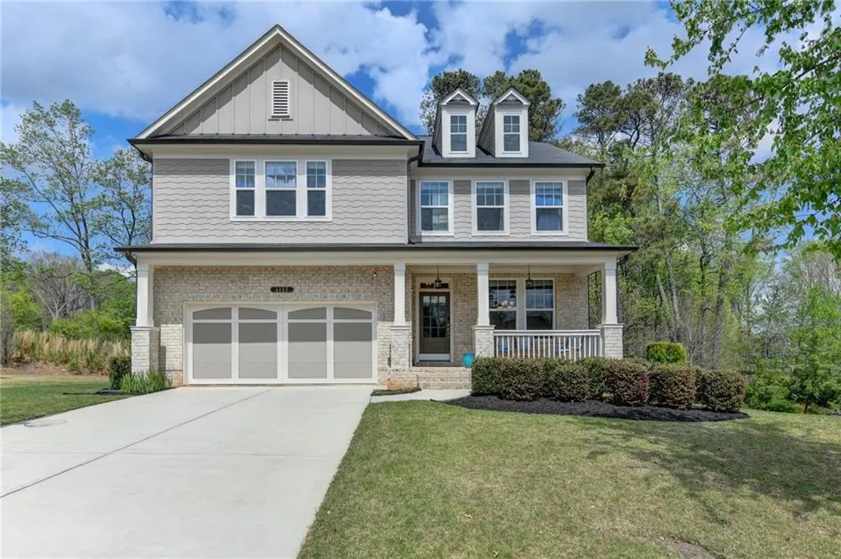
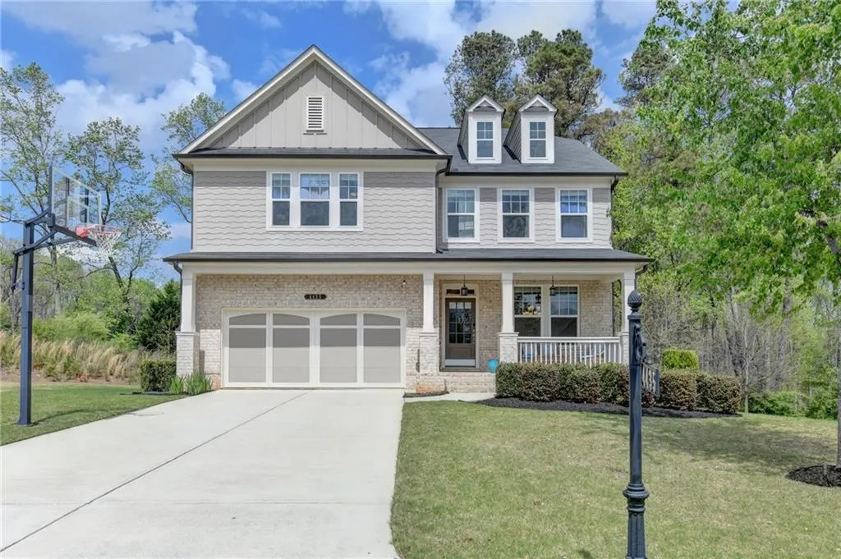
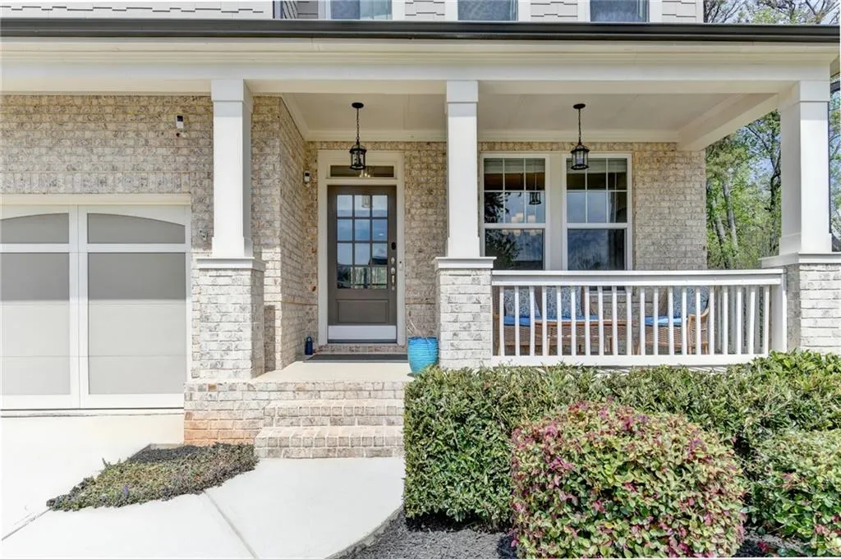
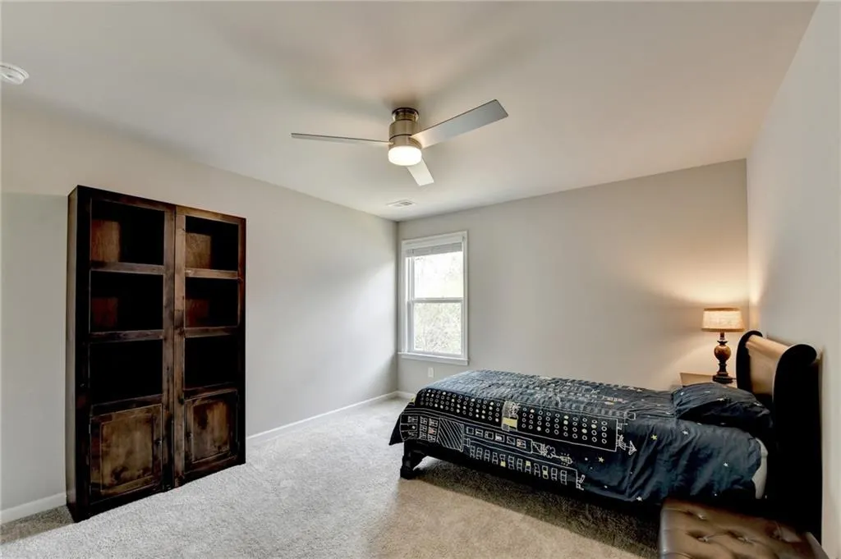
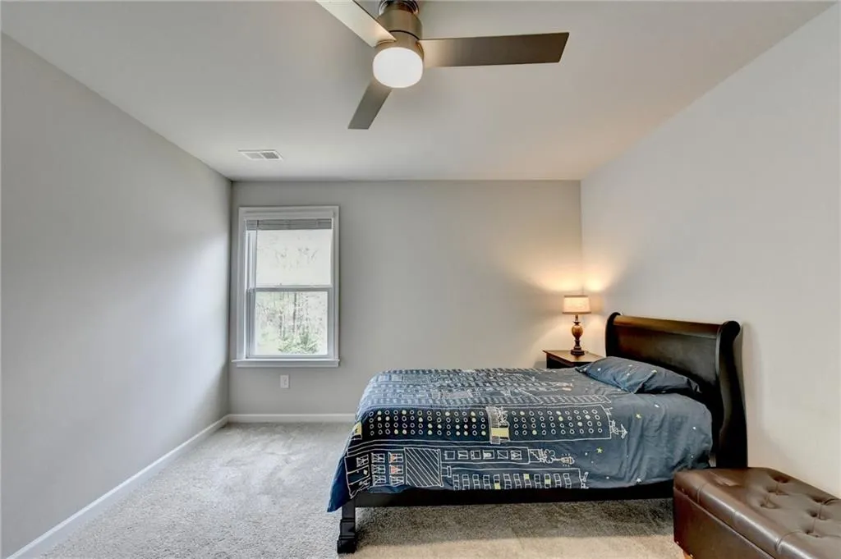
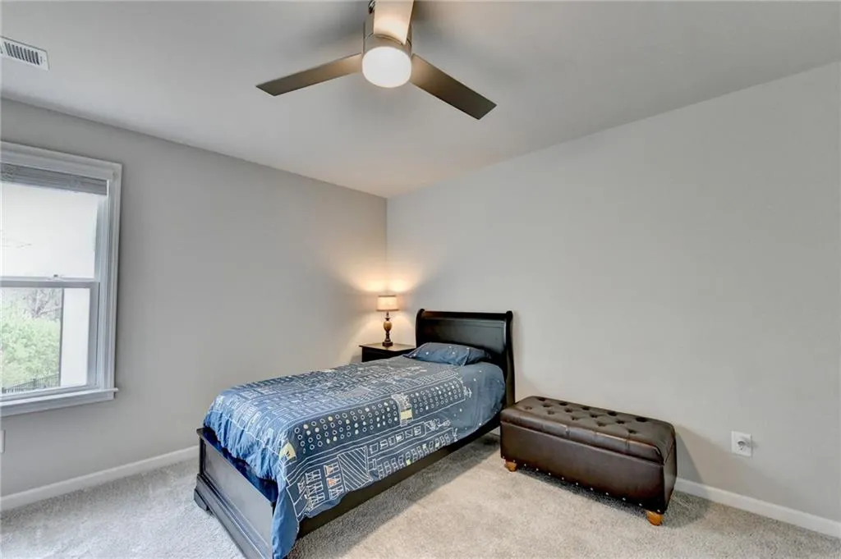
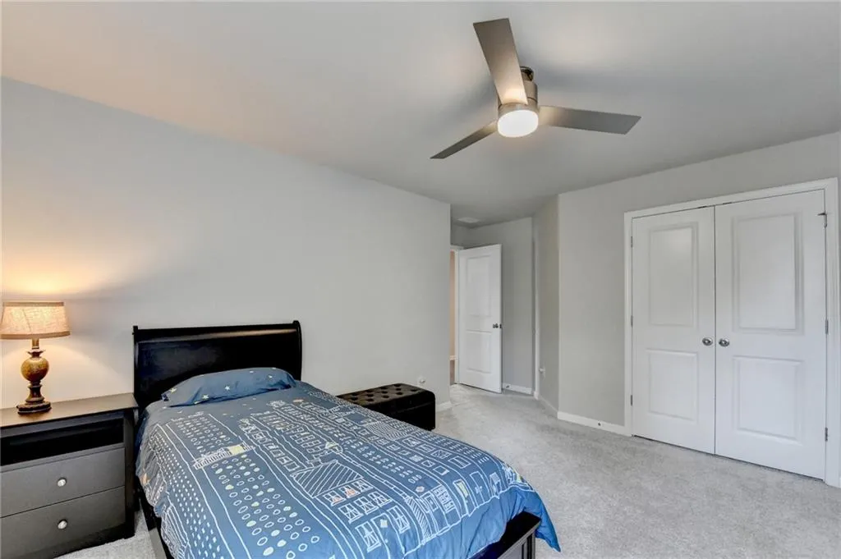
Address
4435 Hager Court, Cumming, GA
Price
$ 679,999
Property Attributes
- MLS#7745909
- TypeSingle Family
- Listing Status Active
- CountyForsyth
- CityCumming
- NeighborhoodBellehurst
- Zip30040
- StyleA-Frame, Bungalow, Modern
- Year Built2019
- Taxes$ 5830
- Price$ 679,999
- Bedrooms5
- Full Bathrooms4
- Half Bathrooms0
- Lot Size0.24 Acres
Data Source:
First Multiple Listing Services (FMLS)
Property Description
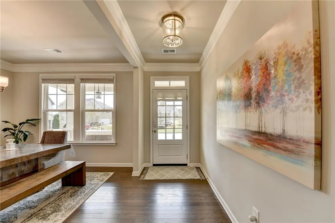
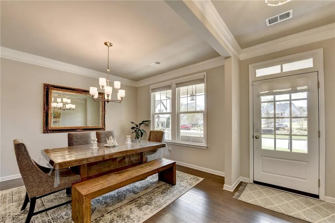
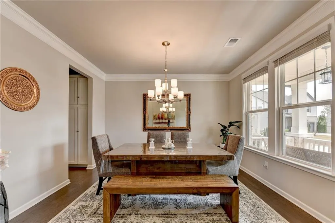
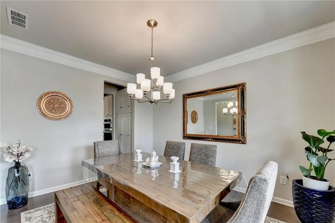
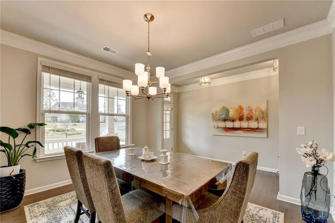
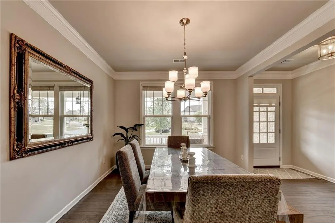
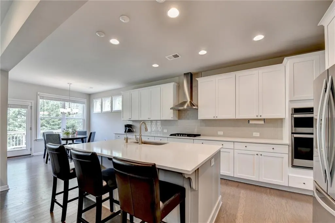
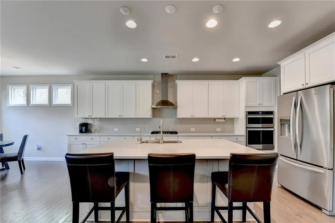
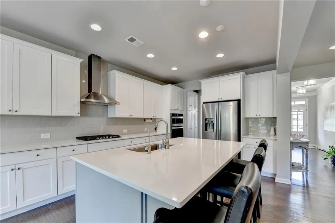
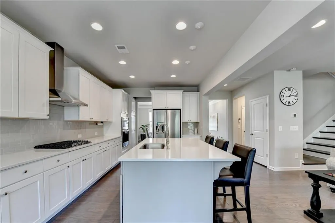
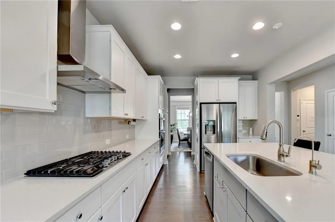
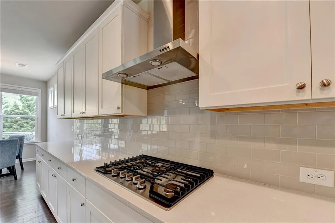
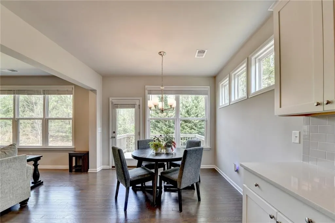
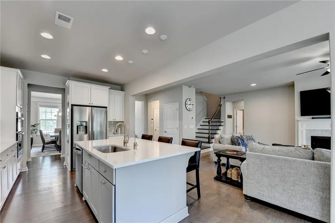
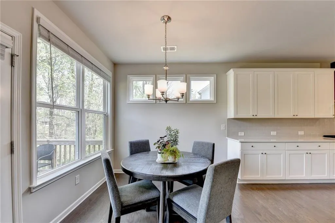
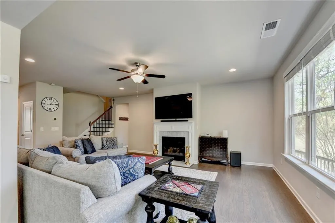
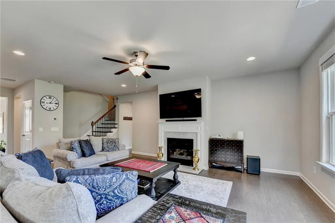
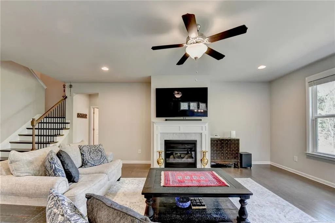
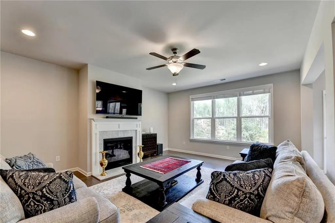
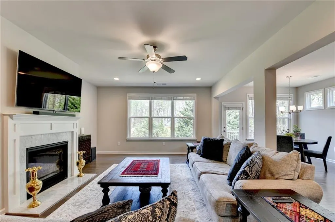
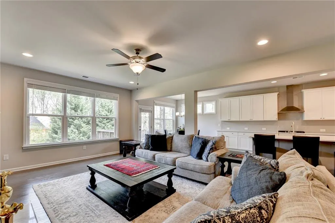
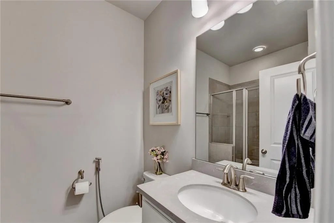
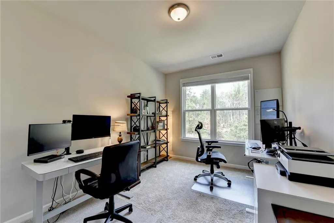
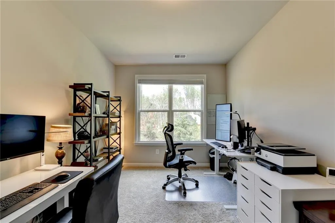
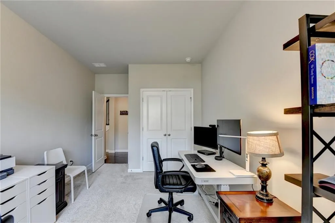
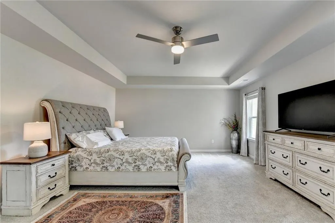
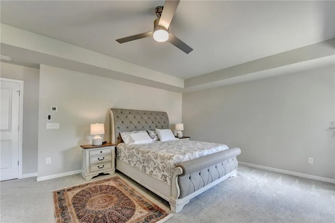
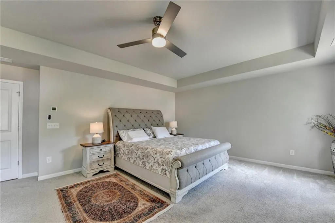
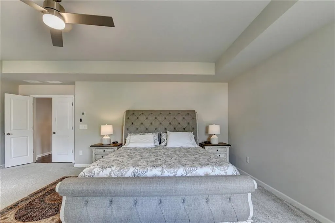
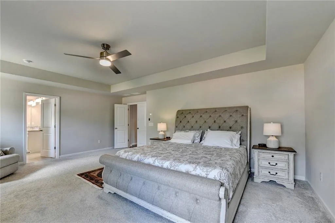
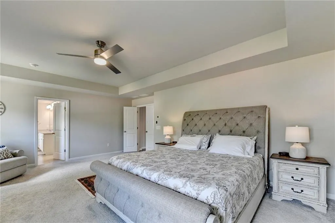
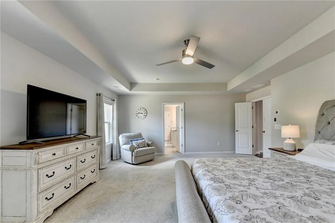
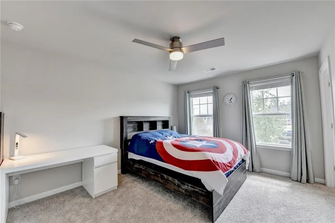
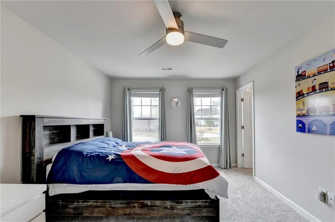
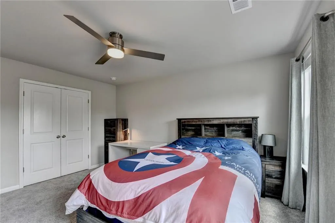
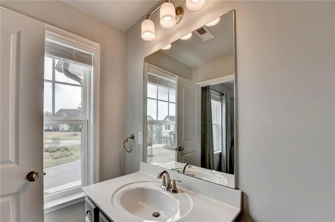
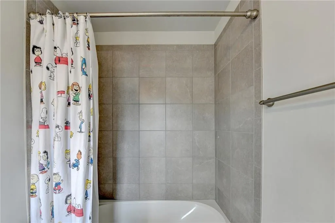
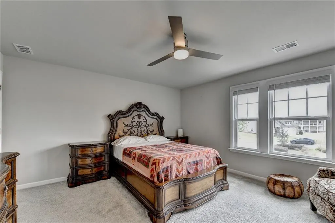
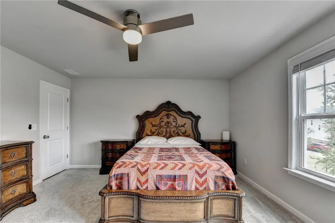
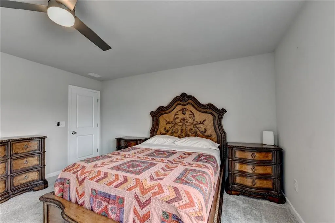
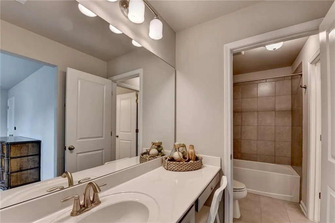
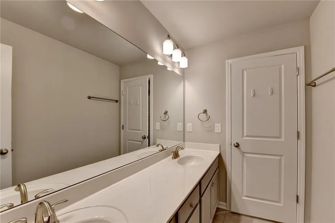
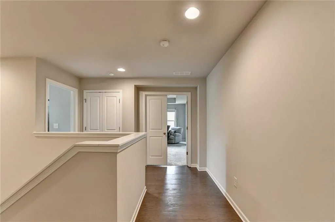
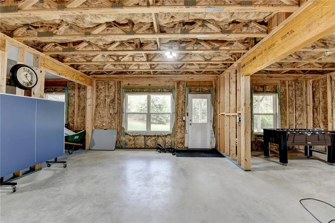
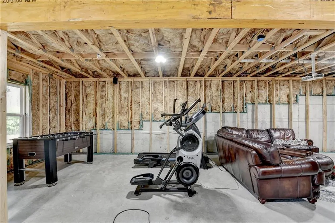
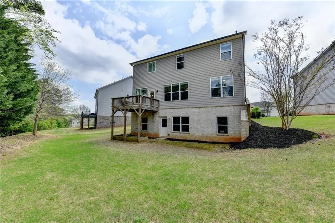
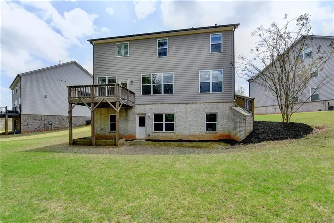
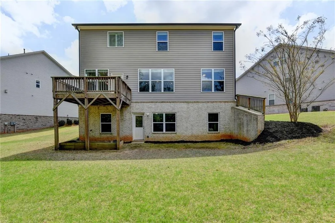
This beautifully maintained single-family home, built in 2019, is ideally situated on a quiet cul-de-sac and offers the perfect blend of modern luxury, comfort, and functional living. Featuring 5 spacious bedrooms and 4 full bathrooms, this home has been thoughtfully designed to accommodate today's lifestyle with both style and convenience. At the heart of the home is a stunning, oversized gourmet kitchen featuring elegant white cabinetry, high-end finishes, generous counter space, and a large walk-in pantry. With plenty of room for cooking, gathering, and entertaining, the kitchen serves as a true centerpiece of the home. The main level also features a highly desirable bedroom with a full bathroom, making it ideal for guests, extended family, or multi-generational living. The open-concept floor plan is filled with natural light and enhanced by contemporary upgrades throughout, creating a warm and inviting atmosphere. The home also features 15 new windows and fresh interior paint, adding to its bright, refreshed, and move-in-ready appeal. An expansive 1,432-square-foot unfinished walk-out basement offers incredible potential for future customization. Whether you envision a home theater, fitness center, entertainment area, additional living space, or a private suite, the basement provides ample space and the added convenience of its own exterior access. Additional premium home features include a whole-house water softener, a Culligan reverse osmosis drinking water purification system, and SimpliSafe home security equipment. These valuable systems and upgrades represent an investment of approximately $6,000 and provide added comfort, convenience, and peace of mind. Located in highly sought-after Forsyth County, this exceptional home is zoned for top-rated schools recognized for strong academic performance. Its desirable location, modern features, spacious floor plan, and extensive upgrades make this property a truly outstanding opportunity.
| Elementary School | Middle School | High School |
|---|---|---|
| Sawnee Elementary School | Hendricks Middle School | West Forsyth High School |
| Price History | |
|---|---|
| 4/4/2026 | Listed $740,000 |
| 4/15/2026 | 1$730,000 |
| 4/30/2026 | 2$714,999 |
| 5/22/2026 | 2$699,999 |
| 6/16/2026 | 1$694,999 |
| 7/23/2026 | 2$679,999 |
General Features
| Sewer | Public Sewer |
|---|---|
| Heating | Central,ENERGY STAR Qualified Equipment,Natural Gas |
| Cooling | Ceiling Fan(s),Central Air,ENERGY STAR Qualified Equipment,Zoned |
| Utilities | Cable Available,Natural Gas Available,Sewer Available,Underground Utilities,Water Available |
| Roof | Shingle |
| Appliances | Dishwasher,Disposal,Dryer,ENERGY STAR Qualified Appliances,ENERGY STAR Qualified Water Heater,Gas Range,Microwave,Range Hood,Refrigerator,Self Cleaning Oven,Washer |
| HOA Fee | 1100 |
| Garage Spaces | 2 |
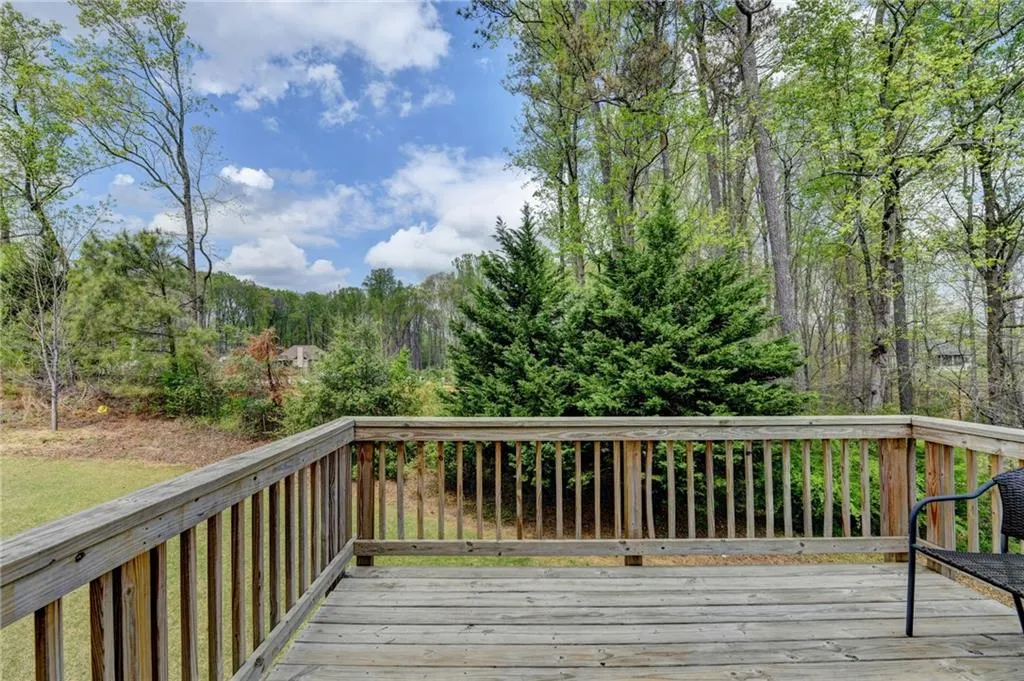
| Patio/Porch Features | Covered,Deck,Front Porch,Patio,Rear Porch,Terrace |
| Architectural Style | A-Frame,Bungalow,Modern |
| Pool Features | Above Ground |
| Security Features | Carbon Monoxide Detector(s) |
| Construction Materials | Brick 4 Sides |
| Year Built | 2019 |
| Electric | 110 Volts |
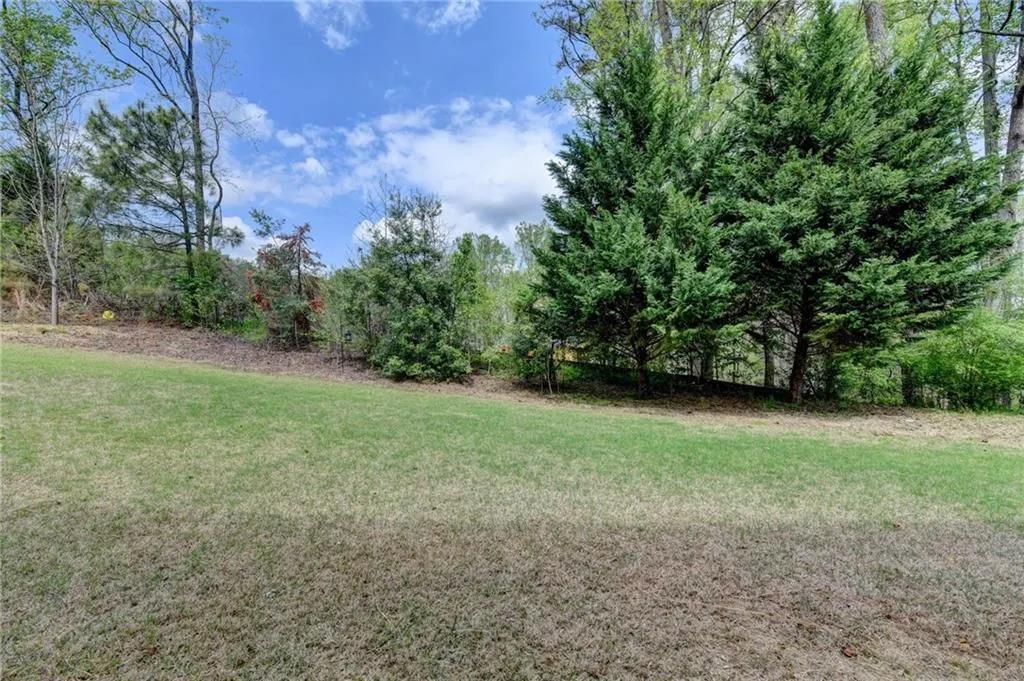
| View | City,Pool,Trees/Woods |
| Levels | Three Or More |
| Property Subtype | Single Family Residence |
| Tax Year | 2024 |
| Parcel Number | 032 706 |
| Waterfront Features | None |
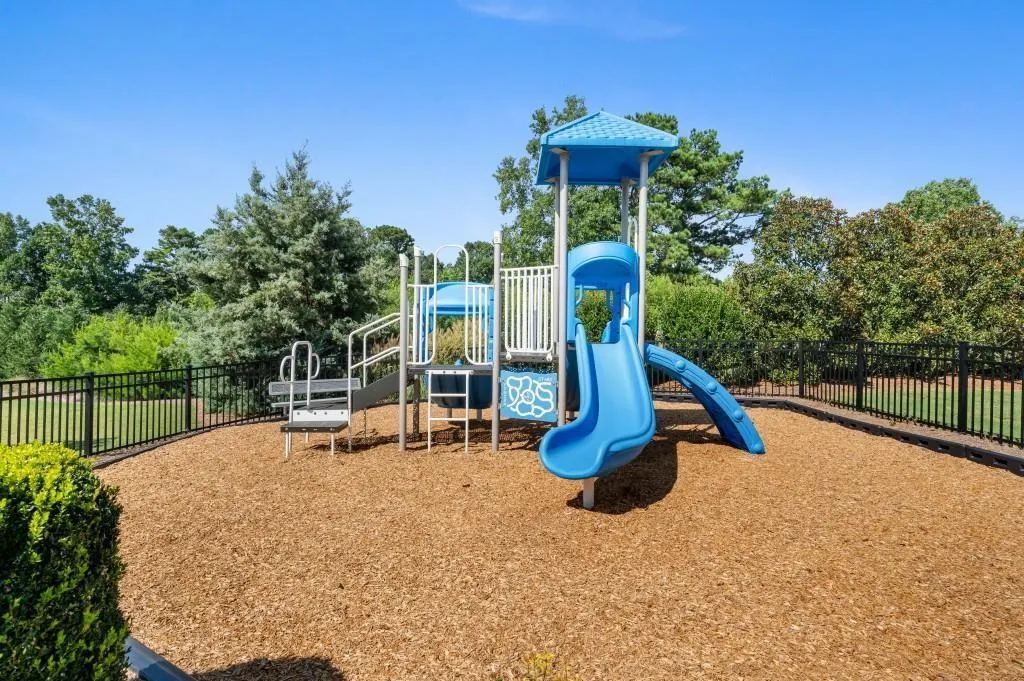
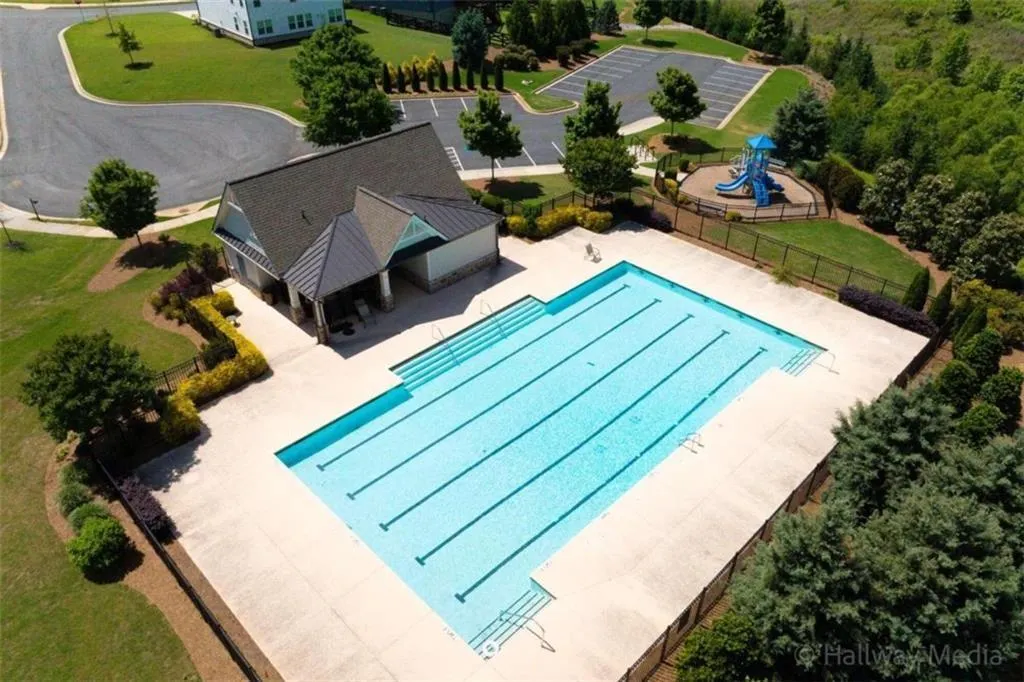
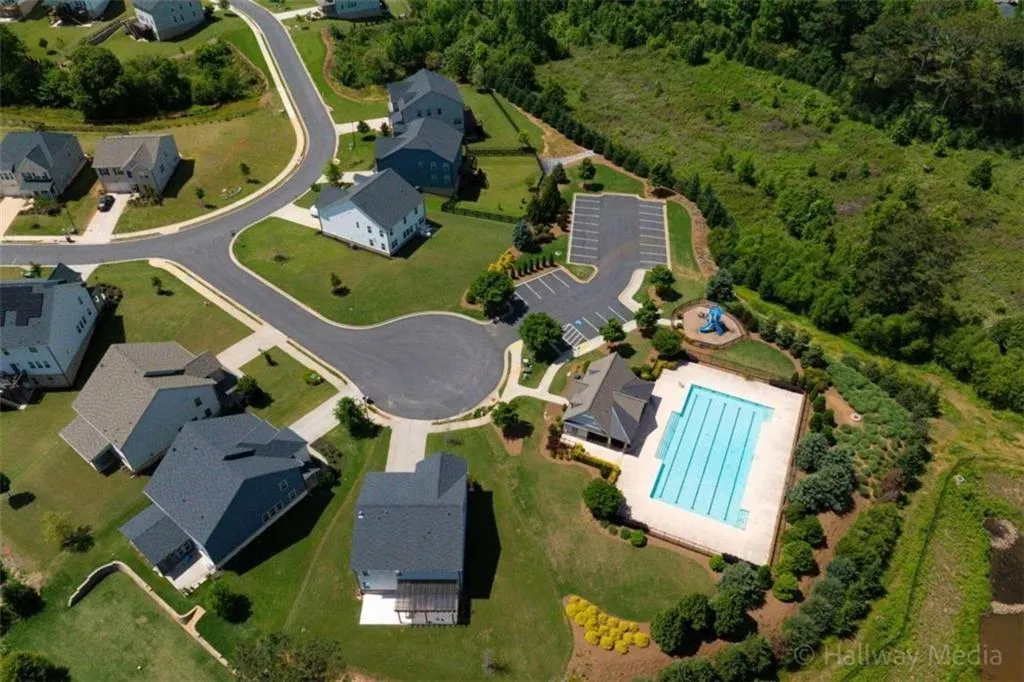
| Community Features | Barbecue,Clubhouse,Homeowners Assoc,Near Public Transport,Near Schools,Near Shopping,Near Trails/Greenway,Park,Pickleball,Playground,Sidewalks,Tennis Court(s) |
| Accessibility | Accessible Doors |
| Assoc Fee Paid Per | Semi-Annually |
| County | Forsyth - GA |
| Property Type | Residential |
| HOA | true |
| Energy Efficient | Appliances,Construction |
| Subdivision Name | Bellehurst |
| Green Energy Generation | None |
| Other Structures | Garage(s),Outdoor Kitchen,Storage |
| Full Baths | 4 |
| Status | Active |
| Directions | Take a right from Post Road-4105 Bellehurst Lane Cumming 30040- GPS friendly |
| High School | West Forsyth |
| City | Cumming |
| Body of Water | None |
| Spa Features | None |
| Elementary School | Sawnee |
| Property Attached Y/N | false |
| Land Lease Y/N | false |
| Tax Annual Amount | 5830 |
| Home Warranty Y/N | false |
| Middle/Junior High School | Hendricks |
| Property Condition | Resale |
| Standard Status | Active |
| Tax Lot | 14 |
| Freehold | IDX |
| Corporate Owner | None |
Interior Features
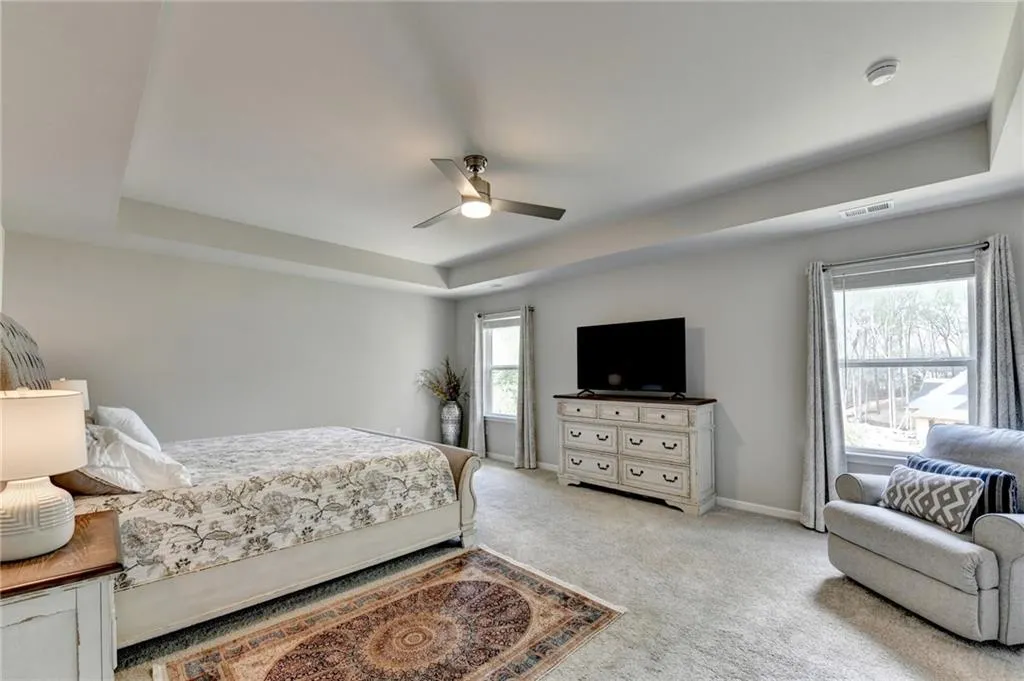
| Interior Amenities | Bookcases,High Speed Internet,His and Hers Closets,Recessed Lighting,Sound System,Tray Ceiling(s),Vaulted Ceiling(s),Walk-In Closet(s) |
|---|---|
| Basement | Bath/Stubbed,Daylight,Driveway Access,Exterior Entry,Full,Unfinished |
| Flooring | Carpet,Hardwood |
| Total Fireplaces | 1 |
| Fireplace Features | Factory Built,Family Room |
| Common Walls | No Common Walls |
| Window Features | ENERGY STAR Qualified Windows,Storm Window(s) |
| Above Grade Finished Area | 3302 |
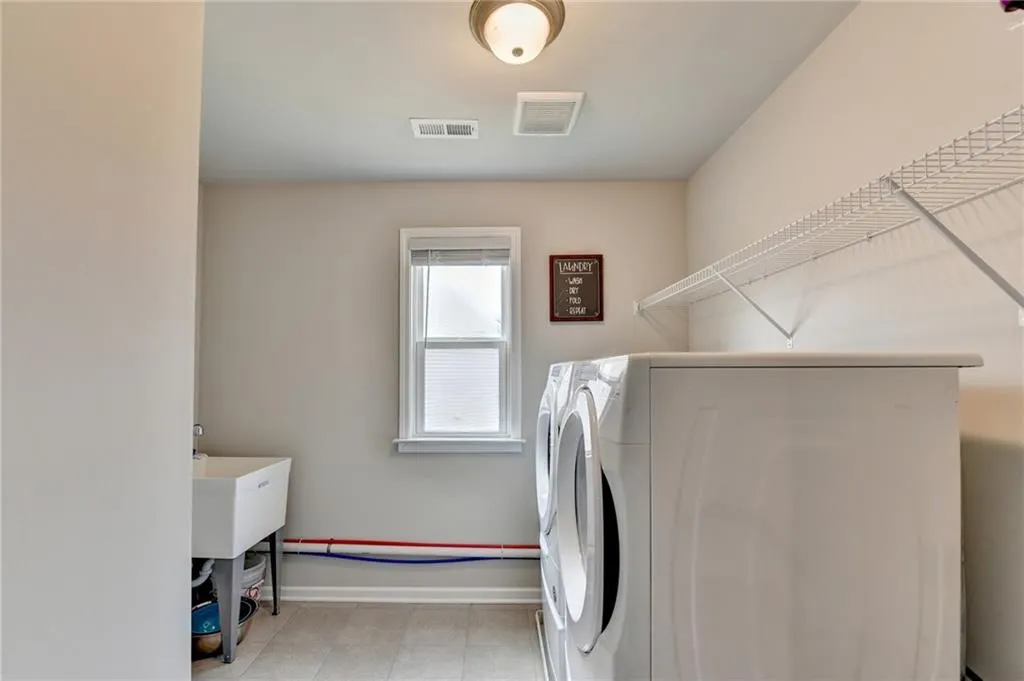
| Laundry Features | Laundry Room,Sink,Upper Level |
| Total Bedrooms | 5 |
| Room Type | Basement,Bonus Room,Game Room,Great Room,Other |
| Main Level Bedrooms | 1 |
| Main Level Bathrooms | 1 |
| Kitchen Features | Breakfast Bar,Cabinets White,Country Kitchen,Eat-in Kitchen,Keeping Room,Kitchen Island,Pantry Walk-In,View to Family Room |
| Total Baths | 4 |
| RoomBedroomFeatures | Double Master Bedroom,Oversized Master,Roommate Floor Plan |
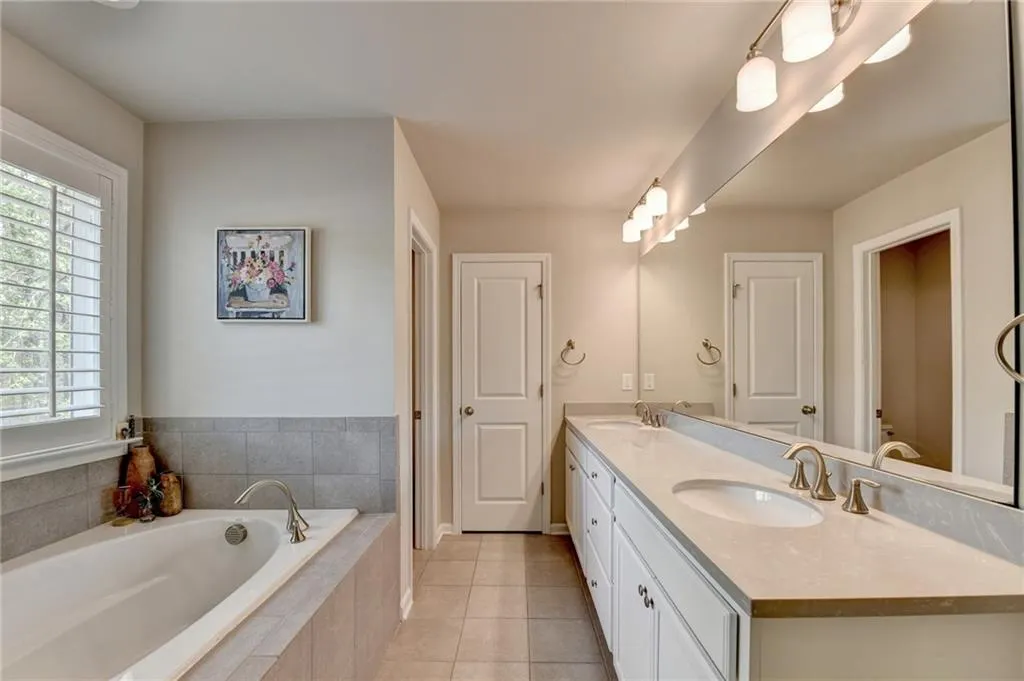
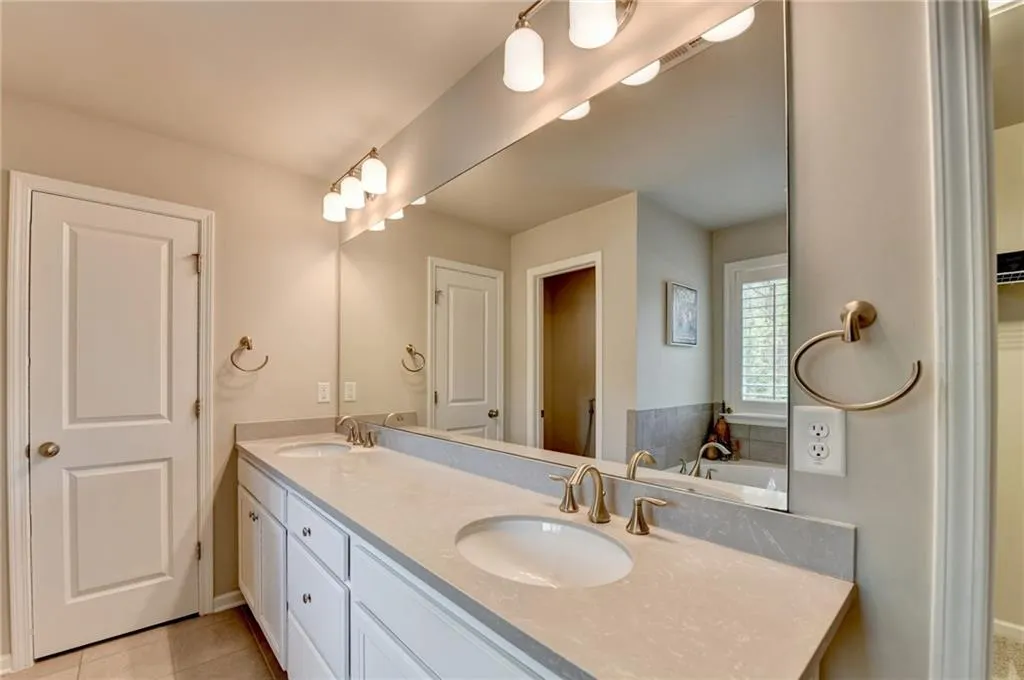
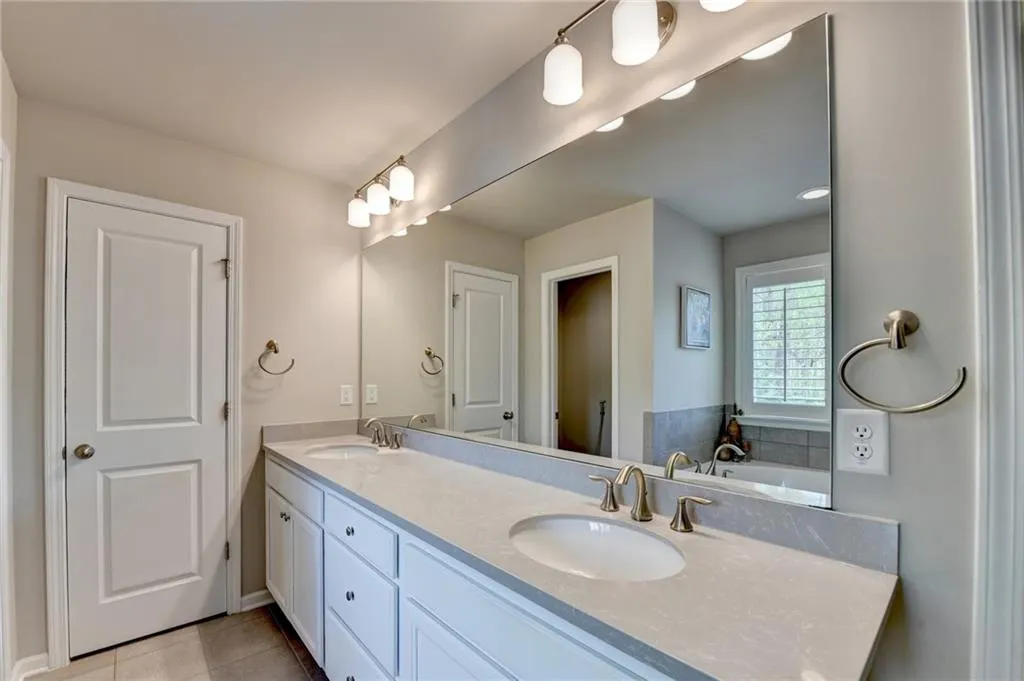
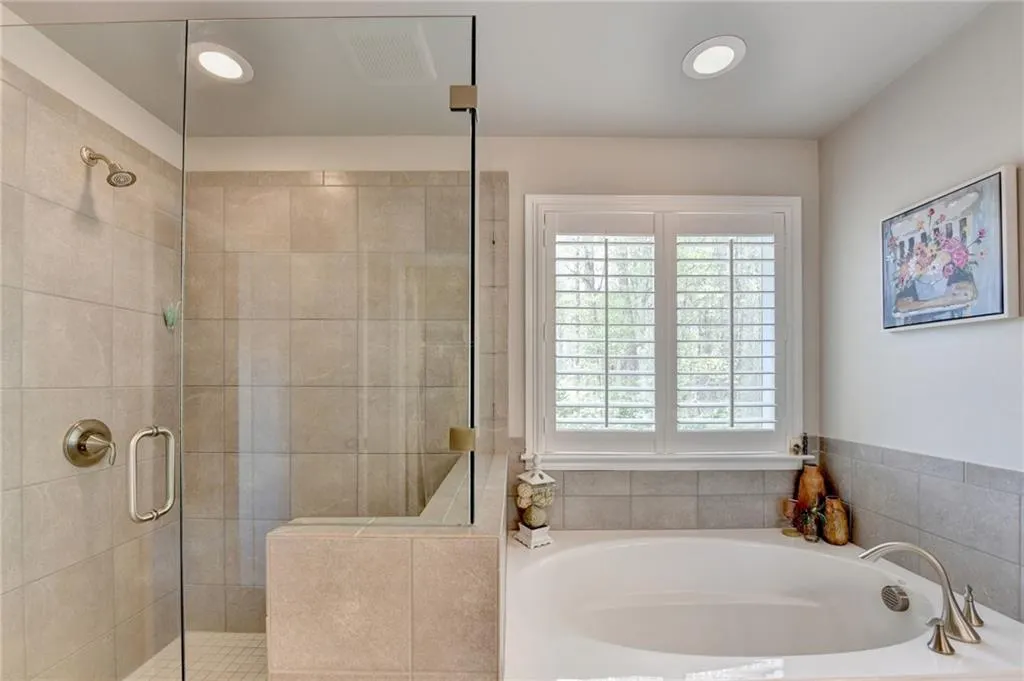
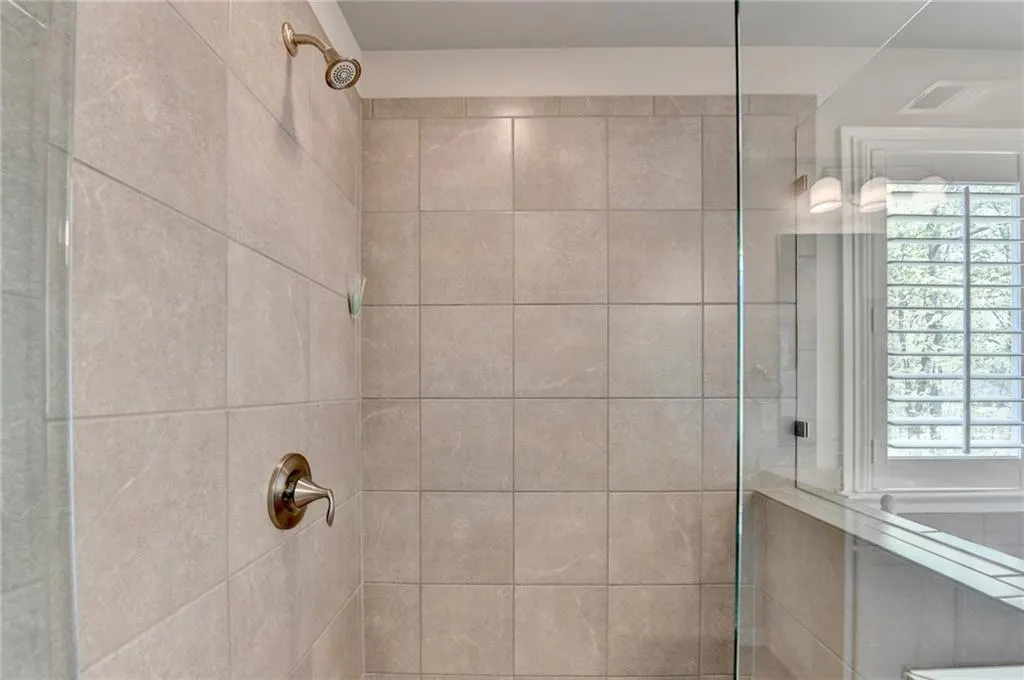
| Primary Bathroom Features | Separate Tub/Shower,Vaulted Ceiling(s),Whirlpool Tub |
| Dining Room Features | Dining L,Separate Dining Room |
Exterior Features
| Exterior Amenities | Courtyard,Garden,Storage,Tennis Court(s) |
|---|---|
| Fencing | Privacy |
| Parking Features | Detached,Driveway,Garage,Garage Door Opener |
| Lot Features | Back Yard,Corner Lot,Cul-De-Sac,Landscaped,Level |
| Water Source | Public |
| Total Parking | 6 |
| Foundation Details | Brick/Mortar,Combination |
| Building Area Total | 3302 |
| Lot Dimensions | 50x117 |
| Lot Size Acres | 0.24 |
| Road Surface Type | Paved |
| Lot Size Source | Builder |
| Road Frontage Type | City Street,Private Road |
| Other Equipment | Intercom,Satellite Dish |
| Horse Amenities | None |
Amenities
- Foreclosure
- Views
- Short Sale
- New Construction
- Adult 55+
- Lease To Own
- No HOA Fees
- Furnished
- Primary On Main
- Air Conditioning
- Seller Finance
- Green
- Fixer Upper
- Horse
- Golf
- Fireplace
- Deck
- Garage
- Basement
- Pool
Property vs Single Family Average in 30040
Statistics provided by Inside Real Estate
Price
Taxes
Year Built

