
Primary on Main


















Address
3593 Hemphill Street, College Park, GA
Price
$ 1,600,000
Property Attributes
- MLS#7745757
- TypeSingle Family
- Listing Status Active
- CountyFulton
- CityCollege Park
- NeighborhoodHistoric College Park
- Zip30337
- StyleTraditional, Victorian
- Year Built1892
- Taxes$ 5697
- Price$ 1,600,000
- Bedrooms6
- Full Bathrooms3
- Half Bathrooms1
- Lot Size1.3 Acres
Data Source:
First Multiple Listing Services (FMLS)
Property Description
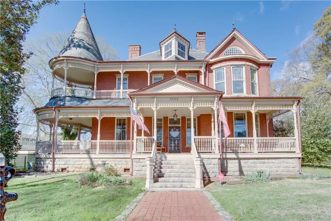
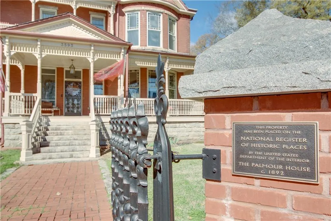
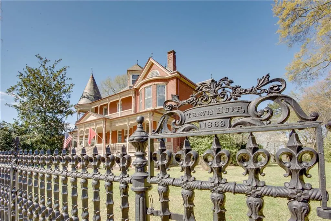
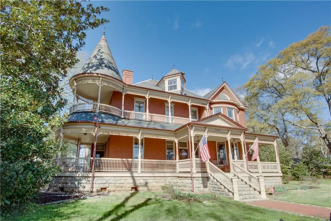
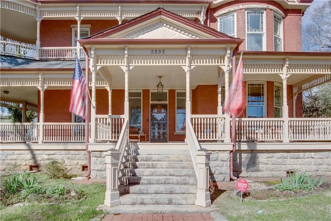
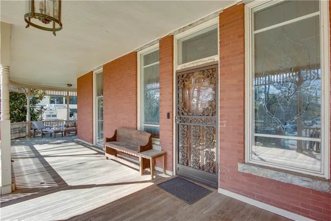
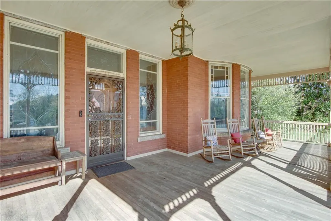
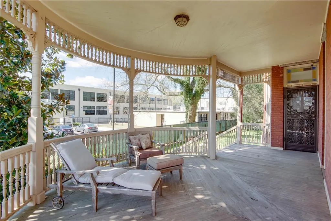
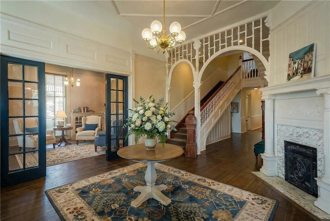
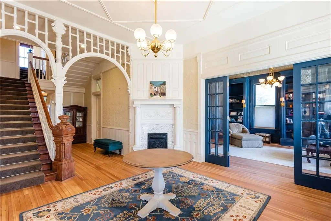
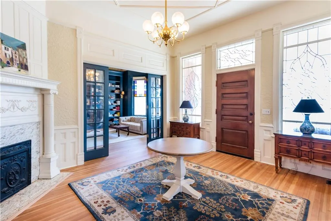
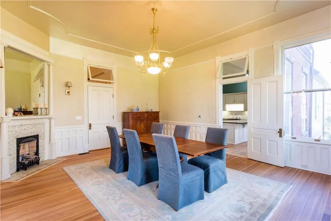
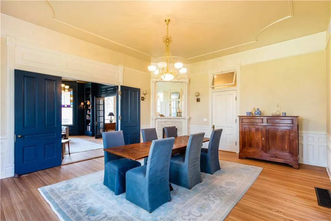
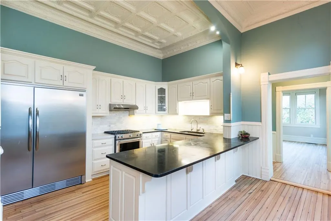
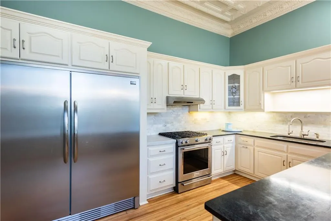
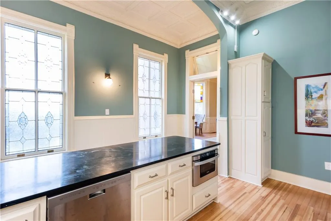
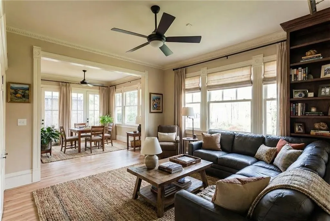
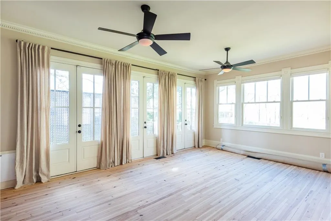
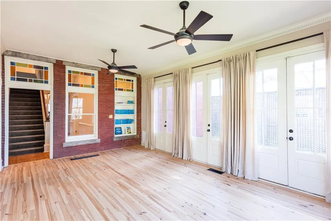
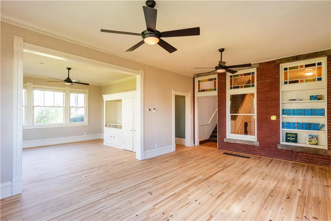
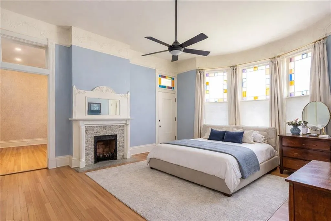
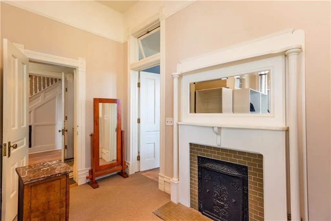
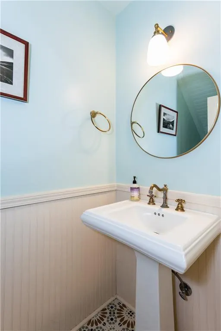
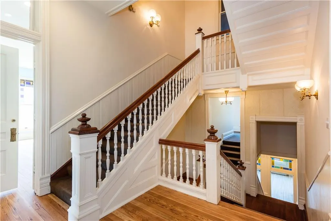
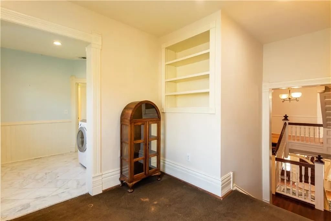
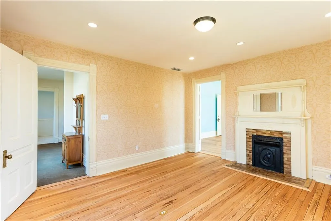
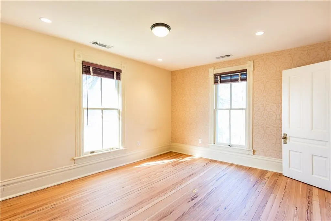
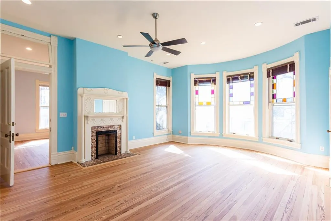
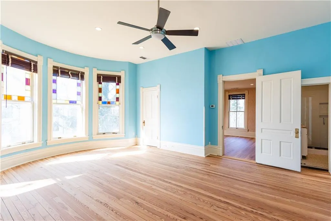
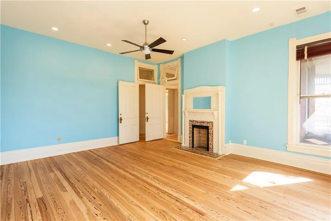
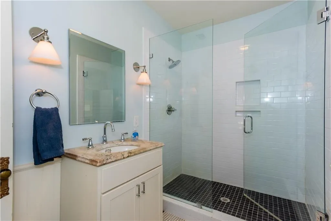
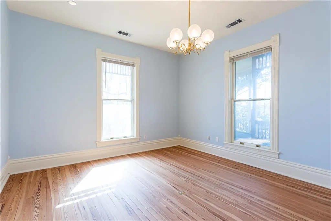
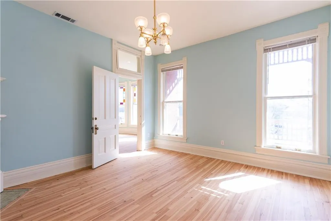
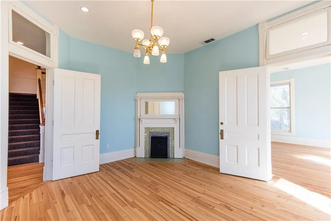
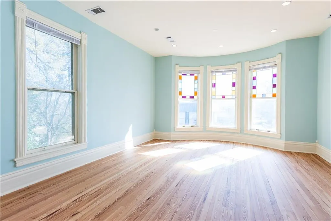
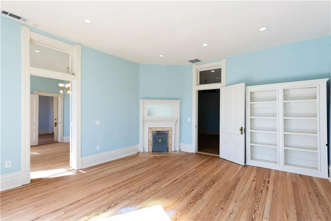
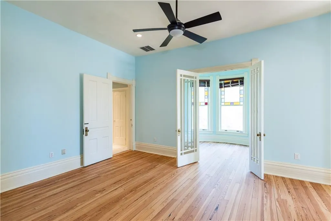
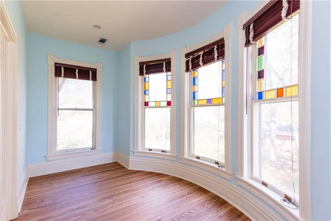
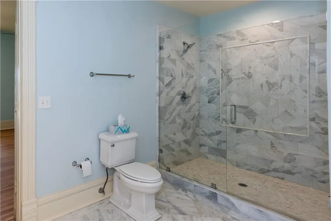
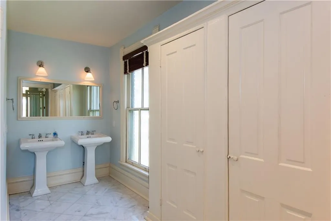
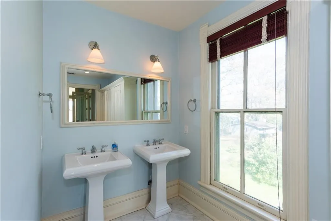
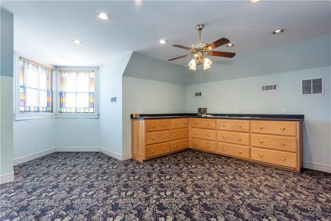
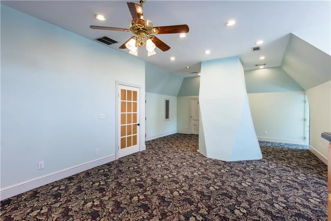
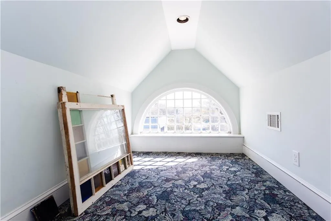
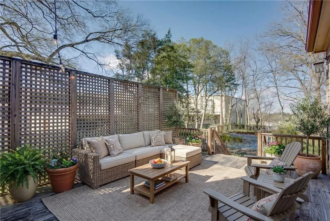
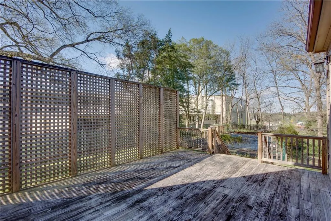
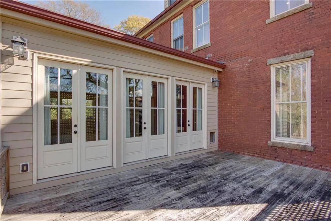
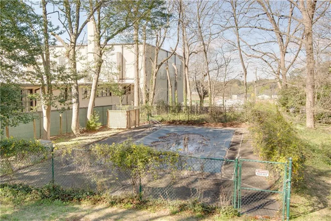
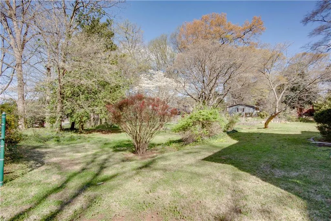
Rare opportunity to own the historic Palmour House, one of College Park’s original residences, built circa 1892. This one-of-a-kind property is rich in history and architectural significance, originally constructed for Dr. William Crenshaw, a prominent early figure in the community. In 1931, the home was purchased by his daughter, Mary Palmour, and her husband Oscar, giving rise to the name “Palmour House.” A stunning example of Queen Anne Victorian architecture, the home has changed hands only a handful of times and has been meticulously restored to preserve its historic charm while incorporating modern functionality. Situated on two parcels totaling approximately 1.3 acres, the property offers exceptional flexibility. The main residence sits on a .9-acre lot, with an additional .4-acre parcel fronting College Street that may offer future resale or development potential. Most recently used as a single-family residence, the property is also located within the City of College Park’s Transit Oriented Development (TOD) zoning, allowing for a wide range of potential uses including office, retail, event space, bed and breakfast, restaurant, or continued residential use. Inside, soaring 12-foot ceilings and abundant natural light highlight exquisite period details, including stained and beveled glass, 12 unique fireplaces, intricate plaster ceiling designs, hand-carved millwork, and a thoughtful blend of original and replica fixtures. The grand foyer showcases exceptional craftsmanship and an original decorative wooden trellis. The library/living room features built-in bookshelves, a pressed tin ceiling, and an intricately carved fireplace mantel, while a private office with built-ins and floor-to-ceiling windows sits just off the foyer. The formal dining room comfortably seats 12, and the chef’s kitchen features soapstone countertops, a five-burner stove, industrial-sized refrigerator, butler’s pantry, and a historic pressed tin ceiling. Additional living space includes a spacious great room that opens to the back porch, overlooking the pool and expansive backyard. The main-level primary suite offers a large walk-in closet with fireplace and a beautifully updated bath featuring a clawfoot tub and separate shower. Upstairs, the second level includes five oversized bedrooms, two with sitting area, and two updated bathrooms with walk-in showers, marble, and subway tile finishes. A finished bonus space on the third-floor attic and a large basement provide even more flexibility. The exterior showcases classic Victorian detailing, including a rocking chair front porch with gingerbread scrollwork and cypress flooring, patterned slate roof, granite lintels and foundation, decorative friezes, a domed turret, and steep gables. The beautifully landscaped 1.3-acre grounds feature a recently resurfaced pool and ample parking, with access from both College Street and Hemphill Street, ideal for residential or commercial use. Located just 1 stop on the Marta train to the Atlanta Airport and walking distance to the train station. Also just steps from Woodward Academy and minutes to MARTA, the airport, Delta, Porsche, and all major Atlanta highways. Historic College Park is a wonderful community to live, work and play!
| Elementary School | Middle School | High School |
|---|---|---|
| College Park Elementary School | Woodland - Fulton Middle School | Tri-Cities High School |
| Price History | |
|---|---|
| 4/3/2026 | Listed $1,600,000 |
General Features
| Sewer | Public Sewer |
|---|---|
| Heating | Central |
| Cooling | Ceiling Fan(s),Central Air |
| Utilities | Cable Available,Electricity Available,Natural Gas Available,Phone Available,Sewer Available,Water Available |
| Roof | Slate |
| Appliances | Dishwasher,Gas Range,Refrigerator |
| Patio/Porch Features | Covered,Deck,Front Porch,Wrap Around |
| Architectural Style | Traditional,Victorian |
| Pool Features | In Ground,Pool Cover |
| Security Features | Smoke Detector(s) |
| Construction Materials | Brick 4 Sides |
| Year Built | 1892 |
| Electric | Other |
| View | Neighborhood |
| Levels | Three Or More |
| Property Subtype | Single Family Residence |
| Tax Year | 2025 |
| Parcel Number | 14 016200180419 |
| Waterfront Features | None |
| Community Features | Near Public Transport,Near Schools,Near Shopping,Park,Playground,Sidewalks,Street Lights |
| Accessibility | None |
| County | Fulton - GA |
| Property Type | Residential |
| HOA | false |
| Energy Efficient | None |
| Subdivision Name | Historic College Park |
| Green Energy Generation | None |
| Other Structures | None |
| Full Baths | 3 |
| Status | Active |
| Directions | GPS |
| High School | Tri-Cities |
| City | College Park |
| Body of Water | None |
| Spa Features | None |
| Elementary School | College Park |
| Property Attached Y/N | false |
| Land Lease Y/N | false |
| Tax Annual Amount | 5697 |
| Home Warranty Y/N | false |
| Middle/Junior High School | Woodland - Fulton |
| Property Condition | Updated/Remodeled |
| Standard Status | Active |
| Freehold | IDX |
| Corporate Owner | None |
Interior Features
| Interior Amenities | Crown Molding,Double Vanity,Entrance Foyer,High Ceilings 10 ft Main,High Ceilings 10 ft Upper,High Speed Internet,Walk-In Closet(s) |
|---|---|
| Basement | Crawl Space |
| Flooring | Hardwood,Vinyl |
| Total Fireplaces | 12 |
| Fireplace Features | Brick,Decorative,Family Room,Keeping Room,Masonry,Master Bedroom |
| Common Walls | No Common Walls |
| Window Features | Wood Frames |
| Above Grade Finished Area | 6341 |
| Half Baths | 1 |
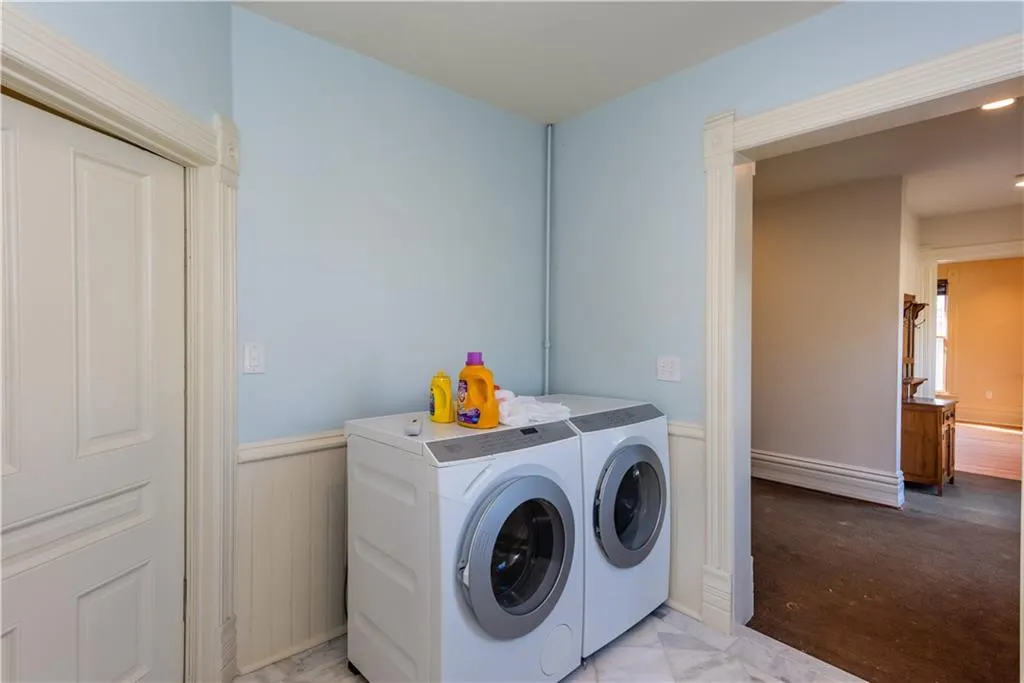
| Laundry Features | Laundry Room,Upper Level |
| Total Bedrooms | 6 |
| Room Type | Den,Dining Room,Family Room,Library,Living Room |
| Main Level Bedrooms | 1 |
| Main Level Bathrooms | 1 |
| Kitchen Features | Breakfast Bar,Cabinets White,Solid Surface Counters |
| Total Baths | 4 |
| RoomBedroomFeatures | Master on Main,Split Bedroom Plan |
| Primary Bathroom Features | Double Vanity,Separate Tub/Shower |
| Dining Room Features | Seats 12+,Separate Dining Room |
Exterior Features
| Exterior Amenities | Courtyard,Garden,Rear Stairs |
|---|---|
| Fencing | Fenced,Wrought Iron |
| Parking Features | Driveway |
| Lot Features | Back Yard,Front Yard,Landscaped,Level |
| Water Source | Public |
| Total Parking | 2 |
| Foundation Details | Block |
| Building Area Total | 6341 |
| Lot Dimensions | x |
| Lot Size Acres | 1.3 |
| Road Surface Type | Asphalt |
| Lot Size Source | Owner |
| Road Frontage Type | City Street |
| Other Equipment | None |
| Horse Amenities | None |
Amenities
- Foreclosure
- Views
- Short Sale
- New Construction
- Adult 55+
- Lease To Own
- No HOA Fees
- Furnished
- Primary On Main
- Air Conditioning
- Seller Finance
- Green
- Fixer Upper
- Horse
- Golf
- Fireplace
- Deck
- Garage
- Basement
- Pool
Property vs Single Family Average in 30337
Statistics provided by Inside Real Estate
Price
Taxes
Year Built

