
Views - Golf Course











Address
94 Inman Circle Ne, Atlanta, GA
Price
$ 3,395,000
Property Attributes
- MLS#7744706
- TypeSingle Family
- Listing Status Active
- CountyFulton
- CityAtlanta
- NeighborhoodAnsley Park
- Zip30309
- StyleTraditional
- Year Built1910
- Taxes$ 45464
- Price$ 3,395,000
- Bedrooms5
- Full Bathrooms4
- Half Bathrooms1
- Lot Size0.3716 Acres
Data Source:
First Multiple Listing Services (FMLS)
Property Description
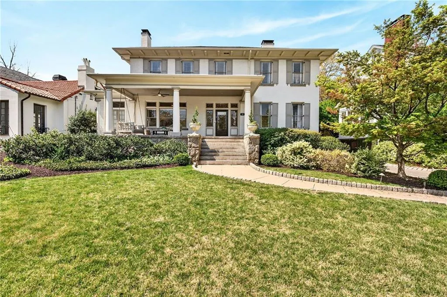
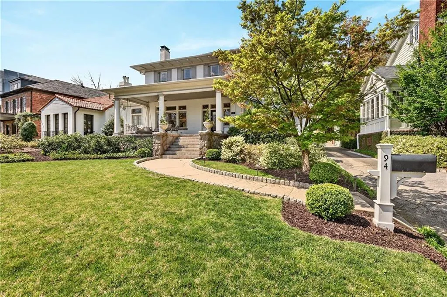
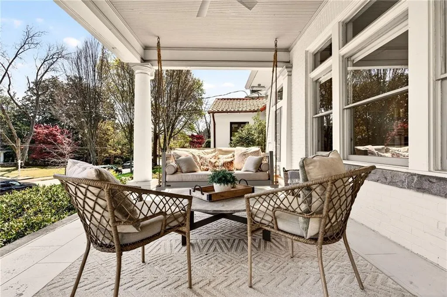
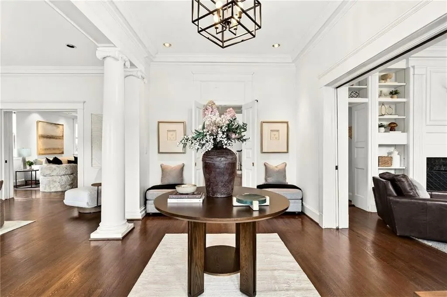
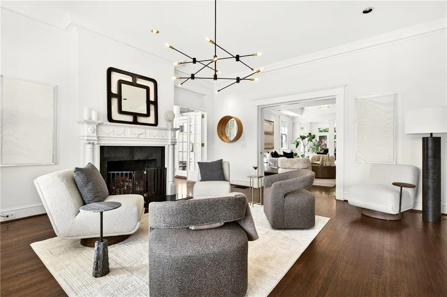
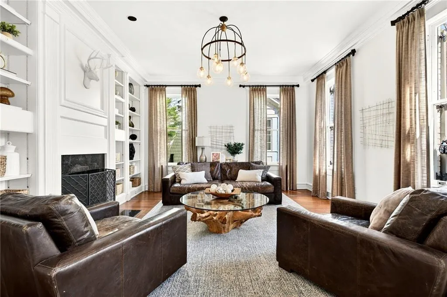
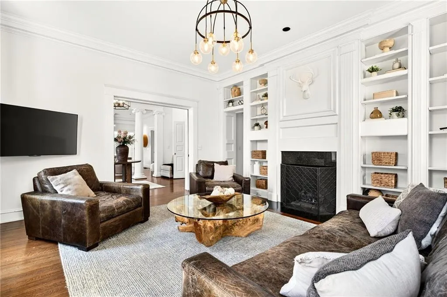
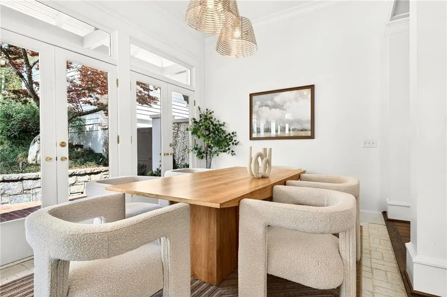
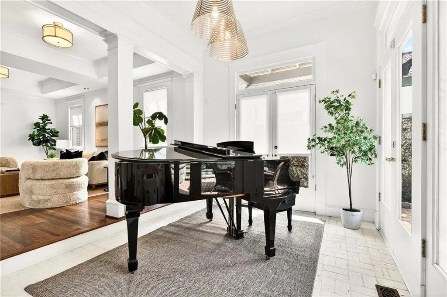
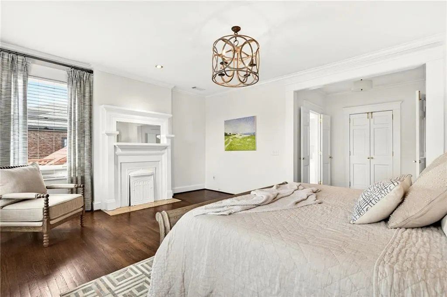
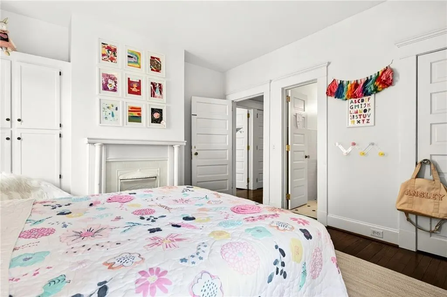
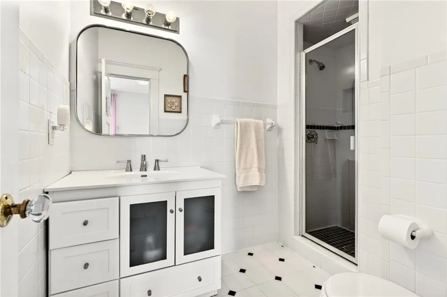
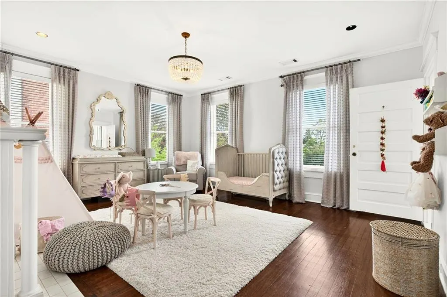
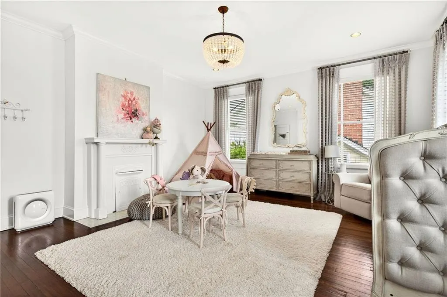
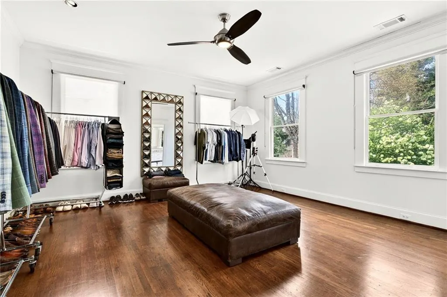
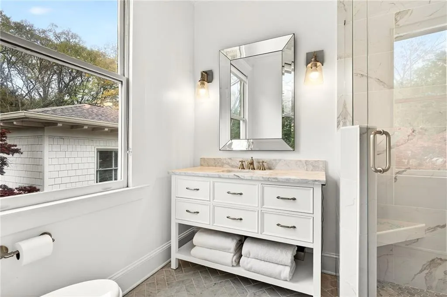
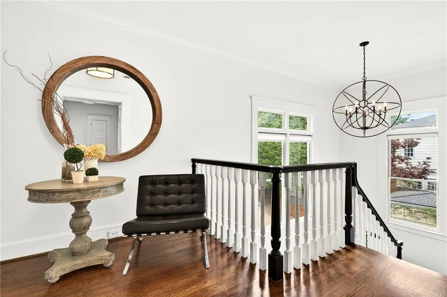
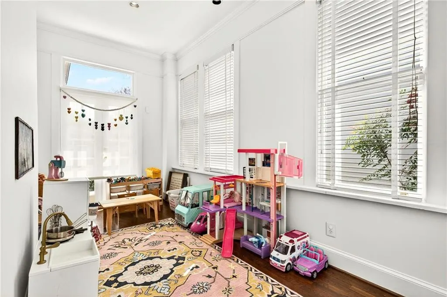
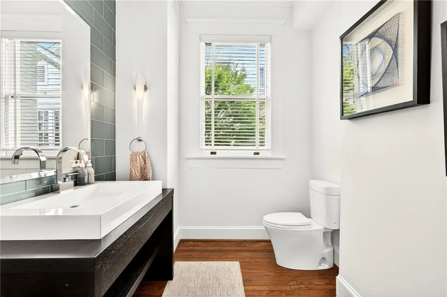
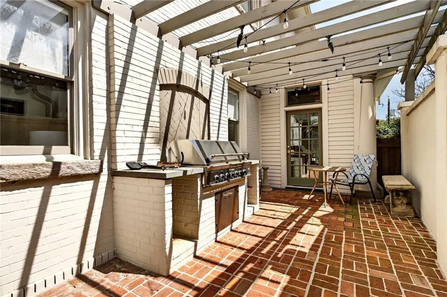
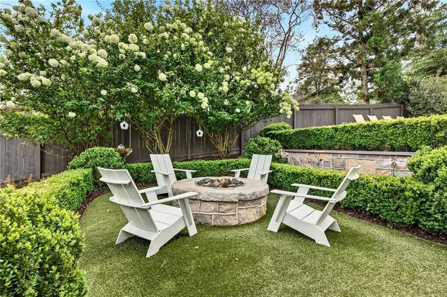
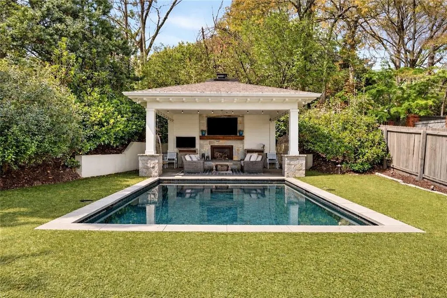
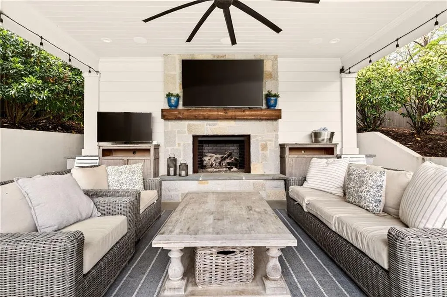
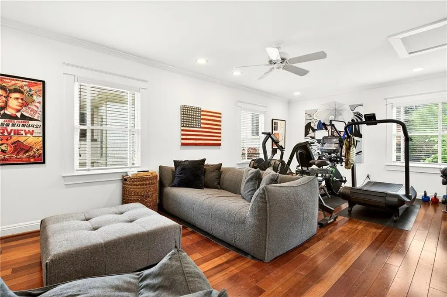
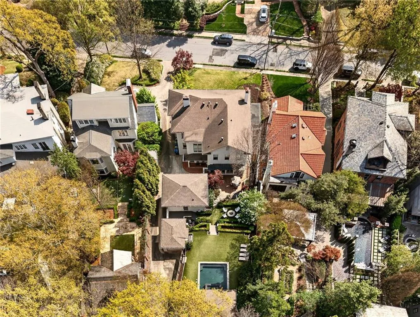
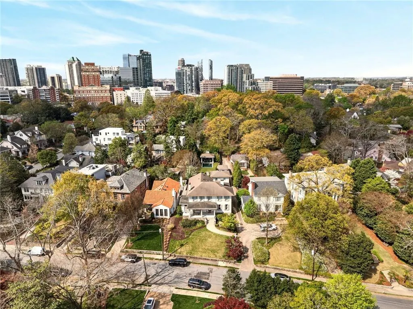
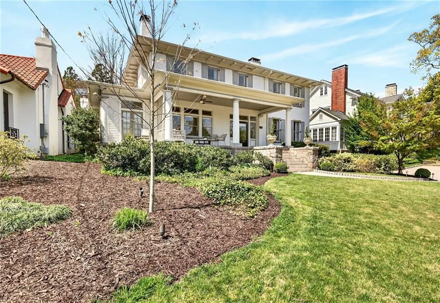
Perfectly positioned on one of Ansley Park’s most desirable streets, 94 Inman Circle offers a rare blend of scale, light, and effortless indoor-outdoor living. Designed for both everyday comfort and memorable entertaining, the open, flowing floor plan unfolds into a series of generously sized living spaces filled with natural light. Beautifully updated, the kitchen and primary bath bring a refined, modern sensibility to the home—blending thoughtful design with timeless finishes. The main level transitions seamlessly to a walk-out backyard retreat—anchored by a covered grilling porch, tranquil koi pond, fire pit, and an exceptional pool setting complete with an outdoor pavilion and separate pool/guest house. It’s a setting that feels both private and resort-like, ideal for gathering or unwinding. Upstairs, the primary suite is complemented by three additional ensuite bedrooms, offering both privacy and flexibility for family or guests. A rare offering in Ansley Park, the property includes both a two-car garage and a separate one-car garage—providing flexibility for additional vehicles, storage, or hobby space. Ideally placed within the neighborhood, this is a light-filled home with true indoor-outdoor connection in one of Ansley Park’s most coveted settings.
| Elementary School | Middle School | High School |
|---|---|---|
| Virginia-Highland Elementary School | David T Howard Middle School | Midtown High School |
| Price History | |
|---|---|
| 4/1/2026 | Listed $3,395,000 |
General Features
| Sewer | Public Sewer |
|---|---|
| Heating | Central |
| Cooling | Central Air |
| Utilities | Cable Available,Electricity Available,Natural Gas Available,Phone Available,Sewer Available,Water Available |
| Roof | Composition |
| Appliances | Dishwasher,Disposal,Double Oven,Gas Range,Gas Water Heater,Microwave,Refrigerator |
| Garage Spaces | 3 |
| Patio/Porch Features | Front Porch,Patio |
| Architectural Style | Traditional |
| Pool Features | Gunite,Heated,In Ground |
| Security Features | Security Service,Security System Owned |
| Construction Materials | Brick 4 Sides |
| Year Built | 1910 |
| Electric | None |
| View | City,Neighborhood |
| Levels | Two |
| Property Subtype | Single Family Residence |
| Tax Year | 2025 |
| Parcel Number | 17 010500040145 |
| Waterfront Features | None |
| Community Features | Clubhouse,Fitness Center,Golf,Homeowners Assoc,Park,Playground,Restaurant,Sidewalks,Street Lights,Tennis Court(s) |
| Accessibility | None |
| County | Fulton - GA |
| Property Type | Residential |
| HOA | false |
| Energy Efficient | None |
| Subdivision Name | Ansley Park |
| Green Energy Generation | None |
| Other Structures | Carriage House,Pergola |
| Full Baths | 4 |
| Status | Active |
| Directions | Please use GPS. |
| High School | Midtown |
| City | Atlanta |
| Body of Water | None |
| Spa Features | None |
| Elementary School | Virginia-Highland |
| Property Attached Y/N | false |
| Land Lease Y/N | false |
| Tax Annual Amount | 45464 |
| Home Warranty Y/N | false |
| Middle/Junior High School | David T Howard |
| Property Condition | Resale |
| Standard Status | Active |
| Freehold | IDX |
| Corporate Owner | None |
Interior Features
| Interior Amenities | Bookcases,Entrance Foyer,High Ceilings 10 ft Main,High Speed Internet,His and Hers Closets,Walk-In Closet(s) |
|---|---|
| Basement | Partial,Unfinished |
| Flooring | Hardwood |
| Total Fireplaces | 5 |
| Fireplace Features | Gas Log,Living Room,Master Bedroom,Other Room |
| Common Walls | No Common Walls |
| Window Features | None |
| Half Baths | 1 |
| Laundry Features | Laundry Room,Main Level |
| Total Bedrooms | 5 |
| Room Type | Den,Family Room,Living Room,Office,Sun Room |
| Kitchen Features | Breakfast Bar,Breakfast Room,Cabinets White,Eat-in Kitchen,Kitchen Island,Pantry Walk-In,Solid Surface Counters,View to Family Room |
| Total Baths | 5 |
| RoomBedroomFeatures | In-Law Floorplan,Sitting Room,Split Bedroom Plan |
| Primary Bathroom Features | Separate Tub/Shower,Soaking Tub |
| Dining Room Features | Butlers Pantry,Separate Dining Room |
Exterior Features
| Exterior Amenities | Garden |
|---|---|
| Fencing | Fenced |
| Parking Features | Garage |
| Lot Features | Back Yard,Landscaped,Level,Private |
| Water Source | Public |
| Foundation Details | None |
| Building Area Total | 4430 |
| Lot Dimensions | x |
| Lot Size Acres | 0.3716 |
| Road Surface Type | Asphalt |
| Lot Size Source | Public Records |
| Road Frontage Type | None |
| Other Equipment | Irrigation Equipment |
| Horse Amenities | None |
Amenities
- Foreclosure
- Views
- Short Sale
- New Construction
- Adult 55+
- Lease To Own
- No HOA Fees
- Furnished
- Primary On Main
- Air Conditioning
- Seller Finance
- Green
- Fixer Upper
- Horse
- Golf
- Fireplace
- Deck
- Garage
- Basement
- Pool
Property vs Single Family Average in 30309
Statistics provided by Inside Real Estate
Price
Taxes
Year Built

