
Foreclosure - Views - Primary on Main
Address
973 Ashby Grove Sw, Atlanta, GA
Price
$ 450,000
Property Attributes
- MLS#7743996
- TypeSingle Family
- Listing Status Active
- CountyFulton
- CityAtlanta
- NeighborhoodAshview Heights
- Zip30314
- StyleTraditional
- Year Built2006
- Taxes$ 7329
- Price$ 450,000
- Bedrooms5
- Full Bathrooms3
- Half Bathrooms1
- Lot Size0.137 Acres
Data Source:
First Multiple Listing Services (FMLS)
Property Description
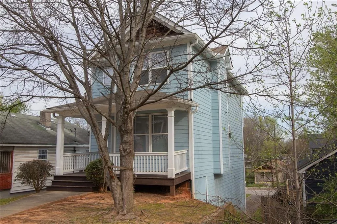
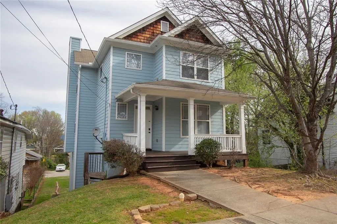
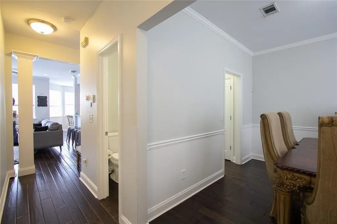
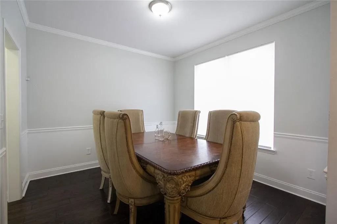
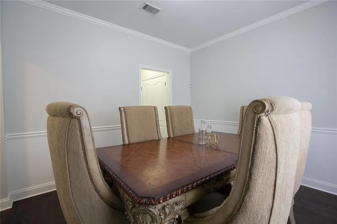
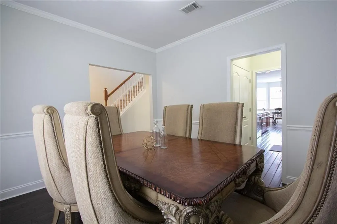
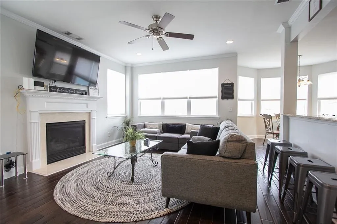
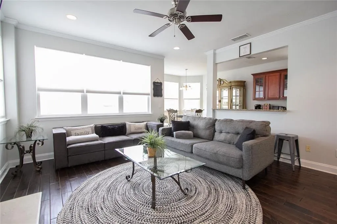
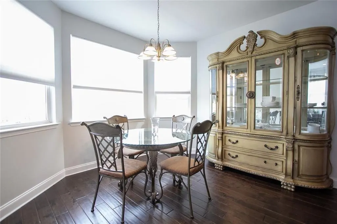
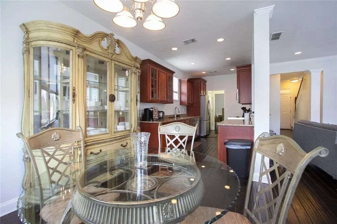
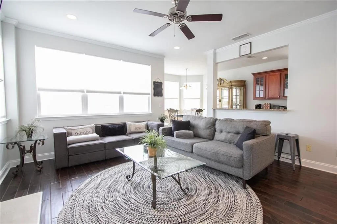
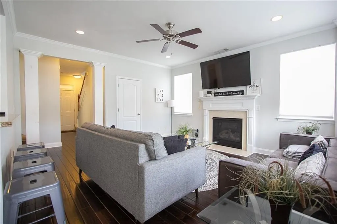
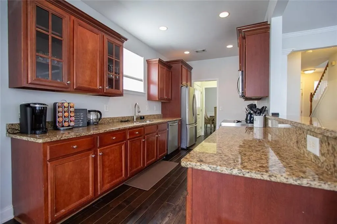
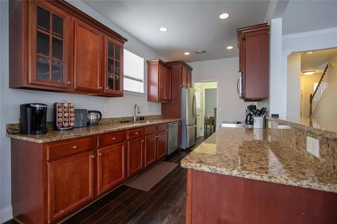
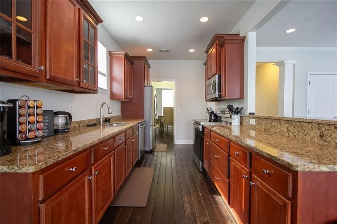
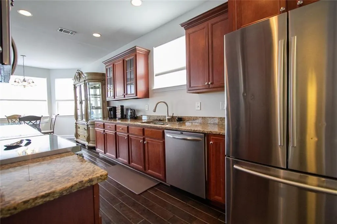

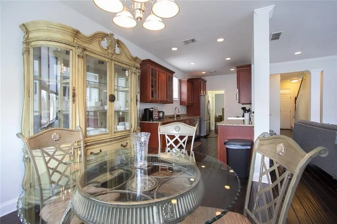
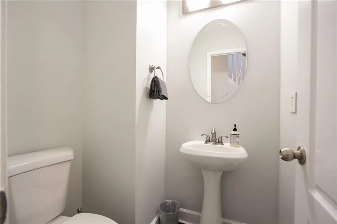
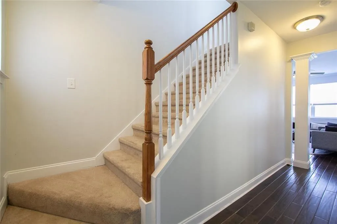
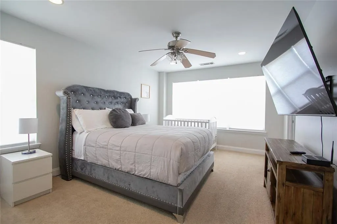
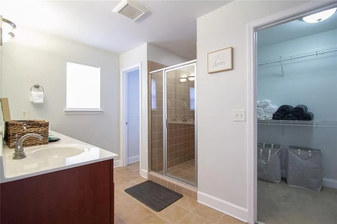
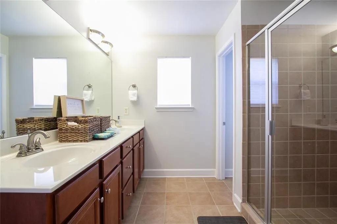
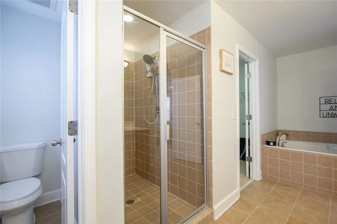
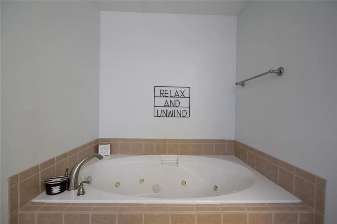
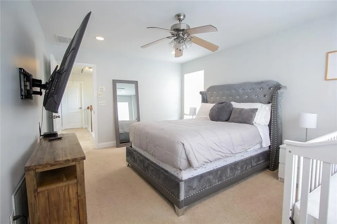
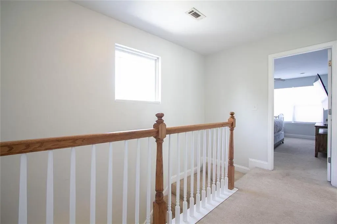
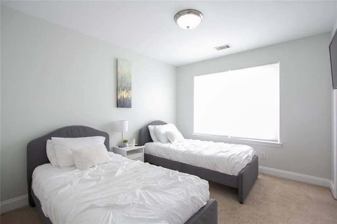
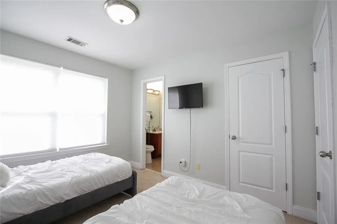
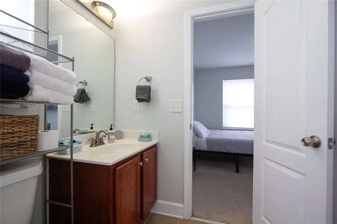
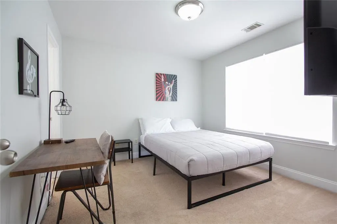
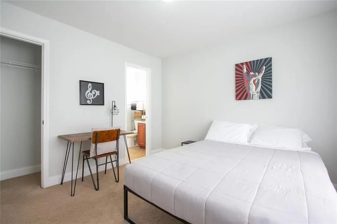
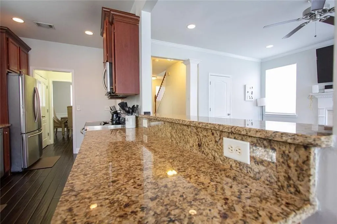
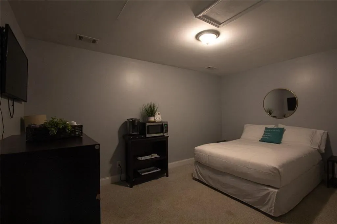
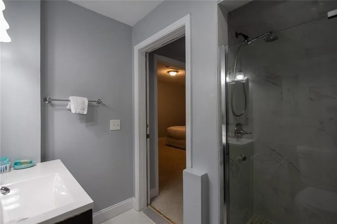
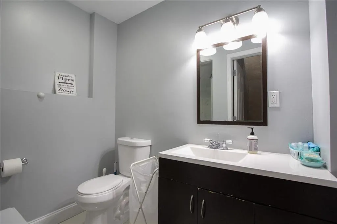
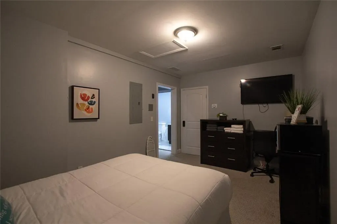
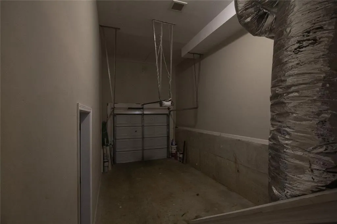
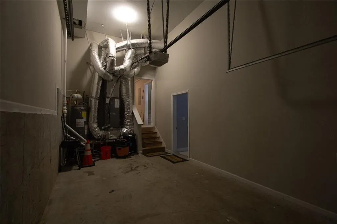
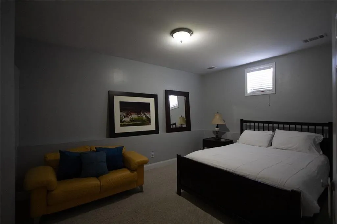
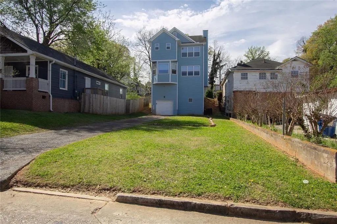
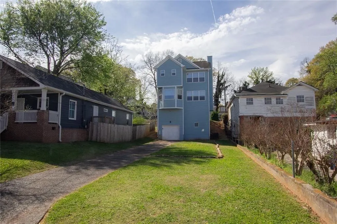
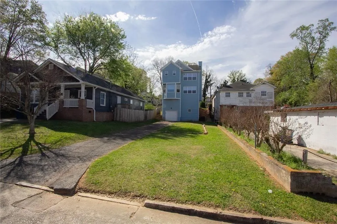
*PRICE REDUCTION* Situated in Ashview Heights, just west of the Benz and the highly anticipated Gulch, this well-maintained property presents an attractive opportunity for both investors and owner occupants alike. (It is currently functioning as a thriving AIRBNB) With 5 bedrooms and 3.5 baths; the spacious layout provides living separation and ample communal space. The open kitchen/living space floor plan offers a functional kitchen peninsula and a cozy breakfast nook allowing for enjoyment of the entire gathering area. The second level holds the large owner's suite complete with a double vanity, separated soaking tub and a nice sized walk-in closet. The 2nd and 3rd bedrooms share an ensuite and could be ideal for a repurposed office space. There are two additional bedrooms on the lower basement/garage level offering even more living space separation with its own exterior entry or space enough for that in-home gym. But what makes this property even more appealing is the large, flat back yard! The extended lot is IDEAL for a deck addition over the garage, constructing outdoor entertainment space or for building a separate income producing ADU. The ideas are ENDLESS!!! Don't miss this opportunity! Property being sold AS IS.
| Elementary School | Middle School | High School |
|---|---|---|
| M. A. Jones Elementary School | Ralph Bunche Middle School | Booker T. Washington High School |
| Price History | |
|---|---|
| 3/30/2026 | Listed $475,000 |
| 4/24/2026 | 5$450,000 |
General Features
| Sewer | Public Sewer |
|---|---|
| Heating | Central |
| Cooling | Electric |
| Utilities | Cable Available,Electricity Available,Natural Gas Available,Phone Available,Sewer Available,Water Available |
| Roof | Composition |
| Appliances | Dishwasher,Disposal,Electric Range,Refrigerator,Microwave |
| Garage Spaces | 1 |
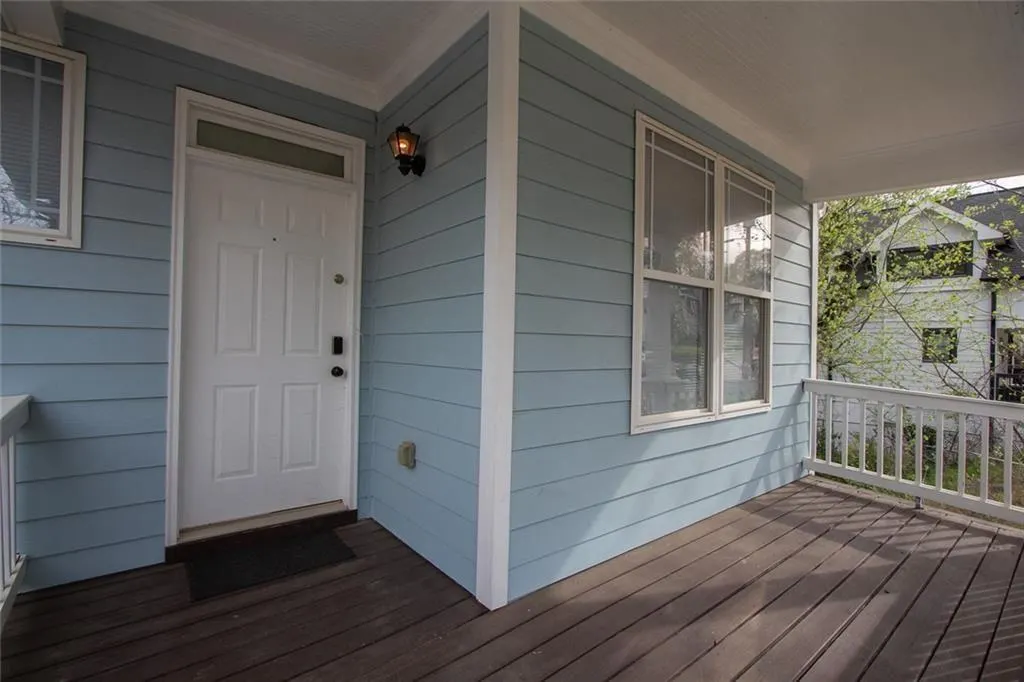
| Patio/Porch Features | Front Porch |
| Architectural Style | Traditional |
| Pool Features | None |
| Security Features | Smoke Detector(s) |
| Construction Materials | Frame,HardiPlank Type,Other |
| Year Built | 2006 |
| Electric | 220 Volts |
| View | City |
| Levels | Three Or More |
| Property Subtype | Single Family Residence |
| Tax Year | 2025 |
| Parcel Number | 14 011600090177 |
| Waterfront Features | None |
| Community Features | Near Beltline,Near Public Transport,Near Schools,Near Shopping,Near Trails/Greenway,Park,Public Transportation,Street Lights |
| Accessibility | Accessible Bedroom,Accessible Entrance |
| County | Fulton - GA |
| Property Type | Residential |
| HOA | false |
| Energy Efficient | None |
| Subdivision Name | Ashview Heights |
| Green Energy Generation | None |
| Other Structures | Other |
| Full Baths | 3 |
| Status | Active |
| Directions | From the connector, travel west on I20 to Exit 55A Lowery/West End. Make a right onto Joseph E. Lowery. Drive past Morehouse on the right. Make a left onto Ashby Grove. The home is on the right. |
| High School | Booker T. Washington |
| City | Atlanta |
| Body of Water | None |
| Spa Features | None |
| Elementary School | M. A. Jones |
| Property Attached Y/N | false |
| Land Lease Y/N | false |
| Tax Annual Amount | 7329 |
| Home Warranty Y/N | false |
| Middle/Junior High School | Ralph Bunche |
| Property Condition | Resale |
| Standard Status | Active |
| Tax Lot | 05 |
| Freehold | IDX |
| Corporate Owner | Investor Owned,Sold As/Is |
Interior Features
| Interior Amenities | Crown Molding,High Ceilings 10 ft Main,High Speed Internet,Track Lighting,Double Vanity |
|---|---|
| Basement | Full |
| Flooring | Hardwood |
| Total Fireplaces | 1 |
| Fireplace Features | Family Room,Living Room |
| Common Walls | No Common Walls |
| Window Features | Double Pane Windows |
| Above Grade Finished Area | 1634 |
| Half Baths | 1 |
| Laundry Features | In Kitchen |
| Total Bedrooms | 5 |
| Below Grade Finished Area | 800 |
| Room Type | Bonus Room |
| Kitchen Features | Breakfast Bar,Cabinets Stain,Solid Surface Counters,Pantry |
| Total Baths | 4 |
| RoomBedroomFeatures | Master on Main |
| Primary Bathroom Features | Double Vanity,Tub/Shower Combo |
| Dining Room Features | Open Concept |
Exterior Features
| Exterior Amenities | Private Entrance,Private Yard,Rain Gutters |
|---|---|
| Fencing | None |
| Parking Features | Garage Door Opener,Drive Under Main Level,Driveway,Garage,Level Driveway,Parking Pad,Underground |
| Lot Features | Back Yard,Cleared,Irregular Lot,Rectangular Lot,Sloped,Steep Slope |
| Water Source | Public |
| Total Parking | 1 |
| Foundation Details | Block,Brick/Mortar |
| Building Area Total | 2434 |
| Lot Dimensions | 40x146x147x44 |
| Lot Size Acres | 0.137 |
| Road Surface Type | Asphalt |
| Lot Size Source | Public Records |
| Road Frontage Type | City Street |
| Other Equipment | None |
| Horse Amenities | None |
Amenities
- Foreclosure
- Views
- Short Sale
- New Construction
- Adult 55+
- Lease To Own
- No HOA Fees
- Furnished
- Primary On Main
- Air Conditioning
- Seller Finance
- Green
- Fixer Upper
- Horse
- Golf
- Fireplace
- Deck
- Garage
- Basement
- Pool
Property vs Single Family Average in 30314
Statistics provided by Inside Real Estate
Price
Taxes
Year Built

