
Price Reduction - Foreclosure - Eco Friendly
Address
4688 Cantrell Road, Flowery Branch, GA
Price
$ 495,000
Property Attributes
- MLS#7743054
- TypeSingle Family
- Listing Status Active
- CountyHall
- CityFlowery Branch
- NeighborhoodClarkstone Village
- Zip30542
- StyleTraditional
- Year Built2020
- Taxes$ 4549
- Price$ 495,000
- Bedrooms4
- Full Bathrooms2
- Half Bathrooms1
- Lot Size0.42 Acres
Data Source:
First Multiple Listing Services (FMLS)
Property Description
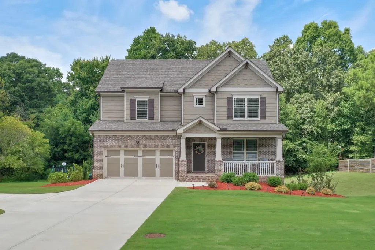
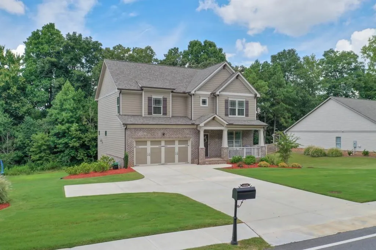
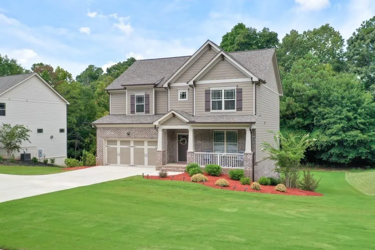
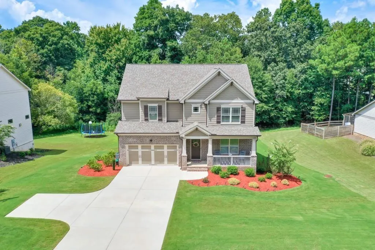
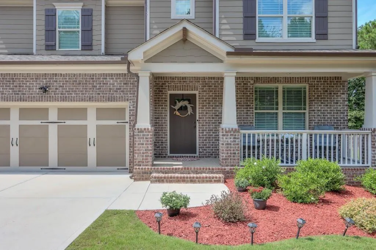
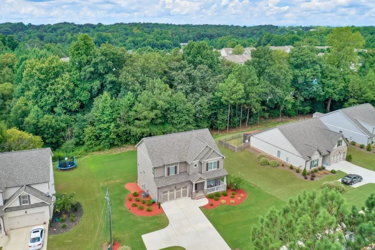
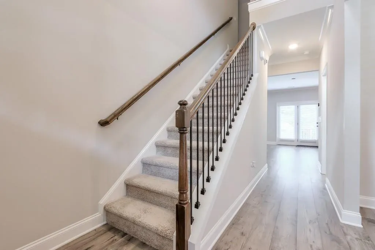
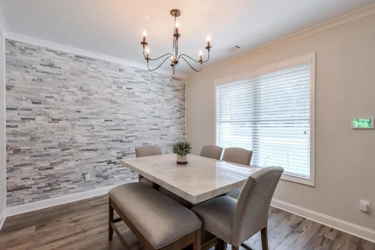
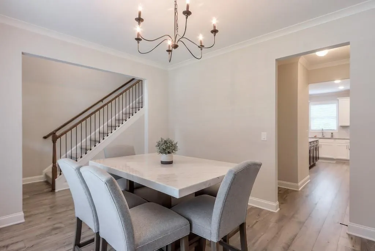
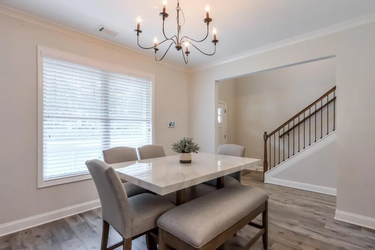
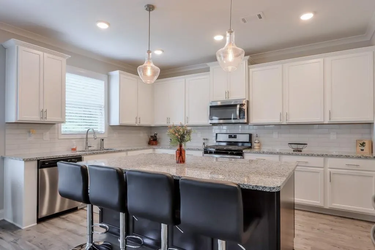
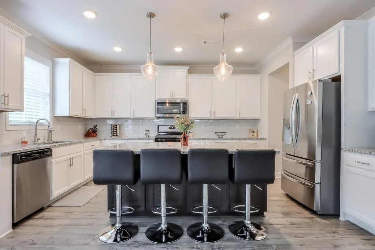
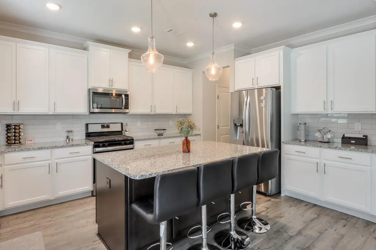
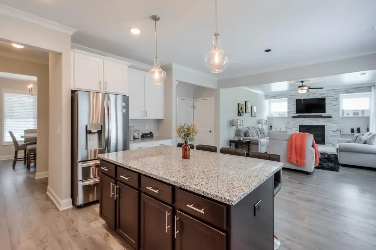
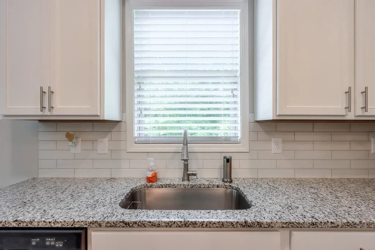
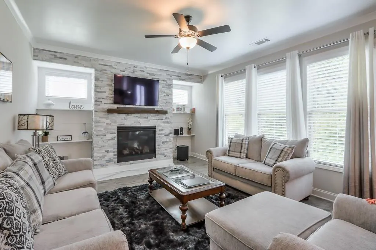
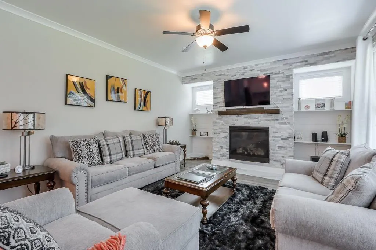
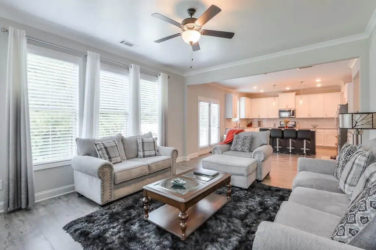
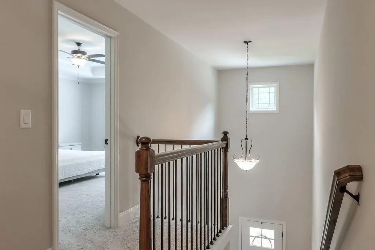
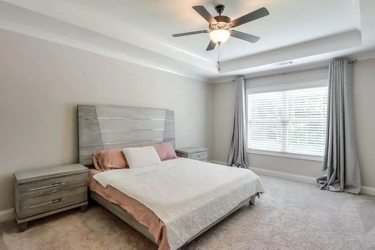
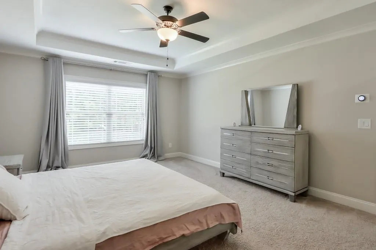
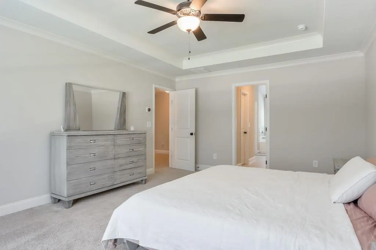
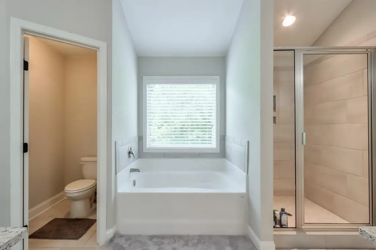
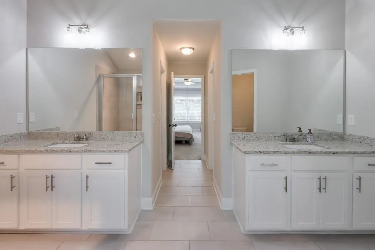
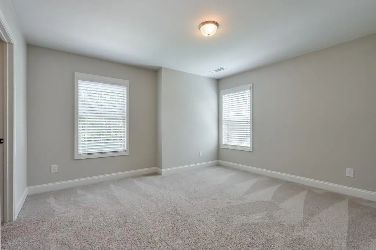
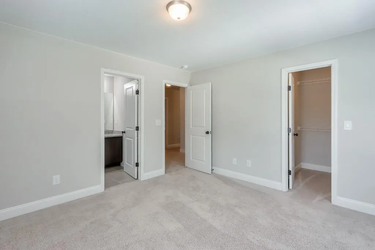
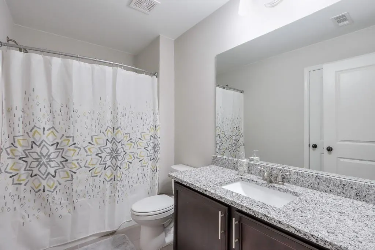
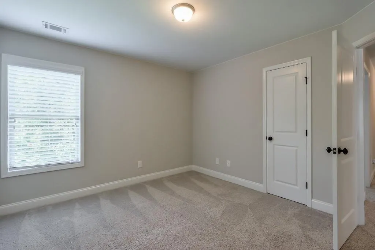
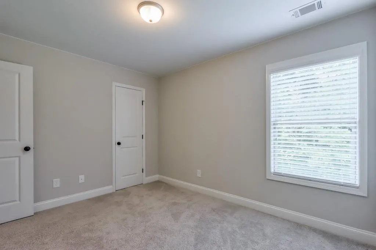
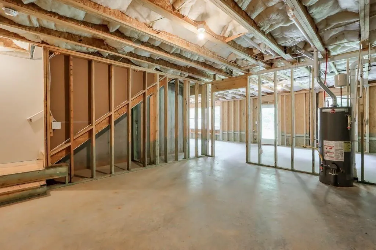
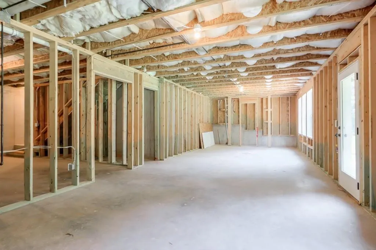
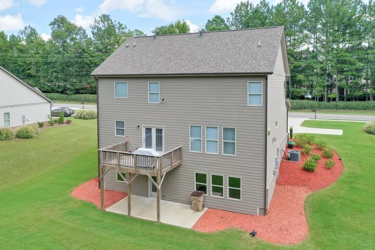
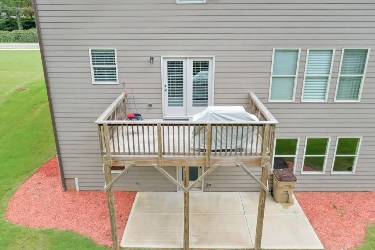
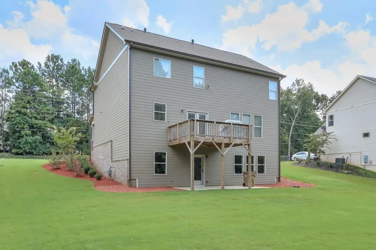
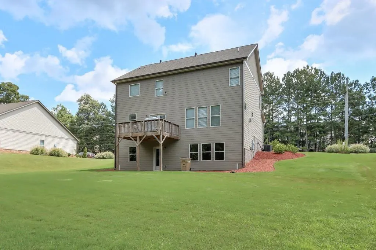
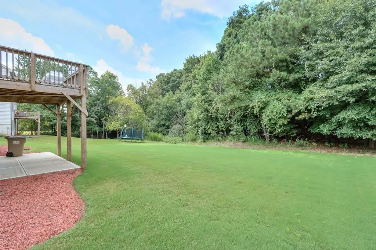
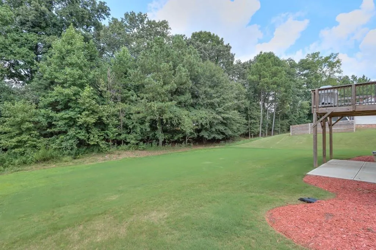
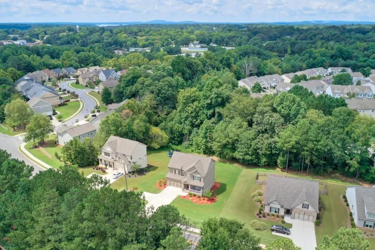
This exceptional home, offers a unique combination of privacy and modern updates.The residence features a two-story foyer that leads into a formal dining room highlighted by a stone accent wall. The main level is finished with hardwood floors and includes a spacious living area with an updated fireplace. The kitchen is well-appointed with white cabinetry and a sophisticated backsplash. The upper level comprises a primary suite with dual walk-in closets and a refined bathroom, along with spacious secondary bedrooms and a conveniently located laundry room. Additionally, the unfinished basement provides an opportunity for customization and opens onto a professionally manicured, flat lawn with sufficient space for a pool. Conveniently located near downtown Flowery Branch, shopping centers, Lake Lanier, and major interstates, this property offers both quality and accessibility.
| Elementary School | Middle School | High School |
|---|---|---|
| Flowery Branch Elementary School | West Hall Middle School | West Hall High School |
| Price History | |
|---|---|
| 3/28/2026 | Listed $535,000 |
| 5/6/2026 | 4$513,000 |
| 5/31/2026 | Listed $513,100 |
| 6/8/2026 | 2$505,000 |
| 7/6/2026 | Listed $505,100 |
| 7/10/2026 | Listed $505,000 |
| 7/23/2026 | Listed $505,900 |
| 8/7/2026 | Listed $505,000 |
| 8/15/2026 | 1$500,000 |
| 9/10/2026 | 1$495,000 |
General Features
| Sewer | Septic Tank |
|---|---|
| Heating | Central,Natural Gas |
| Cooling | Central Air,Electric |
| Utilities | Cable Available,Electricity Available,Natural Gas Available,Underground Utilities |
| Roof | Shingle |
| Appliances | Dishwasher,Disposal,Gas Cooktop,Gas Oven,Microwave |
| HOA Fee | 260 |
| Garage Spaces | 2 |
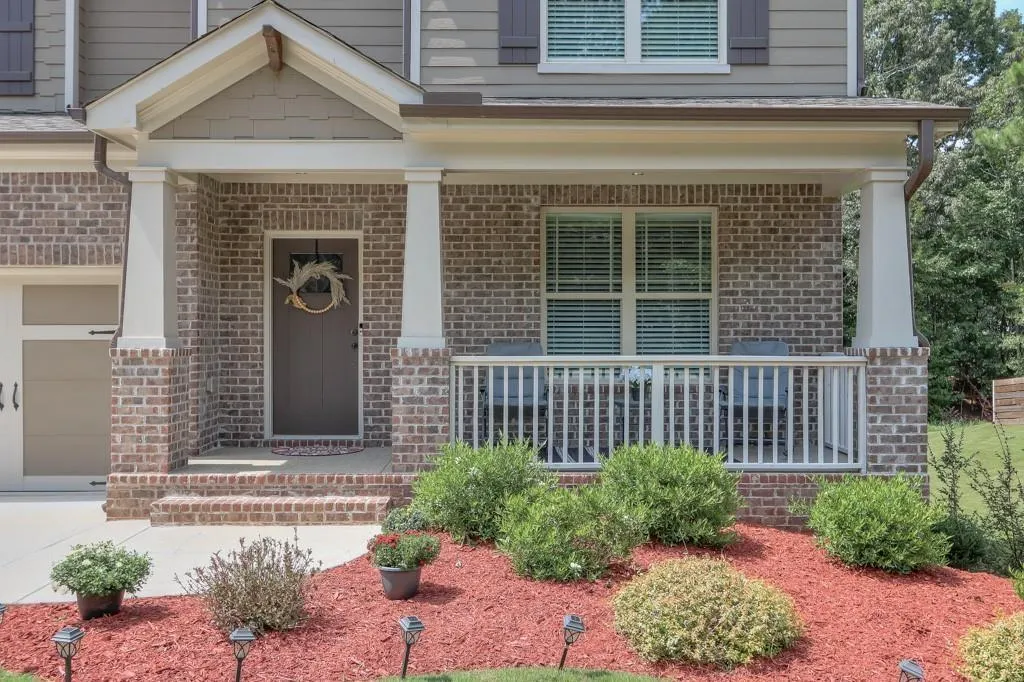
| Patio/Porch Features | Covered,Front Porch,Rear Porch |
| Architectural Style | Traditional |
| Pool Features | None |
| Security Features | Secured Garage/Parking,Security System Owned,Smoke Detector(s) |
| Construction Materials | Cement Siding |
| Year Built | 2020 |
| Electric | 220 Volts |
| View | Other |
| Levels | Two |
| Property Subtype | Single Family Residence |
| Tax Year | 2025 |
| Parcel Number | 08097 000012 |
| Waterfront Features | None |
| Community Features | Near Schools,Near Shopping,Restaurant,Street Lights,Other |
| Assoc Fee Paid Per | Annually |
| County | Hall - GA |
| Property Type | Residential |
| HOA | true |
| Energy Efficient | Appliances,Construction |
| Subdivision Name | Clarkstone Village |
| Green Energy Generation | None |
| Other Structures | None |
| Full Baths | 2 |
| Status | Active |
| Directions | GPS |
| High School | West Hall |
| City | Flowery Branch |
| Body of Water | None |
| Spa Features | None |
| HOA Fee 2 Frequency | Annually |
| Elementary School | Flowery Branch |
| Property Attached Y/N | false |
| Land Lease Y/N | false |
| Tax Annual Amount | 4549 |
| Home Warranty Y/N | false |
| Middle/Junior High School | West Hall |
| Property Condition | Resale |
| Standard Status | Active |
| Freehold | IDX |
| Corporate Owner | None |
Interior Features
| Interior Amenities | Bookcases,Entrance Foyer 2 Story |
|---|---|
| Basement | Daylight,Full,Unfinished,Walk-Out Access |
| Flooring | Carpet,Ceramic Tile,Wood |
| Total Fireplaces | 1 |
| Fireplace Features | Factory Built,Glass Doors,Great Room |
| Common Walls | No Common Walls |
| Window Features | Insulated Windows |
| Half Baths | 1 |
| Laundry Features | Laundry Room,Upper Level |
| Total Bedrooms | 4 |
| Room Type | Other |
| Kitchen Features | Breakfast Bar,Cabinets White,Eat-in Kitchen,Kitchen Island,Pantry,Stone Counters,View to Family Room |
| Total Baths | 3 |
| RoomBedroomFeatures | Oversized Master |
| Primary Bathroom Features | Double Vanity,Separate His/Hers,Separate Tub/Shower,Other |
| Dining Room Features | Seats 12+,Separate Dining Room |
Exterior Features
| Exterior Amenities | Lighting,Private Entrance,Private Yard,Rain Gutters |
|---|---|
| Fencing | Back Yard |
| Parking Features | Driveway,Garage,Garage Door Opener,Garage Faces Front,Level Driveway |
| Lot Features | Back Yard,Landscaped,Level,Private,Other |
| Water Source | Public |
| Foundation Details | Concrete Perimeter |
| Building Area Total | 2433 |
| Lot Dimensions | x |
| Lot Size Acres | 0.42 |
| Road Surface Type | Asphalt,Concrete |
| Lot Size Source | Public Records |
| Road Frontage Type | State Road |
| Other Equipment | None |
| Horse Amenities | None |
Amenities
- Foreclosure
- Views
- Short Sale
- New Construction
- Adult 55+
- Lease To Own
- No HOA Fees
- Furnished
- Primary On Main
- Air Conditioning
- Seller Finance
- Green
- Fixer Upper
- Horse
- Golf
- Fireplace
- Deck
- Garage
- Basement
- Pool
Property vs Single Family Average in 30542
Statistics provided by Inside Real Estate
Price
Taxes
Year Built

