
Waterfront - Primary on Main
Address
3518 Lake Breeze Lane, Gainesville, GA
Price
$ 1,595,000
Property Attributes
- MLS#7741686
- TypeSingle Family
- Listing Status Active
- CountyHall
- CityGainesville
- NeighborhoodHarbour Point
- Zip30506
- StyleTraditional
- Year Built2005
- Taxes$ 3224
- Price$ 1,595,000
- Bedrooms4
- Full Bathrooms2
- Half Bathrooms1
- Lot Size0.84 Acres
Data Source:
First Multiple Listing Services (FMLS)
Property Description
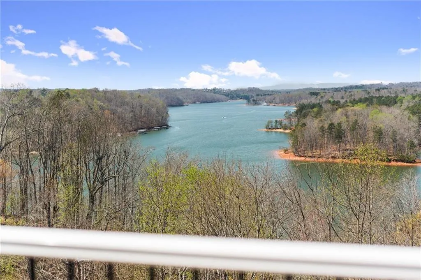
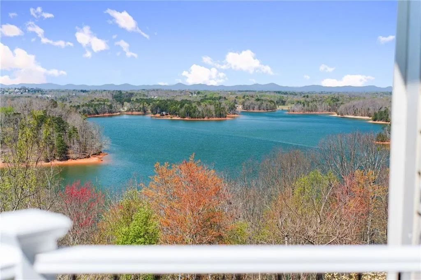
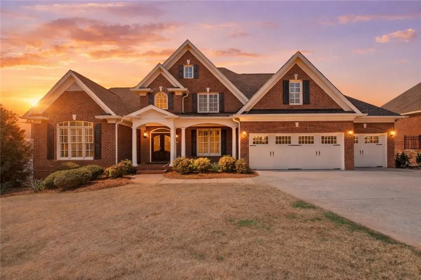
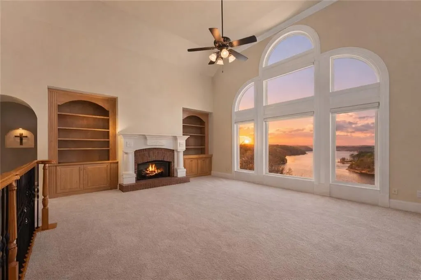
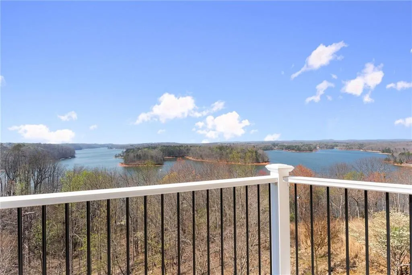
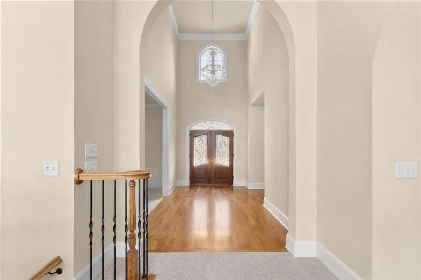
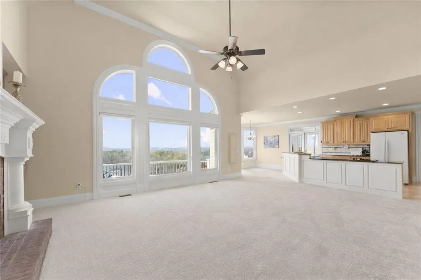
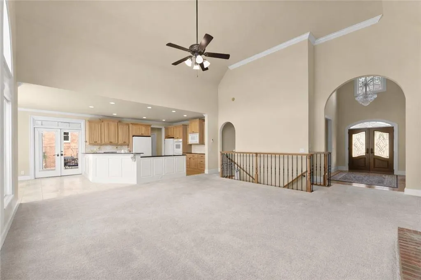
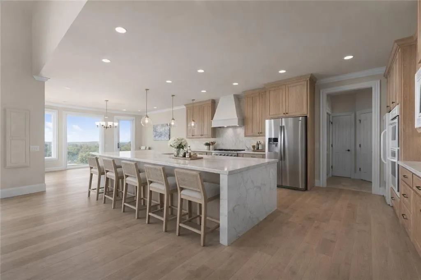
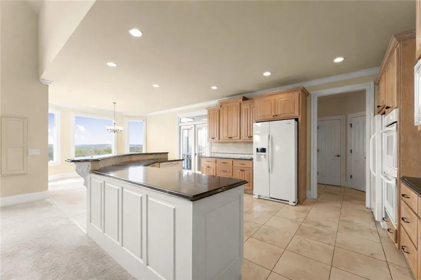
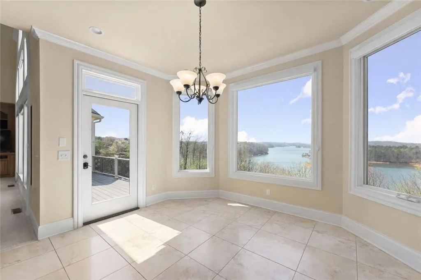
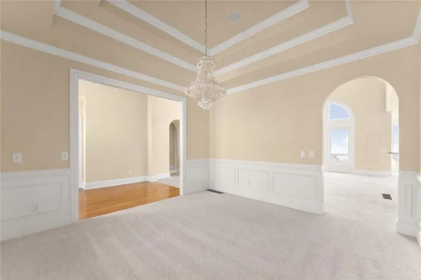
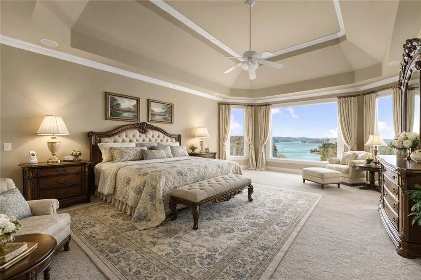
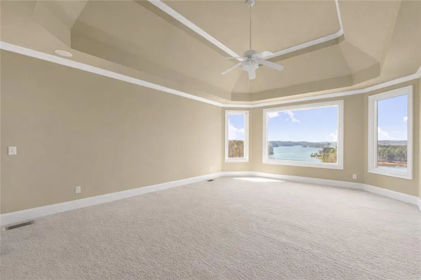
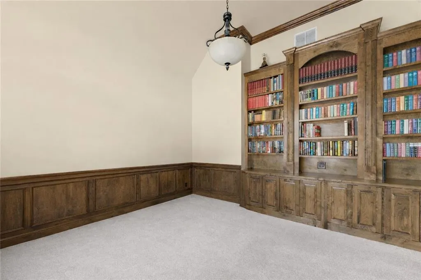
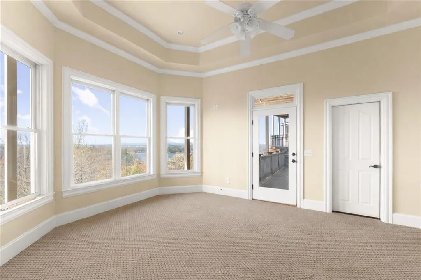

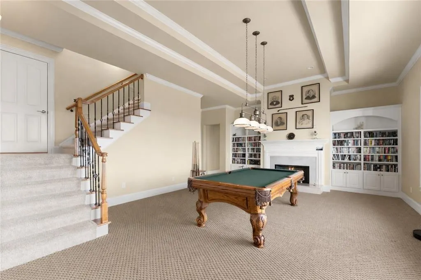
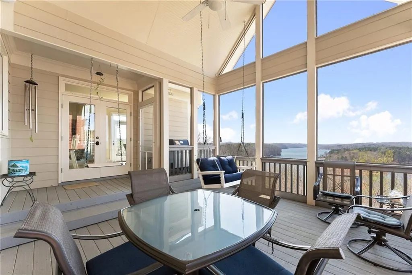
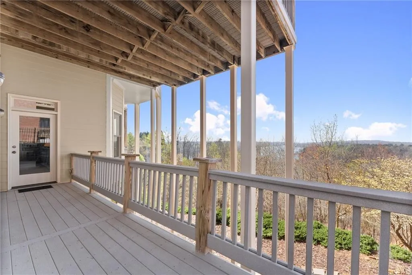
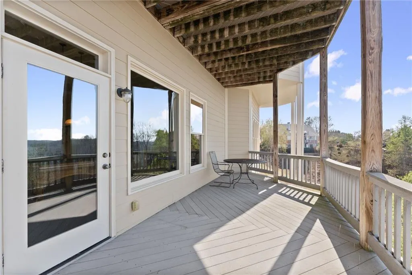
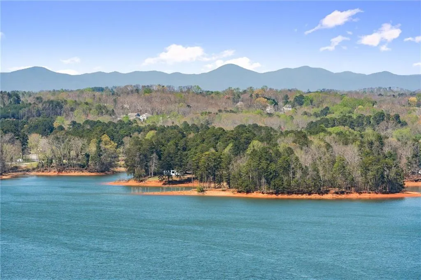
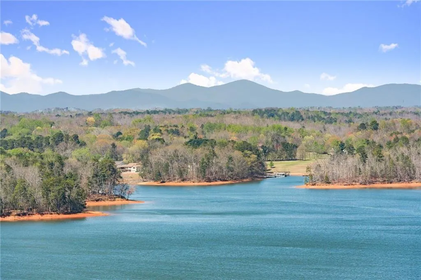
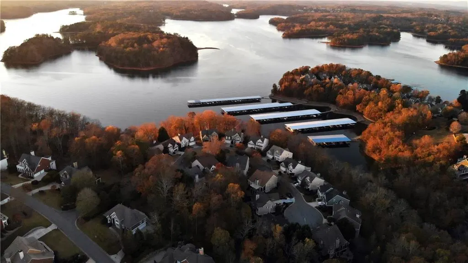
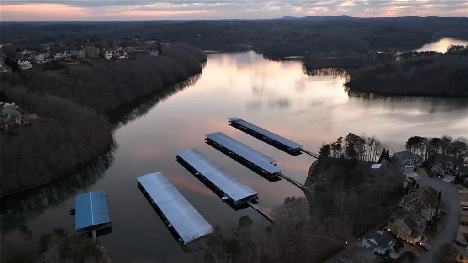
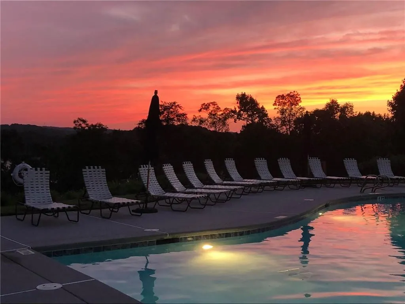
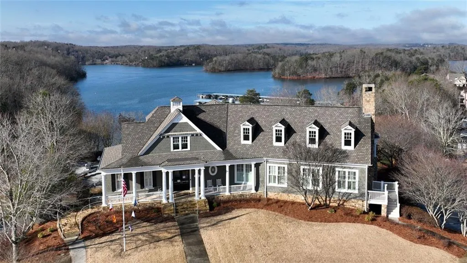
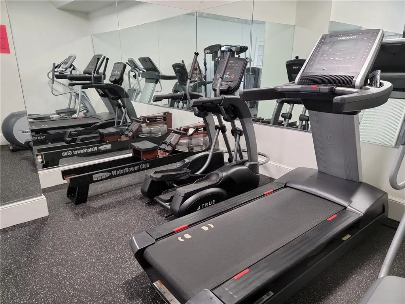
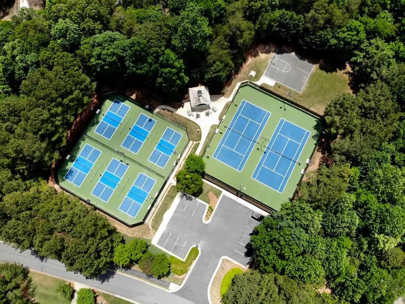
Positioned on one of the most extraordinary vantage points in all of Harbour Point, this Lake Lanier residence offers a view experience that is truly in a class of its own—spanning miles of open water, rolling shoreline, and unforgettable sunsets. Unlike typical lake homes where views are limited or seasonal, this property delivers a commanding, panoramic perspective that is rarely available and nearly impossible to replicate. Located within the gated Harbour Point community in Gainesville, this thoughtfully designed home pairs its unmatched setting with a highly livable layout featuring a primary suite on the main level, expansive entertaining spaces, and a fully finished terrace level. From the moment you enter, the home is filled with natural light and drawn outward toward the view. The vaulted great room with a wall of windows creates a dramatic yet inviting focal point, flowing seamlessly into the kitchen and dining areas. The open-concept design is ideal for both everyday living and hosting, while multiple access points lead to an oversized deck designed to take full advantage of the scenery. The main-level primary suite offers a private retreat with lake views, generous proportions, and direct access to outdoor living. Additional bedrooms and flexible spaces provide room for guests, a home office, or multi-generational living. The terrace level expands the home’s functionality with a large game room, additional bedrooms, and walkout access to covered outdoor spaces—perfect for entertaining or relaxing after a day on the water. The gym space has a closet and could easily be used as a 4th bedroom. A significant advantage of this property is the availability of a private boat slip within the Harbour Point marina, allowing for immediate lake access without the maintenance of a private dock. Boat slip C-7 is optional with the purchase of this home. Residents of Harbour Point enjoy a resort-style lifestyle with a gated entrance, private marina, clubhouse, pool, tennis courts, pickleball courts, fitness center, and walking paths—all set along the shores of Lake Lanier. This is more than a home—it is a rare opportunity to own one of the most compelling view properties in Harbour Point, paired with true lake access and a lifestyle designed for both relaxation and connection.
| Elementary School | Middle School | High School |
|---|---|---|
| Sardis Elementary School | Chestatee Middle School | Chestatee High School |
| Price History | |
|---|---|
| 3/26/2026 | Listed $1,700,000 |
| 4/28/2026 | 6$1,595,000 |
General Features
| Sewer | Septic Tank |
|---|---|
| Heating | Central,Natural Gas |
| Cooling | Ceiling Fan(s),Central Air |
| Utilities | Cable Available,Electricity Available,Natural Gas Available,Phone Available,Underground Utilities,Water Available |
| Roof | Composition |
| Appliances | Dishwasher,Disposal,Double Oven,Electric Cooktop,Gas Water Heater,Microwave |
| HOA Fee | 928 |
| Garage Spaces | 3 |
| Association Fee Includes | Reserve Fund,Security,Swim,Tennis,Trash |
| Patio/Porch Features | Covered,Deck,Front Porch,Rear Porch,Screened |
| Architectural Style | Traditional |
| Pool Features | None |
| Security Features | Security System Owned |
| Construction Materials | Brick 3 Sides,HardiPlank Type |
| Year Built | 2005 |
| Electric | 110 Volts |
| View | Lake,Mountain(s) |
| Levels | One |
| Property Subtype | Single Family Residence |
| Tax Year | 2025 |
| Parcel Number | 10021 000010 |
| Waterfront Features | Lake Front |
| Community Features | Clubhouse,Community Dock,Fitness Center,Gated,Lake,Marina,Pickleball,Playground,Pool,RV/Boat Storage,Street Lights,Tennis Court(s) |
| Accessibility | None |
| Assoc Fee Paid Per | Quarterly |
| County | Hall - GA |
| Property Type | Residential |
| HOA | true |
| Energy Efficient | None |
| Subdivision Name | Harbour Point |
| Green Energy Generation | None |
| Other Structures | None |
| Full Baths | 2 |
| Status | Active |
| Directions | Hwy 53 to Harbour Point near Hall/Forsyth county line. Inside the gates turn LEFT onto Westhampton. At top of hill turn RIGHT onto Lake Breeze Lane. Home as you go down the hill on the RIGHT. |
| High School | Chestatee |
| City | Gainesville |
| Body of Water | Lanier |
| Spa Features | None |
| HOA Fee 2 Frequency | Annually |
| Elementary School | Sardis |
| Property Attached Y/N | false |
| Land Lease Y/N | false |
| Tax Annual Amount | 3224 |
| Home Warranty Y/N | false |
| Middle/Junior High School | Chestatee |
| Property Condition | Resale |
| Virtual Tour | https://my.matterport.com/show/?m=s3WxEfZqnzQ&mls=1 |
| Standard Status | Active |
| Freehold | IDX |
| Corporate Owner | None |
Interior Features
| Interior Amenities | Bookcases,Cathedral Ceiling(s),Crown Molding,Double Vanity,Entrance Foyer,Entrance Foyer 2 Story,High Ceilings 10 ft Lower,High Ceilings 10 ft Main,High Speed Internet,His and Hers Closets |
|---|---|
| Basement | Bath/Stubbed,Daylight,Exterior Entry,Finished,Interior Entry,Unfinished |
| Flooring | Carpet,Hardwood,Tile |
| Total Fireplaces | 2 |
| Fireplace Features | Basement,Family Room |
| Common Walls | No Common Walls |
| Window Features | Bay Window(s),Double Pane Windows,Plantation Shutters |
| Half Baths | 1 |
| Laundry Features | Laundry Room |
| Total Bedrooms | 4 |
| Room Type | Basement,Computer Room,Dining Room,Exercise Room,Game Room,Great Room - 2 Story |
| Main Level Bedrooms | 1 |
| Main Level Bathrooms | 1 |
| Kitchen Features | Breakfast Bar,Breakfast Room,Pantry Walk-In,Stone Counters,View to Family Room |
| Total Baths | 3 |
| RoomBedroomFeatures | Master on Main,Oversized Master |
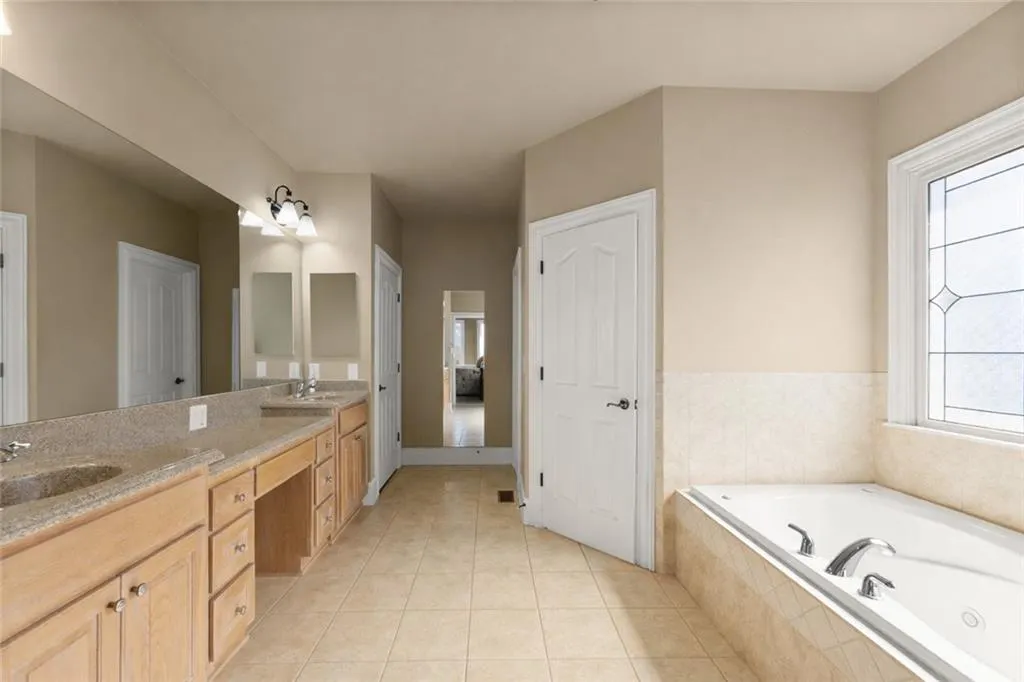
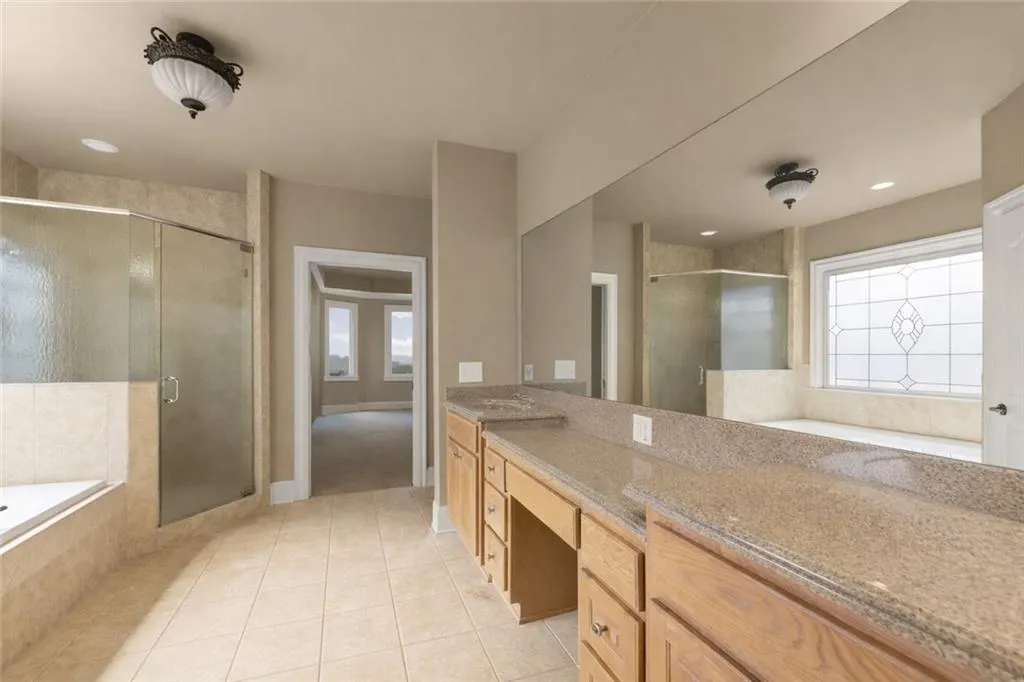
| Primary Bathroom Features | Double Vanity,Separate His/Hers,Separate Tub/Shower,Whirlpool Tub |
| Dining Room Features | Seats 12+,Separate Dining Room |
Exterior Features
| Exterior Amenities | None |
|---|---|
| Fencing | None |
| Parking Features | Attached,Garage,Garage Door Opener,Kitchen Level,Level Driveway |
| Lot Features | Front Yard,Lake On Lot,Level,Sprinklers In Front |
| Water Source | Public |
| Foundation Details | Concrete Perimeter |
| Building Area Total | 3785 |
| Lot Dimensions | 280 x 156 |
| Lot Size Acres | 0.84 |
| Road Surface Type | Asphalt |
| Lot Size Source | Public Records |
| Road Frontage Type | Private Road |
| Other Equipment | None |
| Horse Amenities | None |
Amenities
- Foreclosure
- Views
- Short Sale
- New Construction
- Adult 55+
- Lease To Own
- No HOA Fees
- Furnished
- Primary On Main
- Air Conditioning
- Seller Finance
- Green
- Fixer Upper
- Horse
- Golf
- Fireplace
- Deck
- Garage
- Basement
- Pool
Property vs Single Family Average in 30506
Statistics provided by Inside Real Estate
Price
Taxes
Year Built

