
Views
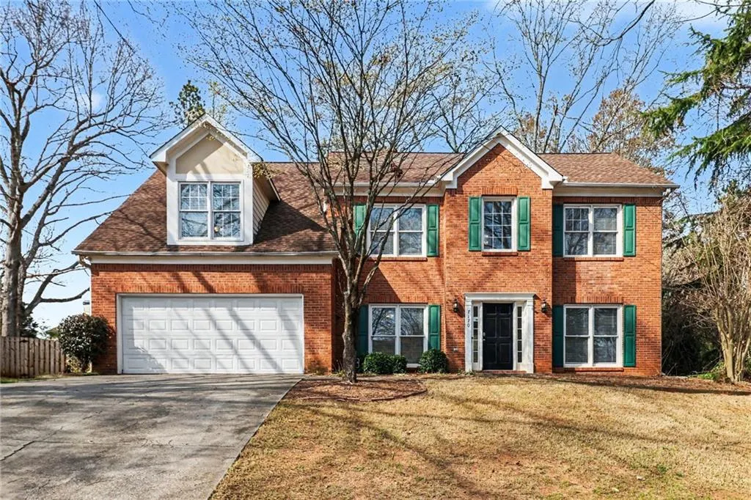
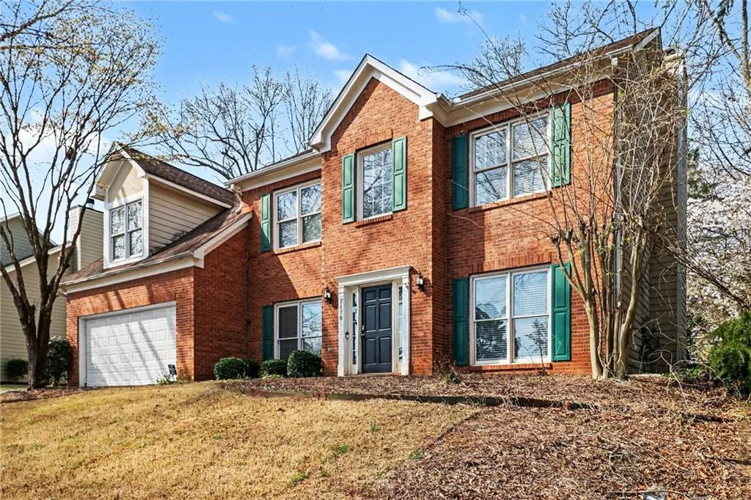
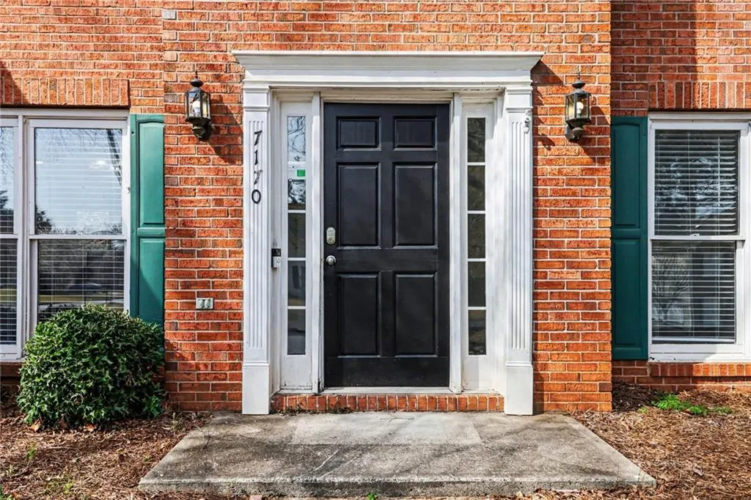
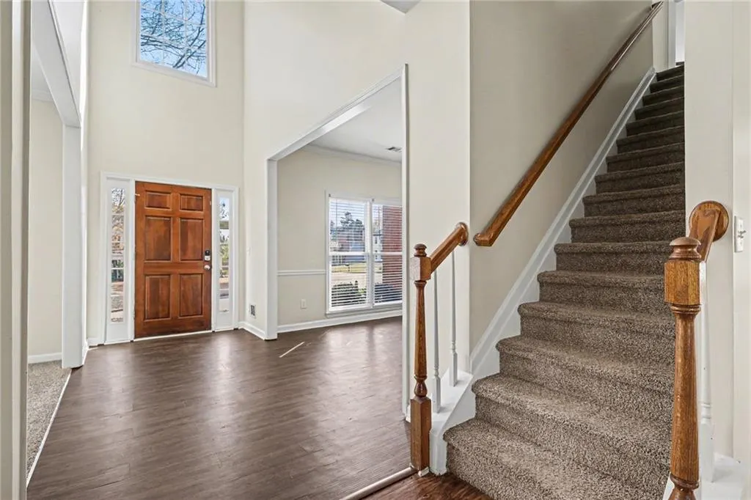
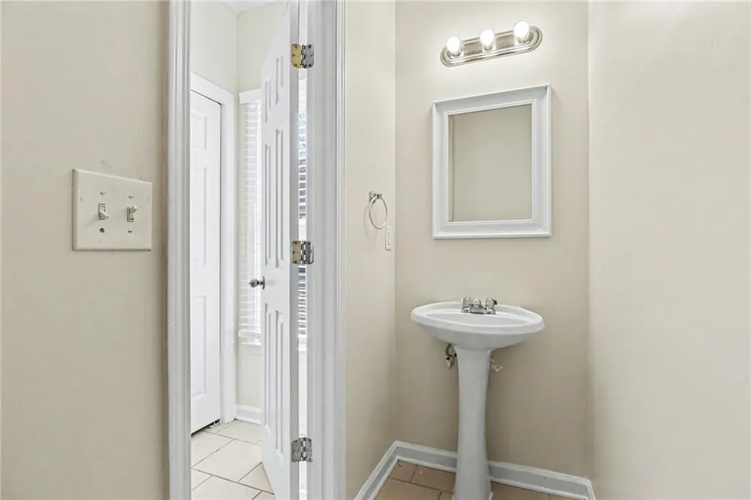
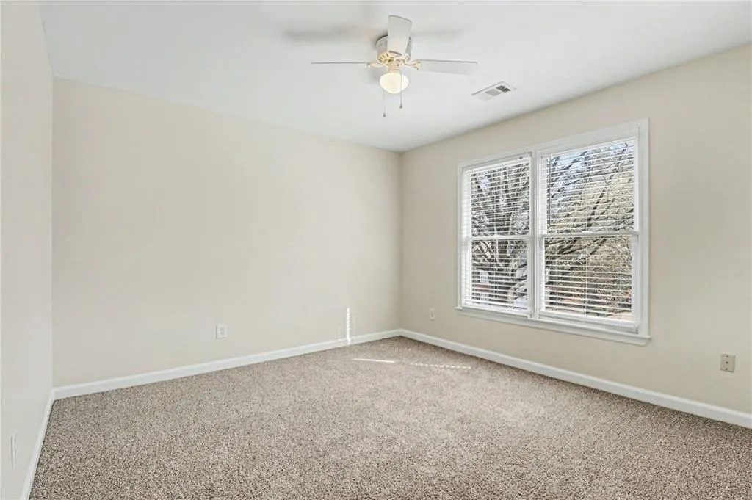
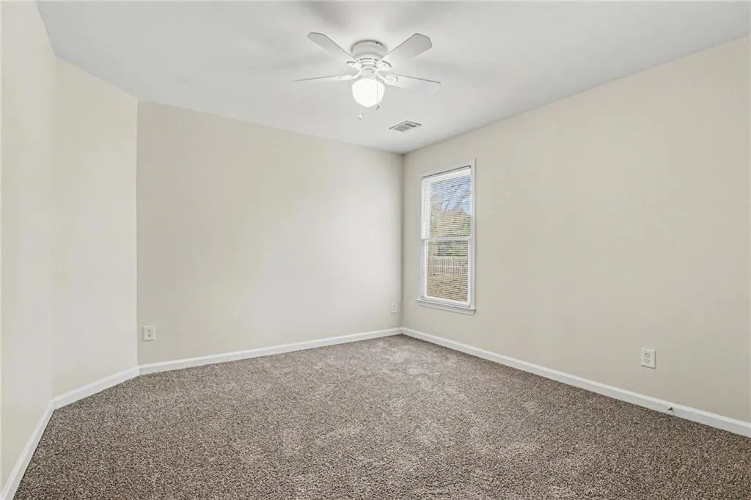
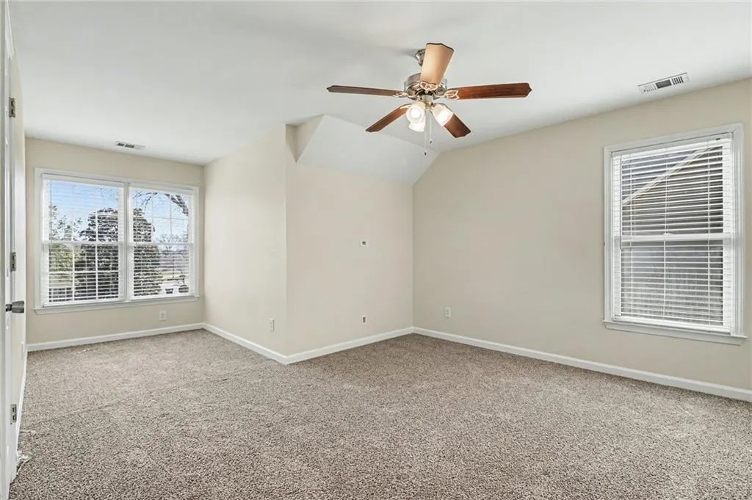
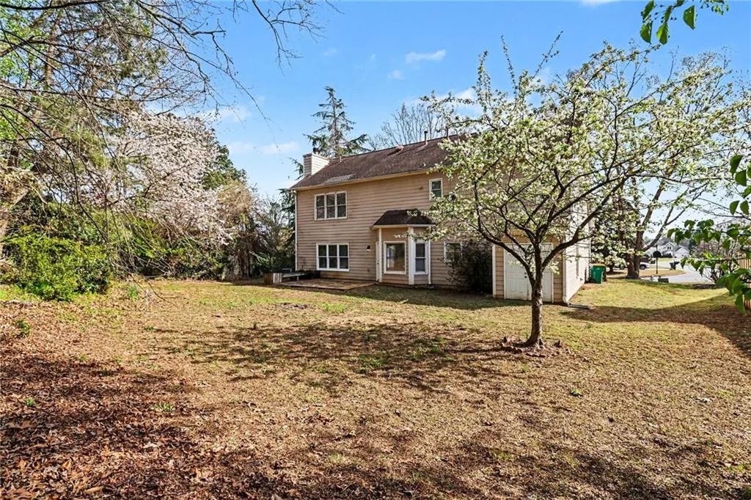
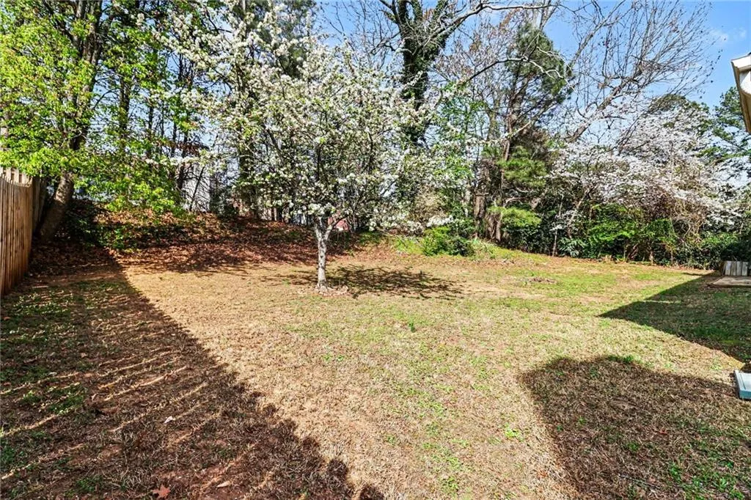
Address
7170 Threadstone Overlook, Duluth, GA
Price
$ 499,900
Property Attributes
- MLS#7740947
- TypeSingle Family
- Listing Status Pending
- CountyFulton
- CityDuluth
- NeighborhoodLAURELWOOD
- Zip30097
- StyleTraditional
- Year Built1994
- Taxes$ 6076
- Price$ 499,900
- Bedrooms4
- Full Bathrooms2
- Half Bathrooms1
- Lot Size0.28 Acres
Data Source:
First Multiple Listing Services (FMLS)
Property Description
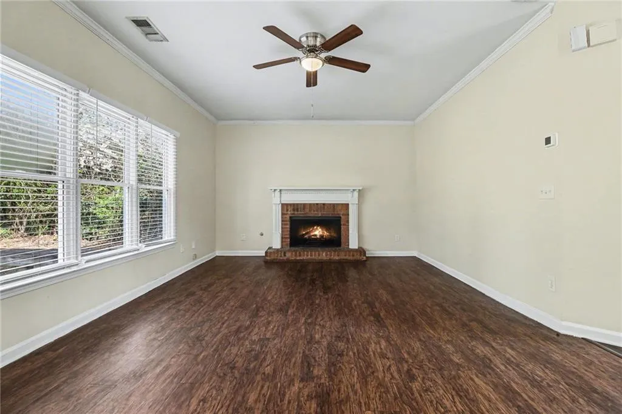
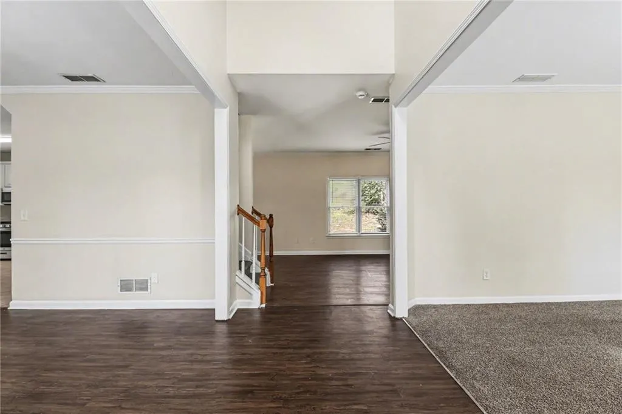
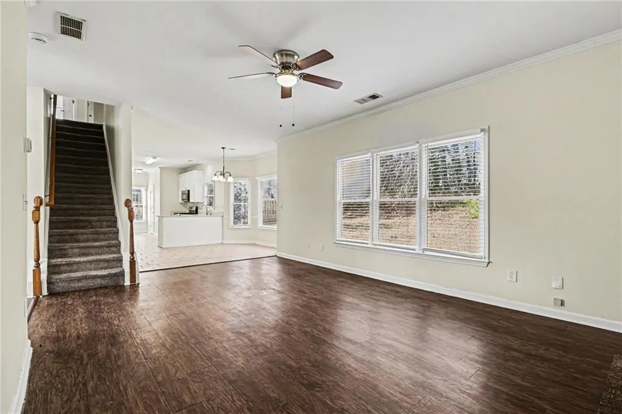
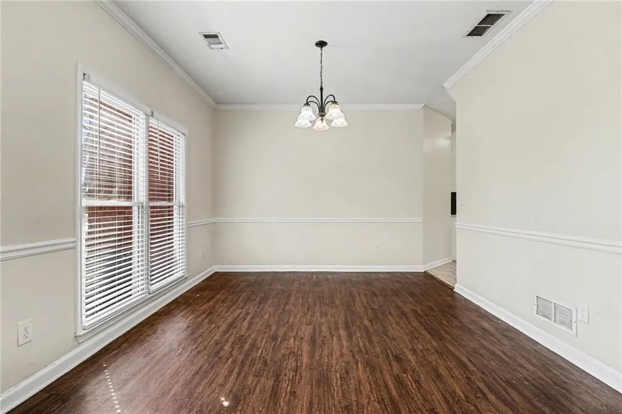
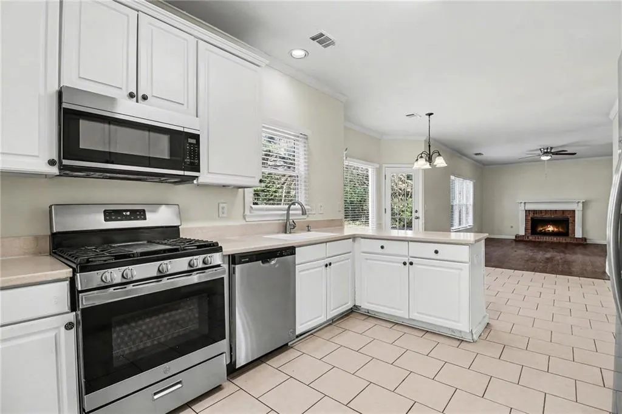
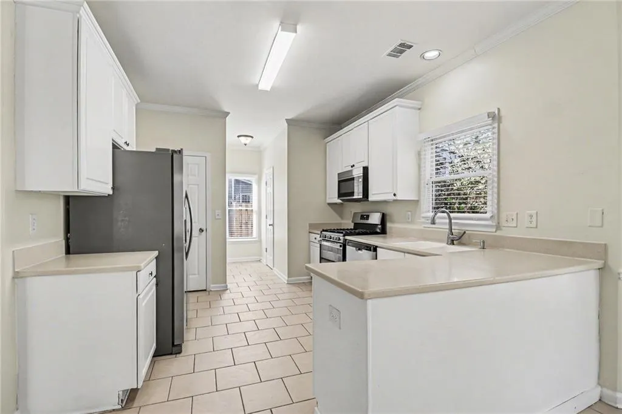
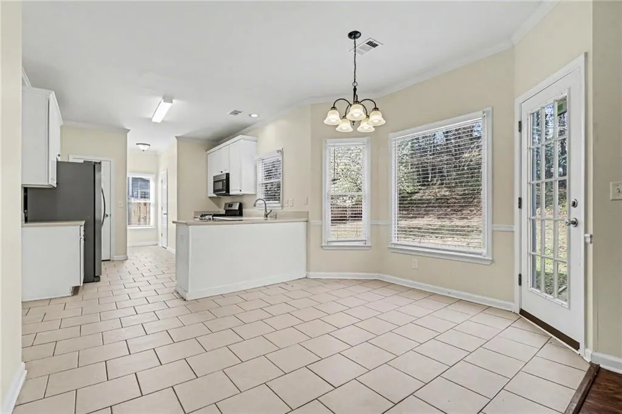
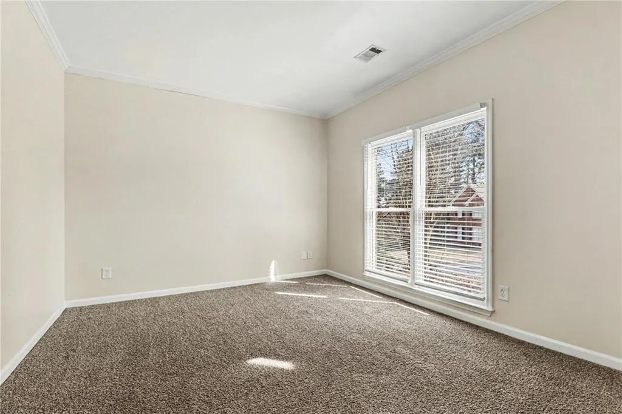
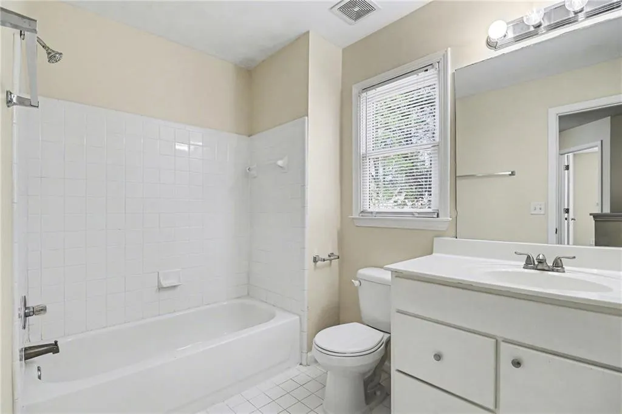
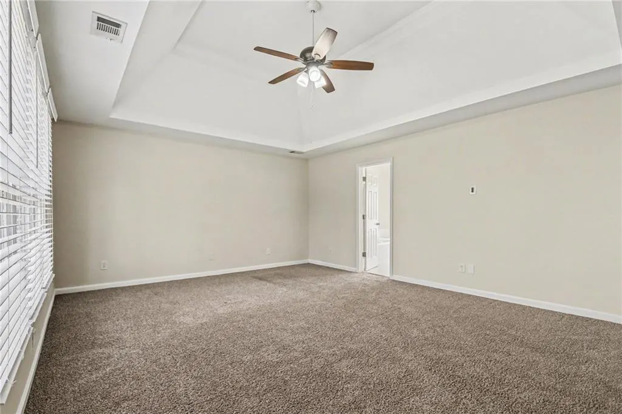
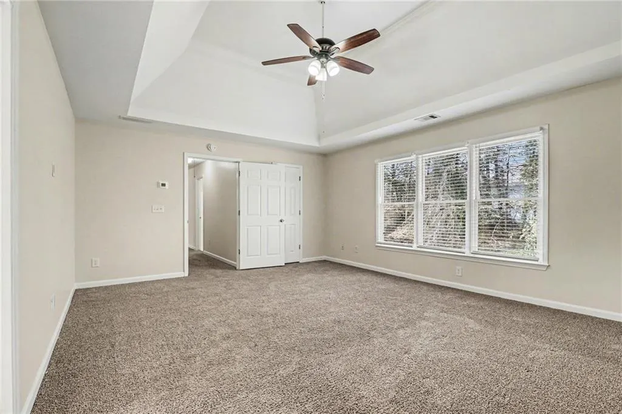
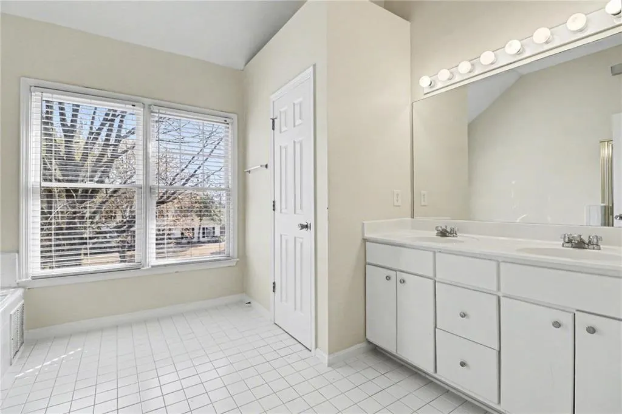
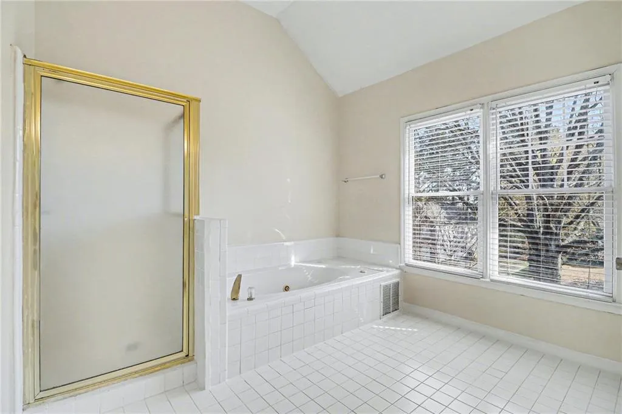
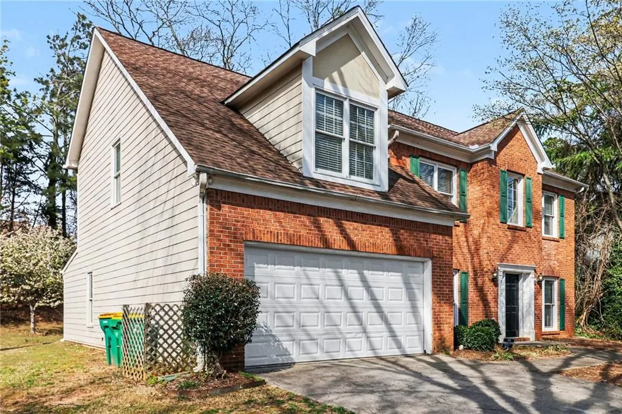
Move-in ready four-bedroom, 2.5-bathroom home in the desirable Laurelwood subdivision. This residence features a traditional floor plan that perfectly balances formal and casual living. The main level includes a formal dining room and a bright front sitting room, which serves as an ideal dedicated home office. The heart of the home is the expansive living room, anchored by a cozy fireplace and completely open to the kitchen and breakfast area for a seamless entertaining flow. The kitchen is well-appointed with stainless steel appliances, including a gas stove Upstairs, you will find all the generously sized bedrooms, including a spacious primary suite. The primary retreat features elegant tray ceilings and an attached ensuite bathroom complete with a jetted tub and a separate standing shower. Ideally located for convenience, this home is just minutes from a variety of restaurants, major shopping centers, and international markets. Commuters will appreciate the easy access to I-85 and GA 400, providing a quick connection to the rest of the metro area. Schedule your showings today!
| Elementary School | Middle School | High School |
|---|---|---|
| Shakerag Elementary School | River Trail Middle School | Northview High School |
| Price History | |
|---|---|
| 3/25/2026 | Listed $529,900 |
| 4/24/2026 | 4$509,900 |
| 5/15/2026 | 2$499,900 |
General Features
| Sewer | Public Sewer |
|---|---|
| Heating | Central |
| Cooling | Central Air |
| Utilities | None |
| Roof | Composition,Shingle |
| Appliances | Disposal,Microwave,Refrigerator |
| HOA Fee | 1000 |
| Garage Spaces | 1 |
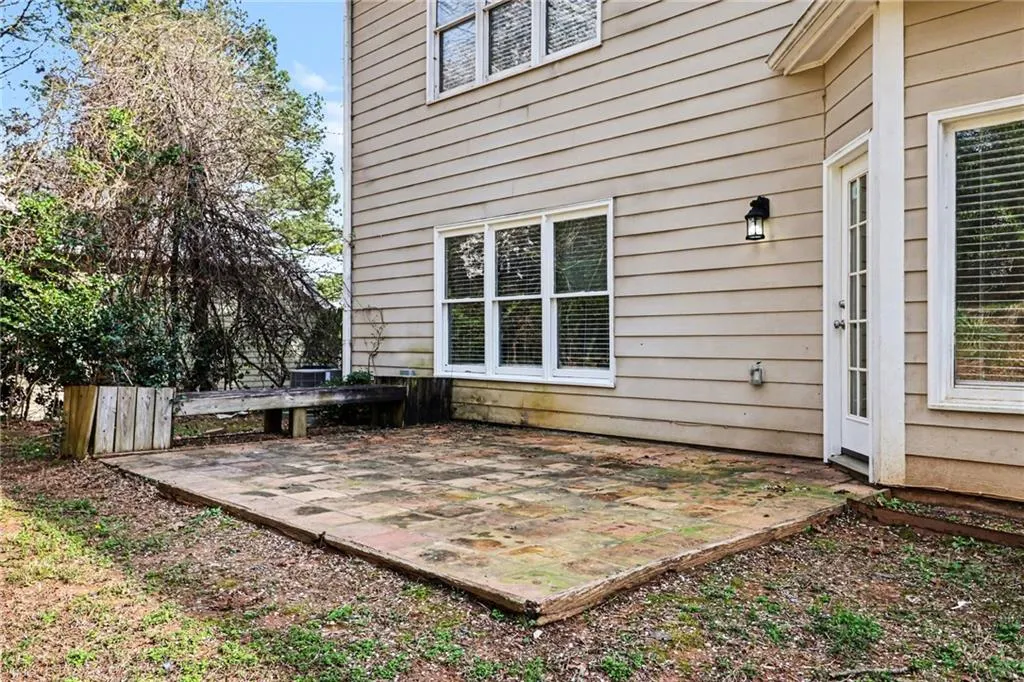
| Patio/Porch Features | Patio |
| Architectural Style | Traditional |
| Pool Features | None |
| Security Features | None |
| Construction Materials | Brick |
| Year Built | 1994 |
| Electric | Other |
| View | City |
| Levels | Two |
| Property Subtype | Single Family Residence |
| Tax Year | 2025 |
| Parcel Number | 11 117104290449 |
| Waterfront Features | None |
| Community Features | None |
| Accessibility | None |
| Assoc Fee Paid Per | Annually |
| County | Fulton - GA |
| Property Type | Residential |
| HOA | true |
| Energy Efficient | None |
| Subdivision Name | LAURELWOOD |
| Green Energy Generation | None |
| Other Structures | None |
| Full Baths | 2 |
| Status | Pending |
| Directions | From GA-141 / Medlock Bridge Rd, head west onto Abbotts Bridge Rd. Continue for approximately 1.5 miles and turn left onto Boles Rd. Follow Boles Rd for about a mile, then turn left into the Thornhill subdivision onto Thornhill Dr. Take the first right onto Threadstone Overlook. Continue straight; the property will be on your left at 7170 Threadstone Overlook. |
| High School | Northview |
| City | Duluth |
| Body of Water | None |
| Spa Features | None |
| Elementary School | Shakerag |
| Property Attached Y/N | false |
| Land Lease Y/N | false |
| Tax Annual Amount | 6076 |
| Home Warranty Y/N | false |
| Middle/Junior High School | River Trail |
| Property Condition | Resale |
| Standard Status | Pending |
| Tax Lot | 15 |
| Freehold | IDX |
| Corporate Owner | None |
Interior Features
| Interior Amenities | Other |
|---|---|
| Basement | None |
| Flooring | Carpet,Ceramic Tile |
| Total Fireplaces | 1 |
| Fireplace Features | Living Room |
| Common Walls | No Common Walls |
| Window Features | None |
| Above Grade Finished Area | 2343 |
| Half Baths | 1 |
| Laundry Features | Laundry Room,Other |
| Total Bedrooms | 4 |
| Room Type | Bedroom,Family Room |
| Kitchen Features | Other |
| Total Baths | 3 |
| RoomBedroomFeatures | None |
| Primary Bathroom Features | Other |
| Dining Room Features | Separate Dining Room |
Exterior Features
| Exterior Amenities | Other |
|---|---|
| Fencing | None |
| Parking Features | Garage |
| Lot Features | Cul-De-Sac |
| Water Source | Public |
| Total Parking | 1 |
| Foundation Details | Slab |
| Building Area Total | 2343 |
| Lot Dimensions | 76x84x159x169 |
| Lot Size Acres | 0.28 |
| Road Surface Type | Asphalt |
| Lot Size Source | Appraiser |
| Road Frontage Type | City Street |
| Other Equipment | None |
| Horse Amenities | None |
Amenities
- Foreclosure
- Views
- Short Sale
- New Construction
- Adult 55+
- Lease To Own
- No HOA Fees
- Furnished
- Primary On Main
- Air Conditioning
- Seller Finance
- Green
- Fixer Upper
- Horse
- Golf
- Fireplace
- Deck
- Garage
- Basement
- Pool
Property vs Single Family Average in 30097
Statistics provided by Inside Real Estate
Price
Taxes
Year Built

