
Address
3281 Pepperpike Court, Loganville, GA
Price
$ 453,832
Property Attributes
- MLS#7740278
- TypeSingle Family
- Listing Status Active
- CountyGwinnett
- CityLoganville
- NeighborhoodPepperpike Court
- Zip30052
- StyleContemporary, Craftsman, Modern
- Year Built2026
- Price$ 453,832
- Bedrooms4
- Full Bathrooms2
- Half Bathrooms1
- Lot Size0.361 Acres
Data Source:
First Multiple Listing Services (FMLS)
Property Description
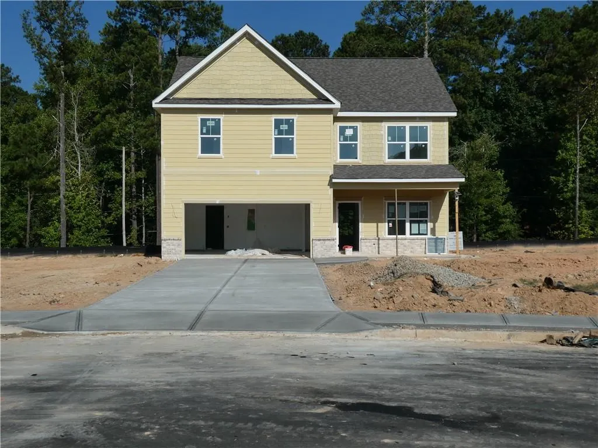
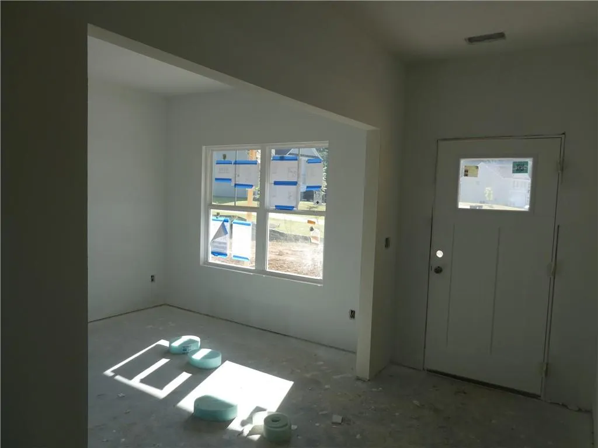
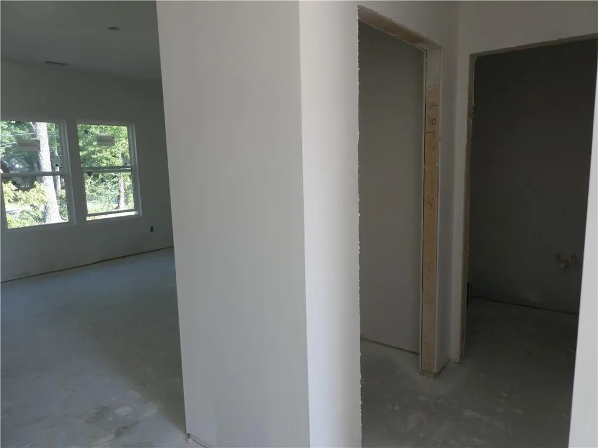
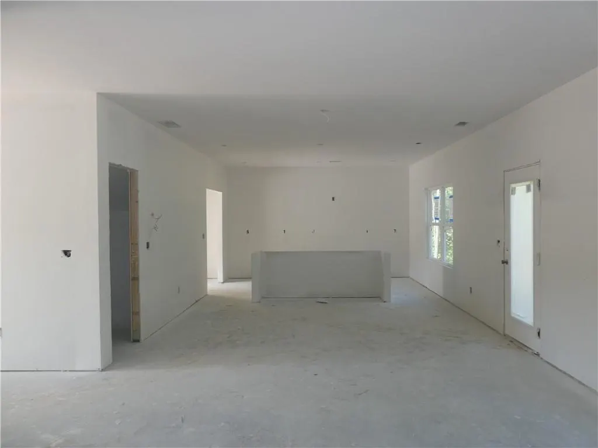
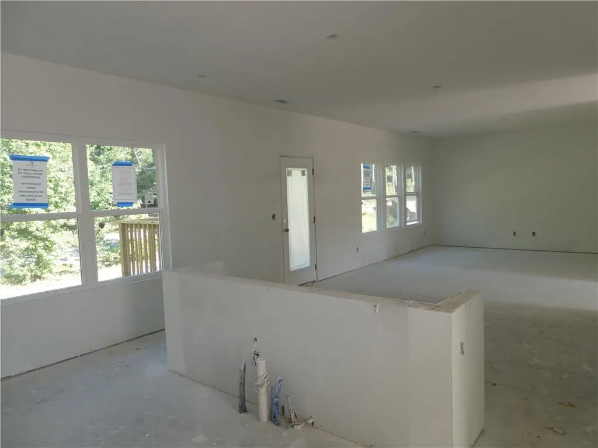
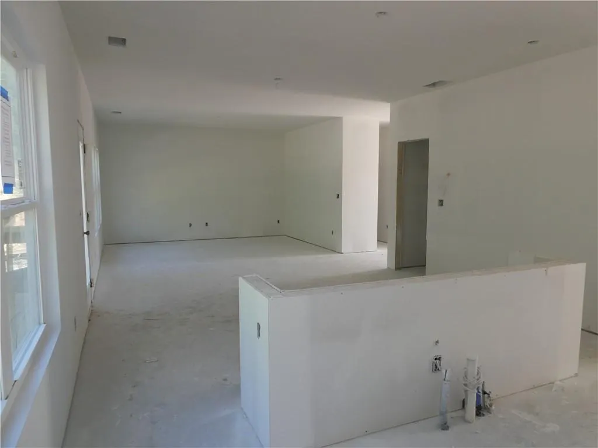
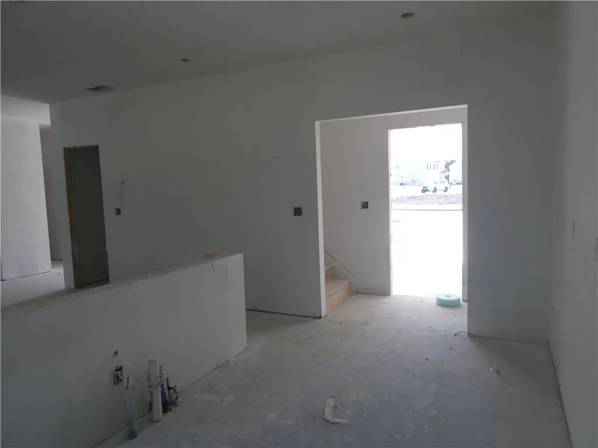
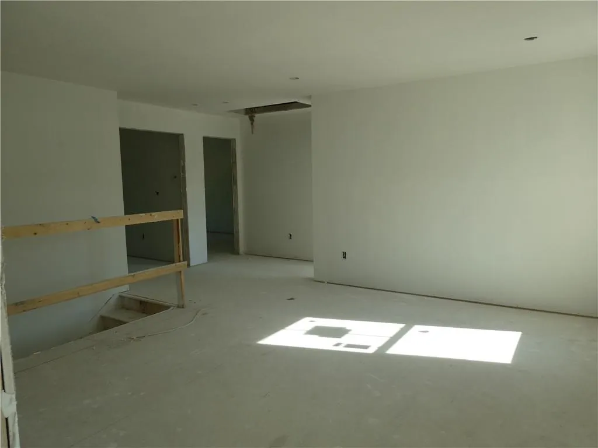
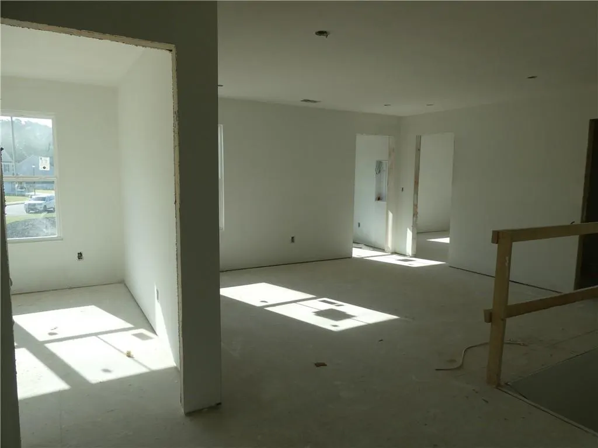
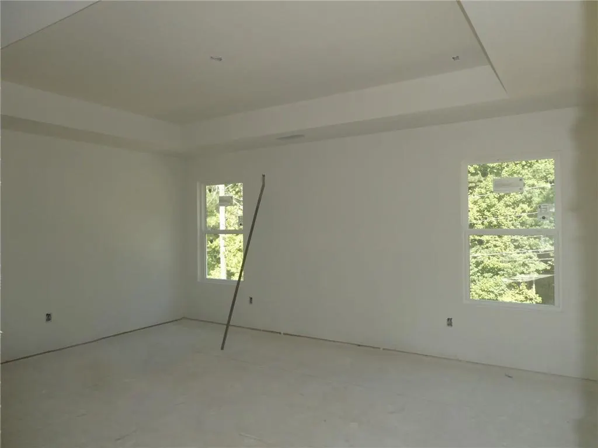
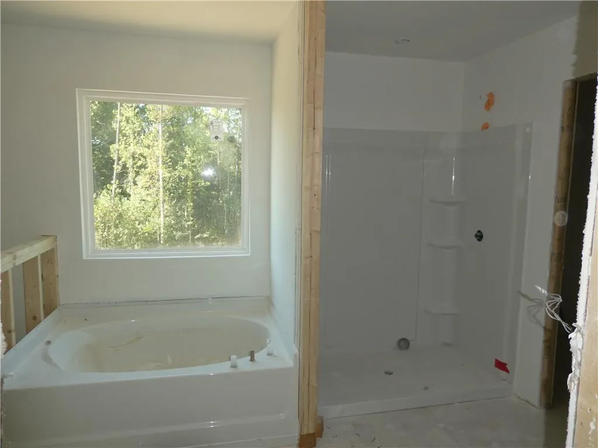
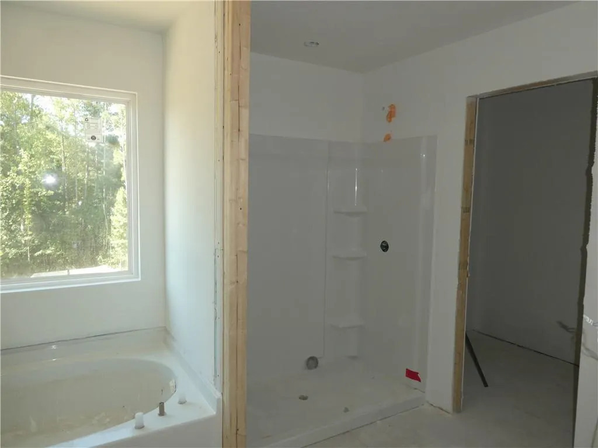
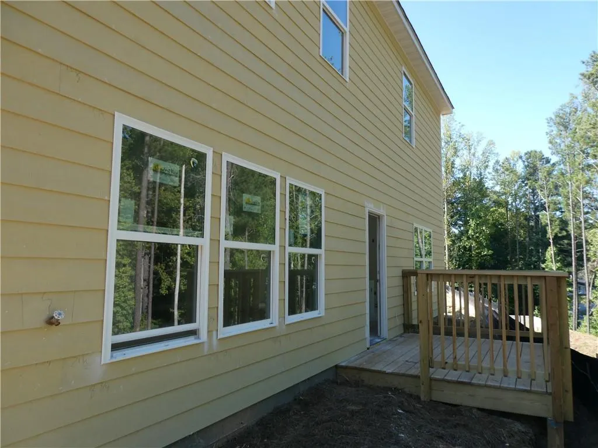
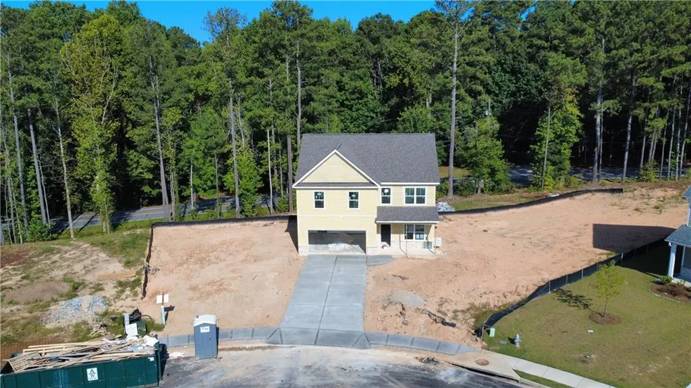
Last Remaining Slab Homesite Opportunity in the Community! *Spacious & Flexible: 4 beds, 2.5 baths + loft (option for 5th bedroom) *Perfect for Homeownership or Investment *Beautiful Exterior: Brick/stone accents, durable siding, landscaped yard *Stylish Interior: High ceilings, crown molding, tray ceiling in owner’s suite *Modern Flooring: Durable LVP + carpet on second level *Designer Touches: Upgraded lighting & ceiling fan *Gourmet Kitchen: Quartz countertops, 42” cabinets, stainless steel appliances *Luxury Baths: Walk-in shower + garden tub in owner’s suite *Energy Efficient: Smart thermostats, LED lighting, insulated windows *Safe & Secure: Smoke & CO detectors throughout *Warranties Included: 1-year builder + 10-year structural *Convenient Living: Sidewalks, streetlights, HOA-maintained community Perfect blend of comfort, style, and efficiency — your dream home or investment awaits! **Images are of the model home and are for illustrative purposes only; actual features may vary.**
| Elementary School | Middle School | High School |
|---|---|---|
| Rosebud Elementary School | Grace Snell Middle School | South Gwinnett High School |
| Price History | |
|---|---|
| 3/24/2026 | Listed $453,832 |
General Features
| Sewer | Public Sewer |
|---|---|
| Heating | Central,Electric |
| Cooling | Central Air,Electric |
| Utilities | Cable Available,Electricity Available,Phone Available,Sewer Available,Underground Utilities,Water Available |
| Roof | Composition,Shingle |
| Appliances | Dishwasher,Disposal,Electric Oven,Electric Water Heater,Microwave,Other |
| HOA Fee | 600 |
| Garage Spaces | 2 |
| Association Fee Includes | Maintenance Grounds,Reserve Fund |
| Patio/Porch Features | Front Porch |
| Architectural Style | Contemporary,Craftsman,Modern |
| Pool Features | None |
| Security Features | Carbon Monoxide Detector(s),Smoke Detector(s) |
| Construction Materials | Brick Front,Cement Siding,Frame |
| Year Built | 2026 |
| Electric | 110 Volts,220 Volts in Garage,220 Volts in Laundry |
| View | Other |
| Levels | Two |
| Property Subtype | Single Family Residence |
| Tax Year | 2026 |
| Parcel Number | R5035 415 |
| Waterfront Features | None |
| Community Features | Homeowners Assoc,Near Schools,Near Shopping,Near Trails/Greenway,Sidewalks,Street Lights |
| Accessibility | None |
| HOA Fee 2 | 600 |
| Assoc Fee Paid Per | Annually |
| County | Gwinnett - GA |
| Property Type | Residential |
| HOA | true |
| Energy Efficient | None |
| Subdivision Name | Pepperpike Court |
| Green Energy Generation | None |
| Other Structures | None |
| Full Baths | 2 |
| Status | Active |
| Directions | Use address 3362 Skyland Dr Loganville, GA 30052. This will take you straight to community. |
| High School | South Gwinnett |
| City | Loganville |
| Body of Water | None |
| Spa Features | None |
| HOA Fee 2 Frequency | Annually |
| Elementary School | Rosebud |
| Property Attached Y/N | false |
| Land Lease Y/N | false |
| Home Warranty Y/N | true |
| Middle/Junior High School | Grace Snell |
| Property Condition | To Be Built |
| Standard Status | Active |
| Tax Lot | 10 |
| Freehold | IDX |
| Corporate Owner | None |
Interior Features
| Interior Amenities | Disappearing Attic Stairs,Entrance Foyer,High Ceilings 9 ft Main,Tray Ceiling(s),Walk-In Closet(s) |
|---|---|
| Basement | None |
| Flooring | Carpet,Hardwood |
| Fireplace Features | None |
| Common Walls | No Common Walls |
| Window Features | Insulated Windows,Shutters |
| Above Grade Finished Area | 2257 |
| Half Baths | 1 |
| Laundry Features | Laundry Room,Upper Level |
| Total Bedrooms | 4 |
| Room Type | Family Room,Loft |
| Kitchen Features | Cabinets Other,Eat-in Kitchen,Kitchen Island,Pantry,Stone Counters,View to Family Room |
| Total Baths | 3 |
| RoomBedroomFeatures | Other |
| Primary Bathroom Features | Separate His/Hers,Separate Tub/Shower |
| Dining Room Features | Separate Dining Room |
Exterior Features
| Exterior Amenities | Private Entrance,Other |
|---|---|
| Fencing | None |
| Parking Features | Garage,Garage Door Opener,Garage Faces Front,Level Driveway |
| Lot Features | Back Yard,Front Yard,Landscaped,Level |
| Water Source | Public |
| Foundation Details | Slab |
| Building Area Total | 2257 |
| Lot Dimensions | x |
| Lot Size Acres | 0.361 |
| Road Surface Type | Asphalt,Paved |
| Lot Size Source | Builder |
| Road Frontage Type | None |
| Other Equipment | None |
| Horse Amenities | None |
Amenities
- Foreclosure
- Views
- Short Sale
- New Construction
- Adult 55+
- Lease To Own
- No HOA Fees
- Furnished
- Primary On Main
- Air Conditioning
- Seller Finance
- Green
- Fixer Upper
- Horse
- Golf
- Fireplace
- Deck
- Garage
- Basement
- Pool
Property vs Single Family Average in 30052
Statistics provided by Inside Real Estate
Price
Year Built

