
Views - Golf Course - Primary on Main - Eco Friendly
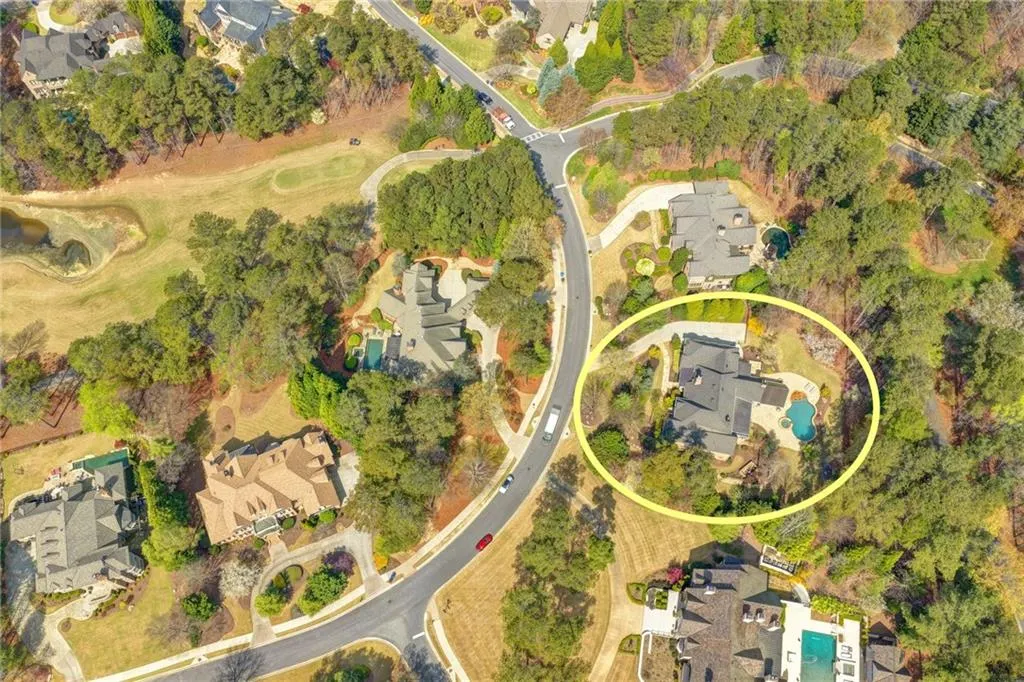
Address
4575 Whitestone Way, Suwanee, GA
Price
$ 3,250,000
Property Attributes
- MLS#7739859
- TypeSingle Family
- Listing Status Active
- CountyGwinnett
- CitySuwanee
- NeighborhoodThe River Club
- Zip30024
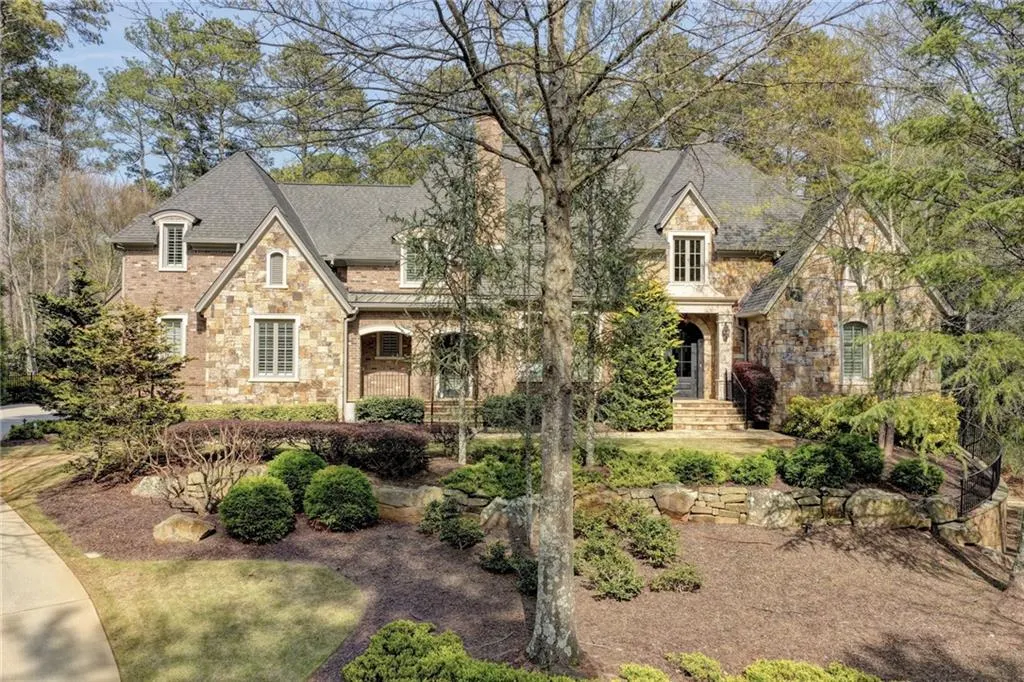
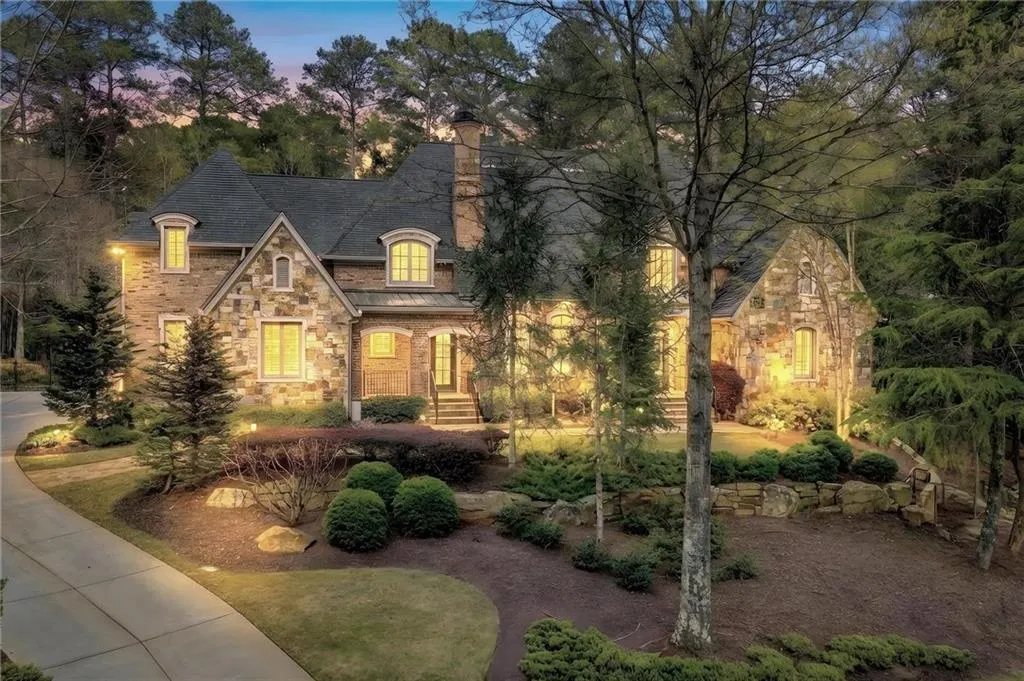
- StyleEuropean, Traditional
- Year Built2006
- Taxes$ 29806
- Price$ 3,250,000
- Bedrooms5
- Full Bathrooms6
- Half Bathrooms1
- Lot Size1.04 Acres
Data Source:
First Multiple Listing Services (FMLS)
Property Description
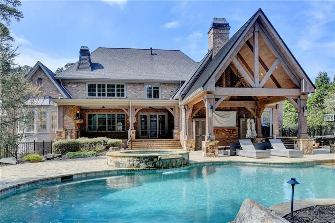
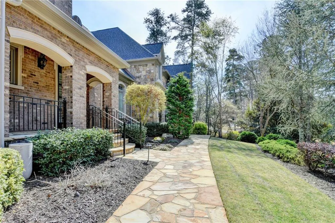
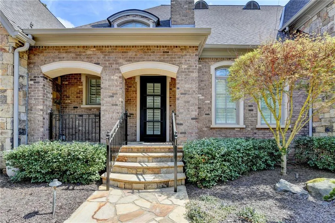
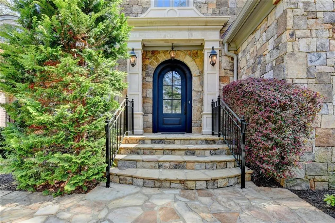
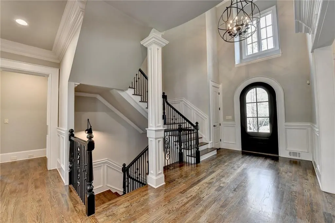
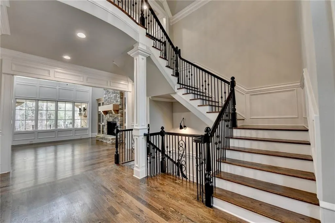
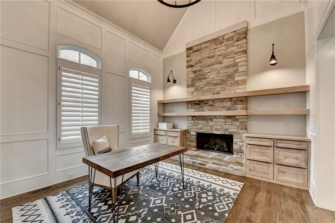
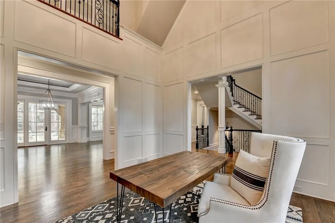
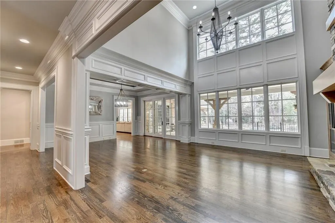
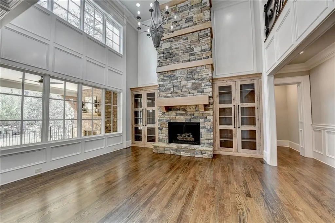
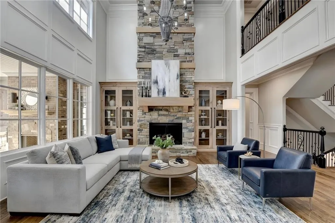
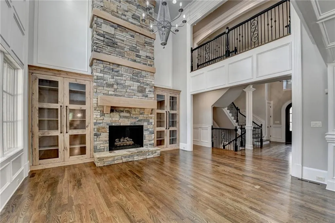
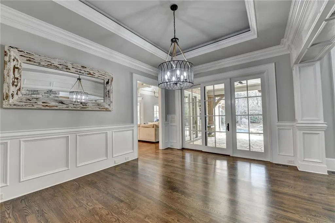
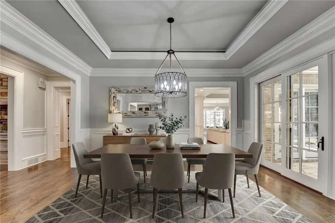
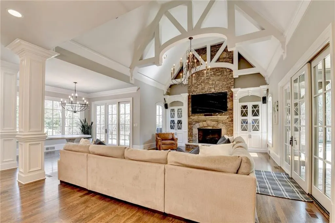
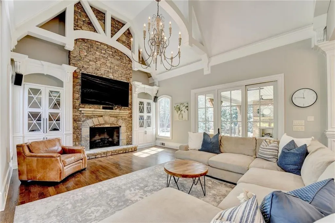
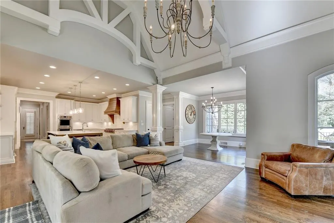
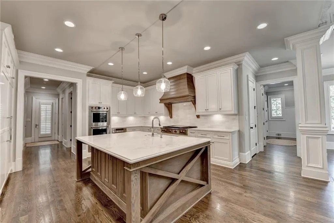
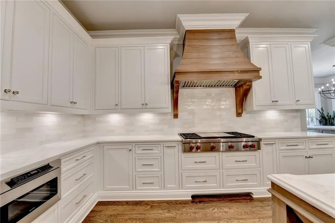
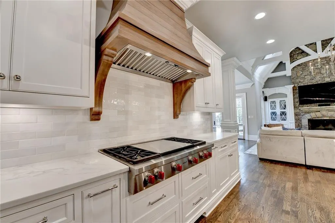
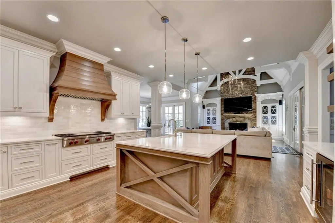
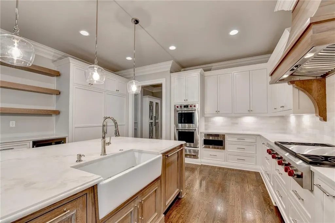
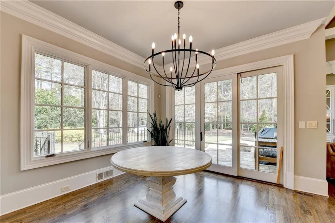
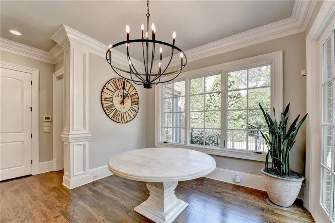
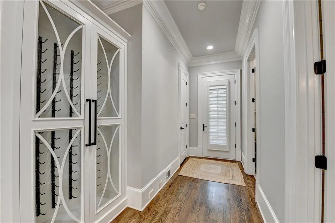
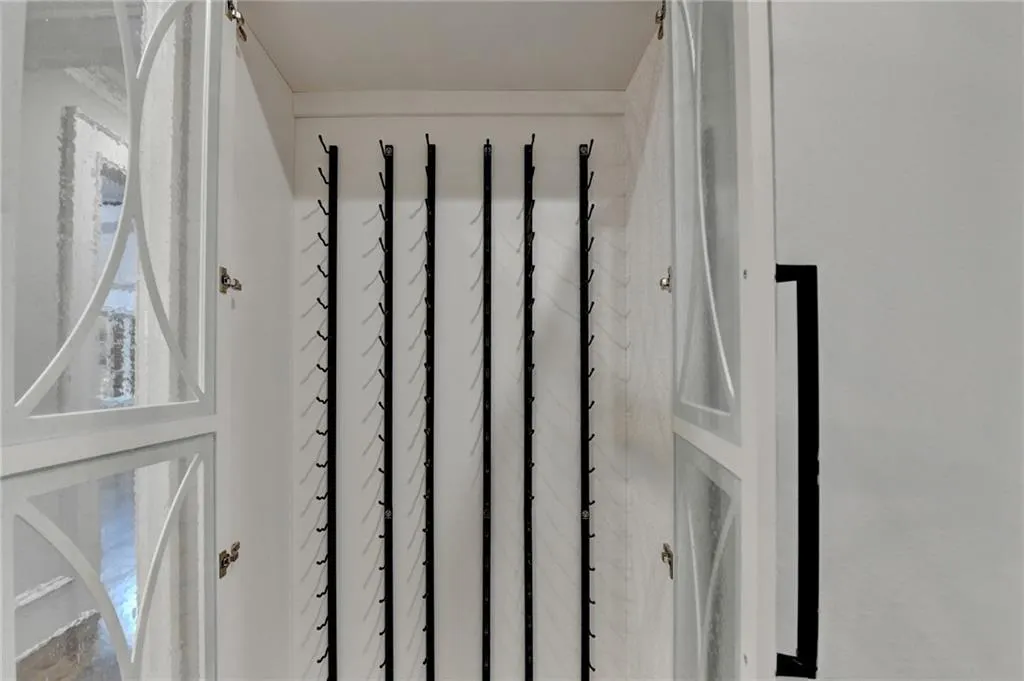
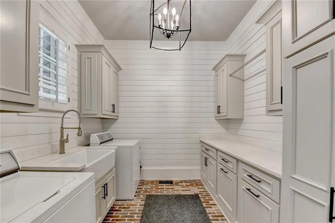
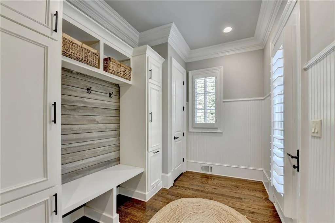
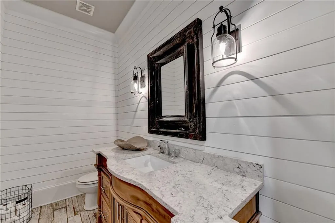
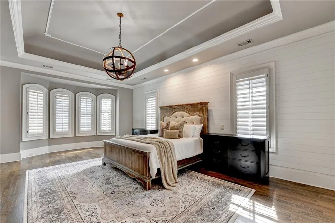
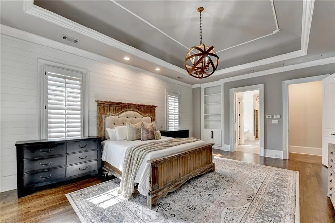
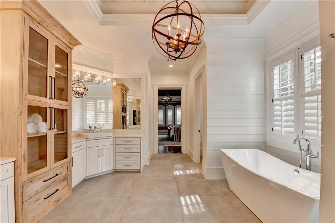
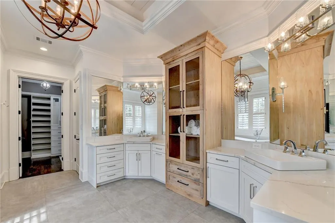
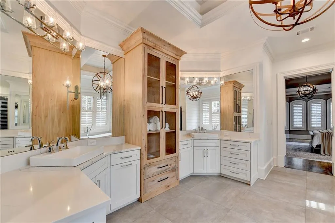
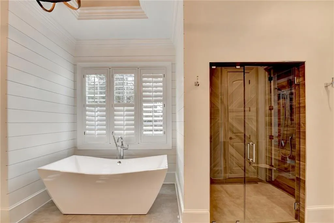
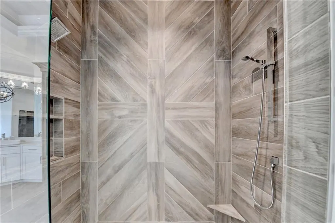
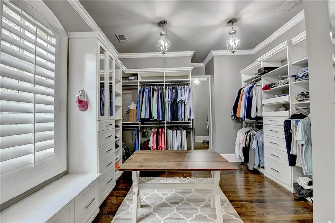
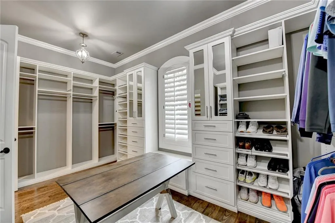
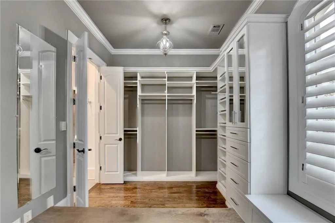
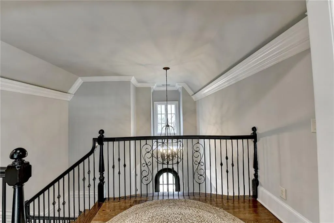
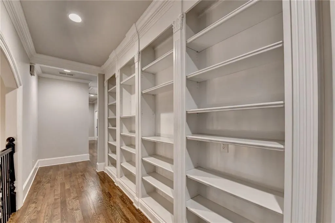
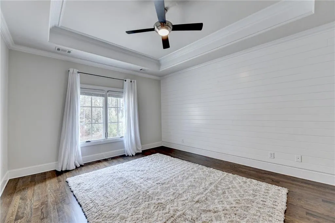
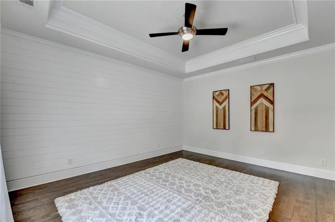
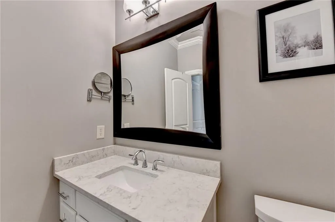
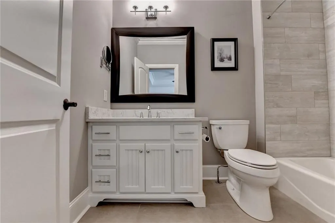
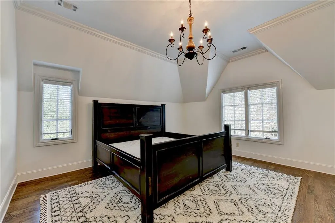
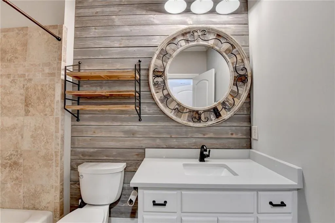
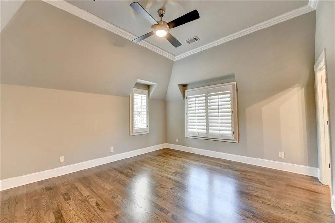
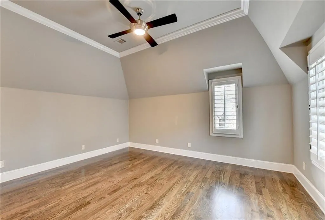
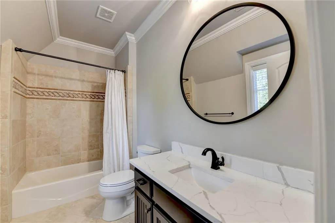
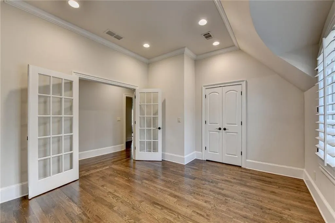
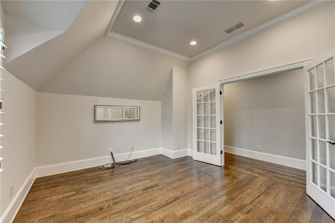
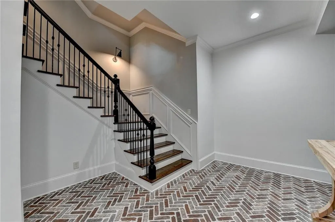
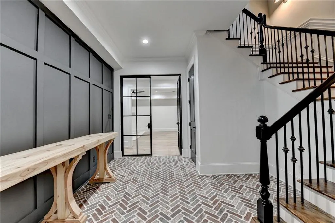
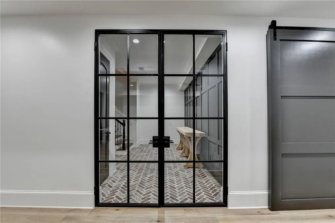
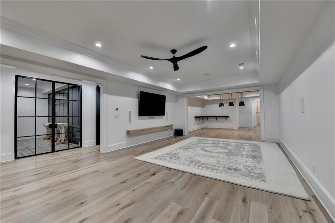
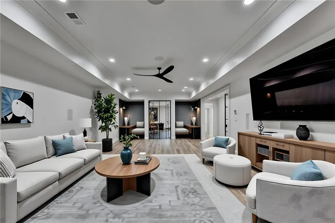
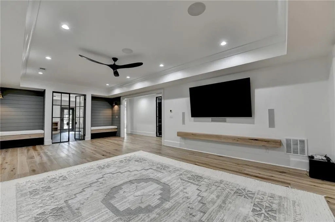
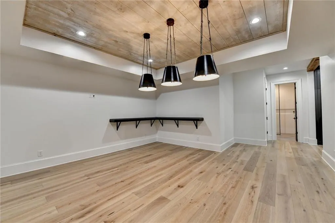
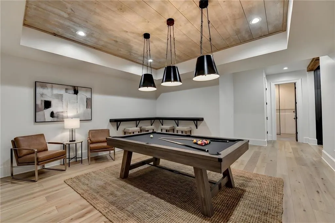
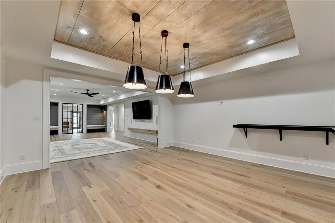
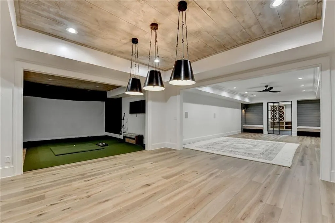
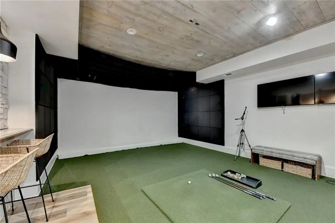
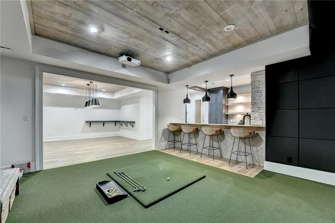
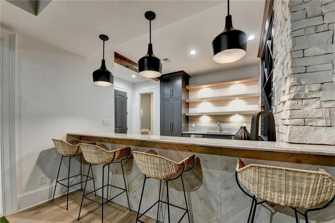
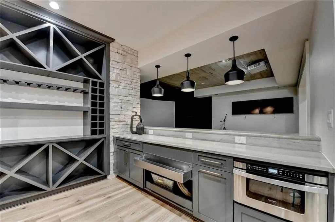
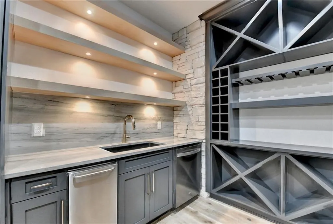
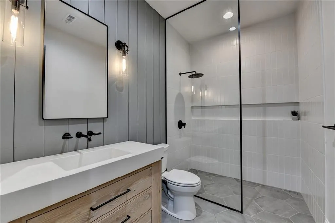
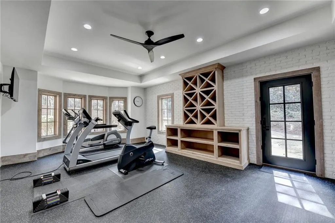
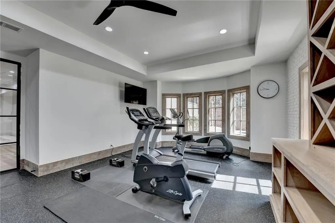
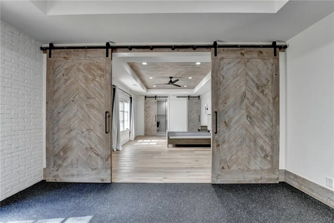
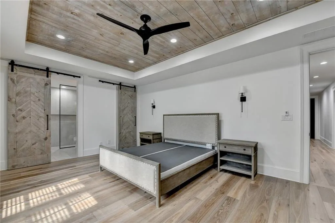
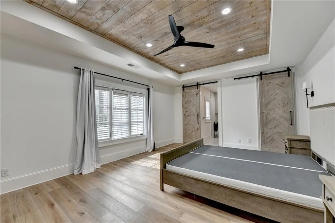
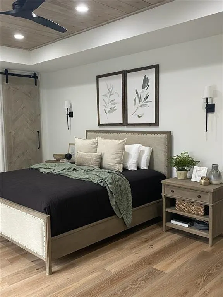
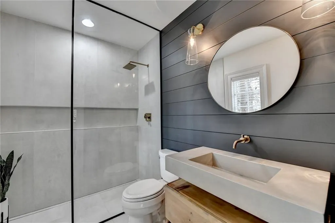
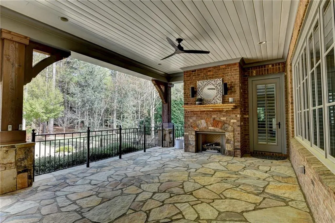
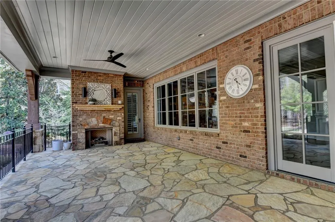
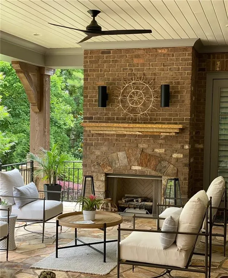
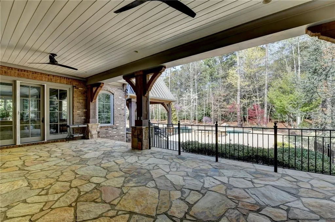
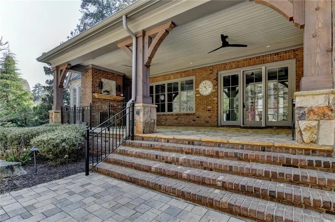
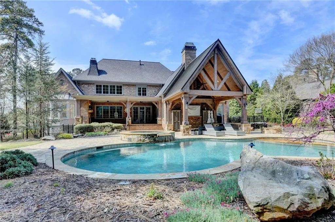
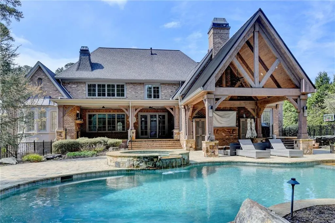
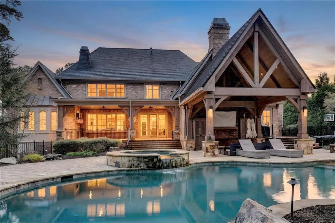
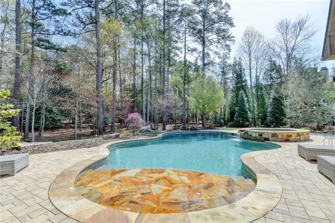
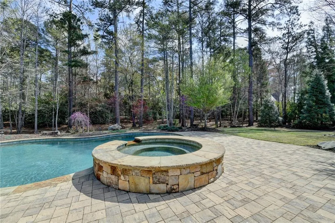
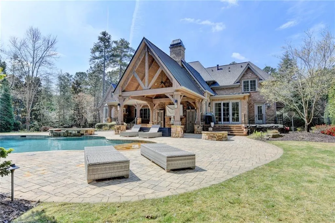
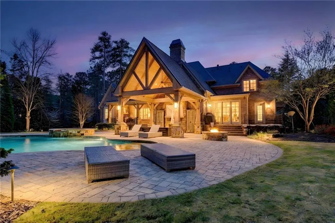
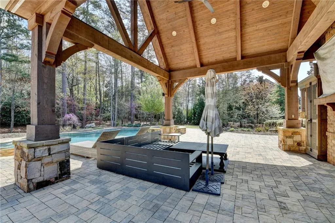
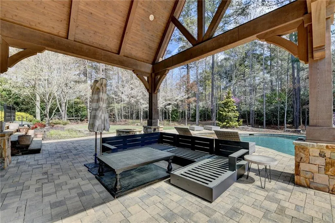
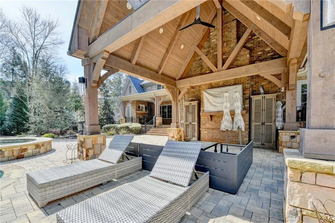
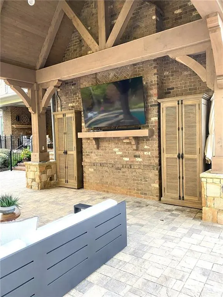
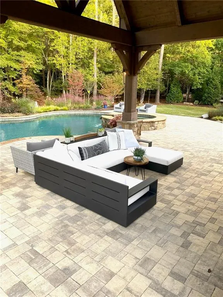
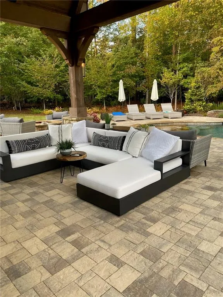
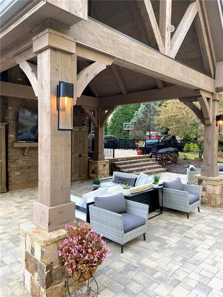
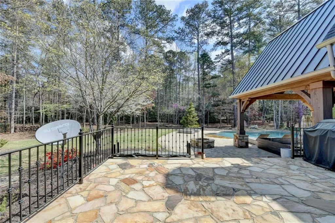
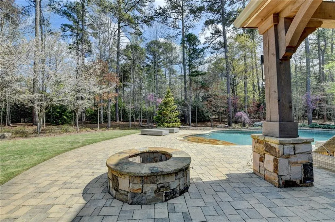
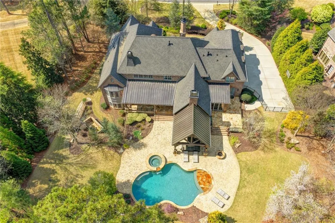
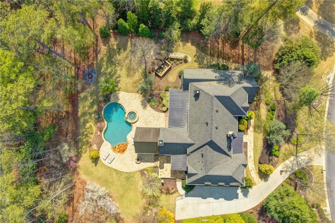
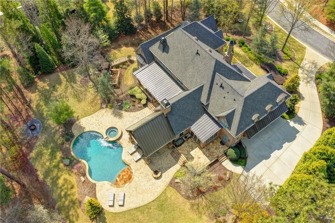
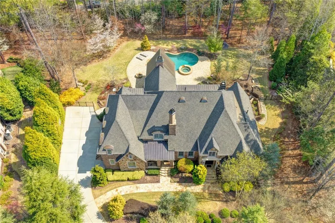
Welcome to this exquisite 5 BED / 6.5 BATH LUXURY ESTATE, with MASTER-ON-MAIN, HEATED SALTWATER POOL, professionally FINISHED TERRACE LEVEL and over $800K in exquisite additions, upgrades and designer finishes throughout. Enter through the stone front porch and custom front door into the dramatic two-story hardwood foyer. To your left, the stunning VAULTED OFFICE creates the perfect executive retreat, complete with a striking stack stone FIREPLACE, floating shelves, custom cabinetry & detailed molding. The dramatic TWO-STORY FAMILY ROOM is a stunning focal point, anchored by a floor-to-ceiling stack stone FIREPLACE, flanked by custom cabinetry, refined trim work and a wall of windows overlooking the serene backyard and pool. The family-sized DINING ROOM features crown & picture frame molding, a tray ceiling and sliding doors that open to a COVERED STONE PATIO with a STONE & BRICK FIREPLACE—seamlessly blending indoor and outdoor living. At the heart of the home, the REFRESHED CHEF’S KITCHEN is designed to impress, boasting high end soft close custom cabinetry, Quartz countertops, a large island with sink, WOLF COOKTOP with VENTED HOOD, DOUBLE OVENS, warming drawer, a built-in SUB-ZERO refrigerator, tile backsplash and beverage station with WINE FRIDGE. The kitchen flows into a spacious BREAKFAST ROOM with sliding door to the outdoor areas and a warm and inviting KEEPING ROOM with cathedral ceilings, decorative ARCHED BEAMS, stacked stone FIREPLACE and custom cabinetry. The MAIN-LEVEL OWNER’S SUITE offers a luxurious private retreat with a deep tray ceiling, bayed windows, custom built-ins, a paneled accent wall and door to the stone patio. The REMODELED SPA-INSPIRED BATH features custom high-end cabinetry, quartz countertops, a freestanding soaking tub, a designer stepless tile shower, a beamed tray ceiling, and a BOUTIQUE-STYLE CUSTOM WALK-IN CLOSET. Upstairs, a thoughtfully designed layout includes a landing with built-in bookshelves, THREE spacious secondary bedrooms with tray or vaulted ceilings, designer accent walls and large walk-in closets—each with en-suite baths with custom cabinetry, quartz countertops and tile floor and tub/shower. A VAULTED BONUS ROOM with French doors offers flexible space for a media room, playroom, or additional living area. The TERRACE LEVEL is an entertainer’s dream, showcasing a brick veneer-floored entry with STEEL AND GLASS DOORS, expansive GAME ROOM and LIVING ROOM, designer accent walls, state-of-the-art INDOOR GOLF SIMULATOR, A FULL BAR with CUSTOM CABINETRY, Quartz countertops, floating shelves, ice maker, dishwasher, and wine storage is complemented by a wood-paneled tray ceiling. The EXERCISE ROOM is thoughtfully designed with bayed windows for natural light, rich wood trim, custom built-ins & rubber flooring for comfort. Barn doors open to a private BEDROOM featuring a tray ceiling with wood paneling, along with an EN-SUITE BATHROOM complete with custom cabinetry, tile flooring & a stepless shower with frameless glass door. The terrace level also includes a SECOND FULL BATHROOM, complete with custom cabinetry, tile floor & shower & shiplap wall, for added convenience, and a large FLEX SPACE ideal for a media room, studio, or playroom. HIGH-END STEEL DOORS, statement lighting, and elevated finishes throughout complete this beautiful area. The expansive, level 1-ACRE lot is a true private retreat, FULLY FENCED and designed for exceptional outdoor living. Enjoy the HEATED POOL with hot tub, multiple brick and stone patio areas and a COVERED STONE PATIO WITH FIREPLACE. It also features a stunning vaulted outdoor ENTERTAINING LOUNGE with rich wood paneling & a separate cozy FIREPIT area. 3 YEAR OLD ROOF, 5 YEAR OLD HVACS, 3 CAR garage with EPOXY FLOORING & so much more! Located within Atlanta’s most prestigious GATED, GOLF, SWIM, AND TENNIS COUNTRY CLUB communities, this exceptional estate delivers an unparalleled blend of luxury, privacy, security, and resort-style living. Welcome home…
| Elementary School | Middle School | High School |
|---|---|---|
| Level Creek Elementary School | North Gwinnett Middle School | North Gwinnett High School |
| Price History | |
|---|---|
| 3/27/2026 | Listed $3,250,000 |
General Features
| Sewer | Public Sewer |
|---|---|
| Heating | Central,Forced Air,Natural Gas,Zoned |
| Cooling | Ceiling Fan(s),Central Air,Electric,Zoned |
| Utilities | Cable Available,Electricity Available,Natural Gas Available,Phone Available,Sewer Available,Underground Utilities,Water Available |
| Roof | Composition,Shingle |
| Appliances | Dishwasher,Disposal,Double Oven,Electric Oven,Gas Cooktop,Gas Water Heater,Microwave,Range Hood,Refrigerator,Self Cleaning Oven |
| HOA Fee | 6216 |
| Garage Spaces | 3 |
| Patio/Porch Features | Covered,Front Porch,Patio,Rear Porch |
| Architectural Style | European,Traditional |
| Pool Features | Fenced,Gas Heat,Gunite,Heated,In Ground,Salt Water |
| Security Features | Carbon Monoxide Detector(s),Fire Alarm,Smoke Detector(s) |
| Construction Materials | Blown-In Insulation,Brick 4 Sides,Stone |
| Year Built | 2006 |
| Electric | 110 Volts,220 Volts |
| View | Neighborhood,Trees/Woods |
| Levels | Two |
| Property Subtype | Single Family Residence |
| Tax Year | 2025 |
| Parcel Number | R7278 178 |
| Waterfront Features | None |
| Community Features | Clubhouse,Country Club,Fishing,Fitness Center,Gated,Golf,Homeowners Assoc,Park,Pickleball,Playground,Pool,Tennis Court(s) |
| Accessibility | None |
| HOA Fee 2 | 6300 |
| Assoc Fee Paid Per | Annually |
| County | Gwinnett - GA |
| Property Type | Residential |
| HOA | true |
| Energy Efficient | Appliances |
| Subdivision Name | The River Club |
| Green Energy Generation | None |
| Other Structures | None |
| Full Baths | 6 |
| Status | Active |
| Directions | Peachtree Industrial Blvd north and go left on Moore Road. Go 1 mile to The Rive Club entrance on your left. Once inside the gate, go to the stop sign and go left on Whitestone Way. #4575 will be on your left. |
| High School | North Gwinnett |
| City | Suwanee |
| Body of Water | None |
| Spa Features | None |
| HOA Fee 2 Frequency | Annually |
| Elementary School | Level Creek |
| Property Attached Y/N | false |
| Land Lease Y/N | false |
| Tax Annual Amount | 29806 |
| Home Warranty Y/N | false |
| Middle/Junior High School | North Gwinnett |
| Property Condition | Resale |
| Standard Status | Active |
| Freehold | IDX |
| Corporate Owner | None |
Interior Features
| Interior Amenities | Beamed Ceilings,Bookcases,Cathedral Ceiling(s),Central Vacuum,Double Vanity,Entrance Foyer 2 Story,High Ceilings 9 ft Upper,High Ceilings 10 ft Main,Tray Ceiling(s),Vaulted Ceiling(s),Walk-In Closet(s),Wet Bar |
|---|---|
| Basement | Daylight,Exterior Entry,Finished,Finished Bath,Full,Interior Entry |
| Flooring | Brick,Ceramic Tile,Hardwood |
| Total Fireplaces | 4 |
| Fireplace Features | Family Room,Fire Pit,Gas Log,Keeping Room,Other Room,Outside |
| Common Walls | No Common Walls |
| Window Features | Bay Window(s),Insulated Windows,Plantation Shutters |
| Half Baths | 1 |

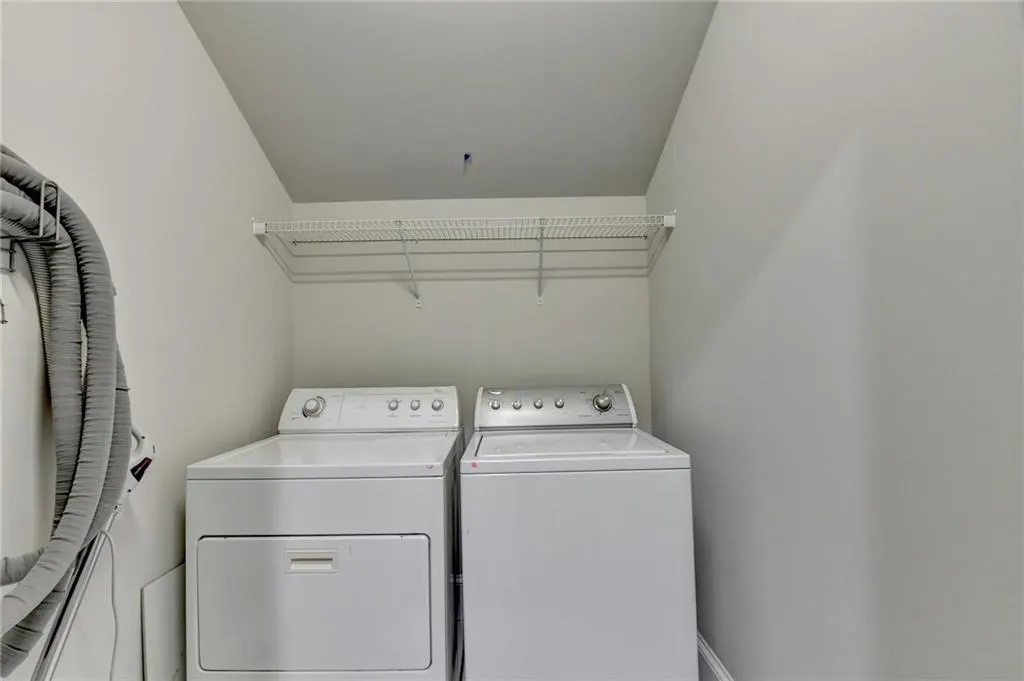
| Laundry Features | Laundry Room,Main Level,Sink,Upper Level |
| Total Bedrooms | 5 |
| Room Type | Basement,Bonus Room,Exercise Room,Family Room,Game Room,Great Room - 2 Story,Laundry,Media Room,Office |
| Main Level Bedrooms | 1 |
| Main Level Bathrooms | 1 |
| Kitchen Features | Breakfast Bar,Breakfast Room,Cabinets Other,Cabinets White,Keeping Room,Kitchen Island,Pantry Walk-In,Stone Counters,View to Family Room,Wine Rack |
| Total Baths | 7 |
| RoomBedroomFeatures | Master on Main,Roommate Floor Plan,Sitting Room |
| Primary Bathroom Features | Double Vanity,Separate Tub/Shower,Soaking Tub,Other |
| Dining Room Features | Separate Dining Room |
Exterior Features
| Exterior Amenities | Lighting,Private Entrance,Private Yard,Rain Gutters |
|---|---|
| Fencing | Back Yard,Wrought Iron |
| Parking Features | Attached,Garage,Garage Door Opener,Garage Faces Side,Kitchen Level,Level Driveway |
| Lot Features | Back Yard,Landscaped,Level,Sprinklers In Front,Sprinklers In Rear,Wooded |
| Water Source | Public |
| Foundation Details | Concrete Perimeter |
| Building Area Total | 8933 |
| Lot Dimensions | x |
| Lot Size Acres | 1.04 |
| Road Surface Type | Asphalt,Paved |
| Lot Size Source | Public Records |
| Road Frontage Type | Private Road |
| Other Equipment | Irrigation Equipment |
| Horse Amenities | None |
Amenities
- Foreclosure
- Views
- Short Sale
- New Construction
- Adult 55+
- Lease To Own
- No HOA Fees
- Furnished
- Primary On Main
- Air Conditioning
- Seller Finance
- Green
- Fixer Upper
- Horse
- Golf
- Fireplace
- Deck
- Garage
- Basement
- Pool
Property vs Single Family Average in 30024
Statistics provided by Inside Real Estate
Price
Taxes
Year Built

