
Address
1029 Preserve Lane, Bethlehem, GA
Price
$ 347,500
Property Attributes
- MLS#7738072
- TypeSingle Family
- Listing Status Active
- CountyBarrow
- CityBethlehem
- NeighborhoodThe Preserve
- Zip30620
- StyleTraditional
- Year Built2002
- Taxes$ 3020
- Price$ 347,500
- Bedrooms4
- Full Bathrooms2
- Half Bathrooms0
- Lot Size0.58 Acres
Data Source:
First Multiple Listing Services (FMLS)
Property Description
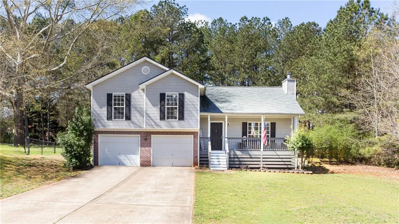
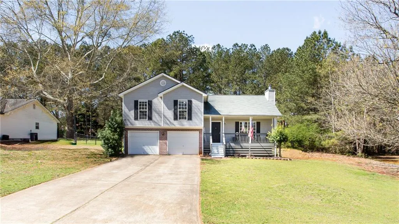
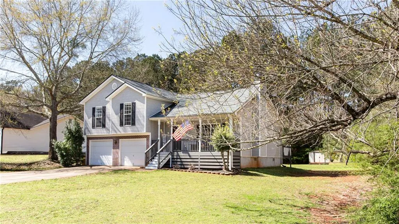
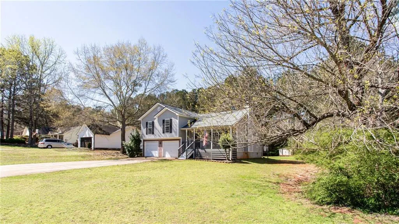
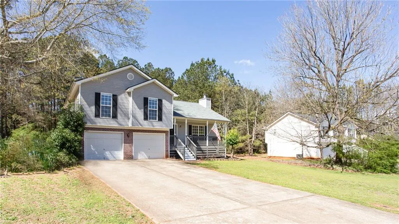
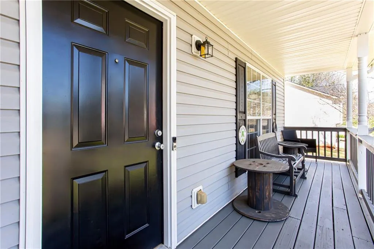
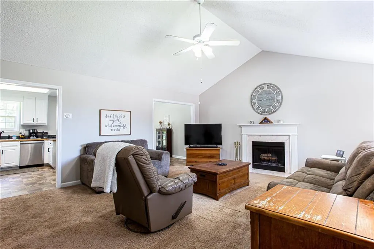
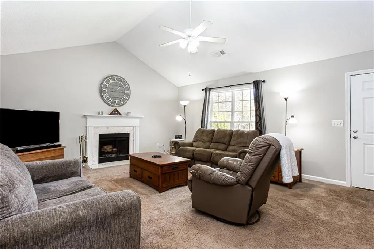
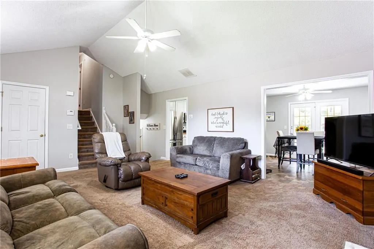
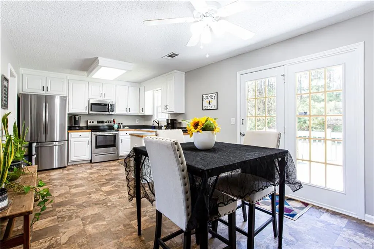
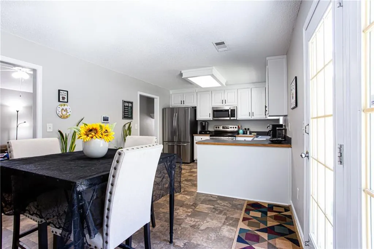
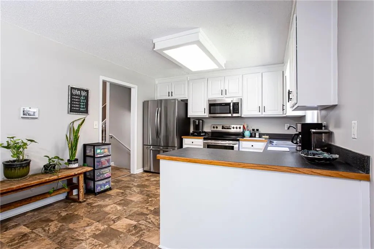
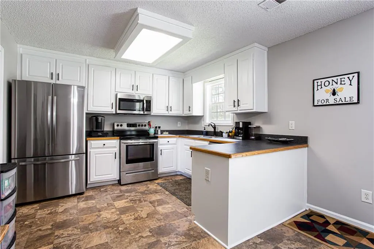
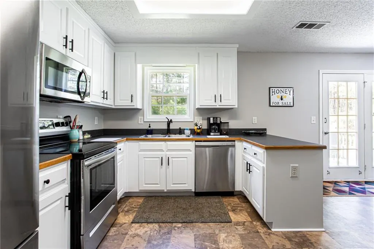
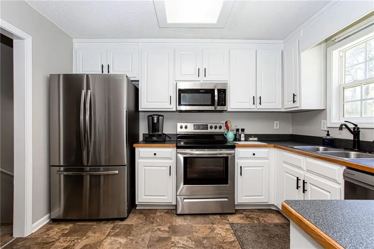
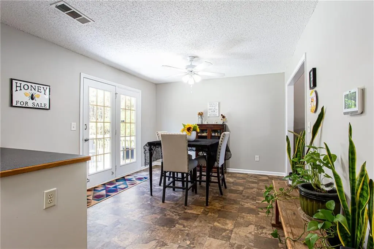
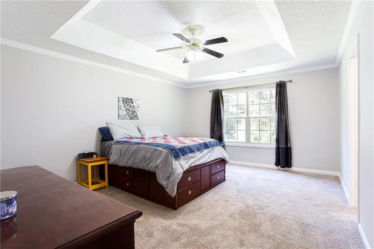
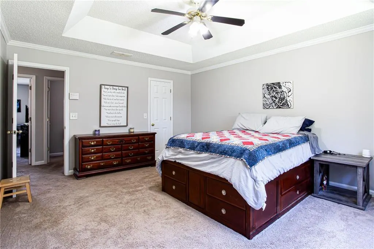
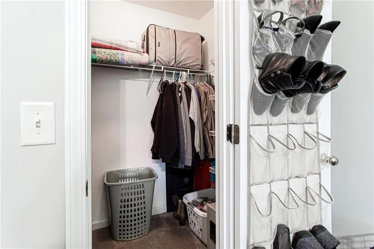
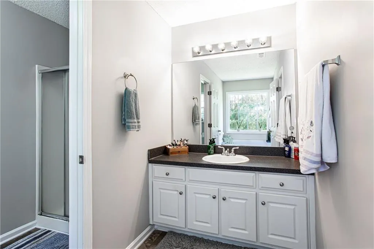
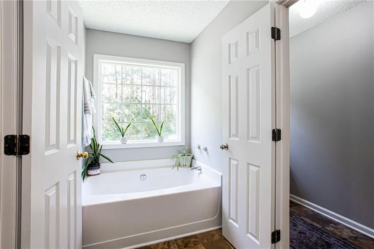
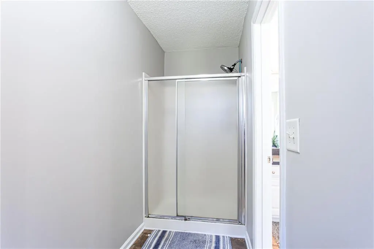
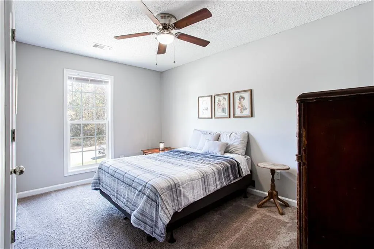
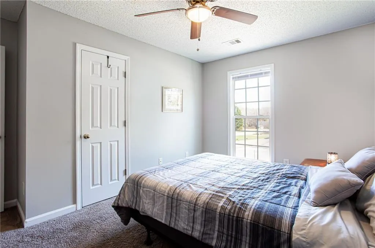
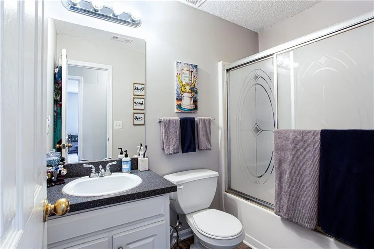
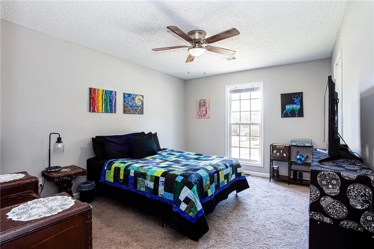
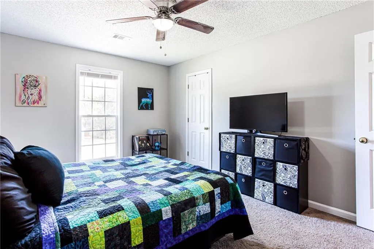
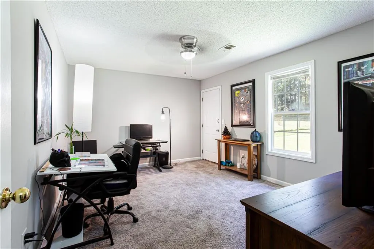
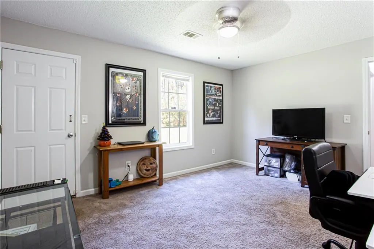
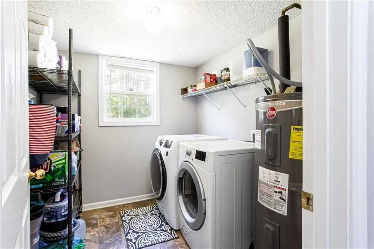
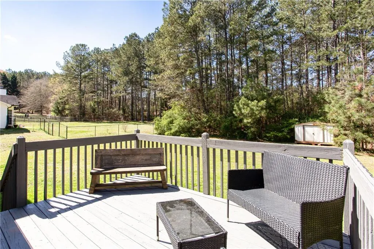
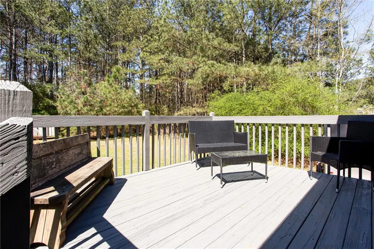
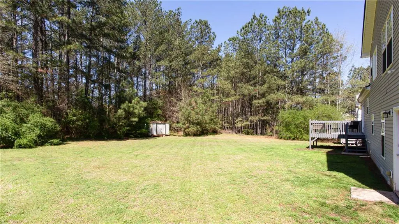
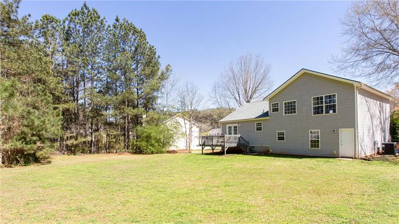
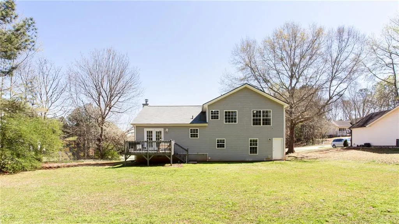
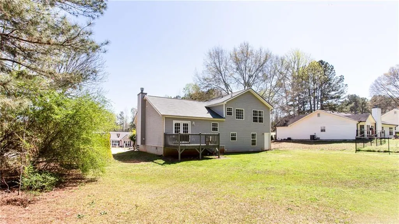
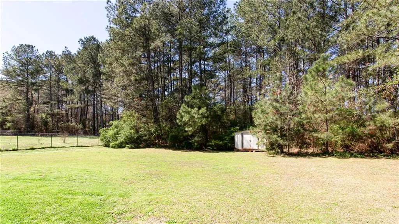
Priced to Sell Quick!! New Adjusted Price Reduction!!! Beautiful 4-bedroom, 2-bath home located in the growing community of Bethlehem. This inviting property features a welcoming front porch, perfect for enjoying your morning coffee and watching the sunrise. The spacious family room offers a cozy fireplace for cool fall and winter evenings. The kitchen opens to a bright breakfast area filled with natural morning and afternoon light. Upstairs, you'll find three bedrooms and a full hallway bathroom convenient for family and guests. The large primary suite includes a walk-in closet, as well as an ensuite bathroom with a separate tub and shower. Downstairs, the fourth bedroom offers flexible space and could easily serve as a home office, media room, or bonus room. Situated on a half-acre wooded lot, this home is conveniently located near shopping, schools, and entertainment. Major system updates include a 2-year-old roof, 3-year-old water heater, and HVAC installed in 2025. Fort Yargo State Park is just 10 minutes away, offering boating, hiking, picnicking, and other outdoor activities. The proposed Rowen Project, a mixed-use office and residential development focused on agriculture, medicine, and the environment, is also just minutes away between Bethlehem and Dacula. The seller is offering a $4,000 carpet allowance. Priced to sell, this home is a must-see!!
| Elementary School | Middle School | High School |
|---|---|---|
| Yargo Elementary School | Haymon-Morris Middle School | Apalachee High School |
| Price History | |
|---|---|
| 3/19/2026 | Listed $355,000 |
| 4/11/2026 | 1$350,000 |
| 7/2/2026 | 1$347,500 |
General Features
| Sewer | Septic Tank |
|---|---|
| Heating | Electric,Heat Pump |
| Cooling | Ceiling Fan(s),Central Air,Electric,Heat Pump |
| Utilities | Cable Available,Electricity Available,Water Available |
| Roof | Composition |
| Appliances | Dishwasher,Electric Cooktop,Electric Oven,Electric Water Heater,Microwave,Range Hood |
| Garage Spaces | 2 |
| Patio/Porch Features | Deck |
| Architectural Style | Traditional |
| Pool Features | None |
| Security Features | Fire Alarm,Smoke Detector(s) |
| Construction Materials | Vinyl Siding |
| Year Built | 2002 |
| Electric | 110 Volts,220 Volts |
| View | Other |
| Levels | Multi/Split |
| Property Subtype | Single Family Residence |
| Tax Year | 2024 |
| Ownership | Fee Simple |
| Parcel Number | XX053B 170 |
| Waterfront Features | None |
| Community Features | Near Public Transport,Near Schools,Near Shopping,Near Trails/Greenway |
| Accessibility | None |
| County | Barrow - GA |
| Property Type | Residential |
| HOA | false |
| Energy Efficient | None |
| Subdivision Name | The Preserve |
| Green Energy Generation | None |
| Other Structures | Shed(s) |
| Full Baths | 2 |
| Status | Active |
| Directions | GPS friendly |
| High School | Apalachee |
| City | Bethlehem |
| Body of Water | None |
| Spa Features | None |
| Elementary School | Yargo |
| Property Attached Y/N | false |
| Land Lease Y/N | false |
| Tax Annual Amount | 3020 |
| Home Warranty Y/N | false |
| Middle/Junior High School | Haymon-Morris |
| Property Condition | Resale |
| Standard Status | Active |
| Tax Lot | 62 |
| Freehold | IDX |
| Corporate Owner | None |
Interior Features
| Interior Amenities | Disappearing Attic Stairs,Entrance Foyer,Vaulted Ceiling(s),Walk-In Closet(s) |
|---|---|
| Basement | Crawl Space,Exterior Entry |
| Flooring | Carpet,Vinyl |
| Total Fireplaces | 1 |
| Fireplace Features | Factory Built |
| Common Walls | No Common Walls |
| Window Features | Double Pane Windows,Insulated Windows |
| Above Grade Finished Area | 1884 |
| Laundry Features | In Hall,Laundry Room |
| Total Bedrooms | 4 |
| Room Type | Family Room,Laundry,Master Bathroom,Master Bedroom,Media Room |
| Kitchen Features | Breakfast Room,Eat-in Kitchen,Pantry,Solid Surface Counters |
| Total Baths | 2 |
| RoomBedroomFeatures | Oversized Master |
| Primary Bathroom Features | Separate Tub/Shower |
| Dining Room Features | Open Concept |
Exterior Features
| Exterior Amenities | Private Yard |
|---|---|
| Fencing | Back Yard,Front Yard |
| Parking Features | Attached,Garage,Garage Door Opener |
| Lot Features | Level,Private,Wooded |
| Water Source | Public |
| Total Parking | 2 |
| Foundation Details | Pillar/Post/Pier |
| Building Area Total | 1884 |
| Lot Dimensions | 99x256x98x256 |
| Lot Size Acres | 0.58 |
| Road Surface Type | Asphalt |
| Lot Size Source | Assessor |
| Road Frontage Type | City Street |
| Other Equipment | None |
| Horse Amenities | None |
Amenities
- Foreclosure
- Views
- Short Sale
- New Construction
- Adult 55+
- Lease To Own
- No HOA Fees
- Furnished
- Primary On Main
- Air Conditioning
- Seller Finance
- Green
- Fixer Upper
- Horse
- Golf
- Fireplace
- Deck
- Garage
- Basement
- Pool
Property vs Single Family Average in 30620
Statistics provided by Inside Real Estate
Price
Taxes
Year Built

