
Primary on Main - Eco Friendly
Address
4212 Gunnerson Lane, Kennesaw, GA
Price
$ 699,900
Property Attributes
- MLS#7737693
- TypeSingle Family
- Listing Status Active
- CountyCobb
- CityKennesaw
- NeighborhoodGunnerson Pointe
- Zip30152
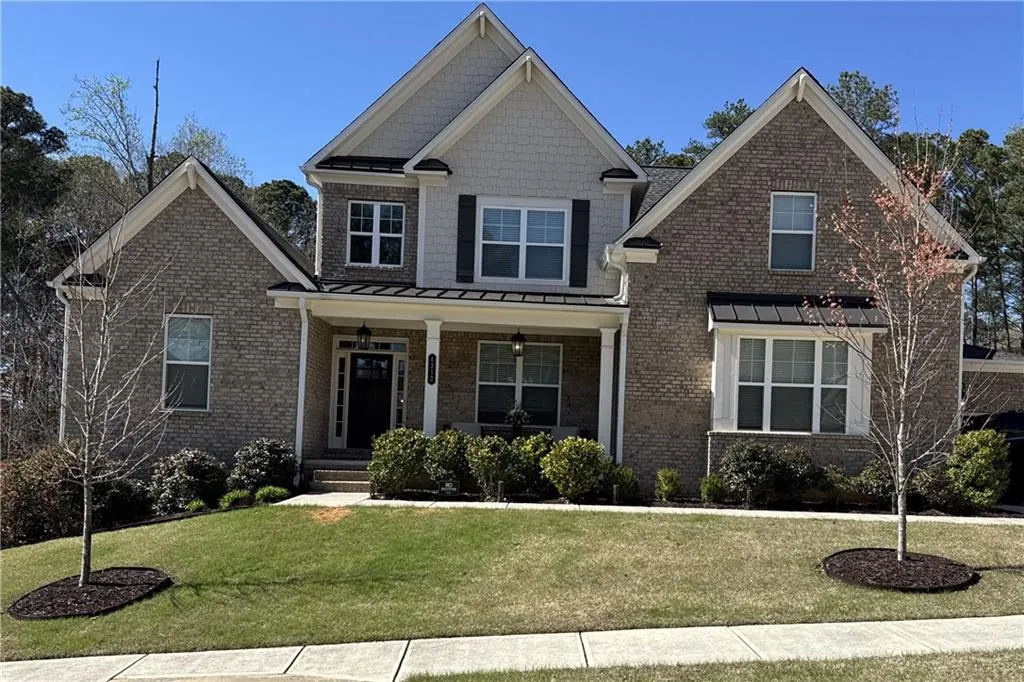
- StyleCraftsman, Other
- Year Built2020
- Taxes$ 8588
- Price$ 699,900
- Bedrooms5
- Full Bathrooms4
- Half Bathrooms1
- Lot Size0.4 Acres
Data Source:
First Multiple Listing Services (FMLS)
Property Description
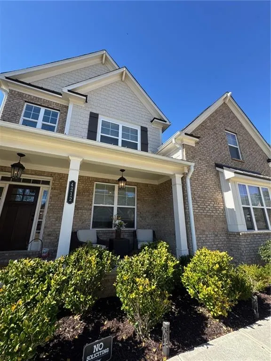
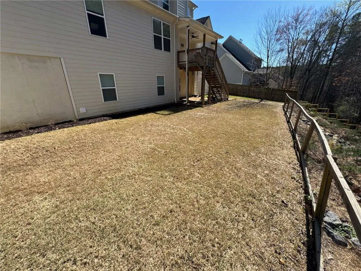
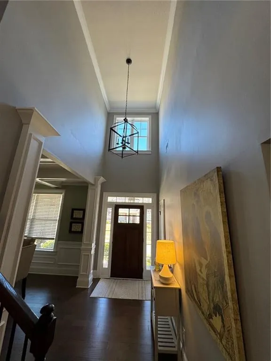
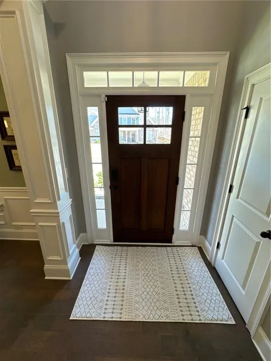
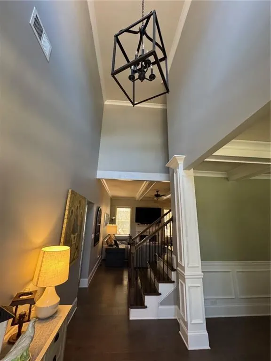
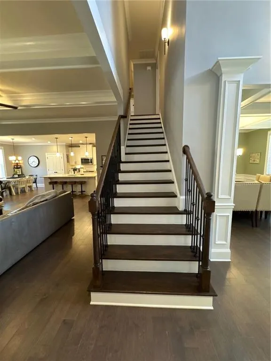
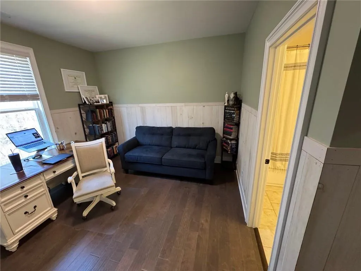
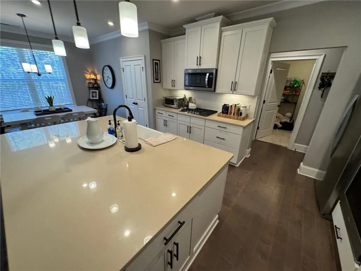
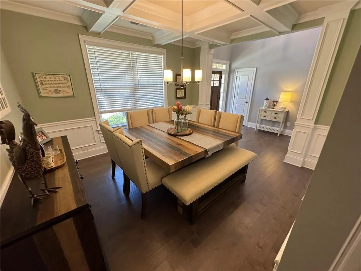
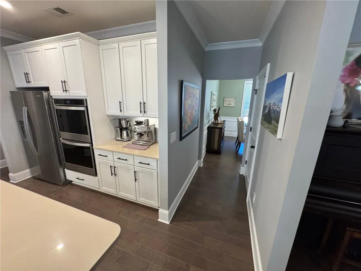
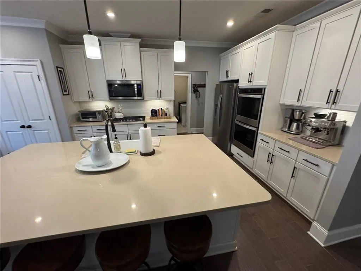
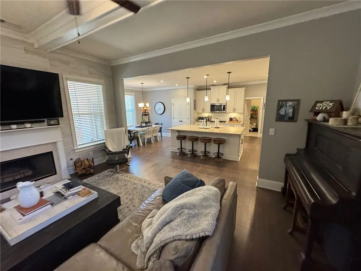
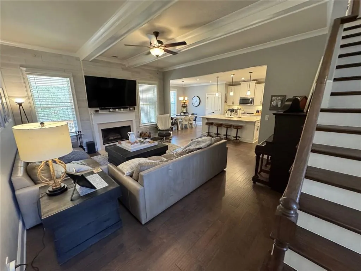
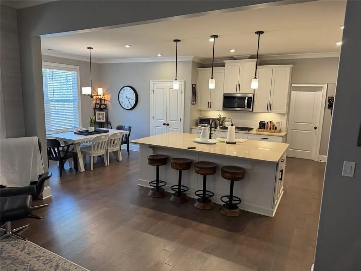
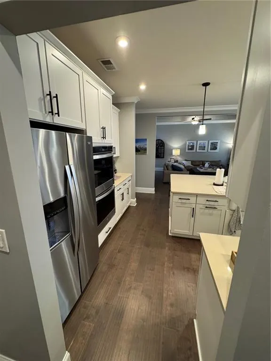
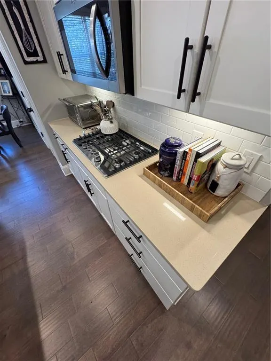
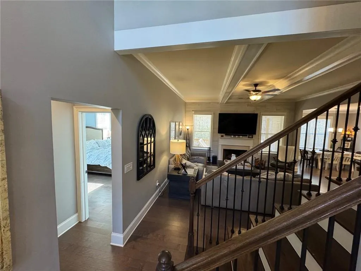
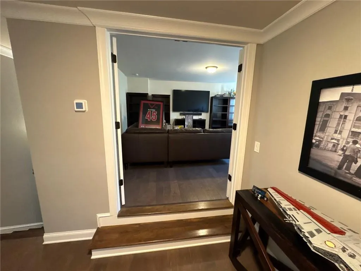
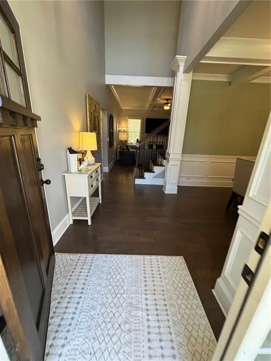
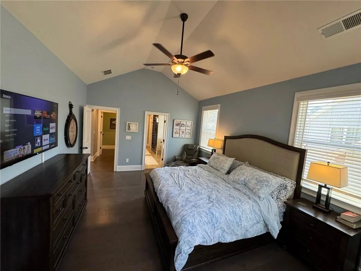
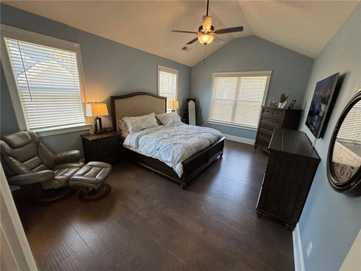
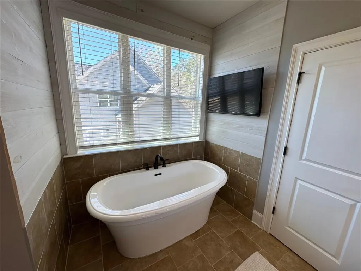
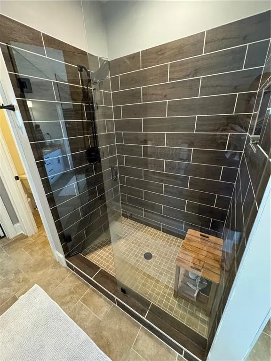
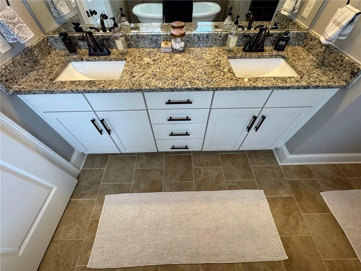
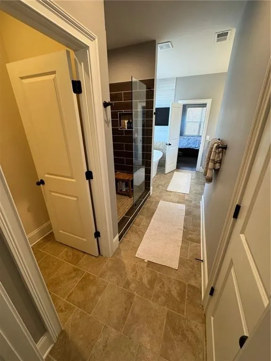
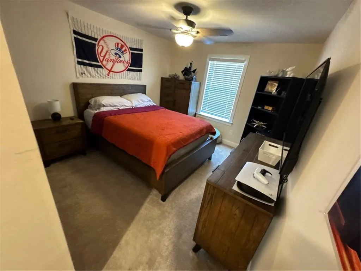
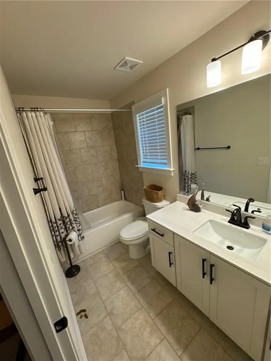
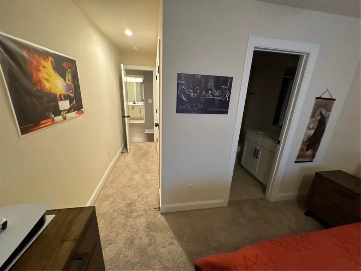
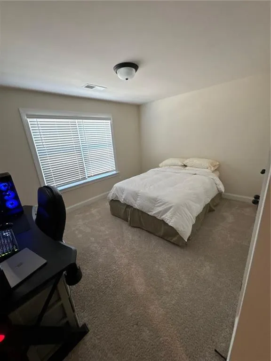
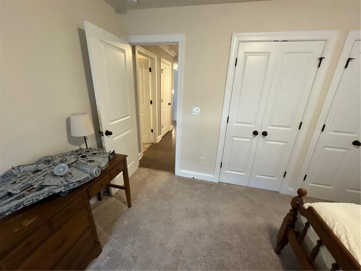
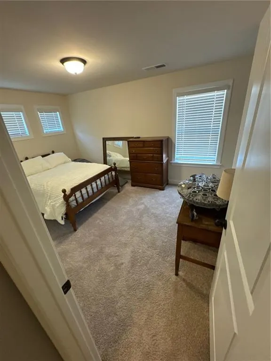
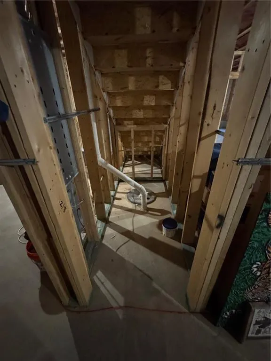
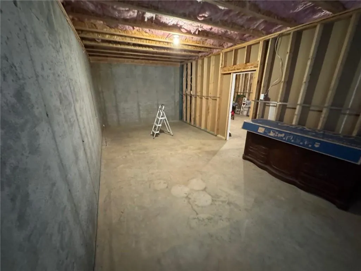
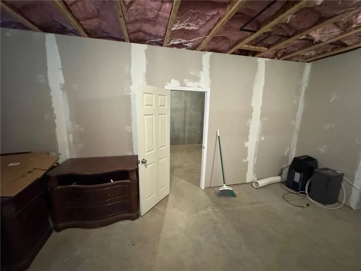
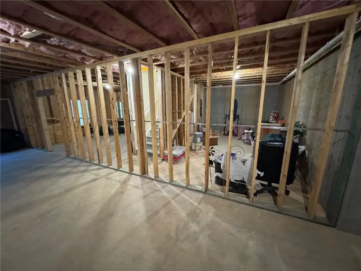
We are pleased to present this beautiful home featuring a Master Suite and a full Guest Suite conveniently located on the main level. This layout is designed to meet a wide range of “must-haves” and “wish list” items. The formal Dining Room, enhanced with elegant box-trim detailing, adds to the home’s warm and inviting character. The Chef’s Kitchen includes a generous island with clear views to the Family Room and Breakfast Area, creating an open and connected living space. Upstairs, you’ll find three spacious Bedrooms, two full Baths, and a large Media/Flex Room that adapts easily to your needs. Optional features such as a third-car garage and a full, unfinished daylight basement provide even more opportunities to personalize the home.
| Elementary School | Middle School | High School |
|---|---|---|
| Bullard Elementary School | McClure Middle School | Allatoona High School |
| Price History | |
|---|---|
| 4/7/2026 | Listed $749,000 |
| 7/8/2026 | 3$724,900 |
| 8/6/2026 | 3$699,900 |
General Features
| Sewer | Public Sewer |
|---|---|
| Heating | Central,Natural Gas |
| Cooling | Ceiling Fan(s),Central Air,Zoned |
| Utilities | Cable Available,Electricity Available,Natural Gas Available,Sewer Available |
| Roof | Composition |
| Appliances | Dishwasher,Double Oven,Electric Cooktop,ENERGY STAR Qualified Appliances |
| HOA Fee | 550 |
| Garage Spaces | 3 |
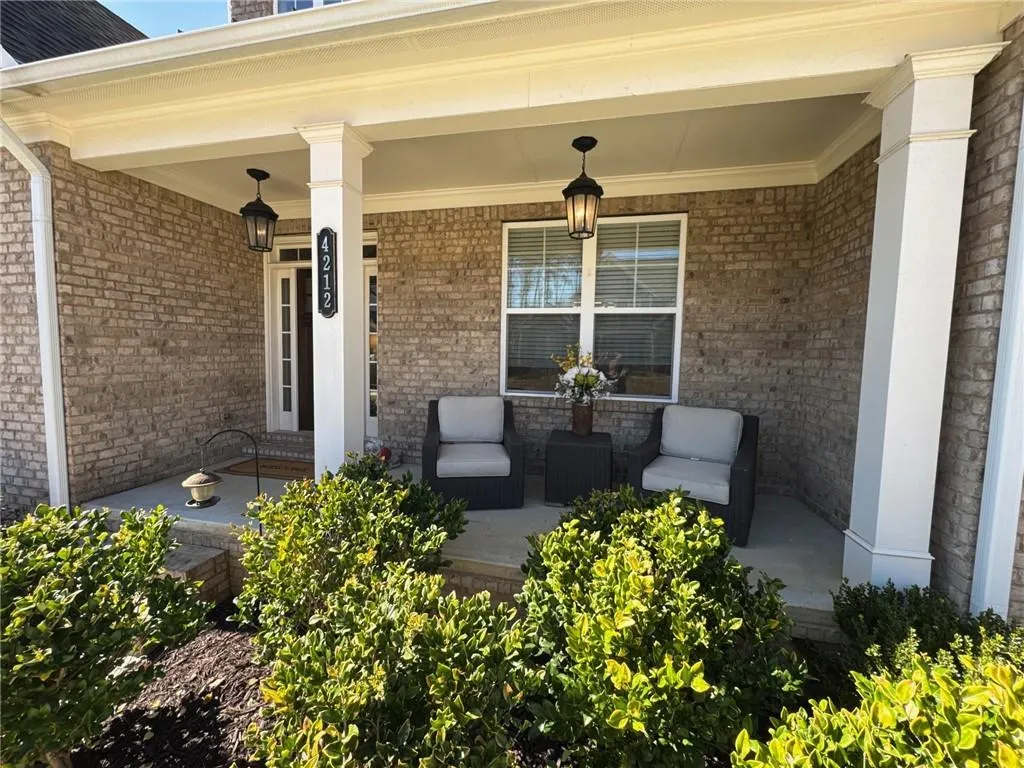
| Patio/Porch Features | Deck,Front Porch,Patio,Rear Porch |
| Architectural Style | Craftsman,Other |
| Pool Features | None |
| Security Features | Carbon Monoxide Detector(s),Smoke Detector(s) |
| Construction Materials | Brick,Frame,HardiPlank Type |
| Year Built | 2020 |
| Electric | Other |
| View | Other |
| Levels | Two |
| Property Subtype | Single Family Residence |
| Tax Year | 2025 |
| Parcel Number | 20019800950 |
| Waterfront Features | None |
| Community Features | Sidewalks,Street Lights |
| Accessibility | None |
| HOA Fee 2 | 550 |
| Assoc Fee Paid Per | Annually |
| County | Cobb - GA |
| Property Type | Residential |
| HOA | true |
| Energy Efficient | Windows |
| Subdivision Name | Gunnerson Pointe |
| Green Energy Generation | None |
| Other Structures | None |
| Full Baths | 4 |
| Status | Active |
| Directions | I-75 North to EXIT 267B; Merge onto Canton Road Connector/GA-5 South. Take Cobb Parkway/US41 North to Ernest Barrett Parkway, turn LT. Turn RT onto Stilesboro Road. Turn RT onto Acworth Due West Road. The Gunnerson Pointe Community will be on the RT |
| High School | Allatoona |
| City | Kennesaw |
| Body of Water | None |
| Spa Features | None |
| HOA Fee 2 Frequency | Annually |
| Elementary School | Bullard |
| Property Attached Y/N | false |
| Land Lease Y/N | false |
| Tax Annual Amount | 8588 |
| Home Warranty Y/N | false |
| Middle/Junior High School | McClure |
| Property Condition | Resale |
| Standard Status | Active |
| Freehold | IDX |
| Corporate Owner | None |
Interior Features
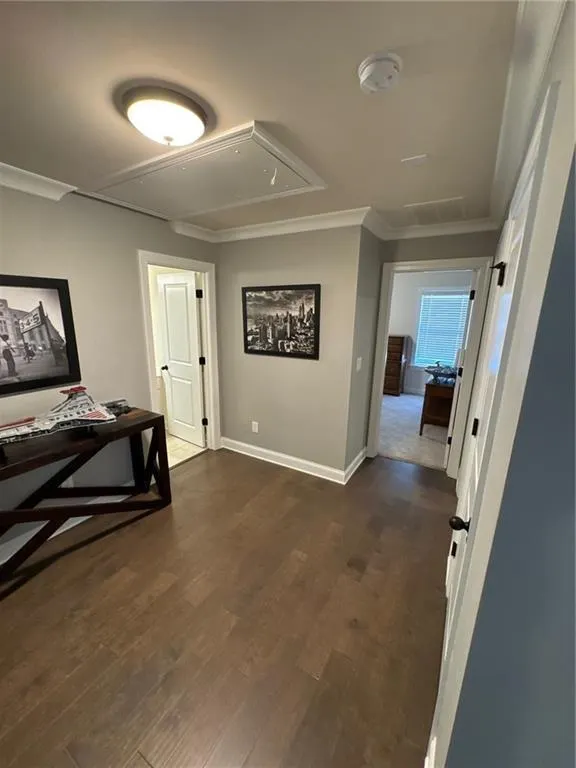
| Interior Amenities | Beamed Ceilings,Bookcases,Disappearing Attic Stairs,Entrance Foyer,High Ceilings 9 ft Main,Walk-In Closet(s) |
|---|---|
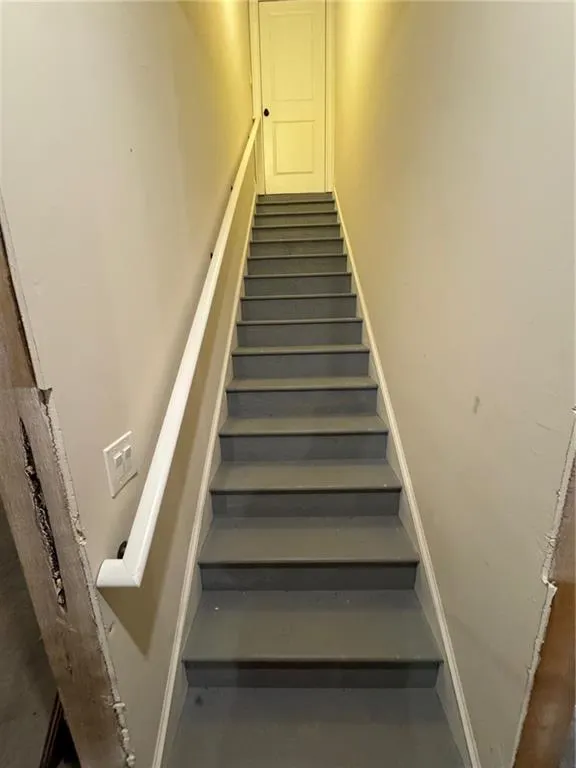
| Basement | Bath/Stubbed,Daylight,Exterior Entry,Full,Interior Entry,Unfinished |
| Flooring | Carpet,Ceramic Tile,Hardwood |
| Total Fireplaces | 1 |
| Fireplace Features | Family Room,Gas Starter |
| Common Walls | No Common Walls |
| Window Features | Insulated Windows |
| Half Baths | 1 |
| Laundry Features | Main Level |
| Total Bedrooms | 5 |
| Room Type | Family Room,Media Room |
| Main Level Bedrooms | 2 |
| Main Level Bathrooms | 2 |
| Kitchen Features | Breakfast Bar,Breakfast Room,Stone Counters,View to Family Room |
| Total Baths | 5 |
| RoomBedroomFeatures | Master on Main,Split Bedroom Plan |
| Primary Bathroom Features | Double Vanity,Separate Tub/Shower |
| Dining Room Features | Seats 12+,Separate Dining Room |
Exterior Features
| Exterior Amenities | Other |
|---|---|
| Fencing | Back Yard,Fenced |
| Parking Features | Attached,Driveway,Garage,Garage Door Opener,Kitchen Level |
| Lot Features | Back Yard,Cleared,Wooded |
| Water Source | Public |
| Foundation Details | Concrete Perimeter,Slab |
| Building Area Total | 4324 |
| Lot Dimensions | x |
| Lot Size Acres | 0.4 |
| Road Surface Type | Asphalt |
| Lot Size Source | Public Records |
| Road Frontage Type | City Street |
| Other Equipment | None |
| Horse Amenities | None |
Amenities
- Foreclosure
- Views
- Short Sale
- New Construction
- Adult 55+
- Lease To Own
- No HOA Fees
- Furnished
- Primary On Main
- Air Conditioning
- Seller Finance
- Green
- Fixer Upper
- Horse
- Golf
- Fireplace
- Deck
- Garage
- Basement
- Pool
Property vs Single Family Average in 30152
Statistics provided by Inside Real Estate
Price
Taxes
Year Built

