
Price Reduction - Views - New Construction
Address
1816 Jessica Way, Winder, GA
Price
$ 389,900
Property Attributes
- MLS#7735697
- TypeSingle Family
- Listing Status Active
- CountyBarrow
- CityWinder
- NeighborhoodAshebrooke
- Zip30680
- StyleTraditional
- Year Built2025
- Taxes$ 2965
- Price$ 389,900
- Bedrooms5
- Full Bathrooms3
- Half Bathrooms0
- Lot Size0.3522 Acres
Data Source:
First Multiple Listing Services (FMLS)
Property Description
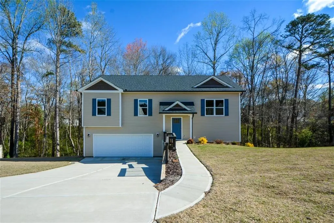
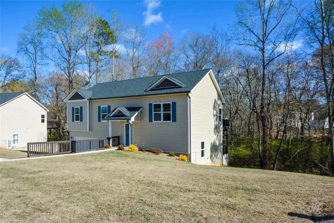
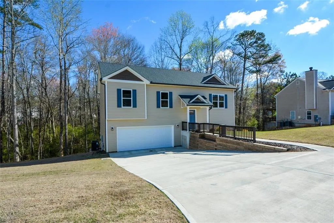
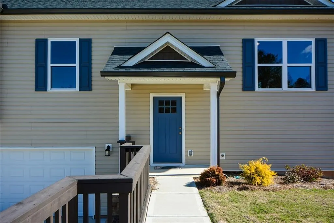
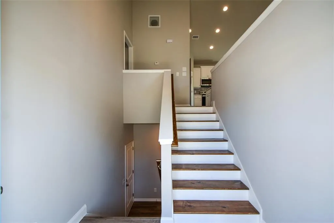
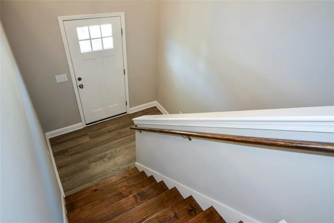
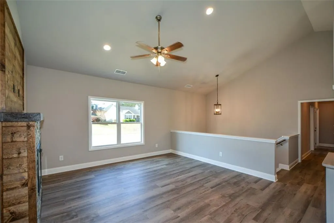
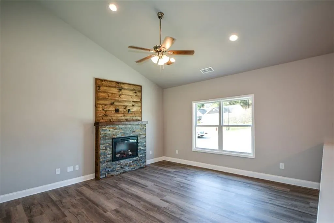
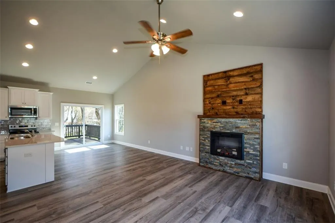
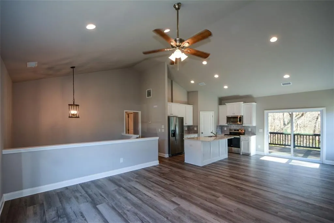
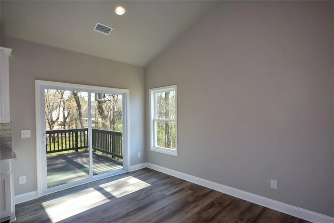
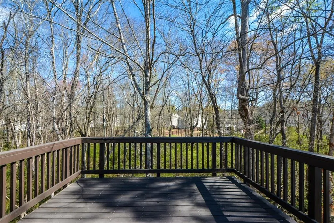
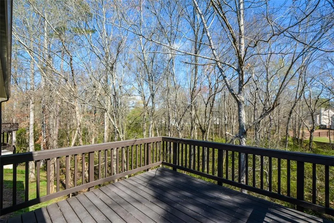
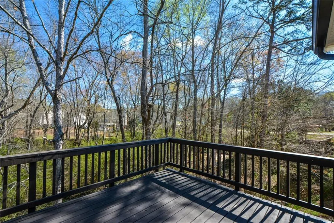
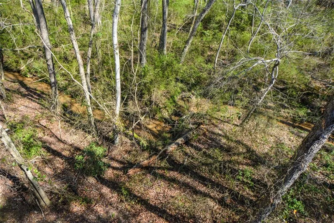
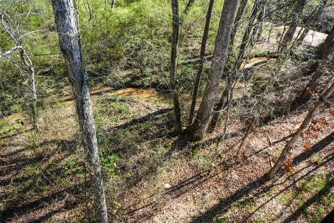
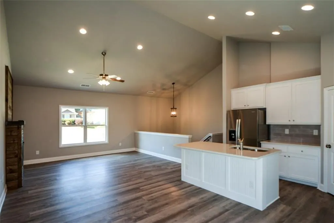
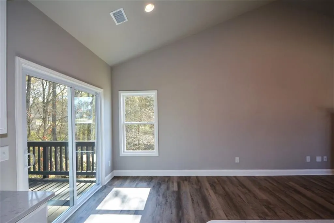
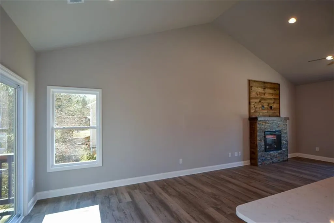
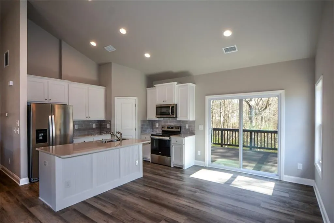
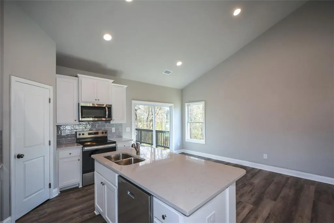
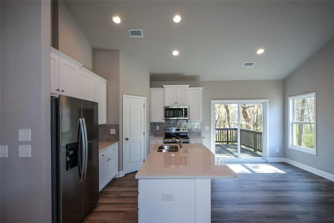
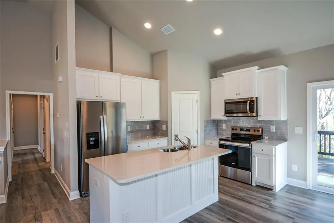
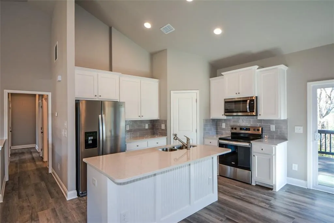
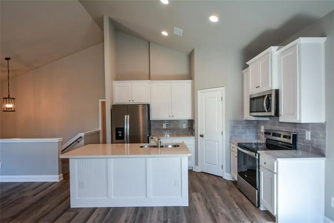
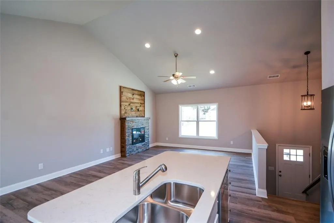
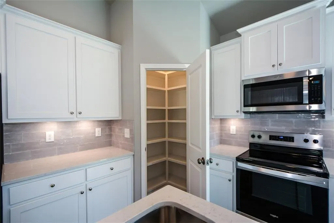
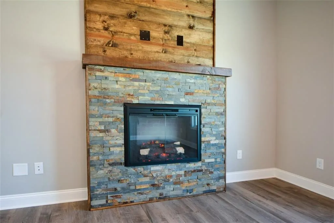
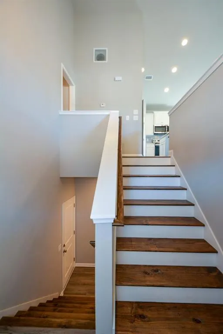
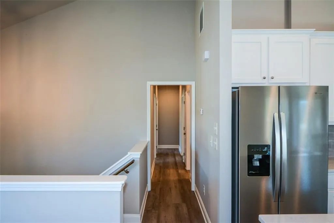
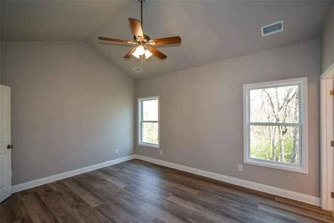
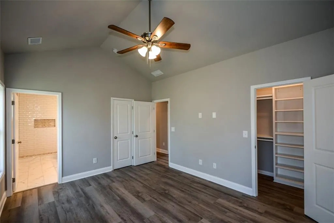
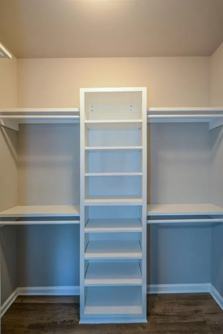
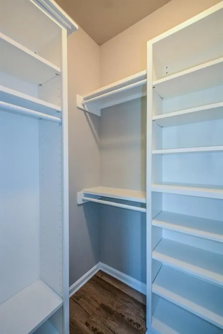
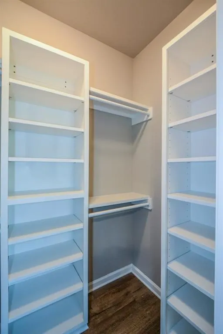
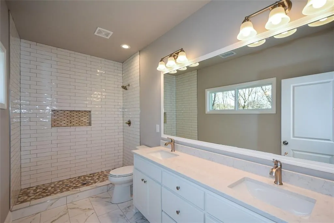
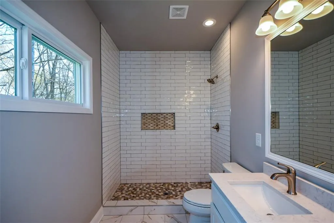
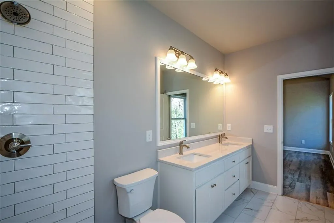
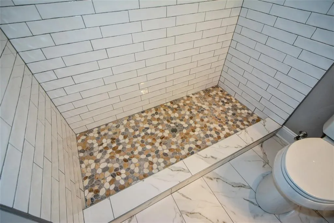
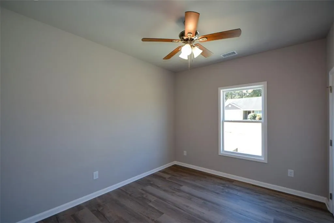
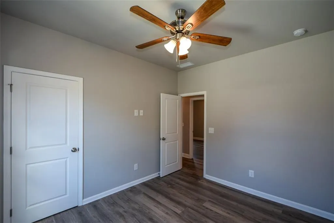
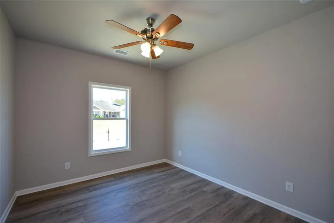
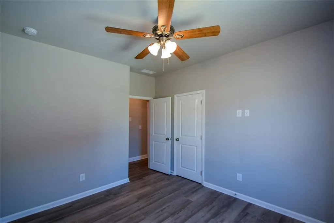
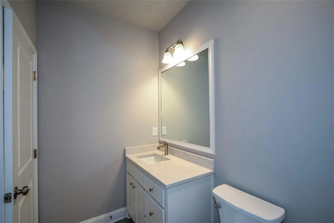
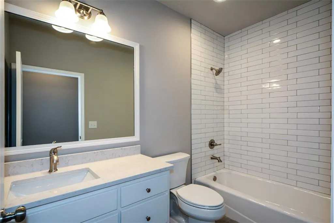
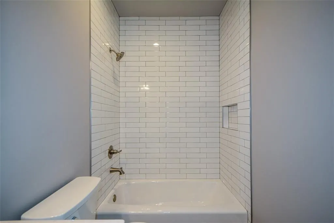
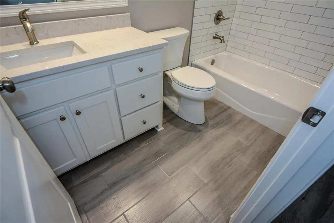
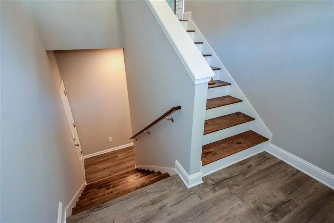
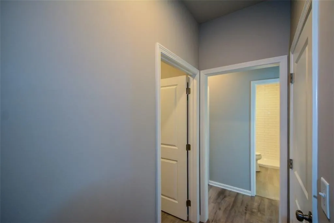
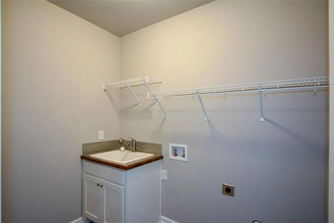
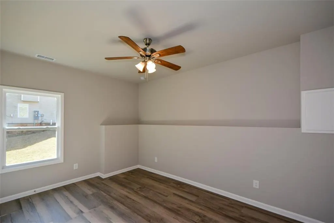
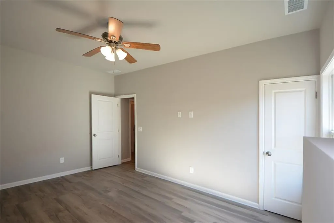
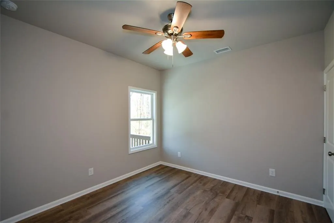
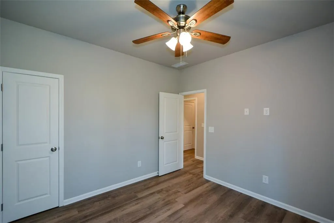
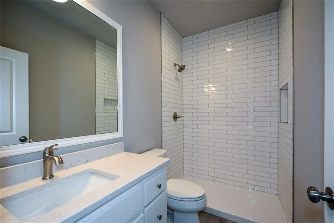
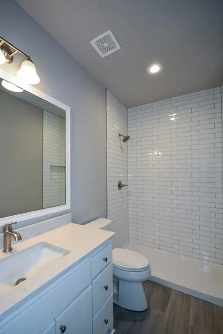
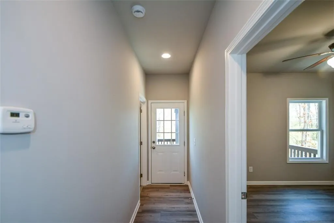
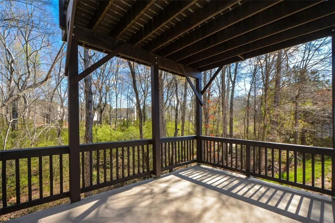
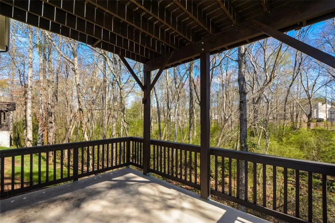
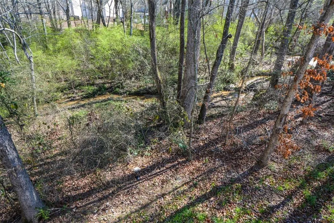
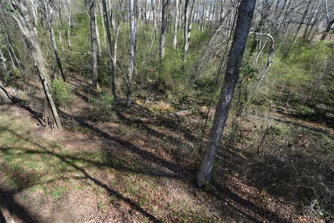
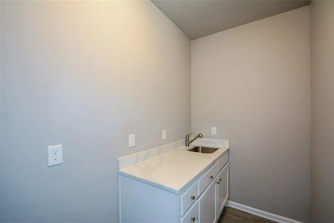
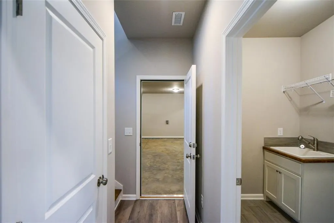
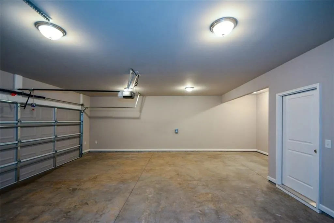
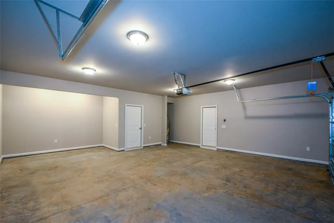
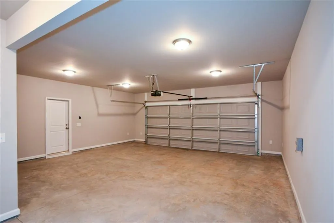
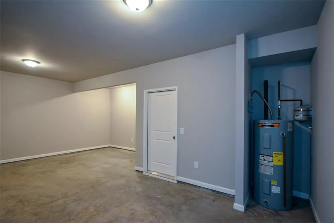
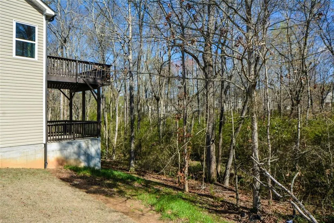
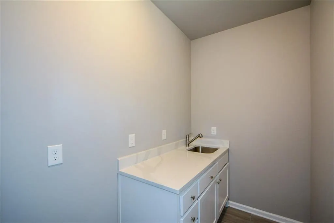
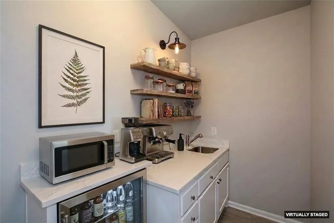
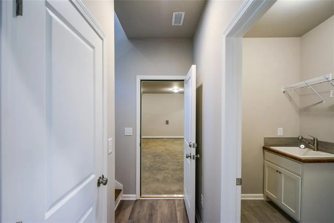
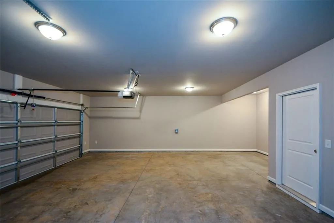
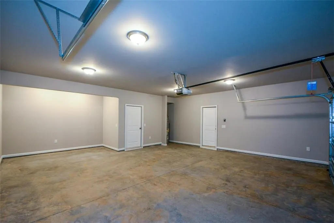
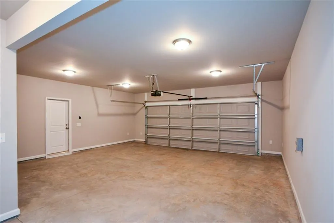
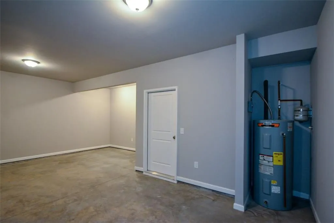
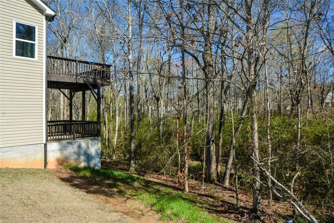
New Construction in Winder! This beautifully crafted 5-bedroom, 3-bath home offers modern design, energy efficiency, and peaceful wooded lot. The open-concept main level features a vaulted grand room combining the kitchen, dining, and family room. Perfect for everyday living and entertaining. The family room includes a striking electric fireplace with stone surround, wood beam mantel, and custom wood accent wall with built-in TV conduit. Kitchen showcases custom wood cabinetry, quartz countertops, pantry with custom shelving, stainless steel appliances including a Whirlpool electric range, microwave, dishwasher, and side-by-side refrigerator. The spacious primary suite features a luxurious bath with double vanities, tile flooring, and a floor-to-ceiling tiled shower. The suite also includes a separate closet and walk in closet with custom shelving. The terrace level adds flexible living space with two bedrooms, a full bath with tiled shower, wet bar or kitchenette with quartz counters and stainless sink, and a laundry room with deep utility sink and added shelving—ideal for guests, extended family, or multi-generational living. Huge Garage with plenty of space for 2 cars, EV charging prewire and storage. Enjoy outdoor living with a main level deck, and terrace level patio overlooking a beautiful, wooded area with a creek. Home eligible for USDA loan.
| Elementary School | Middle School | High School |
|---|---|---|
| Yargo Elementary School | Haymon-Morris Middle School | Apalachee High School |
| Price History | |
|---|---|
| 3/19/2026 | Listed $409,900 |
| 4/1/2026 | 1$404,900 |
| 4/16/2026 | 1$399,900 |
| 6/22/2026 | Listed $398,900 |
| 7/27/2026 | Listed $398,000 |
| 8/7/2026 | 1$394,900 |
| 9/9/2026 | 1$389,900 |
General Features
| Sewer | Public Sewer |
|---|---|
| Heating | Central,Electric,Forced Air |
| Cooling | Ceiling Fan(s),Central Air,Electric |
| Utilities | Cable Available,Electricity Available,Phone Available,Sewer Available,Underground Utilities |
| Roof | Composition |
| Appliances | Dishwasher,Electric Range,Electric Water Heater,Microwave,Refrigerator |
| HOA Fee | 150 |
| Garage Spaces | 2 |
| Patio/Porch Features | Deck,Front Porch,Patio |
| Architectural Style | Traditional |
| Pool Features | None |
| Security Features | Carbon Monoxide Detector(s),Smoke Detector(s) |
| Construction Materials | Vinyl Siding |
| Year Built | 2025 |
| Electric | 110 Volts,220 Volts |
| View | Creek/Stream,Neighborhood,Trees/Woods |
| Levels | Two |
| Property Subtype | Single Family Residence |
| Tax Year | 2025 |
| Parcel Number | XX052F 101 |
| Waterfront Features | None |
| Community Features | Homeowners Assoc,Playground |
| Accessibility | None |
| Assoc Fee Paid Per | Annually |
| County | Barrow - GA |
| Property Type | Residential |
| HOA | true |
| Energy Efficient | None |
| Subdivision Name | Ashebrooke |
| Green Energy Generation | None |
| Other Structures | None |
| Full Baths | 3 |
| Status | Active |
| Directions | I-85 N, merge onto GA-316 continue onto GA 316E/US-29/University Pkwy to Right on Carl-Bethlehem RD., Right on Haymon Morris Rd. to Left on Crown Park Dr., Right on Jessica Way. Home on Right. |
| High School | Apalachee |
| City | Winder |
| Body of Water | None |
| Spa Features | None |
| HOA Fee 2 Frequency | Annually |
| Elementary School | Yargo |
| Property Attached Y/N | false |
| Land Lease Y/N | false |
| Tax Annual Amount | 2965 |
| Home Warranty Y/N | false |
| Middle/Junior High School | Haymon-Morris |
| Property Condition | New Construction |
| Virtual Tour | https://homescenes.com/tours/idx.cfm?PropertyID=85778&S=FMLS |
| Standard Status | Active |
| Tax Lot | 14 |
| Freehold | IDX |
| Corporate Owner | None |
Interior Features
| Interior Amenities | Entrance Foyer 2 Story |
|---|---|
| Basement | None |
| Flooring | Luxury Vinyl,Tile |
| Total Fireplaces | 1 |
| Fireplace Features | Electric,Family Room |
| Common Walls | No Common Walls |
| Window Features | Double Pane Windows,Insulated Windows |
| Above Grade Finished Area | 2128 |
| Laundry Features | Electric Dryer Hookup,Laundry Room,Sink |
| Total Bedrooms | 5 |
| Room Type | Other |
| Main Level Bedrooms | 3 |
| Main Level Bathrooms | 2 |
| Kitchen Features | Breakfast Room,Cabinets White,Kitchen Island,Pantry Walk-In,Stone Counters,View to Family Room |
| Total Baths | 3 |
| RoomBedroomFeatures | In-Law Floorplan |
| Primary Bathroom Features | Double Vanity,Shower Only |
| Dining Room Features | Open Concept |
Exterior Features
| Exterior Amenities | None |
|---|---|
| Fencing | None |
| Parking Features | Attached,Garage,Garage Door Opener,Garage Faces Front |
| Lot Features | Back Yard,Creek On Lot,Front Yard,Landscaped |
| Water Source | Public |
| Foundation Details | Pillar/Post/Pier,Slab |
| Building Area Total | 2128 |
| Lot Dimensions | x |
| Lot Size Acres | 0.3522 |
| Road Surface Type | Asphalt |
| Lot Size Source | Public Records |
| Road Frontage Type | County Road |
| Other Equipment | None |
| Horse Amenities | None |
Amenities
- Foreclosure
- Views
- Short Sale
- New Construction
- Adult 55+
- Lease To Own
- No HOA Fees
- Furnished
- Primary On Main
- Air Conditioning
- Seller Finance
- Green
- Fixer Upper
- Horse
- Golf
- Fireplace
- Deck
- Garage
- Basement
- Pool
Property vs Single Family Average in 30680
Statistics provided by Inside Real Estate
Price
Taxes
Year Built

