
Views - New Construction
Address
742 Ellis Spring Way, Lawrenceville, GA
Price
$ 409,990
Property Attributes
- MLS#7733404
- TypeSingle Family
- Listing Status Active Under Contract
- CountyGwinnett
- CityLawrenceville
- NeighborhoodALCOVY VILLAGE
- Zip30045
- StyleCraftsman
- Year Built2026
- Taxes$ 1
- Price$ 409,990
- Bedrooms3
- Full Bathrooms2
- Half Bathrooms1
- Lot Size0.3 Acres
Data Source:
First Multiple Listing Services (FMLS)
Property Description
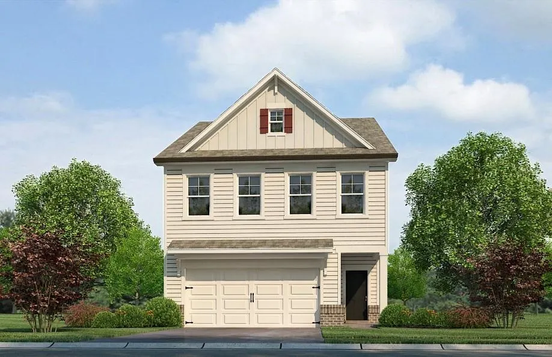
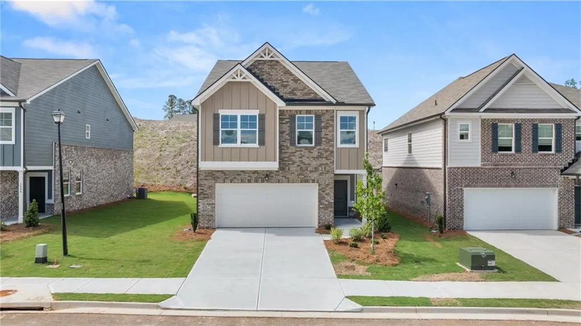
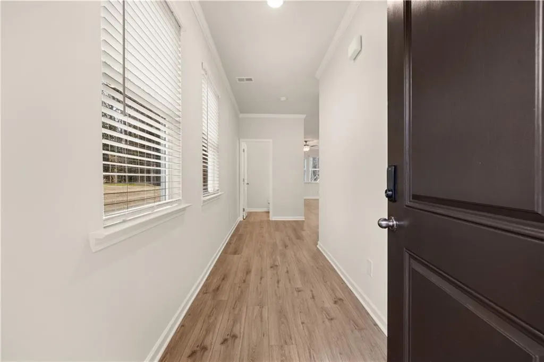
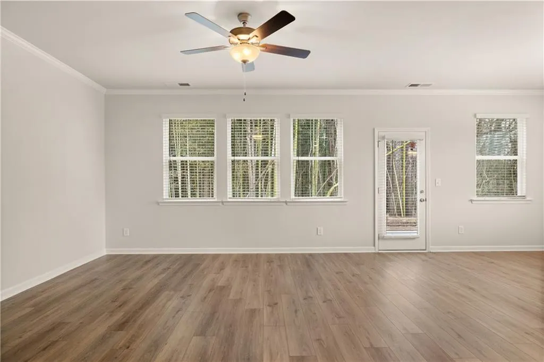
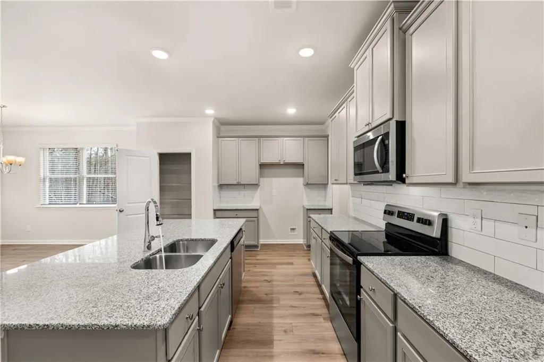
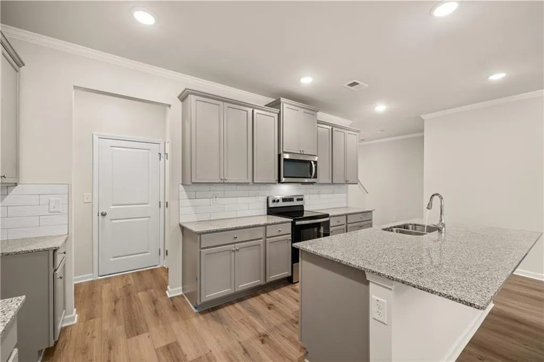
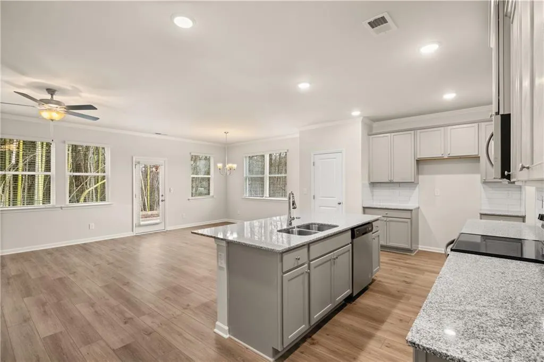
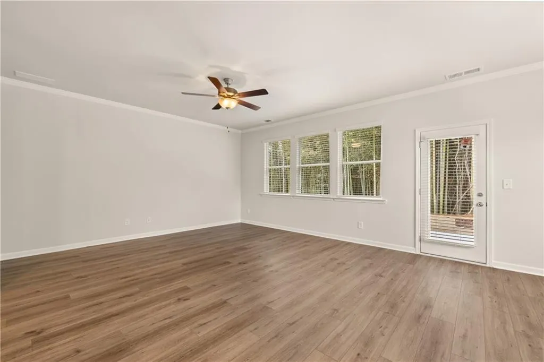
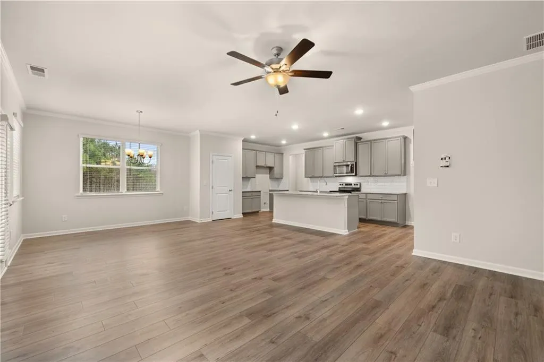
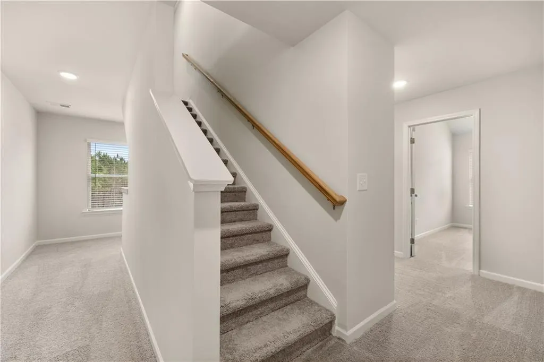
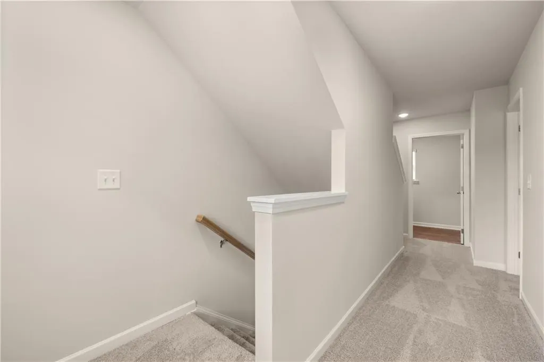
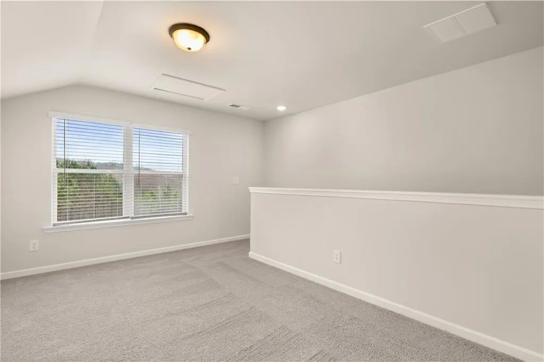
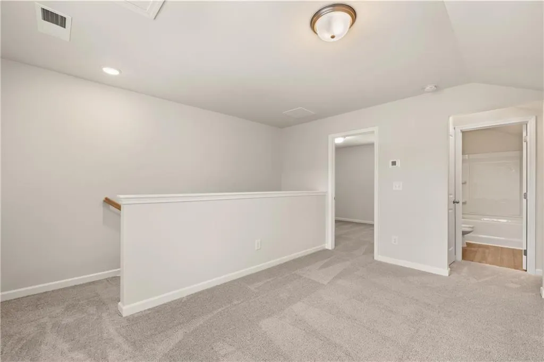
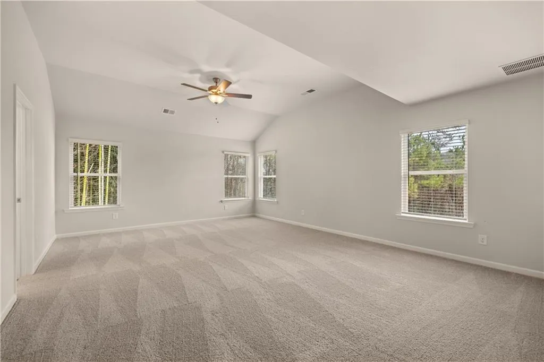
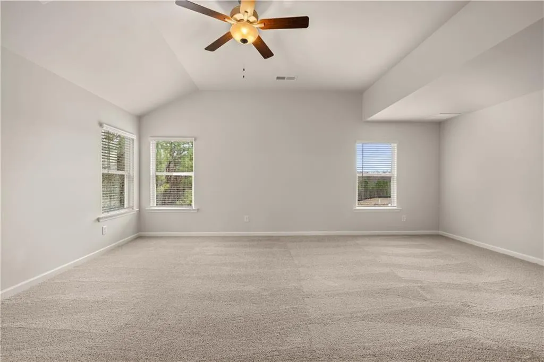
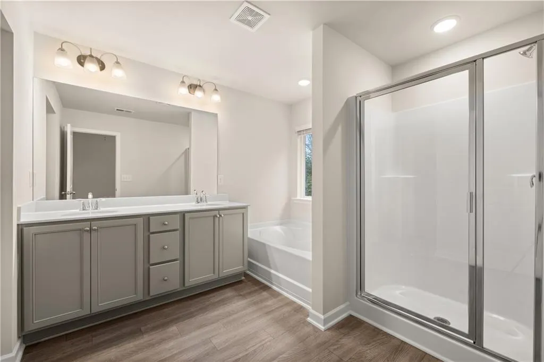
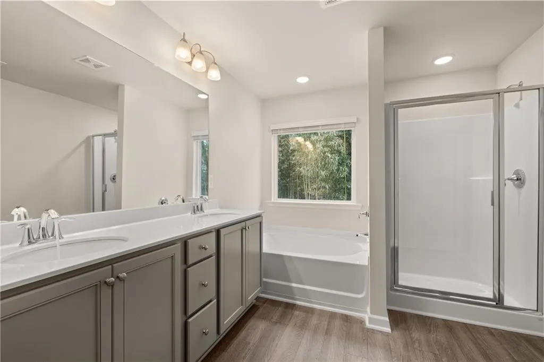
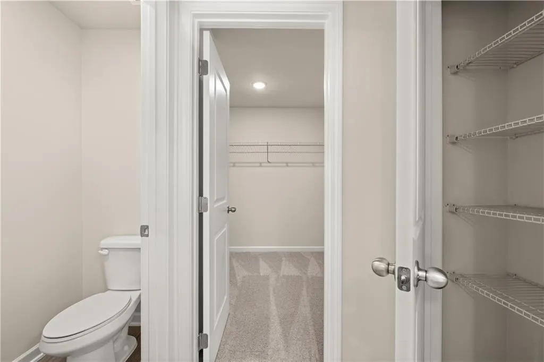
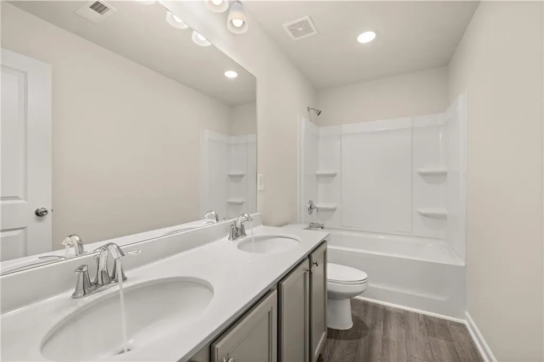
Rockhaven Homes Presents: THE WAVERLY PLAN This beautiful brick-front home features 3 bedrooms, 2.5 baths, a heightened brick water table on the side elevation, and a covered rear patio. Designed with comfort and style in mind, The Waverly offers upgraded finishes and functional living spaces throughout. The main level includes a guest bedroom and full bath, ideal for visitors, multigenerational living, or a private office. Formal living and dining rooms provide flexible areas for entertaining, while the spacious family room features a modern floating fireplace that adds warmth and charm. The gourmet kitchen includes 42" cabinets with crown molding, granite countertops, a large island, and double wall ovens—perfect for cooking and hosting. Upstairs, a dedicated media room offers an inviting retreat. The owner’s suite impresses with vaulted ceilings, an oversized walk-in closet with dual windows, and a spa-like bath with a tiled shower and separate soaking tub. Three additional vaulted-ceiling bedrooms complete the upper level. The community has amenities including a pool and cabana enhancing the overall lifestyle. Nearby attractions—such as a water park, state park, and Chateau Elan Golf Club—are all just minutes away. Stock Photos Used. Actual Home May Vary. Home is Ready to Move In NOW. Office Hours: Monday 1pm-6pm , Tuesday-Saturday 10am-6pm, Sunday 12pm-6pm.
| Elementary School | Middle School | High School |
|---|---|---|
| Alcova Elementary School | Dacula Middle School | Dacula High School |
| Price History | |
|---|---|
| 3/11/2026 | Listed $427,990 |
| 6/22/2026 | 2$419,900 |
| 7/3/2026 | Listed $419,990 |
| 8/22/2026 | 2$409,990 |
General Features
| Sewer | Public Sewer |
|---|---|
| Heating | Central,Electric,ENERGY STAR Qualified Equipment,Zoned |
| Cooling | Ceiling Fan(s),Central Air,Dual,Electric |
| Utilities | Cable Available,Electricity Available,Sewer Available,Underground Utilities,Water Available |
| Roof | Composition |
| Appliances | Dishwasher,Disposal,Double Oven,Electric Cooktop,Electric Water Heater,ENERGY STAR Qualified Water Heater |
| HOA Fee | 775 |
| Garage Spaces | 2 |
| Patio/Porch Features | Covered,Front Porch |
| Architectural Style | Craftsman |
| Pool Features | None |
| Security Features | Carbon Monoxide Detector(s),Fire Alarm,Smoke Detector(s) |
| Construction Materials | Brick 3 Sides,Brick Front,Cement Siding |
| Year Built | 2026 |
| Electric | 220 Volts |
| View | Trees/Woods |
| Levels | Two |
| Property Subtype | Single Family Residence |
| Tax Year | 2025 |
| Ownership | Other |
| Parcel Number | R5213 333 |
| Waterfront Features | None |
| Community Features | Homeowners Assoc,Near Schools,Near Shopping,Park,Playground,Pool,Restaurant,Sidewalks,Street Lights |
| Accessibility | Accessible Electrical and Environmental Controls |
| Assoc Fee Paid Per | Annually |
| County | Gwinnett - GA |
| Property Type | Residential |
| HOA | true |
| Energy Efficient | None |
| Subdivision Name | ALCOVY VILLAGE |
| Green Energy Generation | None |
| Other Structures | None |
| Full Baths | 2 |
| Status | Active Under Contract |
| Directions | 85 NORTH TO HWY 316...RIGHT ON CEDAR ROAD...CONTINUE ON ROCK HOUSE ROAD...RIGHT ON ALCOVY ROAD...COMMUNITY ALCOVY VILLAGE ON THE LEFT... |
| High School | Dacula |
| City | Lawrenceville |
| Body of Water | None |
| Spa Features | None |
| Elementary School | Alcova |
| Property Attached Y/N | false |
| Land Lease Y/N | false |
| Tax Annual Amount | 1 |
| Home Warranty Y/N | true |
| Middle/Junior High School | Dacula |
| Property Condition | New Construction |
| Virtual Tour | https://my.matterport.com/show/?m=sY3HWDEow64 |
| Builder Name | ROCKHAVEN HOMES |
| Standard Status | Active Under Contract |
| Tax Lot | 71 |
| Freehold | IDX |
| Corporate Owner | None |
Interior Features
| Interior Amenities | Cathedral Ceiling(s),Crown Molding,Disappearing Attic Stairs,Double Vanity,Entrance Foyer,High Ceilings 9 ft Lower,High Speed Internet,Permanent Attic Stairs,Smart Home,Vaulted Ceiling(s),Walk-In Closet(s) |
|---|---|
| Basement | None |
| Flooring | Carpet,Vinyl |
| Total Fireplaces | 1 |
| Fireplace Features | Decorative,Electric,Living Room |
| Common Walls | No Common Walls |
| Window Features | Double Pane Windows |
| Above Grade Finished Area | 2093 |
| Half Baths | 1 |
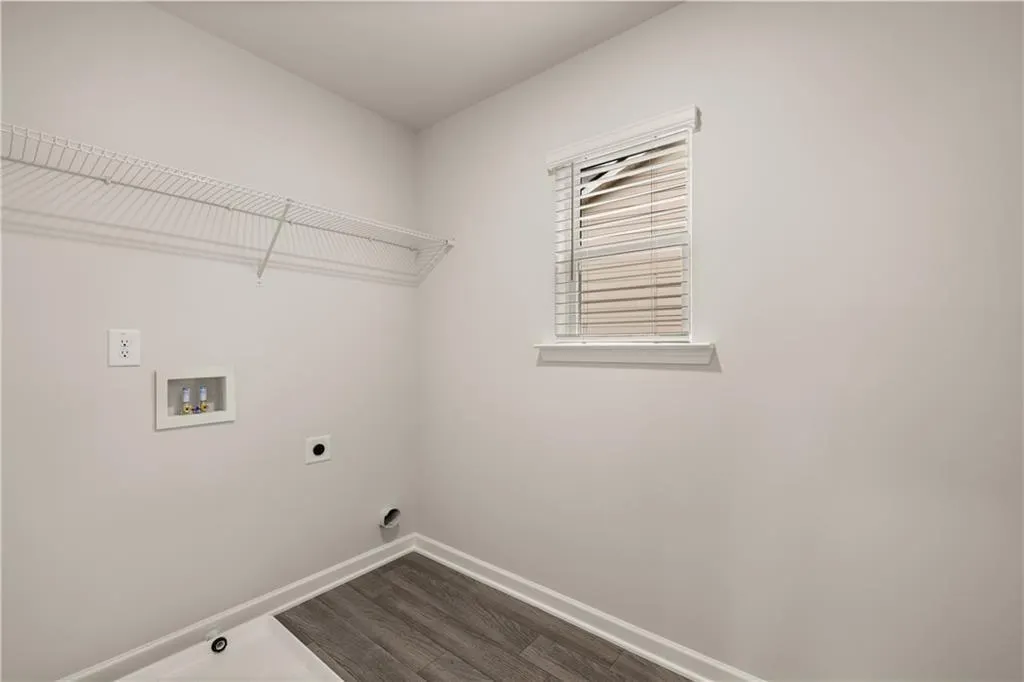
| Laundry Features | In Hall,Laundry Room,Upper Level |
| Total Bedrooms | 3 |
| Room Type | Bathroom,Bedroom,Dining Room,Family Room,Laundry |
| Kitchen Features | Breakfast Bar,Eat-in Kitchen,Kitchen Island,Pantry Walk-In,Solid Surface Counters,View to Family Room |
| Total Baths | 3 |
| RoomBedroomFeatures | In-Law Floorplan,Oversized Master,Roommate Floor Plan |
| Primary Bathroom Features | Double Vanity,Separate Tub/Shower,Soaking Tub |
| Dining Room Features | Dining L,Separate Dining Room |
Exterior Features
| Exterior Amenities | Private Entrance,Private Yard,Rain Gutters,Storage |
|---|---|
| Fencing | None |
| Parking Features | Attached,Driveway,Garage |
| Lot Features | Back Yard,Front Yard,Landscaped |
| Water Source | Public |
| Foundation Details | Brick/Mortar,Combination,Slab |
| Building Area Total | 2093 |
| Lot Size Acres | 0.3 |
| Road Surface Type | Asphalt |
| Lot Size Source | Builder |
| Road Frontage Type | None |
| Other Equipment | None |
| Horse Amenities | None |
Amenities
- Foreclosure
- Views
- Short Sale
- New Construction
- Adult 55+
- Lease To Own
- No HOA Fees
- Furnished
- Primary On Main
- Air Conditioning
- Seller Finance
- Green
- Fixer Upper
- Horse
- Golf
- Fireplace
- Deck
- Garage
- Basement
- Pool
Property vs Single Family Average in 30045
Statistics provided by Inside Real Estate
Price
Year Built

