
Price Reduction - Waterfront - Golf Course - Primary on Main - Eco Friendly







Address
1210 Troon Court, Alpharetta, GA
Price
$ 6,180,000
Property Attributes
- MLS#7731613
- TypeSingle Family
- Listing Status Active
- CountyFulton
- CityAlpharetta
- NeighborhoodWindward
- Zip30005
- StyleEuropean, Traditional
- Year Built2001
- Taxes$ 41836
- Price$ 6,180,000
- Bedrooms7
- Full Bathrooms8
- Half Bathrooms3
- Lot Size0.86 Acres
Data Source:
First Multiple Listing Services (FMLS)
Property Description
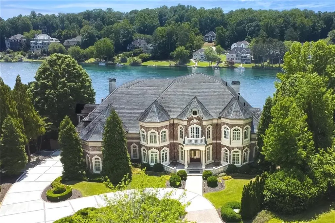
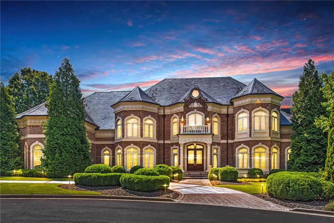
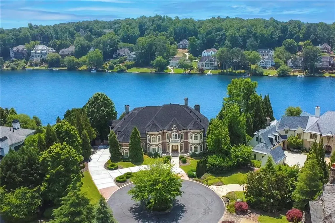
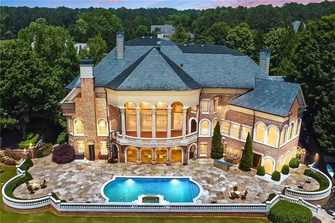
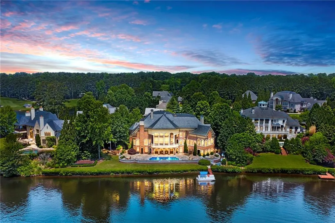
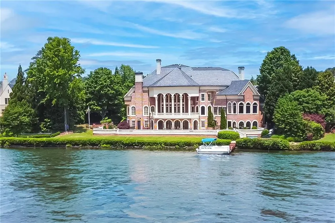
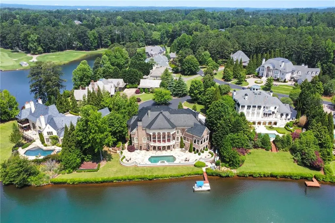
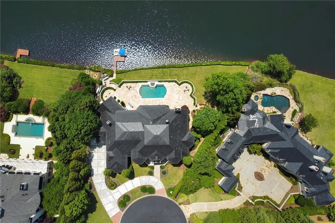
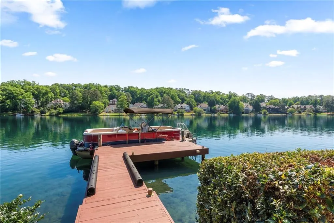
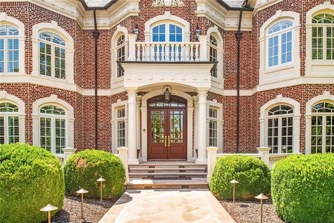
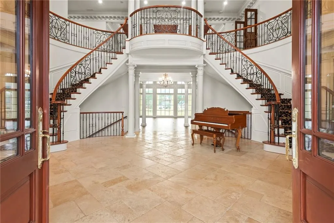
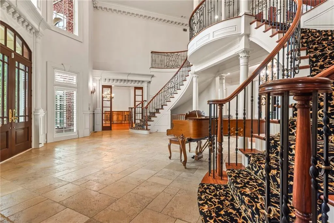
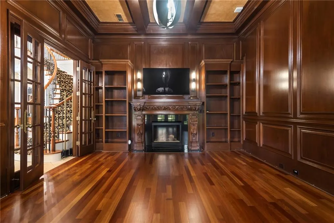
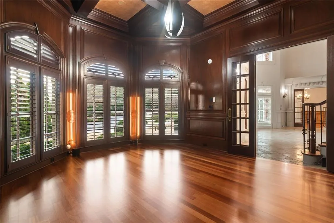
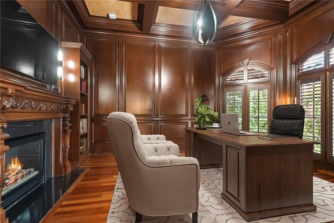
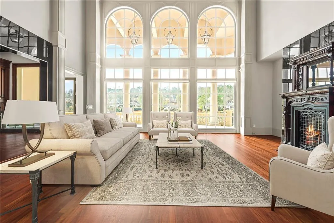
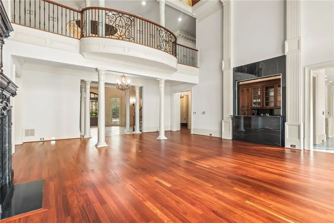
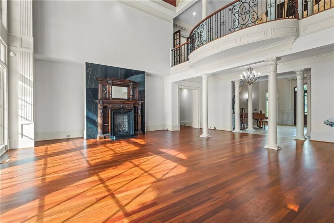
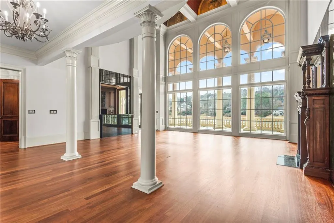
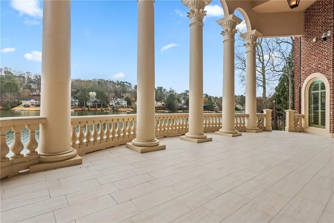
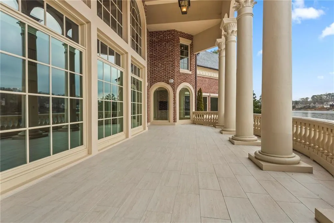
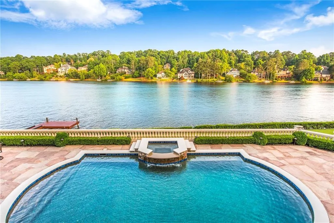
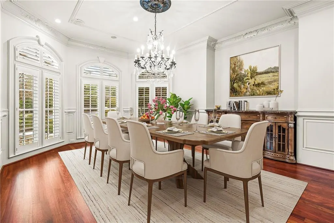
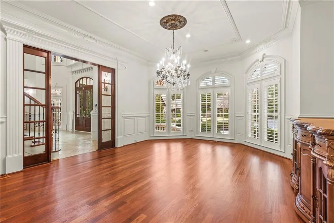
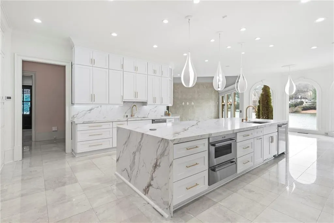
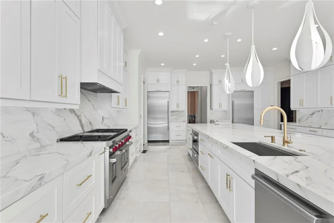
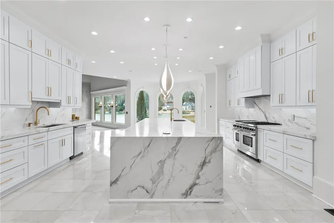
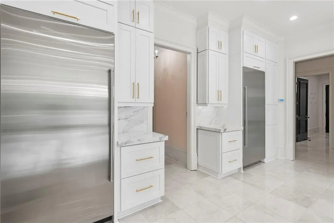
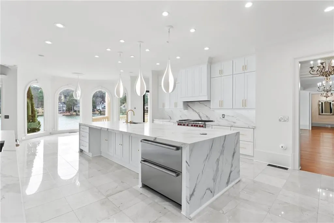
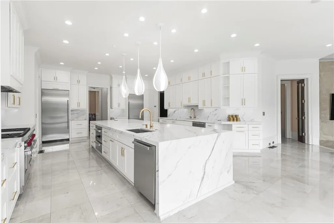
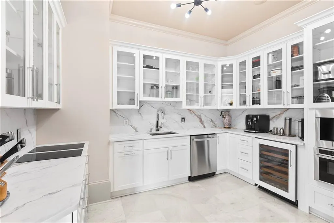
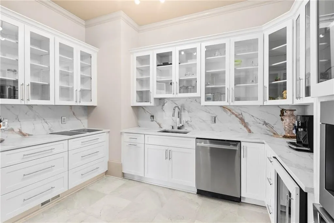
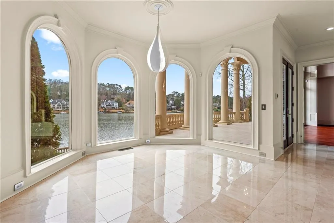
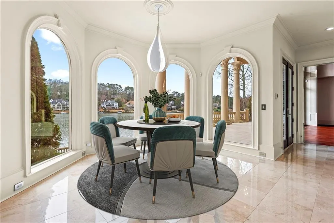
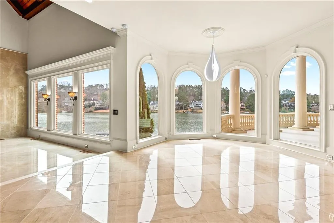
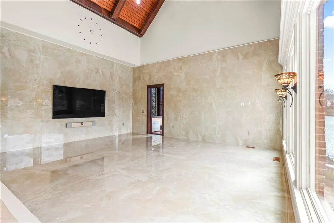
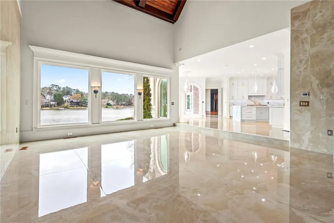
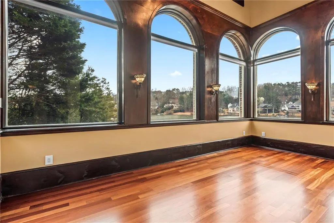
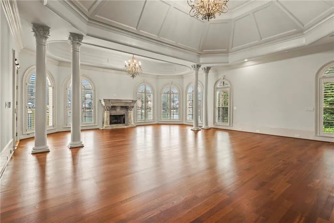
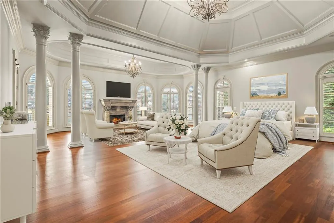
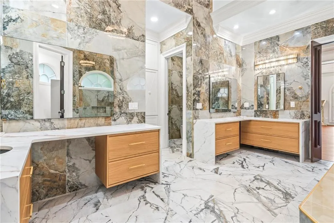
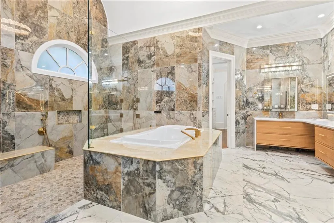
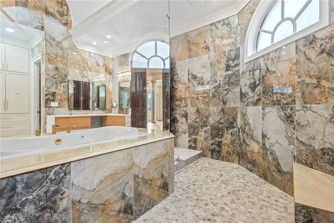
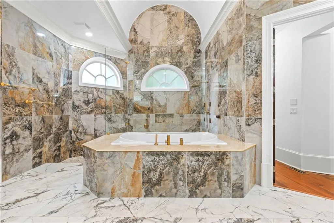
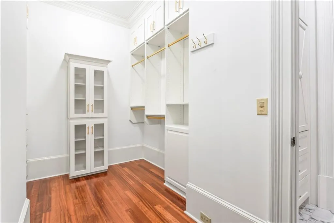
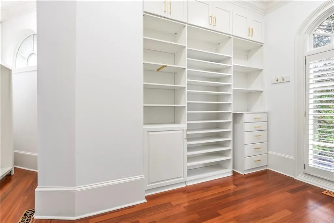
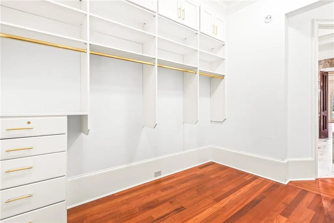
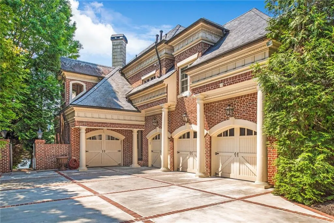
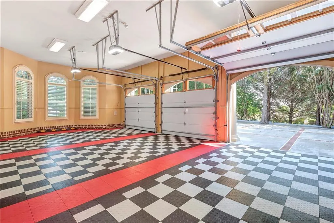
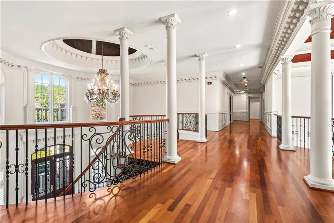
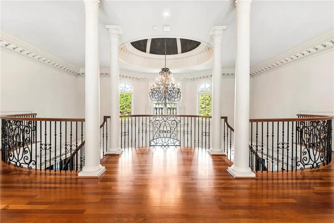
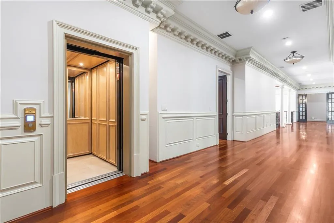
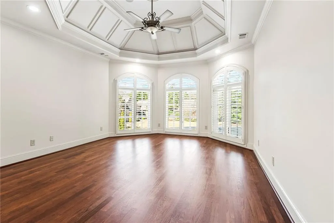
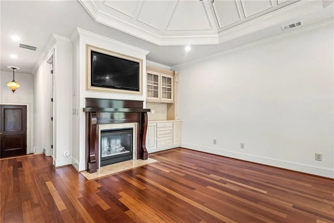
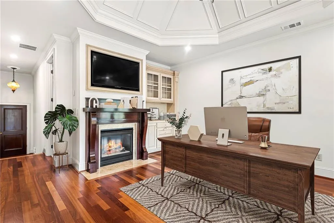
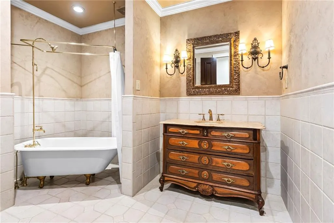
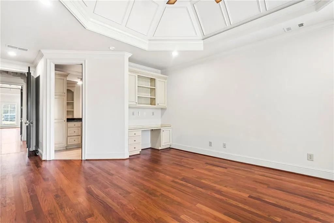
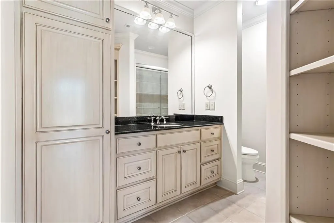
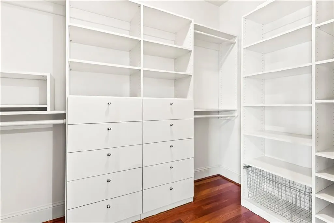
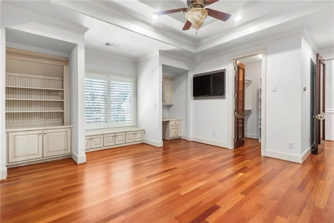
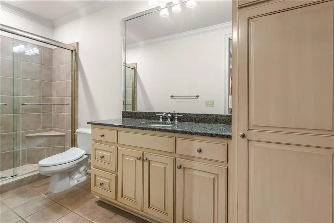
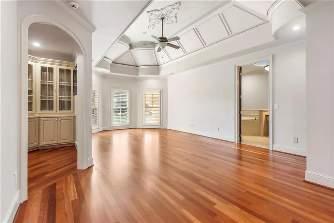
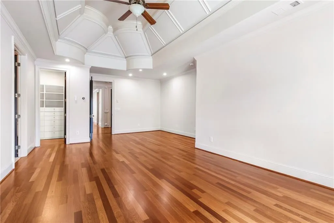
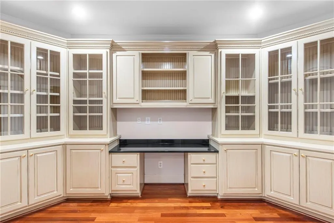
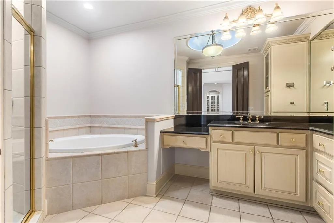
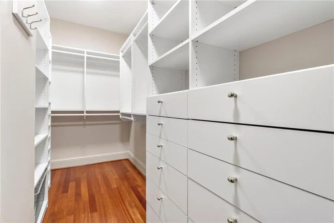
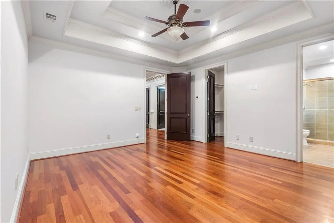
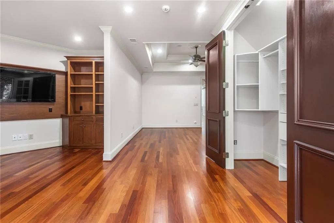
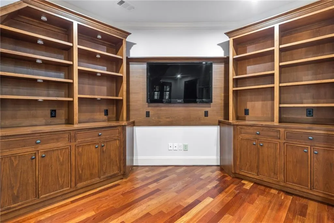
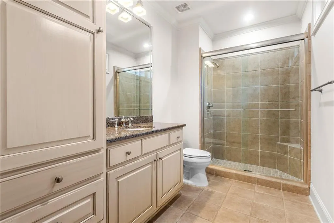
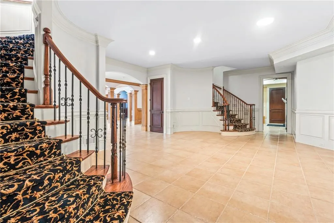
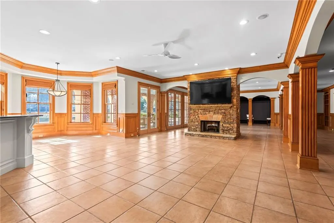
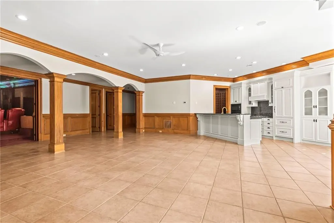
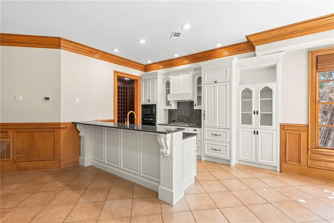
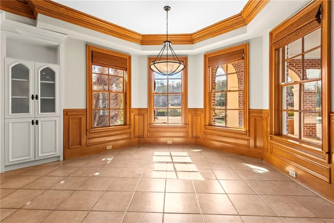
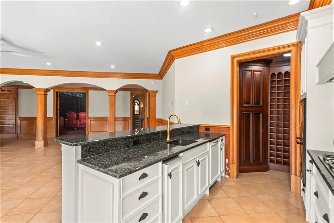
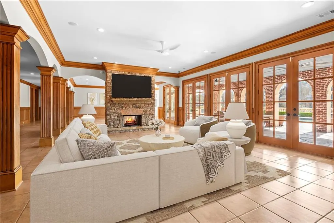
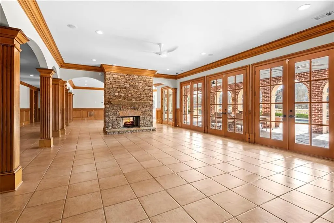
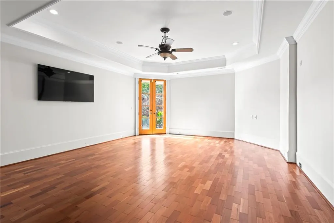
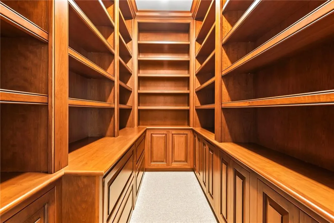
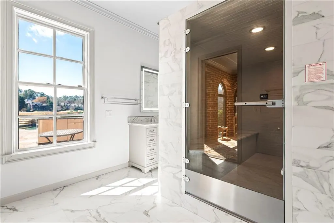
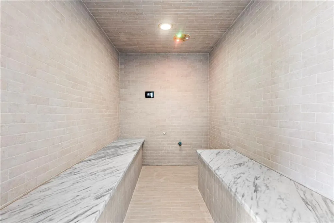
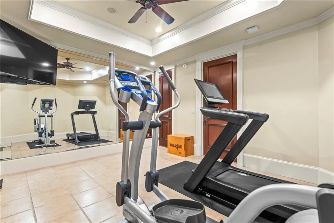
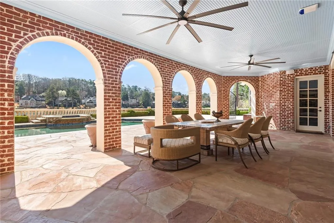
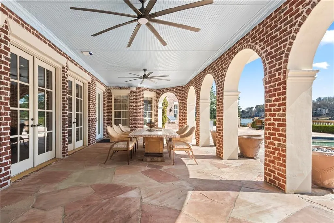
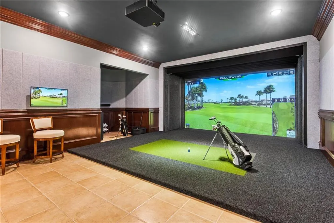
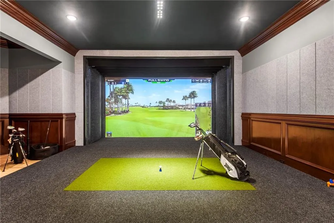
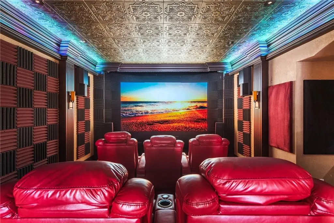
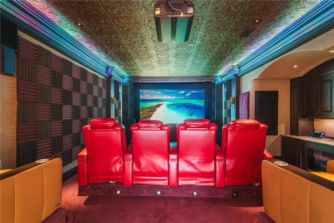
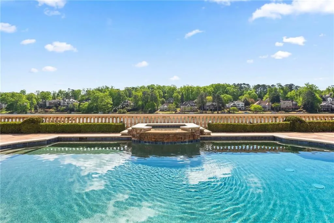
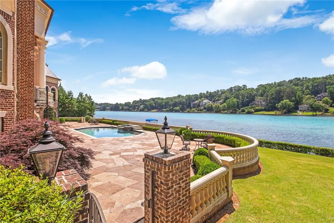
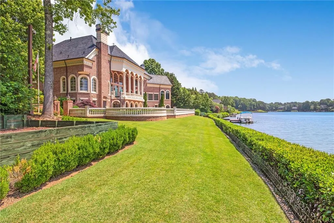
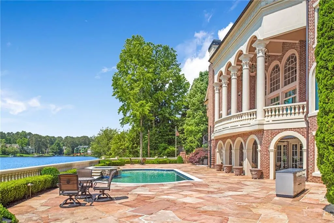
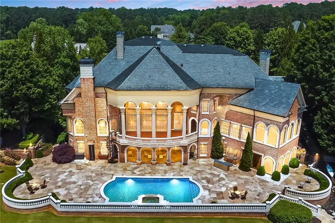
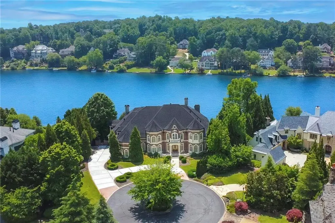
Set within the most exclusive enclave of Windward—The Peninsula—this extraordinary European-inspired lakefront estate offers a rare combination of privacy, security, and architectural grandeur. Positioned behind dual gates and boasting 243 feet of shoreline on Lake Windward, the residence spans nearly 16,000 square feet of impeccably designed living space. Renovated and updated – it’s move-in ready! A dramatic two-story foyer welcomes you with dual sweeping staircases, a domed ceiling, and a statement chandelier, setting the tone for the elegance found throughout the home. New picture windows fill the home with natural light while framing breathtaking lake views from many of the residence’s principal rooms. The recently renovated chef’s kitchen is thoughtfully designed for both everyday living and entertaining, featuring Sub-Zero and Wolf appliances, a full-size Sub-Zero refrigerator and freezer, dual workstation sinks, two ovens, two dishwashers, along with generous preparation space. Impeccably designed scullery and walk in pantry for seamless hosting. The owner’s suite serves as a private retreat overlooking the water, featuring a fireside sitting room, spa-inspired bath, and two expansive custom closets. Massive balcony off the main level provides awe-inspiring sunsets and lake views. Incredible judges paneling enhances the library which serves as a home office. Five additional ensuite bedrooms occupy the upper level, two of which include dedicated office spaces—ideal for work, study, or private sitting areas. Multi-passenger elevator serves all three levels. The terrace level is equally impressive, filled with natural light and opening to views of the heated pool, spa, and Lake Windward beyond. This level includes a state-of-the-art Golf Simulator, full fitness center, billiards room, game room, tiered theater, full second kitchen, full pool bath, spa room with enclosed jacuzzi and steam shower system. Large bedroom for house manager, au pair, in-laws or multigenerational living quarters with its own entrance. A dramatic double-sided stone fireplace anchors the main living area. Beyond the home, Windward’s 3,000-acre master-planned community offers an exceptional lifestyle centered around the 195-acre Lake Windward, along with access to the Windward Lake Club’s swim, tennis, and pickleball facilities, sports park, and the Golf Club of Georgia’s two award-winning championship courses, clubhouse, and fine dining. This is a rare opportunity to own one of Lake Windward’s most significant waterfront estates, where timeless architecture, scale, and setting come together to create an exceptional North Atlanta area residence.
| Elementary School | Middle School | High School |
|---|---|---|
| Creek View Elementary School | Webb Bridge Middle School | Alpharetta High School |
| Price History | |
|---|---|
| 3/13/2026 | Listed $6,000,000 |
| 9/14/2026 | 3$6,180,000 |
General Features
| Sewer | Public Sewer |
|---|---|
| Heating | Central,Forced Air,Natural Gas,Zoned |
| Cooling | Ceiling Fan(s),Central Air,Electric,Electric Air Filter,Zoned |
| Utilities | Cable Available,Electricity Available,Natural Gas Available,Phone Available,Sewer Available,Underground Utilities,Water Available |
| Roof | Shingle,Slate |
| Appliances | Dishwasher,Disposal,Dryer,Electric Oven,ENERGY STAR Qualified Appliances,ENERGY STAR Qualified Water Heater,Gas Range,Microwave,Range Hood,Refrigerator,Self Cleaning Oven,Washer |
| HOA Fee | 6302 |
| Garage Spaces | 4 |
| Association Fee Includes | Security,Swim,Tennis |
| Patio/Porch Features | Covered,Deck,Patio,Terrace |
| Architectural Style | European,Traditional |
| Pool Features | Gunite,Heated,In Ground,Pool/Spa Combo,Private,Waterfall |
| Security Features | Carbon Monoxide Detector(s),Closed Circuit Camera(s),Fire Alarm,Security Gate,Security Lights,Security Service,Security System Owned,Smoke Detector(s) |
| Construction Materials | Brick 4 Sides,Stone |
| Year Built | 2001 |
| Electric | 110 Volts,220 Volts,220 Volts in Laundry |
| View | Lake,Neighborhood,Pool |
| Levels | Three Or More |
| Property Subtype | Single Family Residence |
| Tax Year | 2025 |
| Parcel Number | 21 566111860371 |
| Waterfront Features | Lake Front |
| Community Features | Boating,Clubhouse,Community Dock,Country Club,Fishing,Gated,Golf,Homeowners Assoc,Lake,Marina,Street Lights,Tennis Court(s) |
| Accessibility | Accessible Bedroom,Accessible Closets,Accessible Doors,Accessible Elevator Installed,Accessible Full Bath,Accessible Hallway(s),Accessible Kitchen |
| HOA Fee 2 | 975 |
| Assoc Fee Paid Per | Annually |
| County | Fulton - GA |
| Property Type | Residential |
| HOA | true |
| Energy Efficient | Appliances,HVAC,Thermostat,Windows |
| Subdivision Name | Windward |
| Green Energy Generation | None |
| Other Structures | Shed(s) |
| Full Baths | 8 |
| Status | Active |
| Directions | 400 North to Exit 11 (Windward Parkway) Turn right, go 3.5 miles to Clubhouse Drive. Turn right. Drive to the Entrance of North Shore & the Peninsula on Carnoustie Lane. Turn Right. Gate attendant must have your name for access. Enter through second private gate and turn right on Troon Court. House will be on the left - no sign. |
| High School | Alpharetta |
| City | Alpharetta |
| Body of Water | None |
| Spa Features | Private |
| HOA Fee 2 Frequency | Annually |
| Elementary School | Creek View |
| Property Attached Y/N | false |
| Land Lease Y/N | false |
| Tax Annual Amount | 41836 |
| Home Warranty Y/N | false |
| Middle/Junior High School | Webb Bridge |
| Property Condition | Resale |
| Virtual Tour | https://my.matterport.com/show/?m=ggsym9GhJh3 |
| Standard Status | Active |
| Freehold | IDX |
| Corporate Owner | None |
Interior Features
| Interior Amenities | Bookcases,Crown Molding,Double Vanity,Elevator,Entrance Foyer 2 Story,His and Hers Closets,Recessed Lighting,Tray Ceiling(s),Walk-In Closet(s),Wet Bar |
|---|---|
| Basement | Daylight,Exterior Entry,Finished,Finished Bath,Interior Entry,Walk-Out Access |
| Flooring | Hardwood,Marble,Stone |
| Total Fireplaces | 5 |
| Fireplace Features | Double Sided,Factory Built,Gas Log,Great Room,Living Room,Master Bedroom |
| Common Walls | No Common Walls |
| Window Features | Double Pane Windows,Plantation Shutters,Window Treatments |
| Above Grade Finished Area | 10392 |
| Half Baths | 3 |
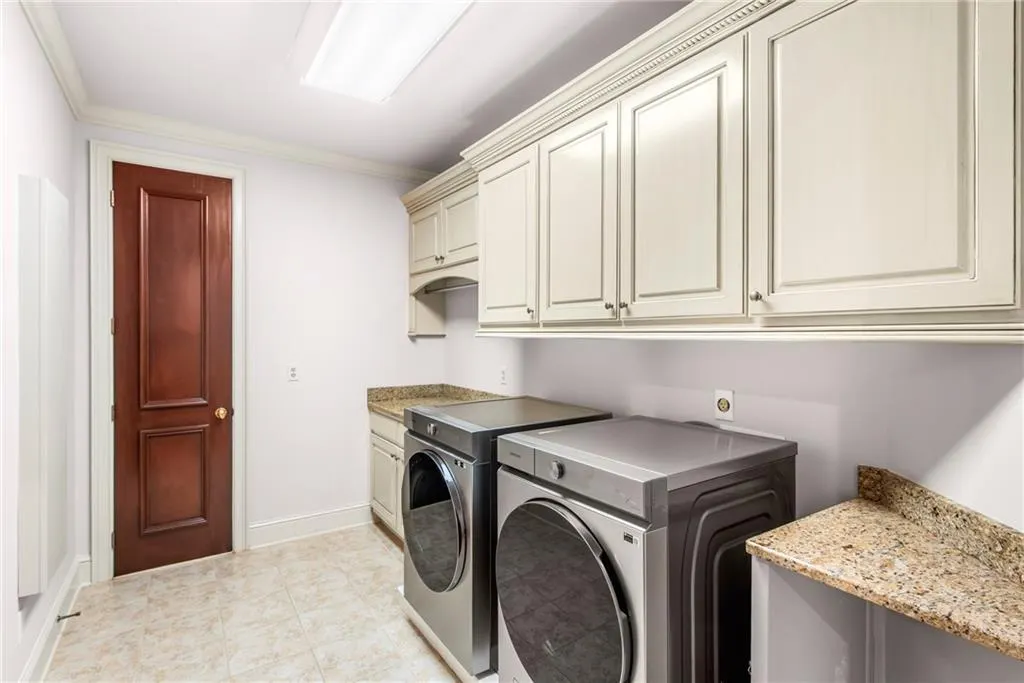
| Laundry Features | Electric Dryer Hookup,Laundry Room,Main Level,Upper Level |
| Total Bedrooms | 7 |
| Below Grade Finished Area | 5482 |
| Room Type | Den,Dining Room,Exercise Room,Family Room,Game Room,Great Room - 2 Story,Library,Media Room,Office |
| Main Level Bedrooms | 1 |
| Main Level Bathrooms | 1 |
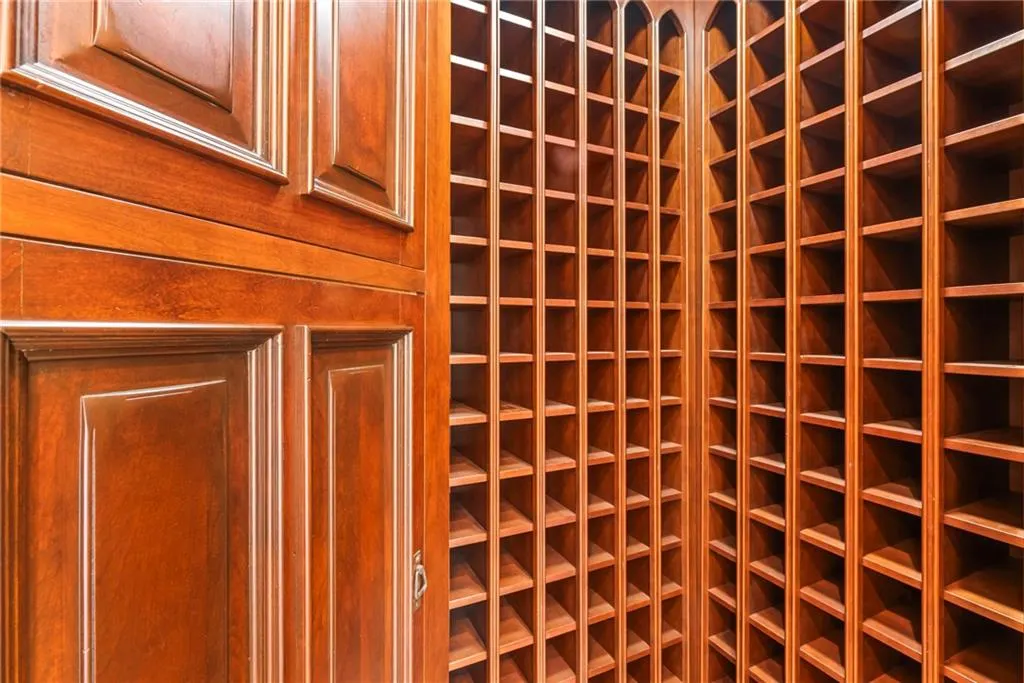
| Kitchen Features | Breakfast Bar,Breakfast Room,Cabinets White,Eat-in Kitchen,Kitchen Island,Pantry Walk-In,Second Kitchen,Stone Counters,View to Family Room,Wine Rack |
| Total Baths | 11 |
| RoomBedroomFeatures | In-Law Floorplan,Master on Main,Oversized Master |
| Primary Bathroom Features | Double Shower,Double Vanity,Separate Tub/Shower,Whirlpool Tub |
| Dining Room Features | Seats 12+,Separate Dining Room |
Exterior Features
| Exterior Amenities | Balcony,Gas Grill,Lighting,Rain Gutters |
|---|---|
| Fencing | Back Yard,Fenced,Stone |
| Parking Features | Garage,Garage Door Opener,Garage Faces Side,Kitchen Level,Level Driveway,See Remarks |
| Lot Features | Back Yard,Cul-De-Sac,Front Yard,Landscaped,Level,Sprinklers In Front |
| Water Source | Public |
| Total Parking | 2 |
| Foundation Details | Concrete Perimeter |
| Building Area Total | 15874 |
| Lot Dimensions | x |
| Lot Size Acres | 0.86 |
| Road Surface Type | Asphalt |
| Lot Size Source | Public Records |
| Road Frontage Type | Private Road |
| Other Equipment | Air Purifier,Dehumidifier,Home Theater,Irrigation Equipment |
| Horse Amenities | None |
Amenities
- Foreclosure
- Views
- Short Sale
- New Construction
- Adult 55+
- Lease To Own
- No HOA Fees
- Furnished
- Primary On Main
- Air Conditioning
- Seller Finance
- Green
- Fixer Upper
- Horse
- Golf
- Fireplace
- Deck
- Garage
- Basement
- Pool
Property vs Single Family Average in 30005
Statistics provided by Inside Real Estate
Price
Taxes
Year Built

