
Price Reduction - Views - Eco Friendly
Address
2602 Alcovy Club Drive, Dacula, GA
Price
$ 869,900
Property Attributes
- MLS#7730251
- TypeSingle Family
- Listing Status Active
- CountyGwinnett
- CityDacula
- NeighborhoodAlcovy Club
- Zip30019
- StyleTraditional, Other
- Year Built2006
- Taxes$ 13387
- Price$ 869,900
- Bedrooms5
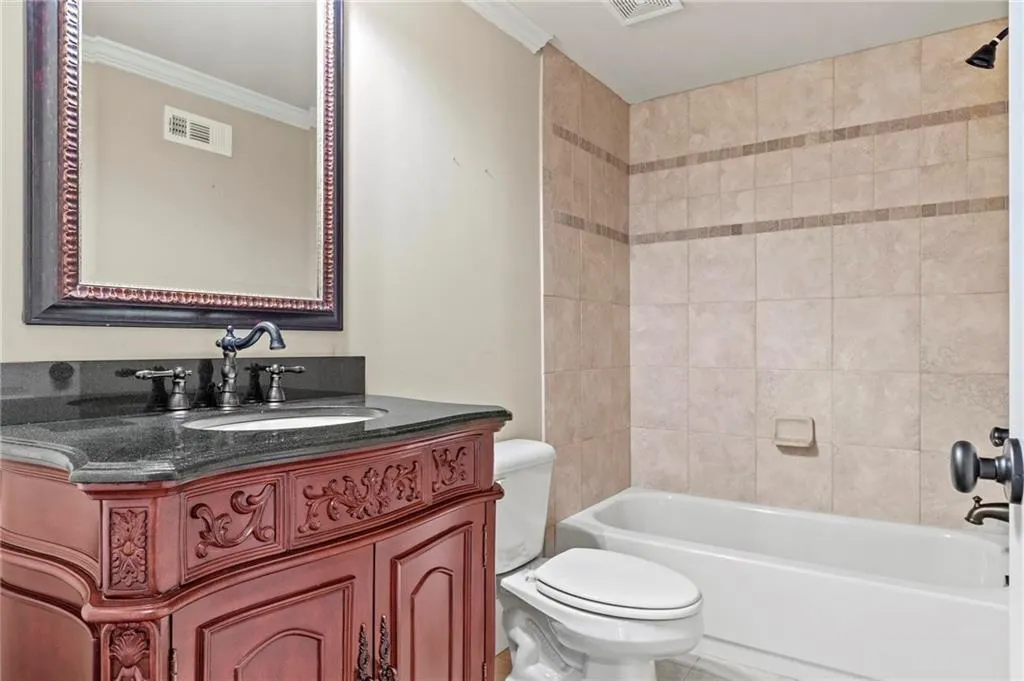
- Full Bathrooms4
- Half Bathrooms0
- Lot Size0.589 Acres
Data Source:
First Multiple Listing Services (FMLS)
Property Description
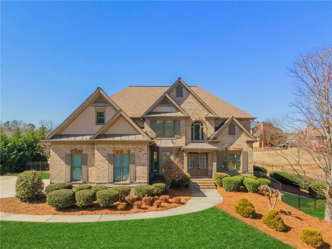
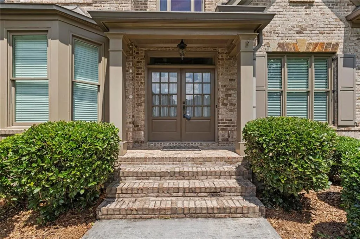
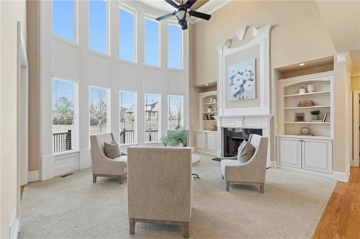
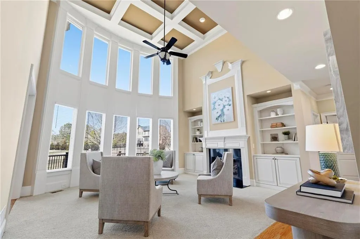
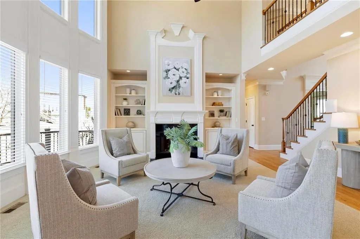
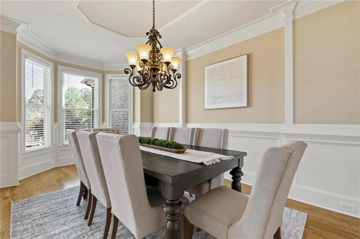
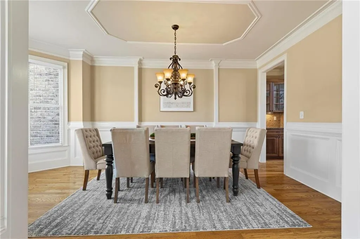
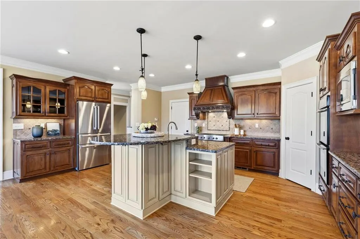
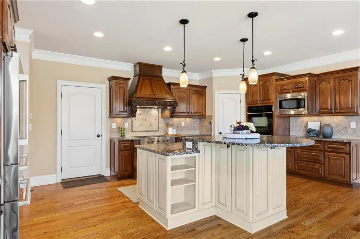
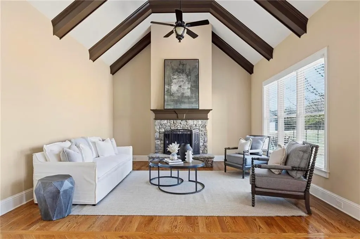
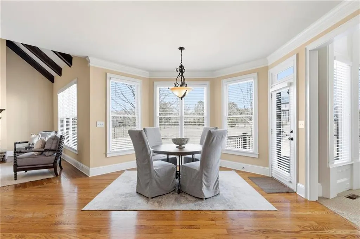
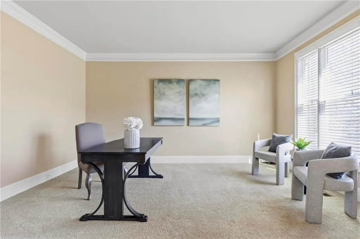
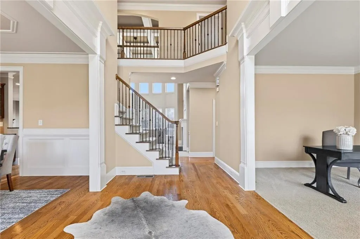
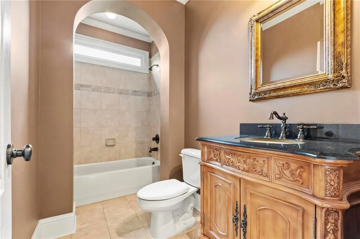
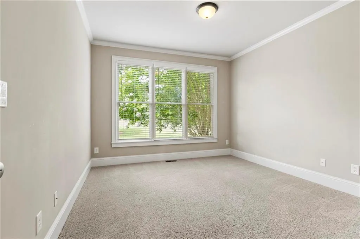
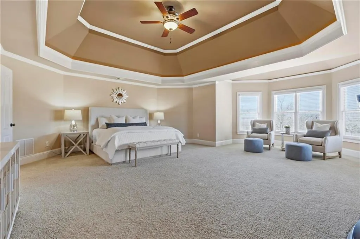
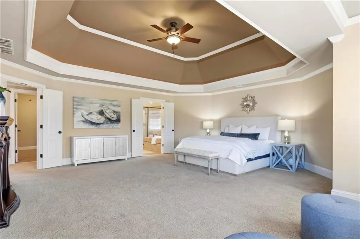
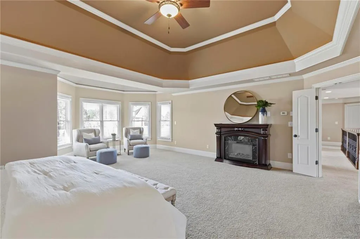
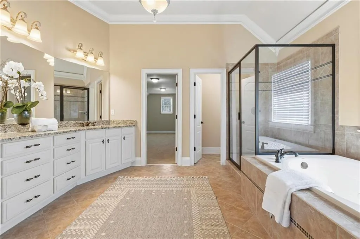
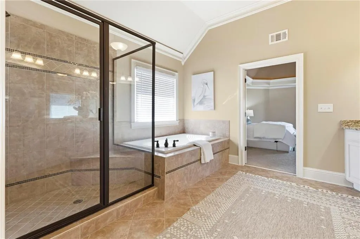
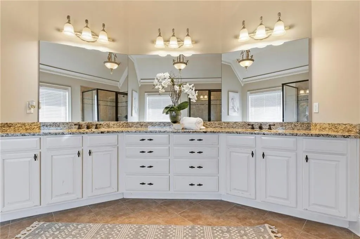
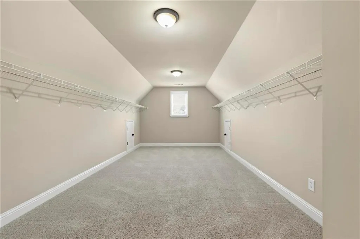
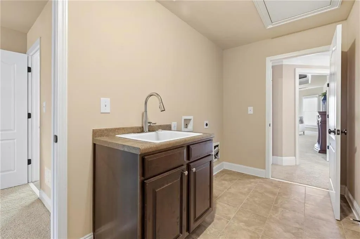
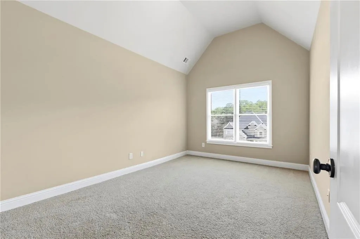
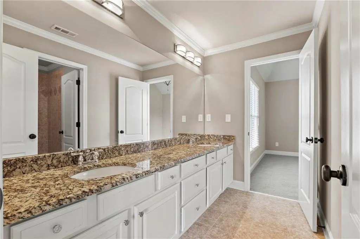
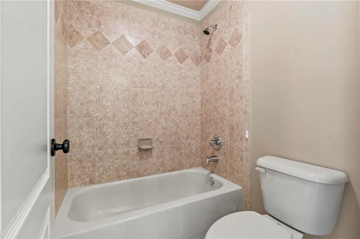
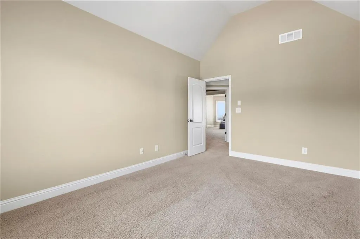
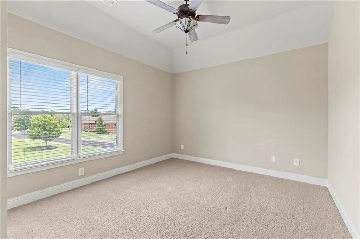
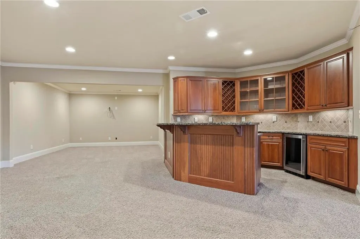
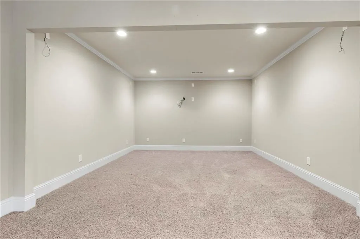
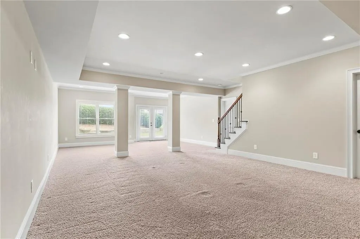
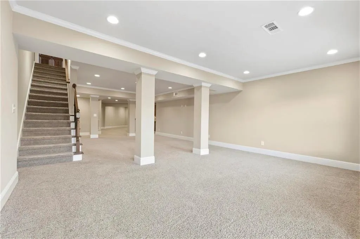
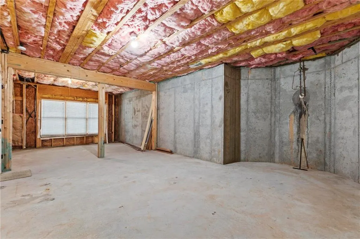
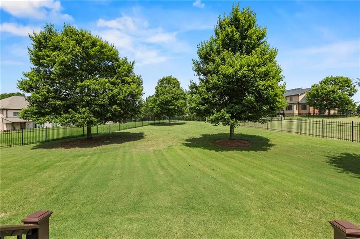
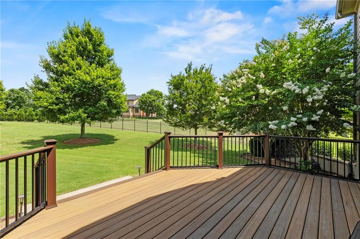
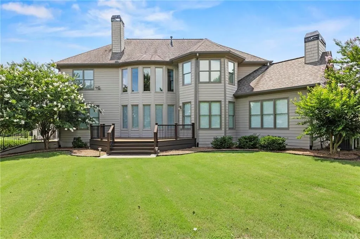
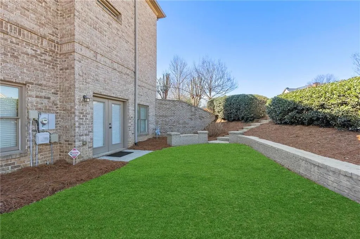
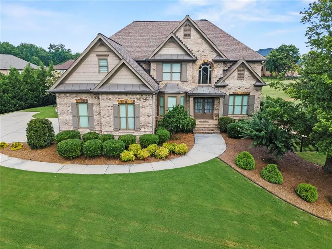
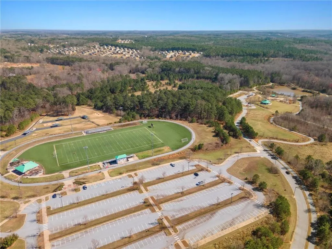
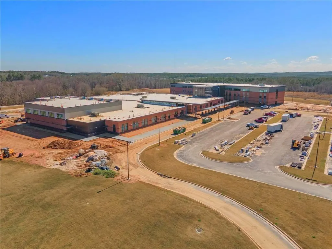
Immaculately maintained, upgrades galore, conveniently located, & ready for immediate occupancy! Welcome to 2602 Alcovy Club Dr. The photos speak volumes but this beautiful homes stuns even more in-person. Featuring soaring 2-story ceilings on the main level which perfectly accentuate the wall of windows and trey ceiling in the family room, custom trim detail everywhere you look, a dream chef’s kitchen with stained cabinets, stone countertops and stainless steel appliances. Relax in the cozy keeping room or enjoy a coffee in the convenient breakfast area overlooking the backyard. Looking for a more formal meal, check out the formal dining room with luxury trim detail and butler’s pantry. The second level features a large luxurious owner’s suite, 3 additional spacious bedrooms, a large laundry room, and lots of natural light. This home also includes a finished basement with custom bar, large entertainment area, media area, room to expand, and lots of storage space. Looking for restaurants, shopping, healthcare, and parks? This home is close to a newly constructed Publix shopping center, Chick-Fil-A, Starbucks, The Gateway at University Parkway (restaurants, shopping, cinema & more), Northside Hospital Gwinnett, & Mall of Georgia. The highly regarded Harbins Park is only a simple 1 mile backroads drive from the front door. This park is loaded with sports fields of all types, trails, playgrounds and so much more! There is also a gorgeous new middle school wrapping up construction 2.5 miles away - Murphy Middle School. This thriving community is loaded with amenities and more on the way. Don't miss out on this rare opportunity to get a great home in a wonderful location!
| Elementary School | Middle School | High School |
|---|---|---|
| Harbins Elementary School | McConnell Middle School | Archer High School |
| Price History | |
|---|---|
| 3/6/2026 | Listed $949,900 |
| 3/9/2026 | 5$899,900 |
| 5/1/2026 | 1$895,000 |
| 6/18/2026 | 1$885,000 |
| 8/4/2026 | 1$879,900 |
| 8/26/2026 | 1$869,900 |
General Features
| Sewer | Septic Tank |
|---|---|
| Heating | Central,ENERGY STAR Qualified Equipment,Forced Air,Natural Gas |
| Cooling | Ceiling Fan(s),Central Air,Electric |
| Utilities | Cable Available,Electricity Available,Natural Gas Available,Phone Available,Sewer Available,Underground Utilities,Water Available |
| Roof | Composition,Metal,Ridge Vents,Shingle |
| Appliances | Dishwasher,Disposal,Double Oven,Electric Oven,Gas Cooktop,Gas Water Heater,Microwave,Range Hood,Refrigerator,Self Cleaning Oven |
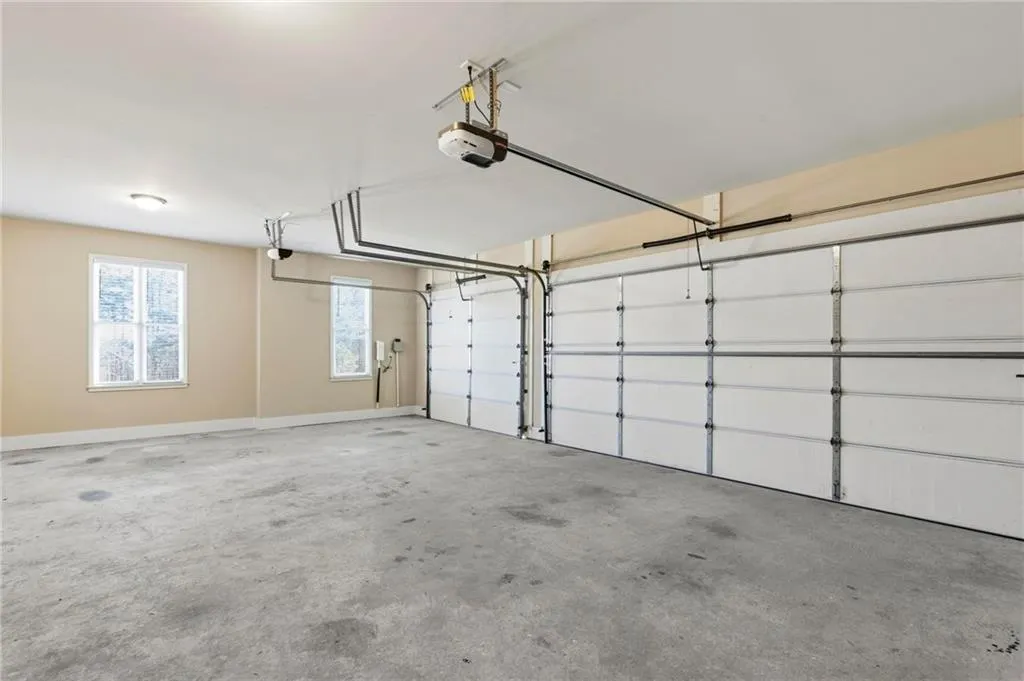
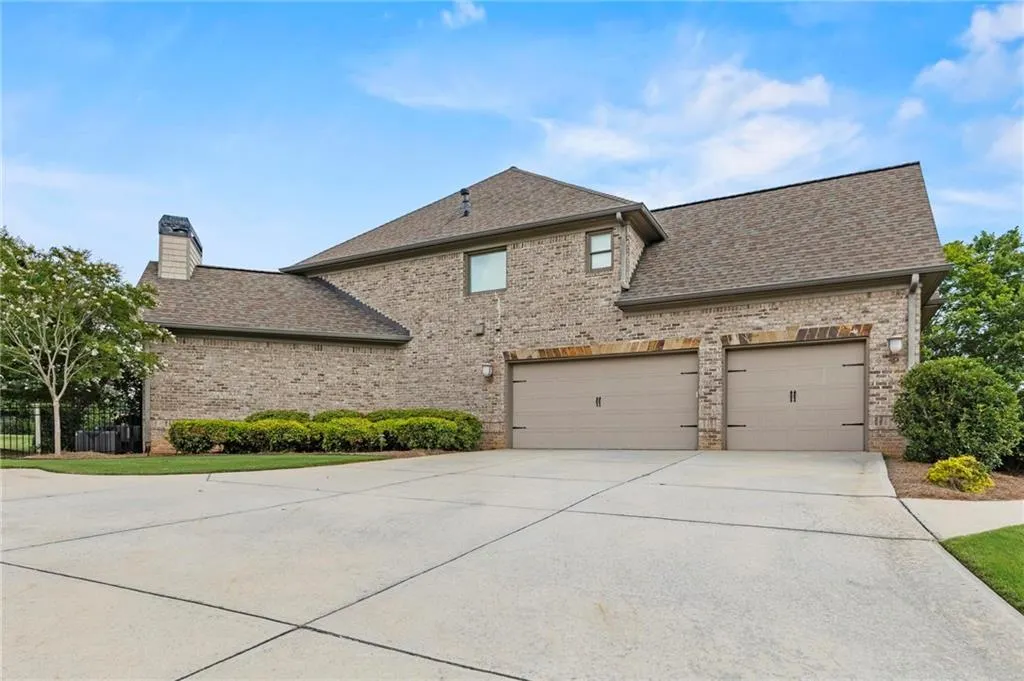
| Garage Spaces | 3 |
| Patio/Porch Features | Deck,Front Porch,Patio,Rear Porch |
| Architectural Style | Traditional,Other |
| Pool Features | None |
| Security Features | Security System Owned,Smoke Detector(s) |
| Construction Materials | Brick,Brick 3 Sides,Cement Siding |
| Year Built | 2006 |
| Electric | 110 Volts,220 Volts,220 Volts in Laundry |
| View | Trees/Woods,Other |
| Levels | Three Or More |
| Property Subtype | Single Family Residence |
| Tax Year | 2025 |
| Parcel Number | R5294 053 |
| Waterfront Features | None |
| Community Features | Airport/Runway,Homeowners Assoc,Near Schools,Near Shopping,Near Trails/Greenway,Park,Playground,Restaurant,Sidewalks,Street Lights,Tennis Court(s) |
| Accessibility | None |
| HOA Fee 2 | 450 |
| Assoc Fee Paid Per | Annually |
| County | Gwinnett - GA |
| Property Type | Residential |
| HOA | true |
| Energy Efficient | HVAC,Thermostat |
| Subdivision Name | Alcovy Club |
| Green Energy Generation | None |
| Other Structures | None |
| Full Baths | 4 |
| Status | Active |
| Directions | Please use GPS |
| High School | Archer |
| City | Dacula |
| Body of Water | None |
| Spa Features | None |
| HOA Fee 2 Frequency | Annually |
| Elementary School | Harbins |
| Property Attached Y/N | false |
| Land Lease Y/N | false |
| Tax Annual Amount | 13387 |
| Home Warranty Y/N | false |
| Middle/Junior High School | McConnell |
| Property Condition | Resale |
| Standard Status | Active |
| Freehold | IDX |
| Corporate Owner | Agent Related to Seller,Owner Transferred |
Interior Features
| Interior Amenities | Beamed Ceilings,Bookcases,Cathedral Ceiling(s),Coffered Ceiling(s),Crown Molding,Entrance Foyer 2 Story,High Ceilings 9 ft Upper,High Ceilings 10 ft Main,Tray Ceiling(s),Vaulted Ceiling(s),Walk-In Closet(s),Wet Bar |
|---|---|
| Basement | Daylight,Exterior Entry,Finished,Finished Bath,Full,Interior Entry |
| Flooring | Carpet,Ceramic Tile,Hardwood |
| Total Fireplaces | 2 |
| Fireplace Features | Brick,Family Room,Gas Log,Great Room,Keeping Room,Raised Hearth |
| Common Walls | No Common Walls |
| Window Features | Bay Window(s),Double Pane Windows,Insulated Windows |
| Laundry Features | Electric Dryer Hookup,Gas Dryer Hookup,Laundry Room,Upper Level |
| Total Bedrooms | 5 |
| Room Type | Basement,Dining Room,Exercise Room,Family Room,Great Room - 2 Story,Master Bathroom,Master Bedroom,Office,Workshop |
| Main Level Bedrooms | 1 |
| Main Level Bathrooms | 1 |
| Kitchen Features | Breakfast Bar,Breakfast Room,Cabinets Stain,Keeping Room,Kitchen Island,Pantry Walk-In,Stone Counters,View to Family Room |
| Total Baths | 4 |
| RoomBedroomFeatures | In-Law Floorplan,Oversized Master,Roommate Floor Plan |
| Primary Bathroom Features | Double Vanity,Separate Tub/Shower,Vaulted Ceiling(s) |
| Dining Room Features | Butlers Pantry,Separate Dining Room |
Exterior Features
| Exterior Amenities | Courtyard,Lighting,Private Entrance,Rain Gutters,Rear Stairs |
|---|---|
| Fencing | Back Yard,Fenced,Wrought Iron |
| Parking Features | Attached,Driveway,Garage,Garage Door Opener,Garage Faces Side,Kitchen Level |
| Lot Features | Back Yard,Front Yard,Sprinklers In Front,Sprinklers In Rear |
| Water Source | Public |
| Total Parking | 6 |
| Foundation Details | Concrete Perimeter |
| Building Area Total | 6400 |
| Lot Dimensions | 193x248 |
| Lot Size Acres | 0.589 |
| Road Surface Type | Asphalt,Paved |
| Lot Size Source | Owner |
| Road Frontage Type | County Road |
| Other Equipment | Irrigation Equipment |
| Horse Amenities | None |
Amenities
- Foreclosure
- Views
- Short Sale
- New Construction
- Adult 55+
- Lease To Own
- No HOA Fees
- Furnished
- Primary On Main
- Air Conditioning
- Seller Finance
- Green
- Fixer Upper
- Horse
- Golf
- Fireplace
- Deck
- Garage
- Basement
- Pool
Property vs Single Family Average in 30019
Statistics provided by Inside Real Estate
Price
Taxes
Year Built

