
Views - Primary on Main


Address
1740 Sw Emerald Avenue Sw, Atlanta, GA
Price
$ 439,900
Property Attributes
- MLS#7727099
- TypeSingle Family
- Listing Status Active
- CountyFulton
- CityAtlanta
- NeighborhoodWestview
- Zip30310
- StyleTraditional
- Year Built1948
- Taxes$ 725
- Price$ 439,900
- Bedrooms3
- Full Bathrooms2
- Half Bathrooms0
- Lot Size0.172 Acres
Data Source:
First Multiple Listing Services (FMLS)
Property Description
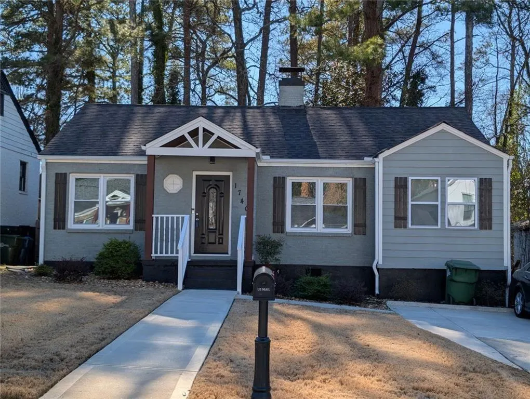
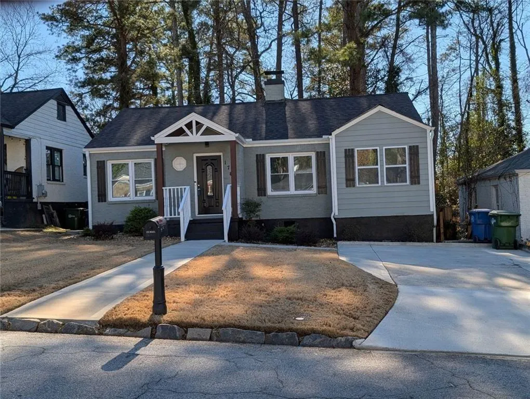
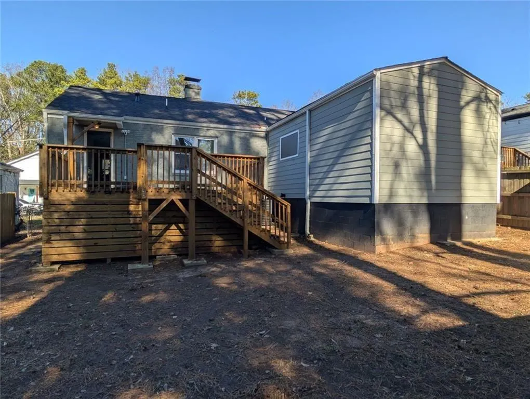
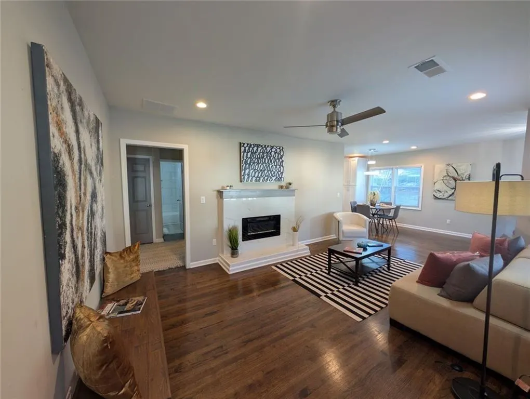
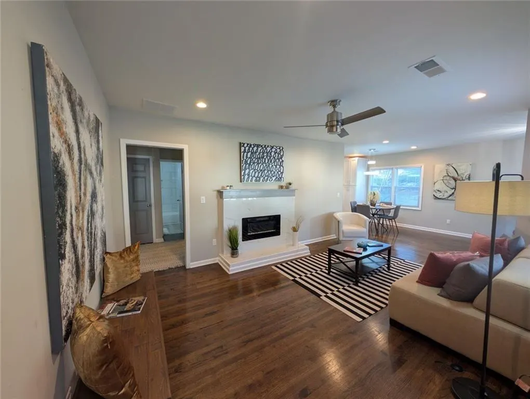
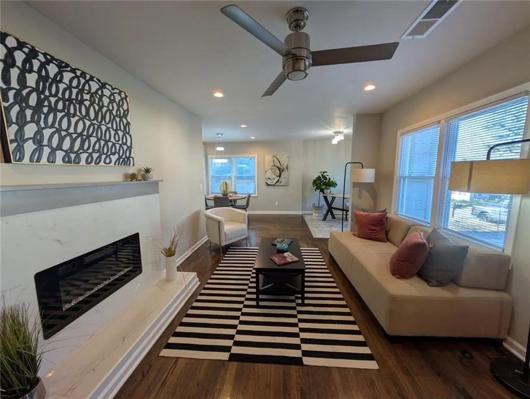
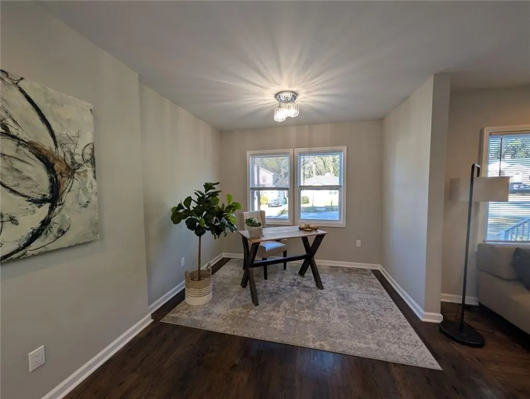
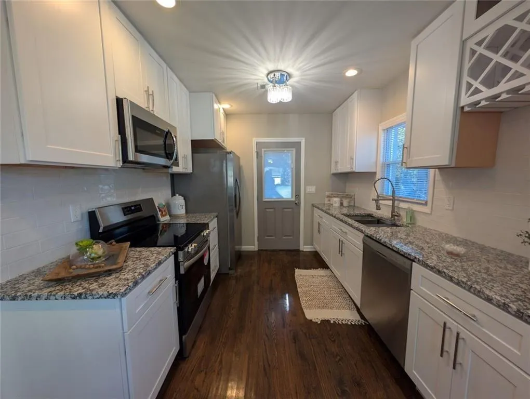
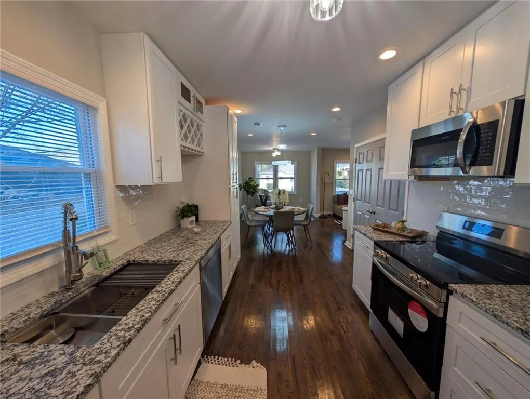
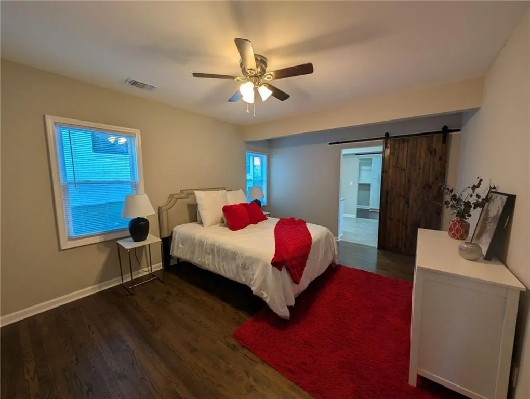
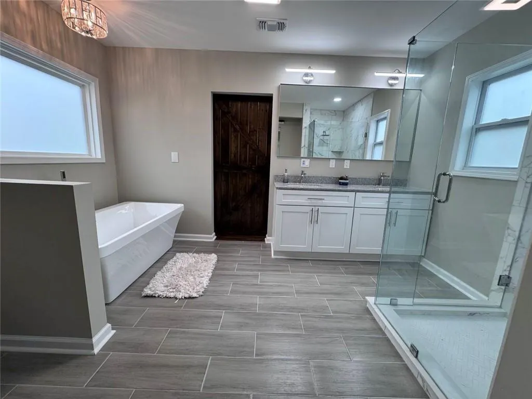
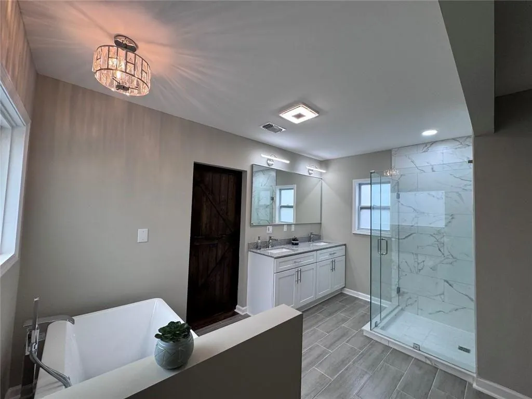
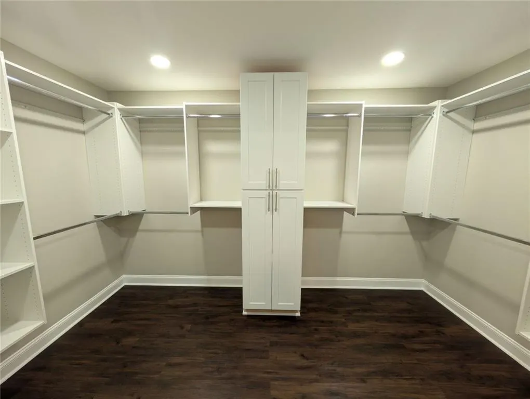
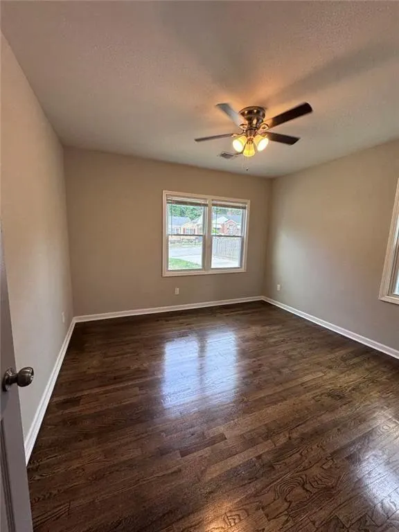
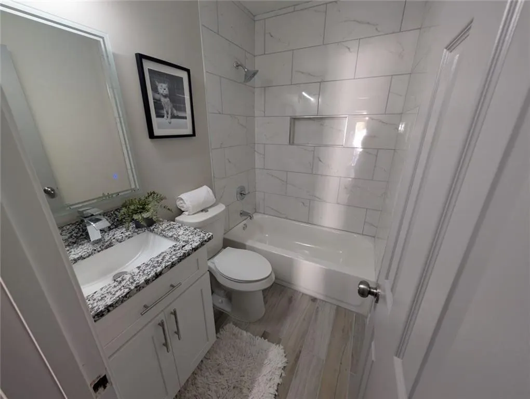
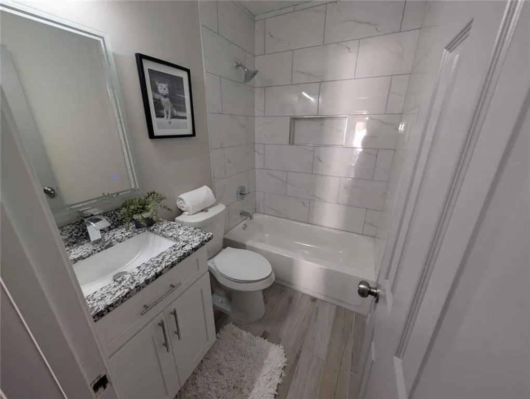
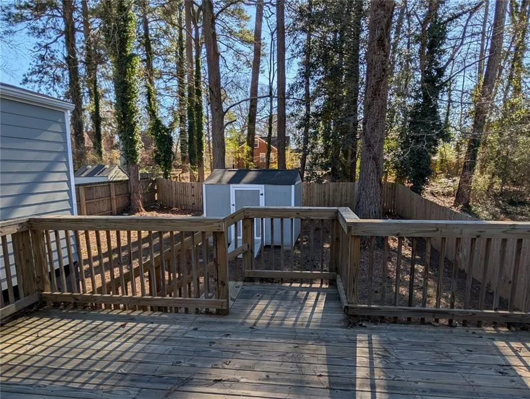
Situated at 1740 Emerald Avenue SW in Atlanta, Georgia, US, this attractive residential property presents itself in great condition, offering a thoughtfully designed living experience. The essence of comfortable living unfolds within an inviting open floor plan, where the living room provides a welcoming ambiance, centered around a charming fireplace that promises cozy evenings. Culinary aspirations find their perfect setting in the thoughtfully appointed kitchen, featuring elegant stone countertops complemented by classic shaker cabinets and a tasteful backsplash, creating a space for both utility and aesthetic pleasure. Among the three bedrooms, one offers an exclusive retreat, complete with a generous walk-in closet and a private ensuite bathroom, providing a dedicated space for personal comfort. Separately, one of the two bathrooms presents an indulgent experience, featuring a spacious walk-in shower, a luxurious soaking tub, and a refined double vanity, ensuring comfort and elegance. Beyond the interior, the property extends its appeal with a well-maintained deck, providing an ideal setting for outdoor enjoyment, while the fenced backyard ensures privacy and relaxation. A practical shed offers convenient storage solutions, contributing to the property's overall functionality. This residence offers a harmonious blend of classic charm and contemporary living, poised to inspire a truly desirable lifestyle. One of the sellers is a licensed agent, and all work has been permitted Certificate of Occupancy was issued.
| Elementary School | Middle School | High School |
|---|---|---|
| Tuskegee Airman Global Academy Elementary School | Herman J. Russell West End Academy Middle School | Booker T. Washington High School |
| Price History | |
|---|---|
| 3/2/2026 | Listed $469,900 |
| 5/27/2026 | 4$449,900 |
| 7/9/2026 | 2$439,900 |
General Features
| Sewer | Public Sewer |
|---|---|
| Heating | Central |
| Cooling | Central Air |
| Utilities | Electricity Available |
| Roof | Composition |
| Appliances | Electric Water Heater,Dishwasher,Disposal,Microwave,Electric Cooktop,Electric Range,Electric Oven |
| Patio/Porch Features | Deck |
| Architectural Style | Traditional |
| Pool Features | None |
| Security Features | Carbon Monoxide Detector(s),Fire Alarm |
| Construction Materials | Brick |
| Year Built | 1948 |
| Electric | 220 Volts |
| View | City |
| Levels | One |
| Property Subtype | Single Family Residence |
| Tax Year | 2025 |
| Parcel Number | 14 014900060072 |
| Waterfront Features | None |
| Community Features | None |
| Accessibility | None |
| County | Fulton - GA |
| Property Type | Residential |
| HOA | false |
| Energy Efficient | None |
| Subdivision Name | Westview |
| Green Energy Generation | None |
| Other Structures | Shed(s) |
| Full Baths | 2 |
| Status | Active |
| Directions | GPS |
| High School | Booker T. Washington |
| City | Atlanta |
| Body of Water | None |
| Spa Features | None |
| Elementary School | Tuskegee Airman Global Academy |
| Property Attached Y/N | false |
| Land Lease Y/N | false |
| Tax Annual Amount | 725 |
| Home Warranty Y/N | false |
| Middle/Junior High School | Herman J. Russell West End Academy |
| Property Condition | Updated/Remodeled |
| Standard Status | Active |
| Freehold | IDX |
| Corporate Owner | None |
Interior Features
| Interior Amenities | Double Vanity,Walk-In Closet(s) |
|---|---|
| Basement | None |
| Flooring | Hardwood,Tile |
| Total Fireplaces | 1 |
| Fireplace Features | Family Room |
| Common Walls | No Common Walls |
| Window Features | None |
| Above Grade Finished Area | 1226 |
| Laundry Features | Laundry Closet |
| Total Bedrooms | 3 |
| Room Type | Bonus Room |
| Main Level Bedrooms | 3 |
| Main Level Bathrooms | 2 |
| Kitchen Features | Solid Surface Counters,Cabinets White,Other Surface Counters,View to Family Room,Wine Rack |
| Total Baths | 2 |
| RoomBedroomFeatures | Master on Main |
| Primary Bathroom Features | Double Vanity,Soaking Tub,Separate Tub/Shower |
| Dining Room Features | Open Concept |
Exterior Features
| Exterior Amenities | Lighting,Private Yard,Storage |
|---|---|
| Fencing | Back Yard |
| Parking Features | Parking Pad |
| Lot Features | Level |
| Water Source | Public |
| Total Parking | 3 |
| Foundation Details | Block |
| Building Area Total | 1556 |
| Lot Dimensions | 7492 |
| Lot Size Acres | 0.172 |
| Road Surface Type | Concrete |
| Lot Size Source | Assessor |
| Road Frontage Type | City Street |
| Other Equipment | None |
| Horse Amenities | None |
Amenities
- Foreclosure
- Views
- Short Sale
- New Construction
- Adult 55+
- Lease To Own
- No HOA Fees
- Furnished
- Primary On Main
- Air Conditioning
- Seller Finance
- Green
- Fixer Upper
- Horse
- Golf
- Fireplace
- Deck
- Garage
- Basement
- Pool
Property vs Single Family Average in 30310
Statistics provided by Inside Real Estate
Price
Taxes
Year Built

