
Open House Sat, Sep 26th 02:00 PM - 05:00 PM - Eco Friendly






































Address
5271 Baymont Drive, Gainesville, GA
Price
$ 492,019
Property Attributes
- MLS#7723736
- TypeSingle Family
- Listing Status Active
- CountyHall
- CityGainesville
- NeighborhoodPonderosa Farms Manor
- Zip30507
- StyleTraditional
- Year Built2026
- Taxes$ 10
- Price$ 492,019
- Bedrooms5
- Full Bathrooms3
- Half Bathrooms0
- Lot Size0.25 Acres
Data Source:
First Multiple Listing Services (FMLS)
Property Description
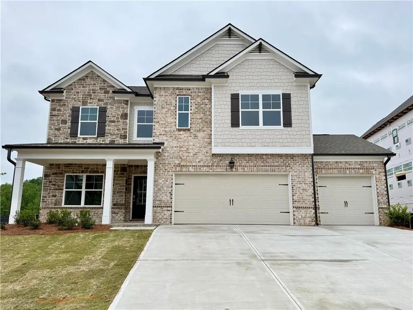
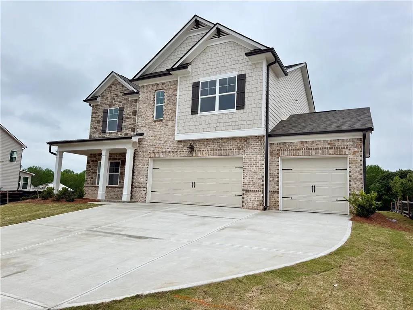
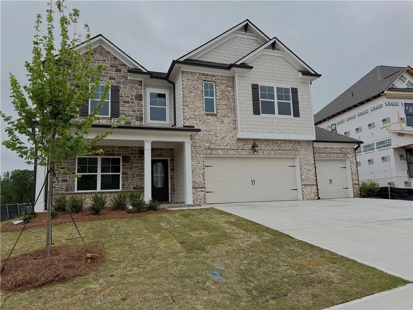
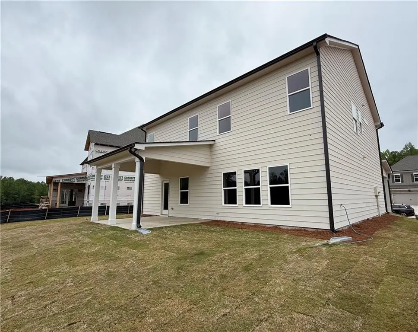
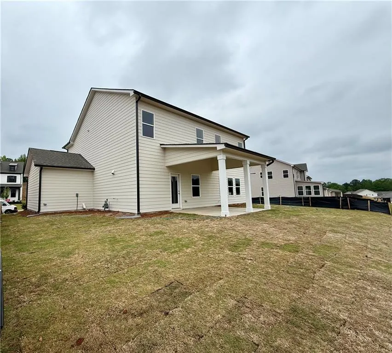
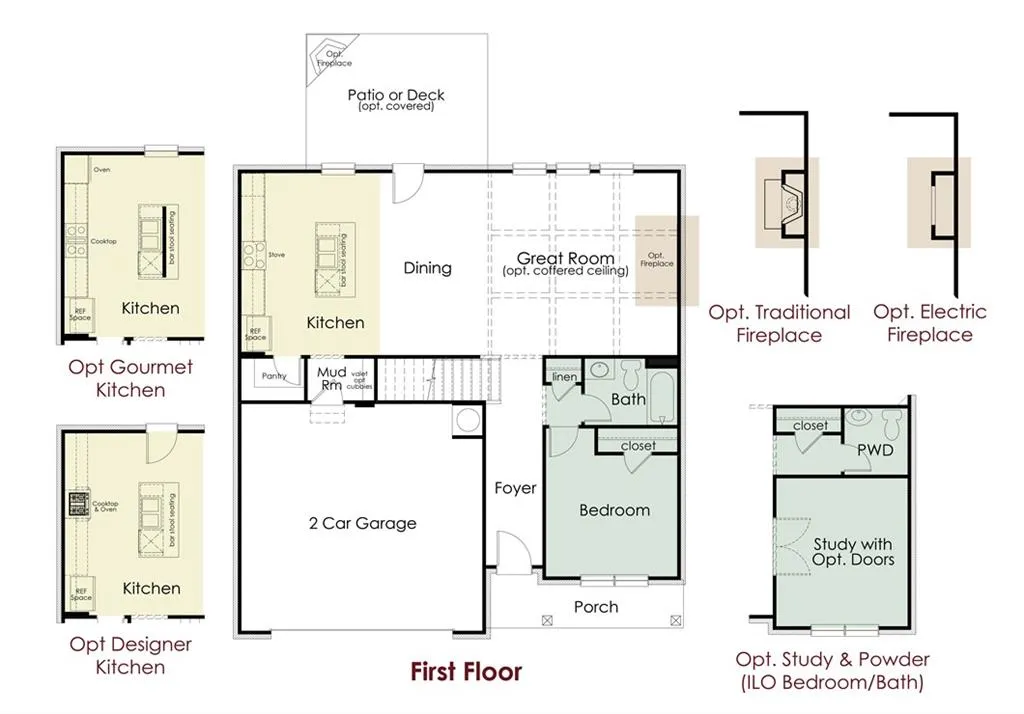
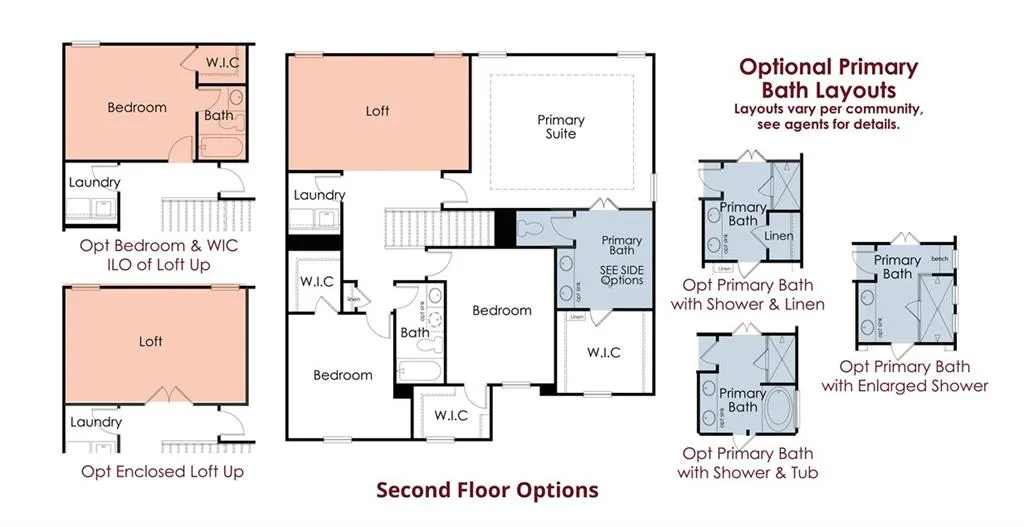
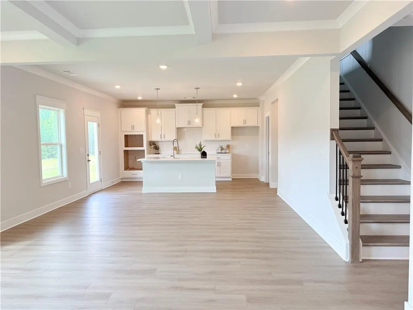
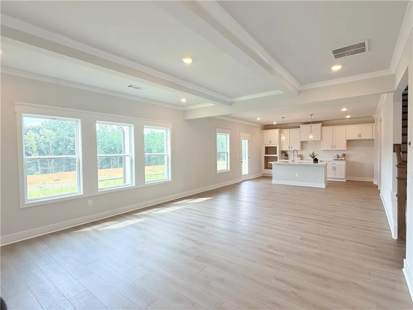
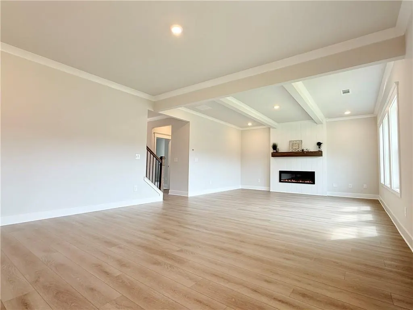
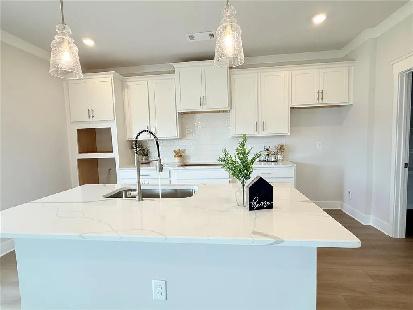
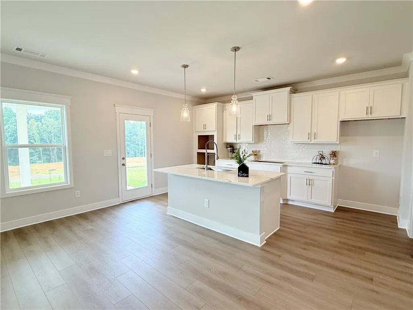
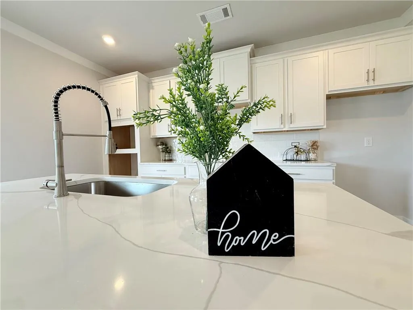
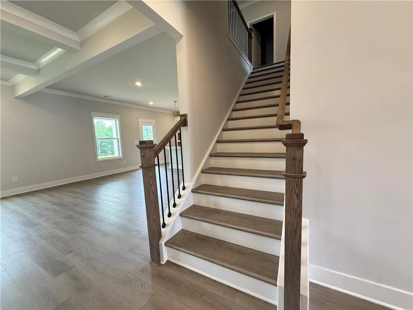
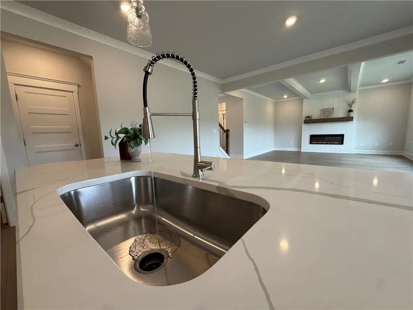
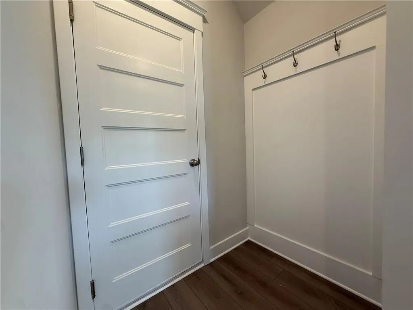
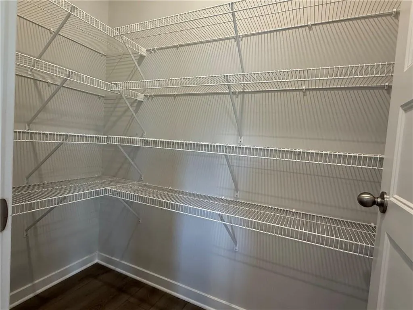
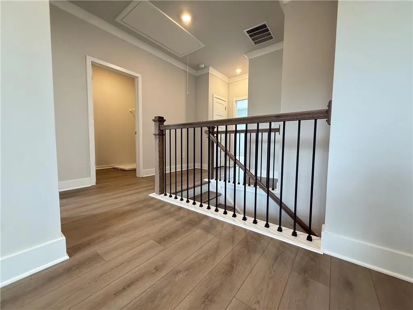
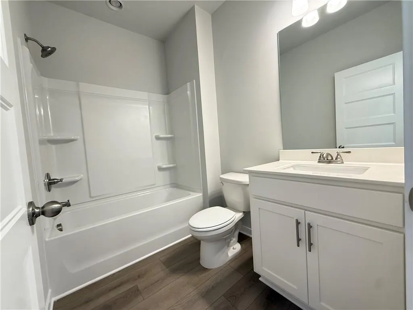
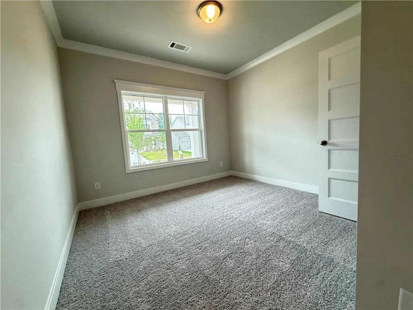
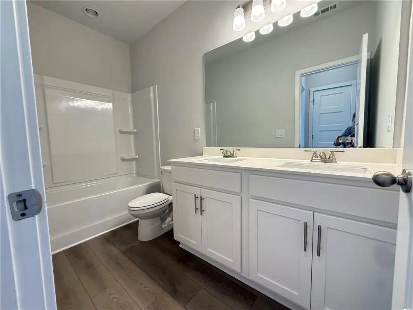
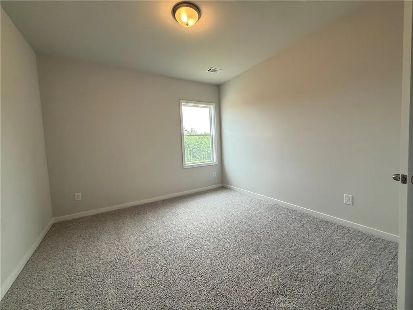
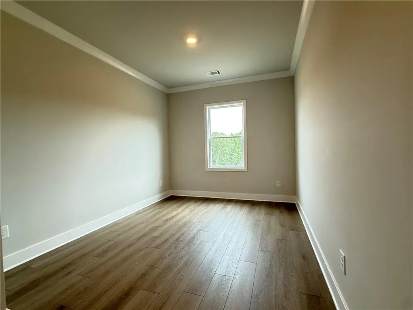
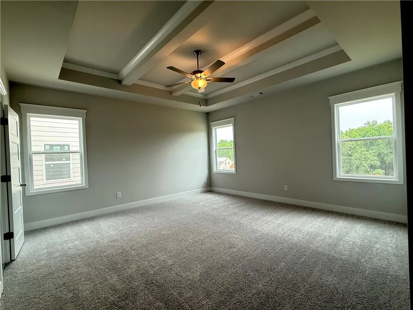
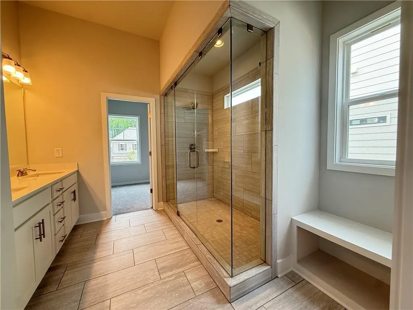
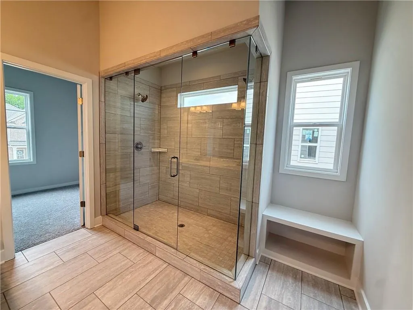
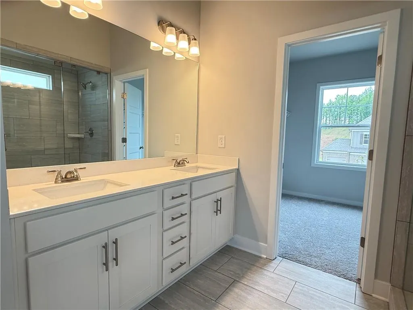
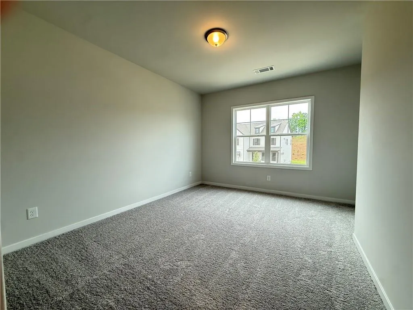
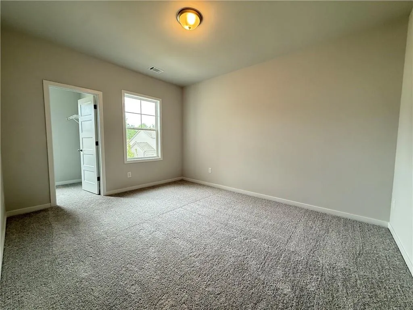
Winston ***PLEASE CONTACT THE LISTING AGENT TO LEARN ABOUT OUR AMAZING INCENTIVES! Discover this beautiful 3-car garage, two-story home offering 5 bedrooms and 3 full bathrooms. Thoughtfully designed, this home blends functional space with modern style. The main level features a versatile guest bedroom with a full bath, perfect for visitors. Enjoy the open-concept layout where the Great Room, casual dining area, and kitchen flow seamlessly together, ideal for entertaining. The kitchen is the centerpiece with a large island with barstool seating, a walk-in pantry, and a convenient mudroom just off the garage. Upstairs, the private primary suite offers a spa-like bath with a 7-ft. shower and dual showerheads. A spacious loft provides additional living or entertainment space, along with three secondary bedrooms and a full hall bath. The centrally located upstairs laundry room adds everyday convenience. Enjoy outdoor living on the covered patio and the included Smart Home Package featuring a Ring Doorbell, Echo Show 8, Ecobee Thermostat, Kwikset Halo Smart Lock, and WiFi-enabled garage door opener. Ready NOW!! Conveniently located near Chateau Elan, Braselton, Hoschton, and Flowery Branch.
| Elementary School | Middle School | High School |
|---|---|---|
| Chestnut Mountain Elementary School | Cherokee Bluff Middle School | Cherokee Bluff High School |
| Price History | |
|---|---|
| 2/23/2026 | Listed $518,557 |
| 3/16/2026 | 1$522,019 |
| 7/16/2026 | 6$492,019 |
General Features
| Sewer | Public Sewer |
|---|---|
| Heating | Electric,Zoned |
| Cooling | Ceiling Fan(s),Central Air,Electric,Zoned |
| Utilities | Electricity Available,Natural Gas Available,Phone Available,Sewer Available,Underground Utilities |
| Roof | Composition,Shingle |
| Appliances | Dishwasher,Disposal,Dryer,Electric Oven,Refrigerator,Other |
| HOA Fee | 650 |
| Garage Spaces | 3 |
| Association Fee Includes | Maintenance Grounds,Maintenance Structure |
| Patio/Porch Features | Covered |
| Architectural Style | Traditional |
| Pool Features | None |
| Security Features | Smoke Detector(s) |
| Construction Materials | Brick Front,Cement Siding,Concrete |
| Year Built | 2026 |
| Electric | 220 Volts |
| View | Other |
| Levels | Two |
| Property Subtype | Single Family Residence |
| Tax Year | 2026 |
| Waterfront Features | None |
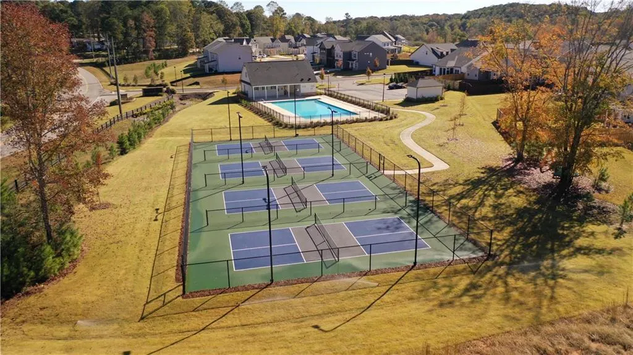
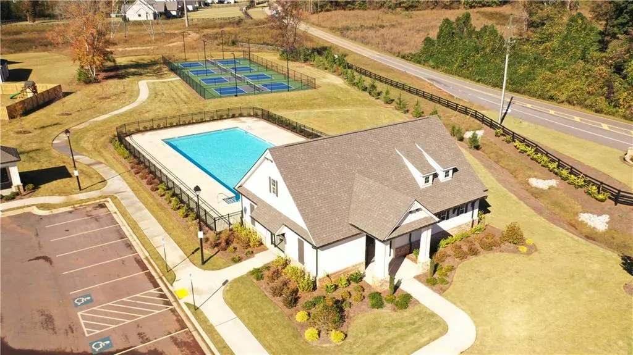
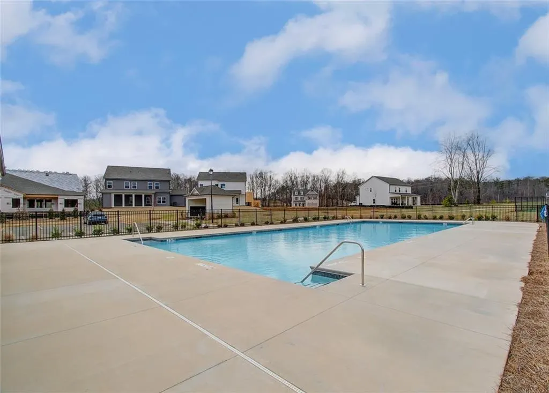
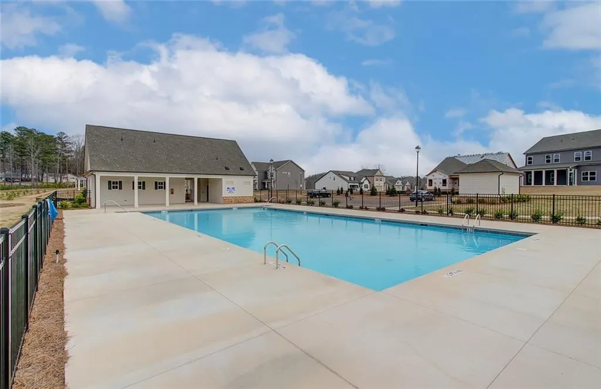
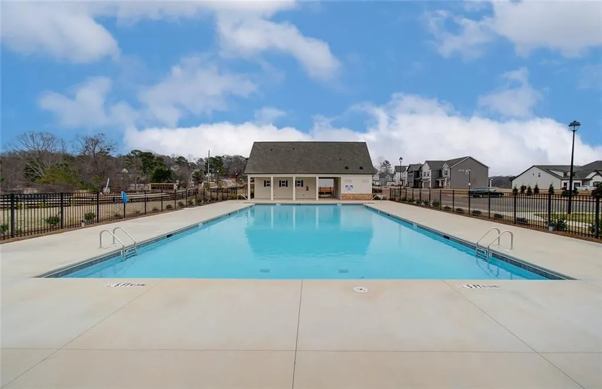
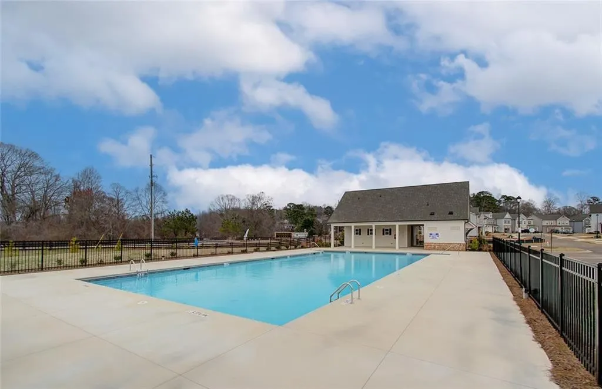
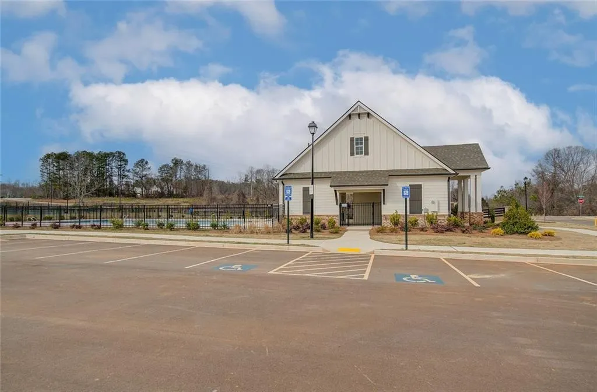
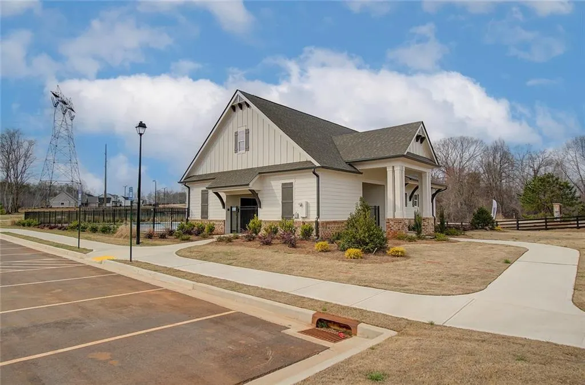
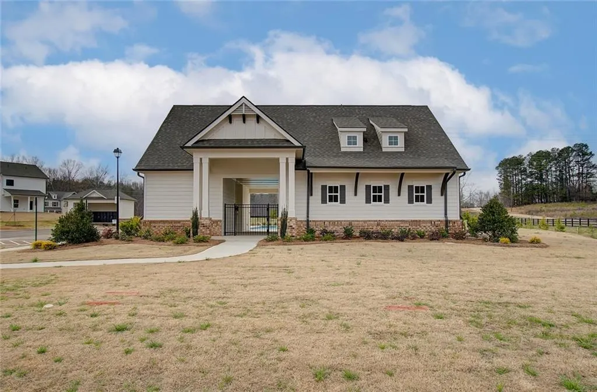
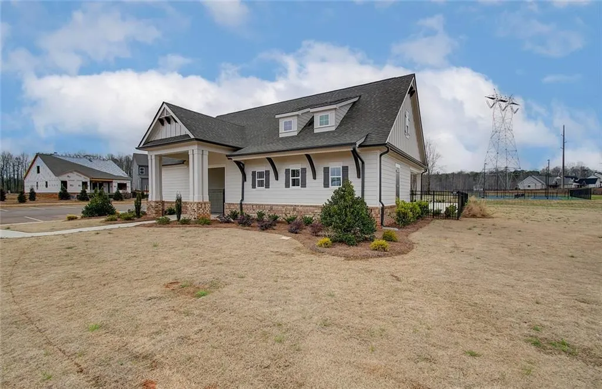
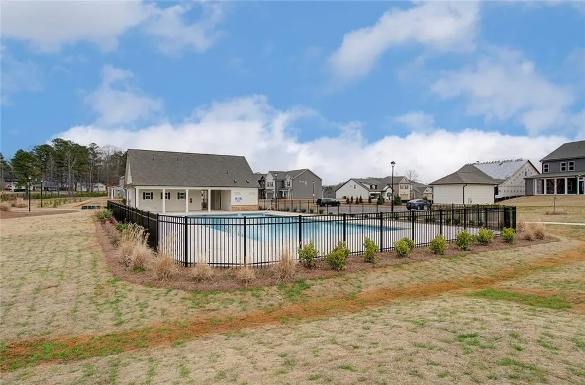
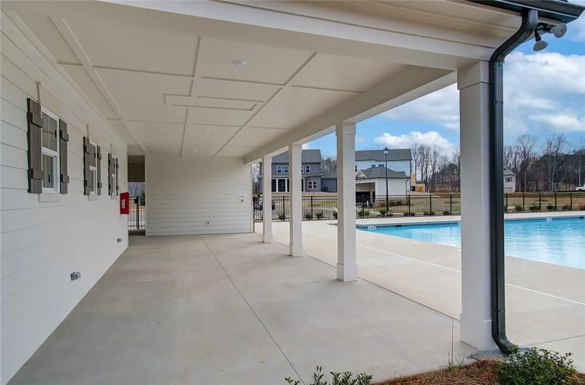
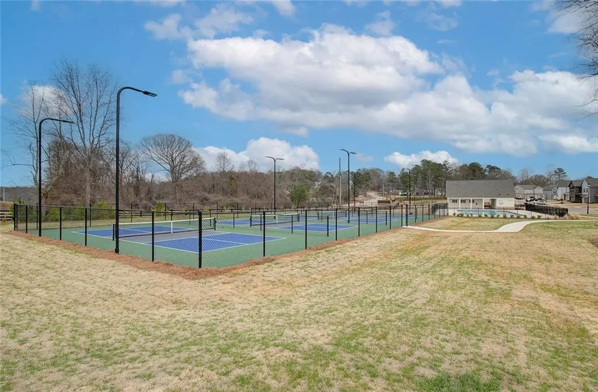
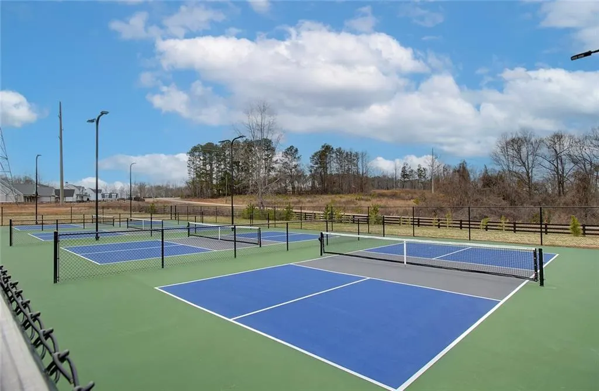
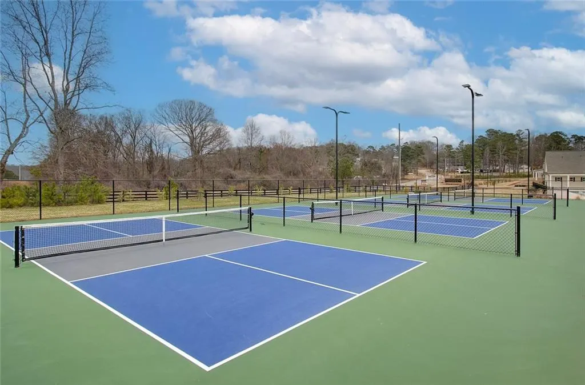
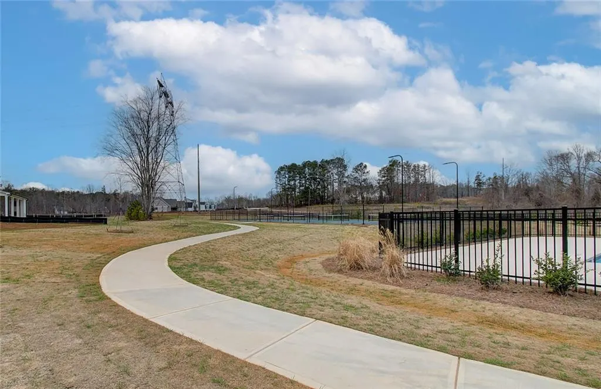
| Community Features | Homeowners Assoc,Pickleball,Pool,Sidewalks,Street Lights |
| Accessibility | None |
| Assoc Fee Paid Per | Annually |
| County | Hall - GA |
| Property Type | Residential |
| HOA | true |
| Energy Efficient | None |
| Subdivision Name | Ponderosa Farms Manor |
| Green Energy Generation | None |
| Other Structures | None |
| Full Baths | 3 |
| Status | Active |
| Directions | Follow I-985N to HF Reed Ind Pkwy (Right). Take Martin /rd to right onto Hwy 53. Left on Strickland Rd, Right on LJ Martin Drive. |
| High School | Cherokee Bluff |
| City | Gainesville |
| Body of Water | None |
| Spa Features | None |
| Green Building Verification Type | ENERGY STAR Certified Homes |
| Elementary School | Chestnut Mountain |
| Property Attached Y/N | false |
| Land Lease Y/N | false |
| Tax Annual Amount | 10 |
| Home Warranty Y/N | true |
| Middle/Junior High School | Cherokee Bluff |
| Property Condition | Under Construction |
| Standard Status | Active |
| Tax Lot | 156A |
| Freehold | IDX |
| Corporate Owner | None |
Interior Features
| Interior Amenities | Beamed Ceilings,Crown Molding,Disappearing Attic Stairs,Double Vanity,Entrance Foyer,High Ceilings 9 ft Lower,Smart Home,Walk-In Closet(s) |
|---|---|
| Basement | None |
| Flooring | Carpet,Ceramic Tile,Tile |
| Total Fireplaces | 1 |
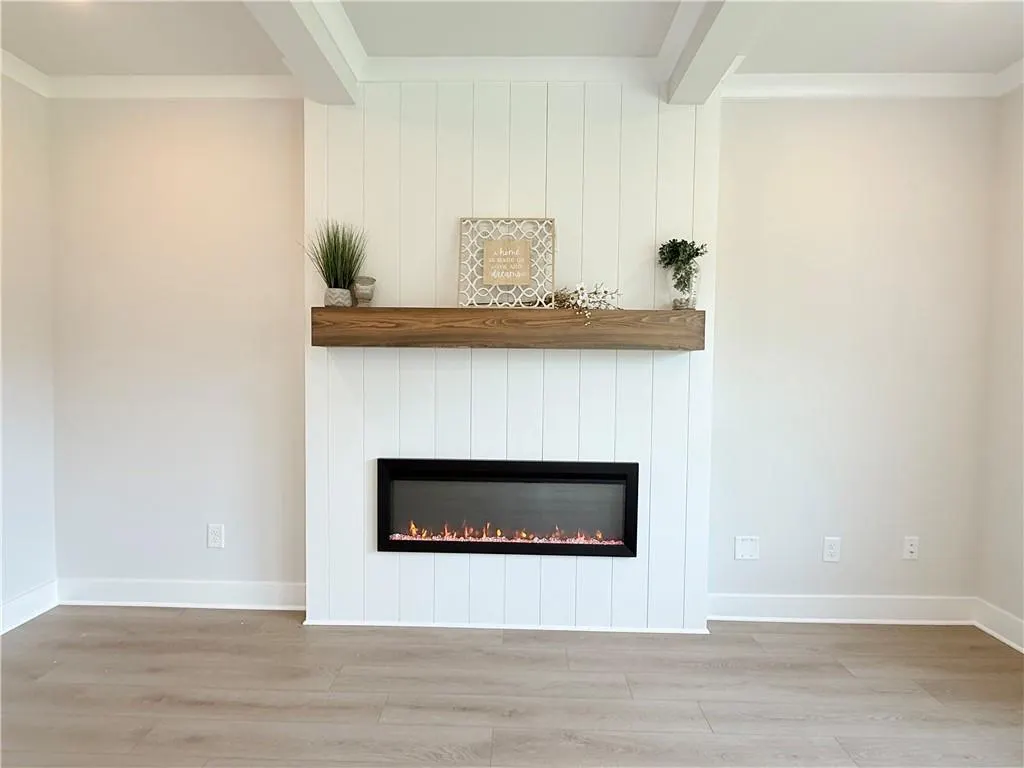
| Fireplace Features | Electric,Great Room |
| Common Walls | No Common Walls |
| Window Features | Double Pane Windows |
| Above Grade Finished Area | 2535 |
| Laundry Features | In Hall,Upper Level |
| Total Bedrooms | 5 |
| Room Type | Great Room,Loft |
| Main Level Bedrooms | 1 |
| Main Level Bathrooms | 1 |
| Kitchen Features | Breakfast Room,Cabinets White,Kitchen Island,Other Surface Counters,Pantry Walk-In,Solid Surface Counters,View to Family Room,Other |
| Total Baths | 3 |
| RoomBedroomFeatures | Split Bedroom Plan |
| Primary Bathroom Features | Double Vanity,Separate Tub/Shower |
| Dining Room Features | Separate Dining Room |
Exterior Features
| Exterior Amenities | Rain Gutters |
|---|---|
| Fencing | None |
| Parking Features | Driveway,Garage,Garage Door Opener,Garage Faces Front,Kitchen Level,Level Driveway |
| Lot Features | Back Yard,Level |
| Water Source | Private |
| Total Parking | 3 |
| Foundation Details | Slab |
| Building Area Total | 2535 |
| Lot Dimensions | 50x130 |
| Lot Size Acres | 0.25 |
| Road Surface Type | Asphalt,Paved |
| Lot Size Source | Estimated |
| Road Frontage Type | None |
| Other Equipment | None |
| Horse Amenities | None |
Amenities
- Foreclosure
- Views
- Short Sale
- New Construction
- Adult 55+
- Lease To Own
- No HOA Fees
- Furnished
- Primary On Main
- Air Conditioning
- Seller Finance
- Green
- Fixer Upper
- Horse
- Golf
- Fireplace
- Deck
- Garage
- Basement
- Pool
Property vs Single Family Average in 30507
Statistics provided by Inside Real Estate
Price
Year Built

