
Waterfront - Primary on Main
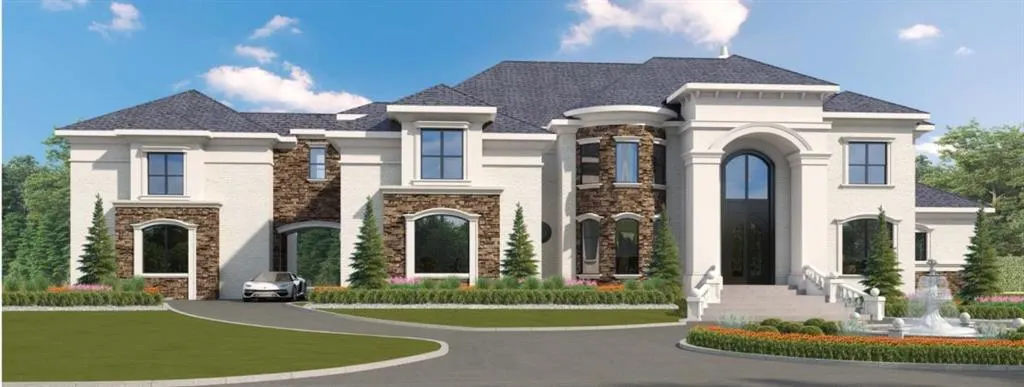

Address
7580-r Rivertown Road, Fairburn, GA
Price
$ 1,799,000
Property Attributes
- MLS#7721643
- TypeSingle Family
- Listing Status Active
- CountyFulton
- CityFairburn
- NeighborhoodLe Chateau Estates
- Zip30213
- StyleEuropean, Mediterranean, Modern
- Year Built2026
- Taxes$ 5237
- Price$ 1,799,000
- Bedrooms5
- Full Bathrooms5
- Half Bathrooms1
- Lot Size1.5 Acres
Data Source:
First Multiple Listing Services (FMLS)
Property Description
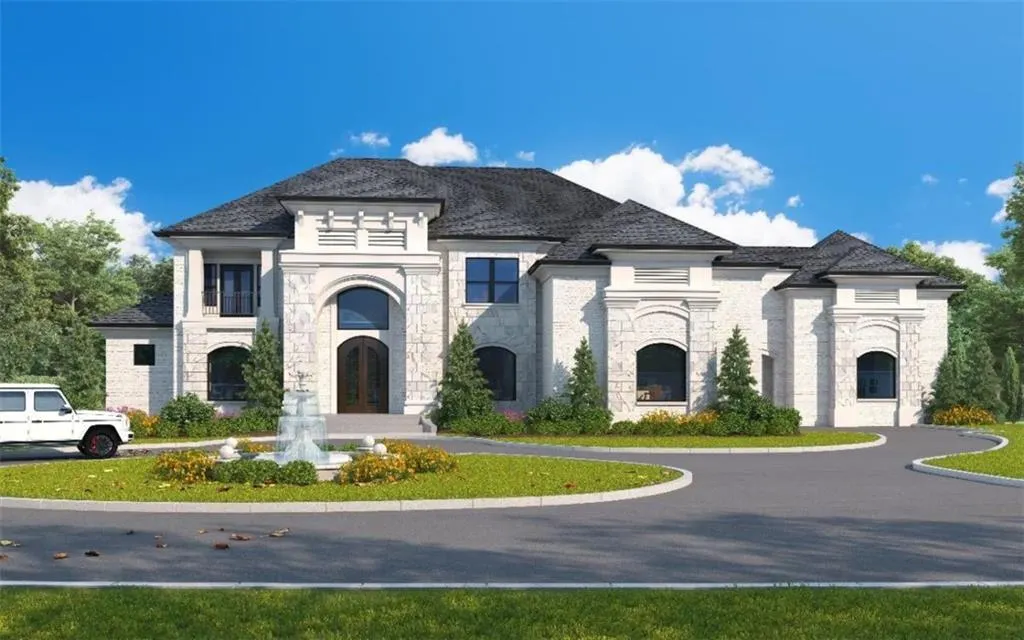
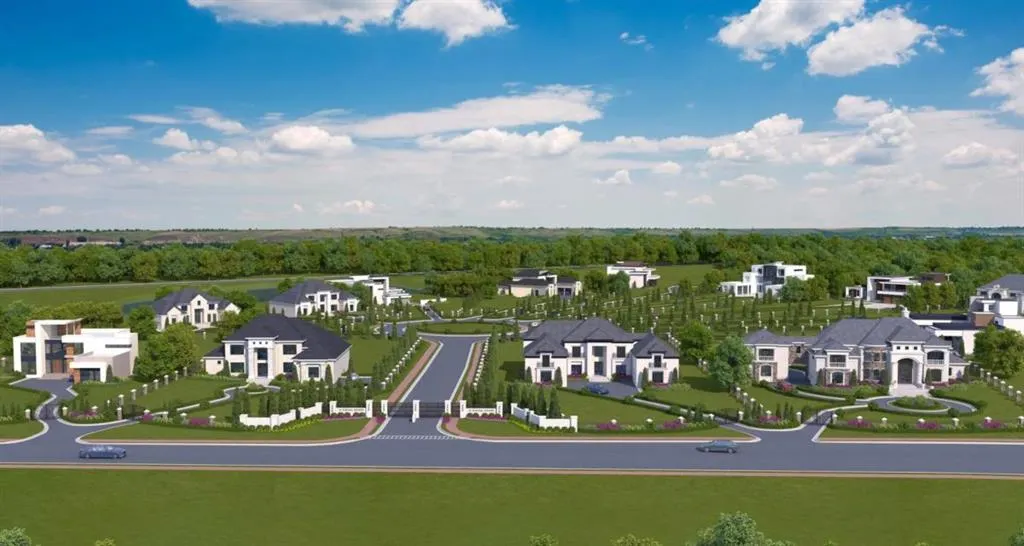
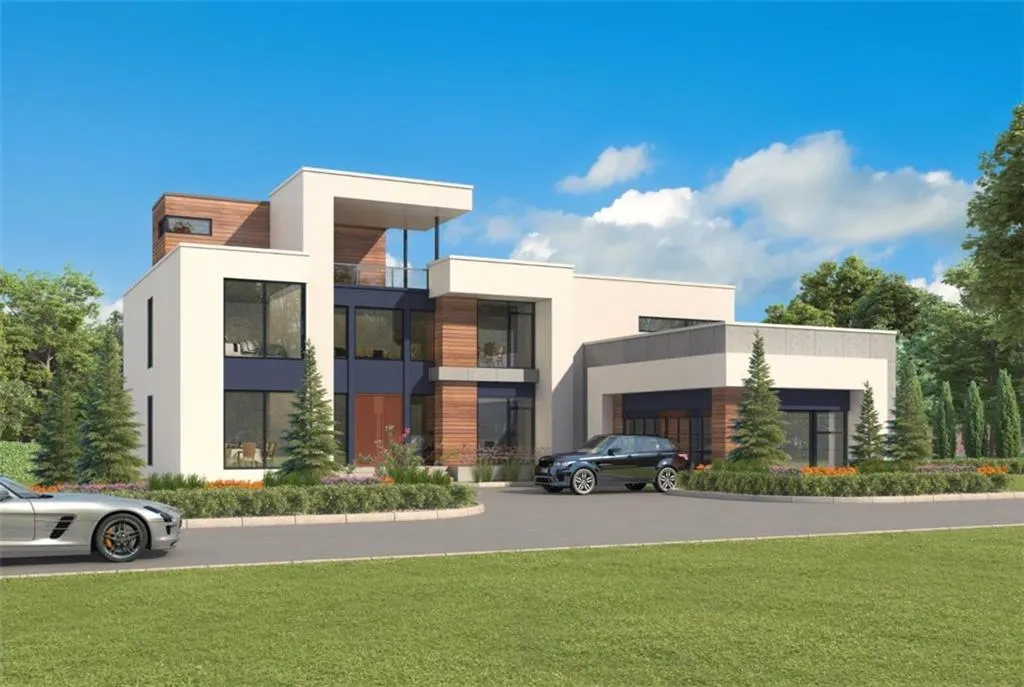
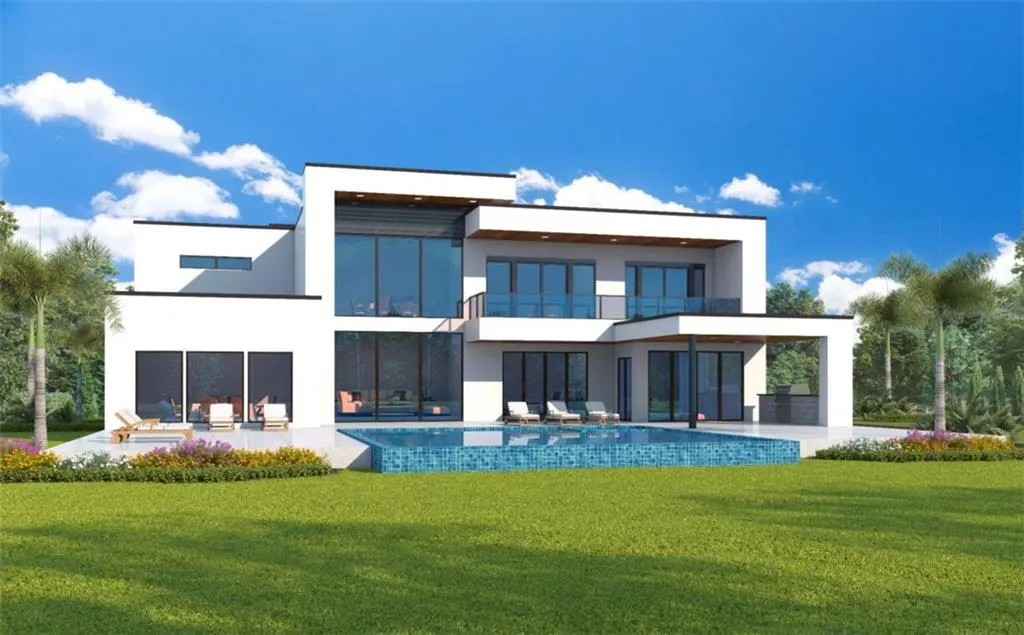
Welcome to a rare opportunity to build your custom dream estate inside the private gates of Le Chateau Estates-South Atlanta's premier Modern-European luxury community. Now offering the final rear estate homesites: Lots 16, 17, 18, and 23. Select your preferred lot and design your custom residence from the award-winning collection at Boye HomePlans , created exclusively by celebrity architect Boye Akinola. Le Chateau Estates was thoughtfully developed in response to the growing demand for executive-level custom homesites. This exclusive enclave features only 23 private estate lots situated across a picturesque 44-acre setting, offering expansive homesites, serene lake views, and the privacy today's luxury buyers expect. Here, you are not limited by a standard subdivision. Enjoy the freedom to design and build a distinctive Modern or European estate tailored to your lifestyle, vision, and level of luxury. Community highlights include: Gated private estate community Large, wide homesites and private rear lots Select lakefront opportunities Architecturally controlled Modern & European designs Located in the highly desirable Camp Creek corridor Minutes to Hartsfield-Jackson International Airport Approximately 17 miles to Downtown Atlanta Homes in Le Chateau Estates range from the mid-$900,000s to over $5 million, offering a wide range of customization based on buyer selections and specifications. Limited Opportunity: Only four rear homesites remain. Price shown reflects an estimated starting point; final pricing is determined by home plan, design selections, and buyer customization. Photos are representative renderings of homes that may be built. This is more than a homesite-it's your opportunity to create a legacy estate in one of South Fulton's most exclusive luxury communities. Contact the listing agent today for lot availability, plan consultation, and private community details.
| Elementary School | Middle School | High School |
|---|---|---|
| E. C. West Elementary School | Bear Creek - Fulton Middle School | Creekside High School |
| Price History | |
|---|---|
| 2/20/2026 | Listed $1,799,000 |
General Features
| Sewer | Septic Tank |
|---|---|
| Heating | Central,Electric,Natural Gas |
| Cooling | Central Air,Electric,Zoned |
| Utilities | Cable Available,Electricity Available,Natural Gas Available,Phone Available,Water Available |
| Roof | Composition |
| Appliances | Dishwasher,Double Oven,Microwave |
| HOA Fee | 1500 |
| Garage Spaces | 3 |
| Association Fee Includes | Maintenance Grounds,Reserve Fund |
| Patio/Porch Features | Deck,Patio |
| Architectural Style | European,Mediterranean,Modern |
| Pool Features | None |
| Security Features | Carbon Monoxide Detector(s),Fire Alarm,Smoke Detector(s) |
| Construction Materials | Brick 4 Sides,Stone,Stucco |
| Year Built | 2026 |
| Electric | 220 Volts |
| View | Lake |
| Levels | Two |
| Property Subtype | Single Family Residence |
| Tax Year | 2024 |
| Ownership | Fee Simple |
| Parcel Number | 07 180001190326 |
| Waterfront Features | Lake Front |
| Community Features | Homeowners Assoc,Lake |
| Accessibility | None |
| Assoc Fee Paid Per | Annually |
| County | Fulton - GA |
| Property Type | Residential |
| HOA | true |
| Energy Efficient | None |
| Subdivision Name | Le Chateau Estates |
| Green Energy Generation | None |
| Other Structures | Other |
| Full Baths | 5 |
| Status | Active |
| Directions | Please use GPS. |
| High School | Creekside |
| City | Fairburn |
| Body of Water | Grace |
| Spa Features | None |
| Elementary School | E. C. West |
| Property Attached Y/N | false |
| Land Lease Y/N | false |
| Tax Annual Amount | 5237 |
| Home Warranty Y/N | false |
| Middle/Junior High School | Bear Creek - Fulton |
| Property Condition | To Be Built |
| Virtual Tour | https://www.youtube.com/watch?time_continue=19&v=2-Lnh2MpoBo&embeds_referring_euri=https%3A%2F%2Fwww.lechateauestates.com%2F&source_ve_path=Mjg2NjY |
| Standard Status | Active |
| Freehold | IDX |
| Corporate Owner | None |
Interior Features
| Interior Amenities | Bookcases,Double Vanity,Entrance Foyer,High Ceilings,High Ceilings 9 ft Lower,High Ceilings 9 ft Main,High Ceilings 9 ft Upper,High Speed Internet,Tray Ceiling(s),Vaulted Ceiling(s),Walk-In Closet(s) |
|---|---|
| Basement | Daylight,Exterior Entry,Full,Interior Entry,Unfinished |
| Flooring | Carpet,Ceramic Tile,Hardwood |
| Total Fireplaces | 2 |
| Fireplace Features | Family Room,Gas Log,Gas Starter,Master Bedroom |
| Common Walls | No Common Walls |
| Window Features | None |
| Above Grade Finished Area | 4500 |
| Half Baths | 1 |
| Laundry Features | Laundry Room,Other |
| Total Bedrooms | 5 |
| Room Type | Attic,Bonus Room,Family Room,Laundry,Other |
| Main Level Bedrooms | 1 |
| Main Level Bathrooms | 1 |
| Kitchen Features | Breakfast Bar,Eat-in Kitchen,Kitchen Island,Pantry |
| Total Baths | 6 |
| RoomBedroomFeatures | In-Law Floorplan,Master on Main,Oversized Master |
| Primary Bathroom Features | Double Vanity,Separate Tub/Shower,Soaking Tub |
| Dining Room Features | Seats 12+ |
Exterior Features
| Exterior Amenities | Other |
|---|---|
| Fencing | None |
| Parking Features | Garage,Garage Door Opener,Kitchen Level,Parking Pad |
| Lot Features | Cul-De-Sac,Lake On Lot,Level,Sloped,Wooded |
| Water Source | Public |
| Total Parking | 3 |
| Foundation Details | Block,Slab |
| Lot Size Acres | 1.5 |
| Road Surface Type | Asphalt,Paved |
| Lot Size Source | Owner |
| Road Frontage Type | County Road,Private Road |
| Other Equipment | None |
| Horse Amenities | None |
Amenities
- Foreclosure
- Views
- Short Sale
- New Construction
- Adult 55+
- Lease To Own
- No HOA Fees
- Furnished
- Primary On Main
- Air Conditioning
- Seller Finance
- Green
- Fixer Upper
- Horse
- Golf
- Fireplace
- Deck
- Garage
- Basement
- Pool
Property vs Single Family Average in 30213
Statistics provided by Inside Real Estate
Price
Taxes
Year Built

